

$2,075,000
2,667
SQ FT
$778
SQ/FT
1135 Blue Spur Cir
@ Casablanca - Wendt Ranch, Danville

- 4 Bed
- 3 Bath
- 2 Park
- 2,667 sqft
- Danville
-

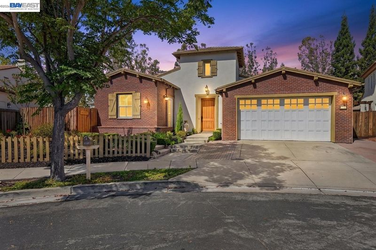
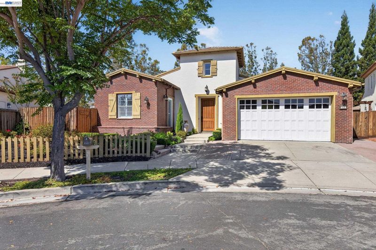
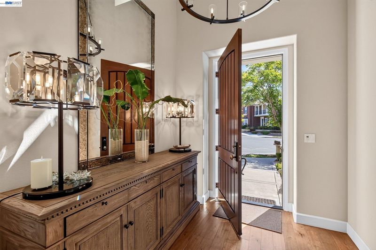
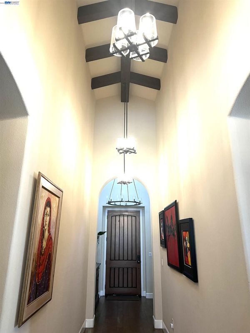
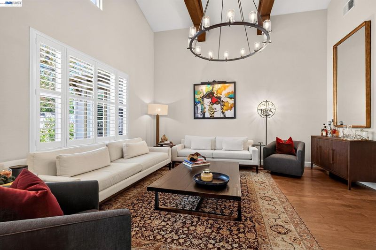
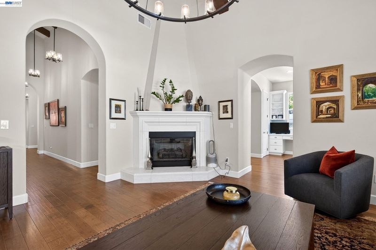
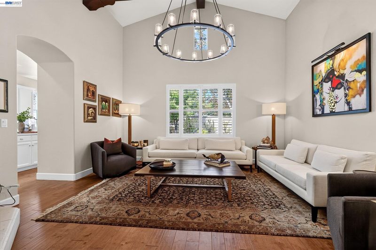
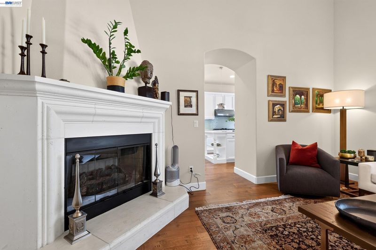
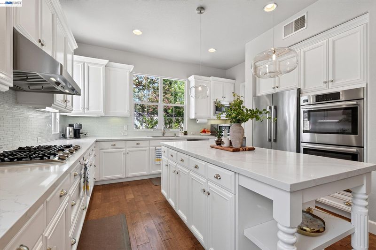
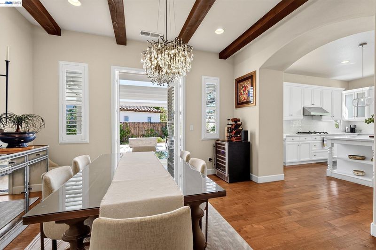
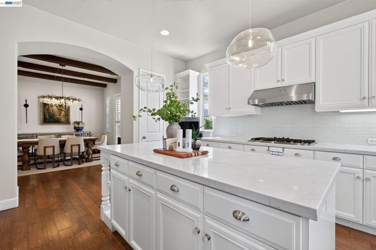
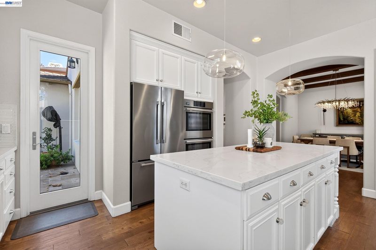
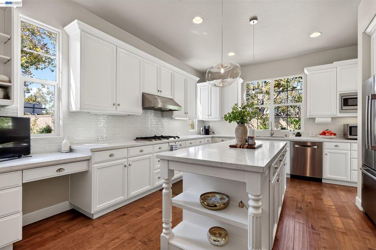
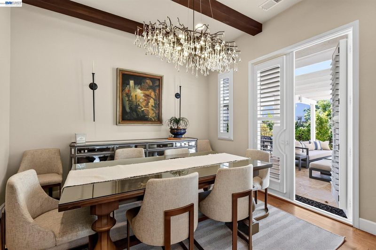
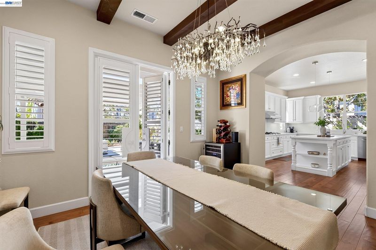
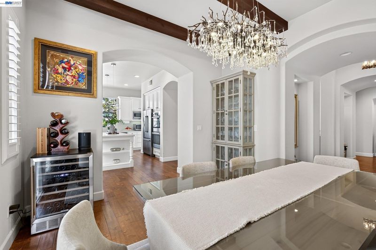
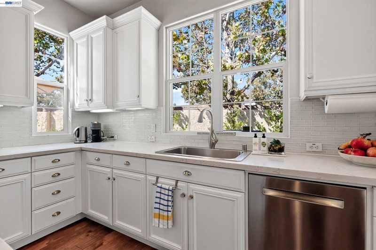
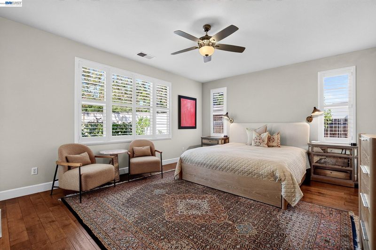
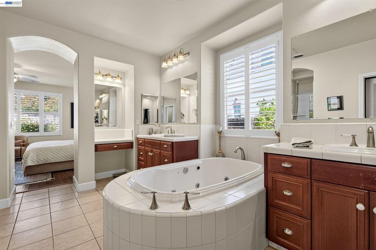
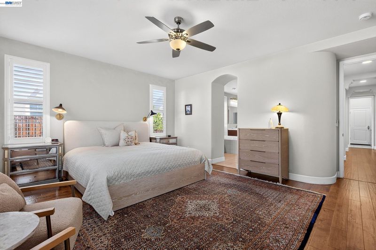
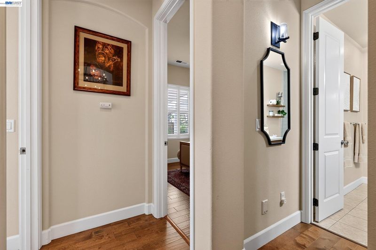
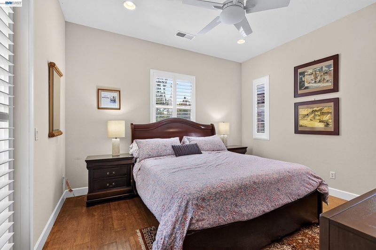
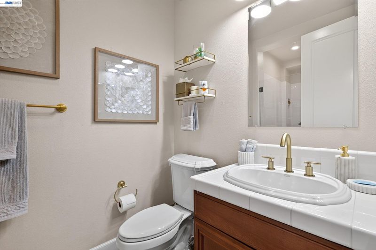
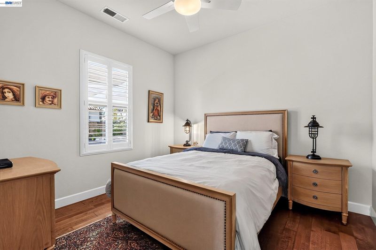
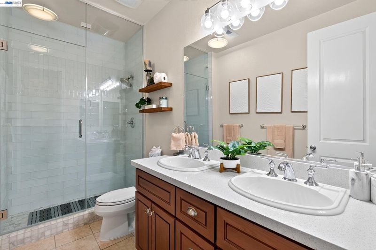
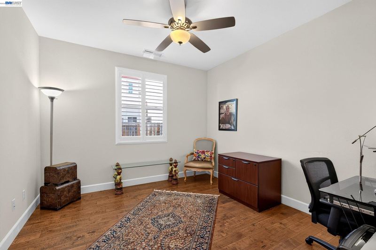
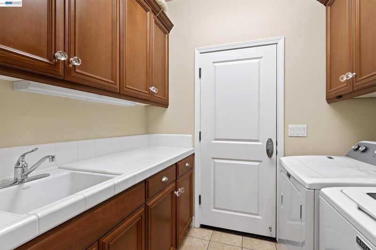
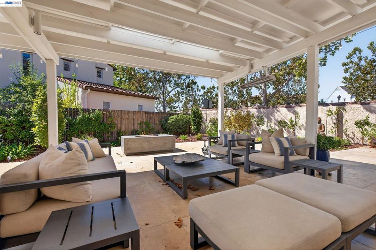
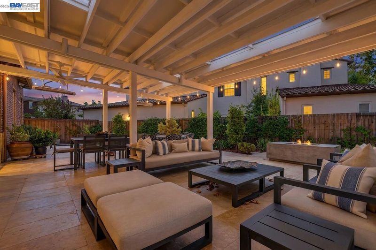
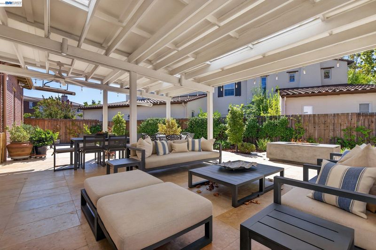
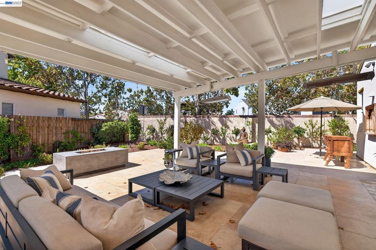
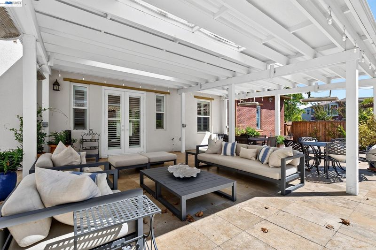
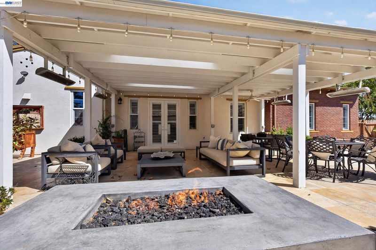
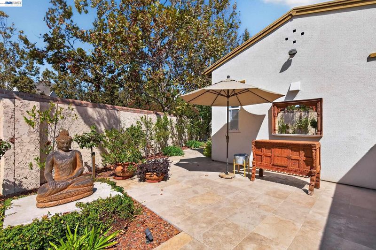
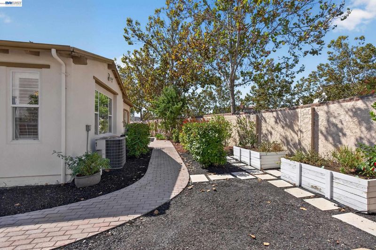
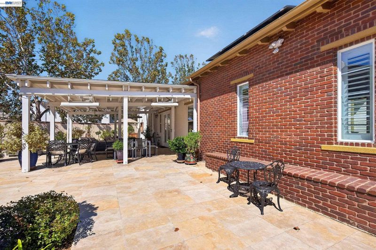
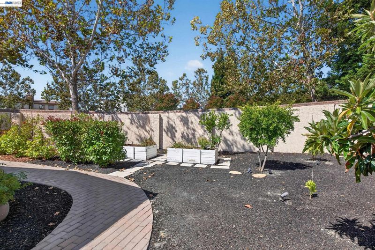
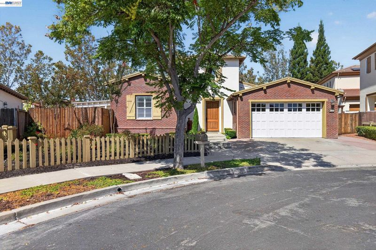
This is the SINGLE-STORY dream home you have been waiting for, situated on one of the LARGEST LOTS in the neighborhood. The stunning architectural detailing of this Santa Barbara-style home absolutely steals the show, boasting soaring ceilings accented by beautifully crafted wood beams and oversized French doors that frame the breathtaking backyard views. No expense was spared in its construction. In addition, premium upgrades were added: a remodeled kitchen, engineered wood floors, custom light fixtures, a remodeled bathroom, elegant plantation shutters throughout, as well as a full backyard revamp. A true centerpiece, the chef’s kitchen serves as an entertainer's paradise with its gorgeous quartz countertops and upgraded stainless steel appliances. The primary suite offers a private sanctuary, complete with a spa-like bathroom featuring dual vanities, dual walk-in closets, and a relaxing jetted tub. In addition, there is a quiet two-bedroom, one-bath wing and for added flexibility, one of the bedrooms features a private exterior entrance, making it ideal for guests, a home office, or multigenerational living. Outside, the professionally landscaped backyard transforms into a resort-style oasis, showcasing custom travertine pavers, assorted fruit trees, and an oversized pergola equipped with built-in heaters for year-round enjoyment. Modern efficiency rounds out this incredible property with a full solar power system and two electric vehicle chargers, making it an absolute must-see!!

- Current Status
- New
- Original Price
- $2,075,000
- List Price
- $2,075,000
- On Market Date
- Sep 23, 2026
- Property Type
- Detached
- D/N/S
- Wendt Ranch
- Zip Code
- 94506
- MLS ID
- 41149179
- APN
- 2065300093
- Year Built
- 2003
- Stories in Building
- 1
- Possession
- Close Of Escrow, Immediate, Negotiable
- Data Source
- MAXEBRDI
- Origin MLS System
- BAY EAST
Diablo Vista Middle School
Public 6-8 Middle
Students: 986 Distance: 0.5mi
Tassajara Hills Elementary School
Public K-5 Elementary
Students: 492 Distance: 0.5mi
Creekside Elementary School
Public K-5
Students: 638 Distance: 0.5mi
Dougherty Valley High School
Public 9-12 Secondary
Students: 3331 Distance: 2.3mi
Venture (Alternative) School
Public K-12 Alternative
Students: 154 Distance: 2.3mi
Gale Ranch Middle School
Public 6-8 Middle
Students: 1262 Distance: 2.3mi
- Bed
- 4
- Bath
- 3
- Parking
- 2
- Attached, Int Access From Garage, Garage Faces Front, Garage Door Opener
- SQ FT
- 2,667
- SQ FT Source
- Public Records
- Lot SQ FT
- 9,515.0
- Lot Acres
- 0.22 Acres
- Pool Info
- Possible Pool Site
- Kitchen
- Dishwasher, Double Oven, Gas Range, Microwave, Refrigerator, Gas Water Heater, 220 Volt Outlet, Stone Counters, Disposal, Gas Range/Cooktop, Kitchen Island, Pantry, Updated Kitchen
- Cooling
- Ceiling Fan(s), Central Air
- Disclosures
- Nat Hazard Disclosure
- Entry Level
- Exterior Details
- Back Yard, Front Yard, Garden/Play, Side Yard, Sprinklers Automatic, Landscape Back, Landscape Front, Low Maintenance
- Flooring
- Tile, Engineered Wood
- Foundation
- Fire Place
- Living Room
- Heating
- Forced Air
- Laundry
- Dryer, Laundry Room, Washer
- Main Level
- 3 Bedrooms, 3 Baths, Primary Bedrm Suite - 1, Main Entry
- Possession
- Close Of Escrow, Immediate, Negotiable
- Architectural Style
- Mediterranean, Ranch, Spanish
- Construction Status
- Existing
- Additional Miscellaneous Features
- Back Yard, Front Yard, Garden/Play, Side Yard, Sprinklers Automatic, Landscape Back, Landscape Front, Low Maintenance
- Location
- Premium Lot, Landscaped
- Roof
- Tile
- Water and Sewer
- Public
- Fee
- $160
MLS and other Information regarding properties for sale as shown in Theo have been obtained from various sources such as sellers, public records, agents and other third parties. This information may relate to the condition of the property, permitted or unpermitted uses, zoning, square footage, lot size/acreage or other matters affecting value or desirability. Unless otherwise indicated in writing, neither brokers, agents nor Theo have verified, or will verify, such information. If any such information is important to buyer in determining whether to buy, the price to pay or intended use of the property, buyer is urged to conduct their own investigation with qualified professionals, satisfy themselves with respect to that information, and to rely solely on the results of that investigation.
School data provided by GreatSchools. School service boundaries are intended to be used as reference only. To verify enrollment eligibility for a property, contact the school directly.