

$1,050,000
2,436
SQ FT
$431
SQ/FT
1963 Arrowhead Dr
@ Colton - Montclair Hills, Oakland

- 3 Bed
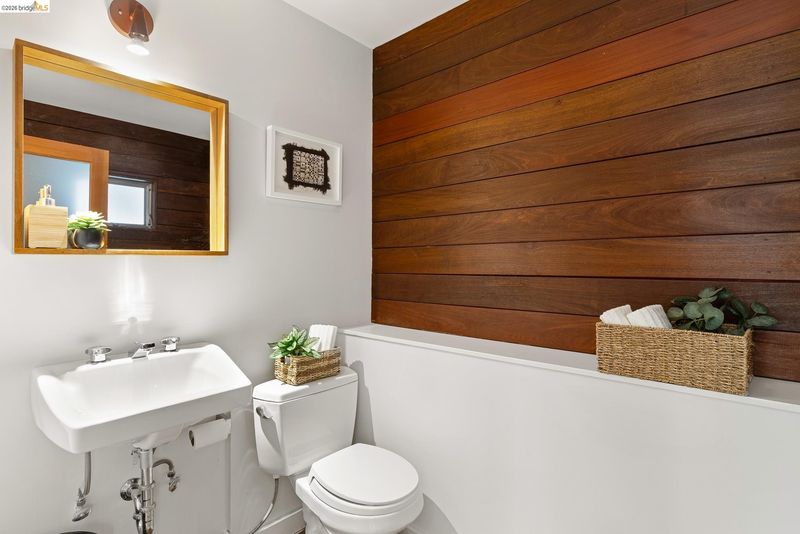
- 2.5 (2/1) Bath
- 0 Park
- 2,436 sqft
- Oakland
-

-
Sun May 31, 2:00 pm - 4:00 pm
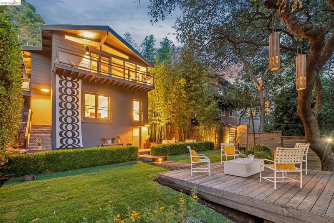
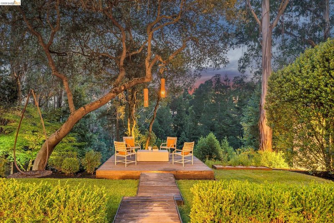
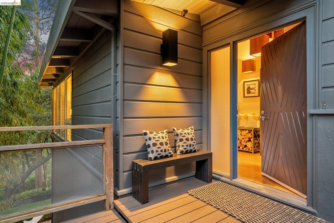
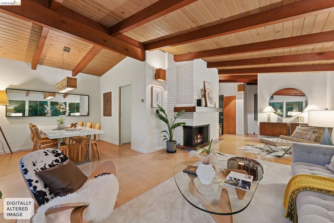
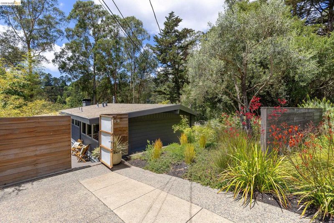
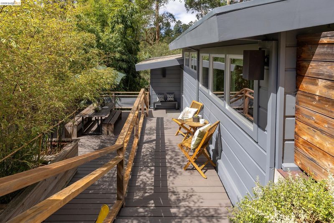
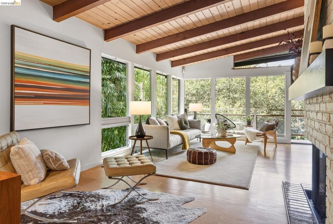
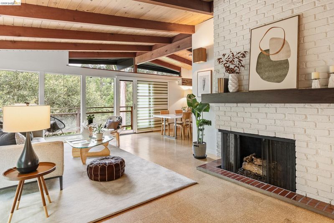
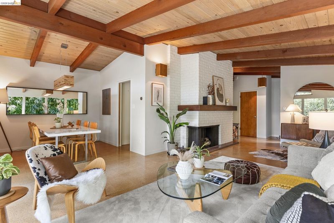
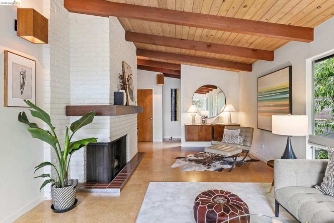
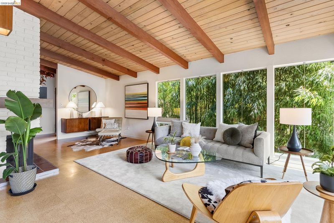
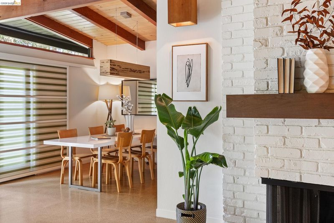
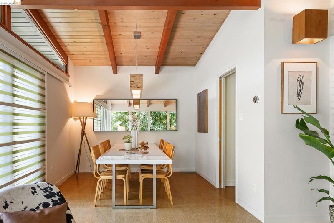
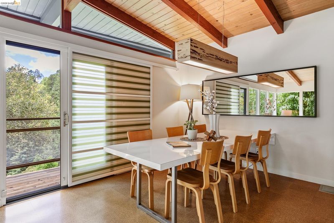
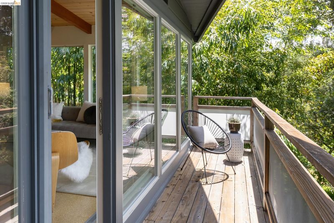
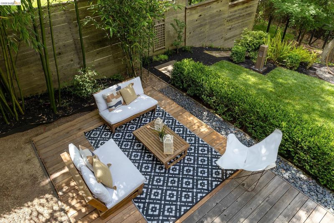
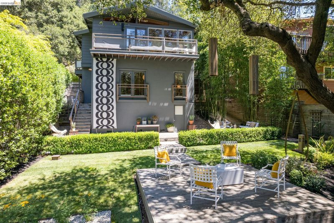
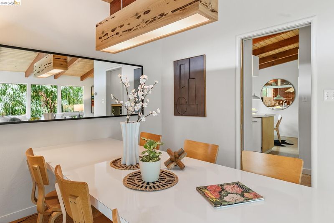
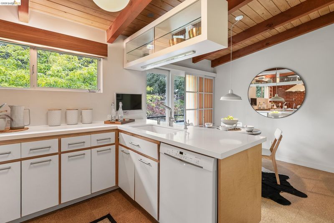
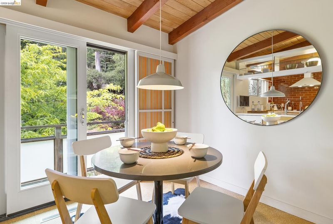
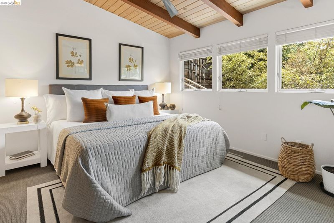
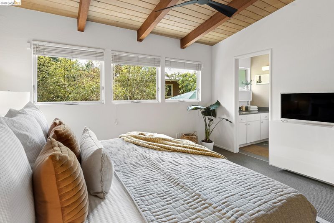
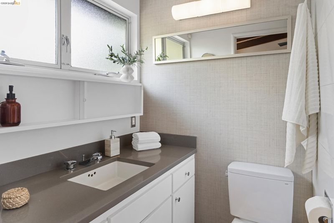
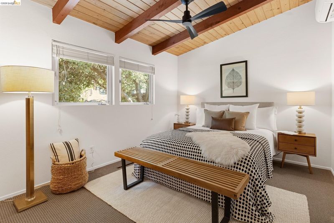
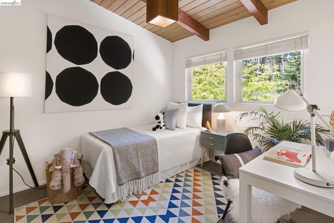
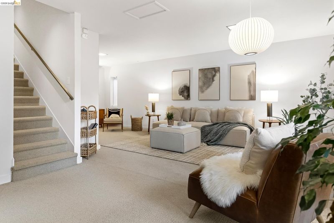
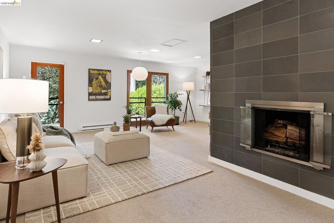
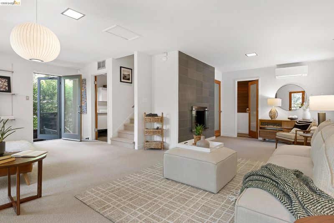
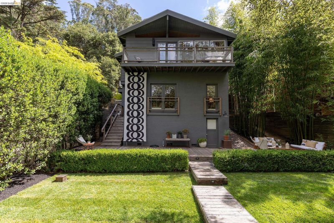
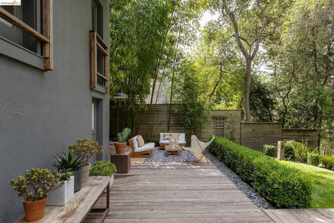
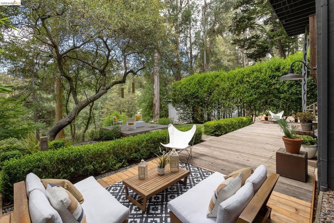
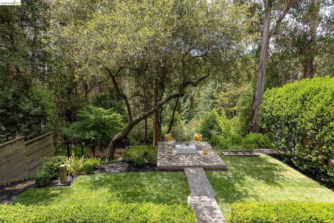
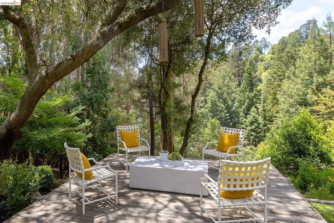
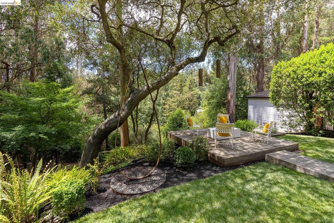
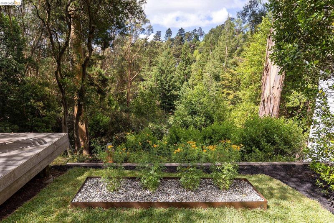
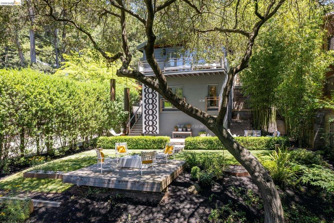
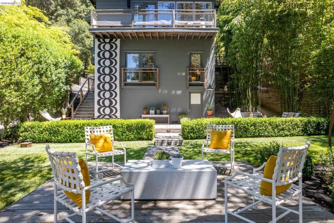
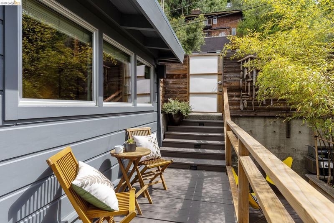
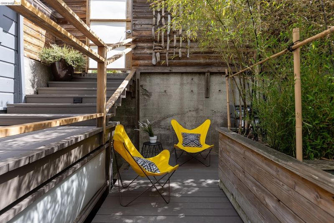
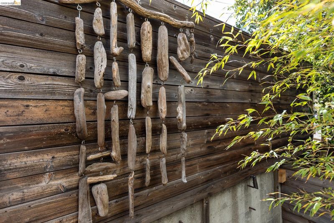
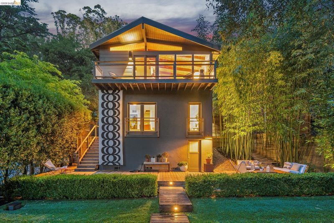
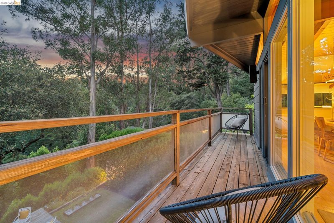
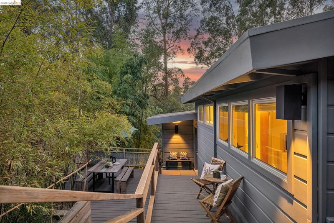
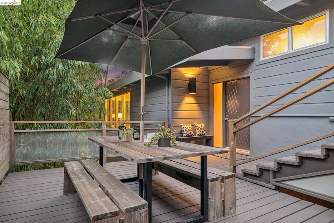
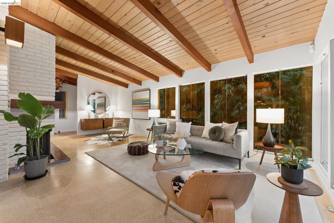
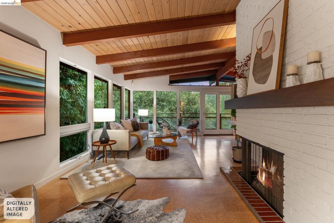
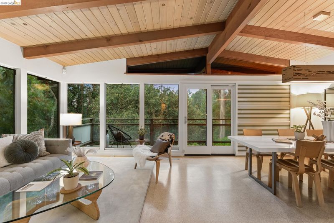
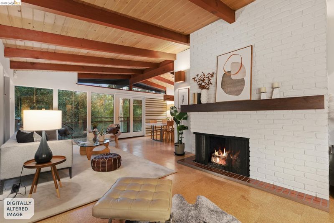
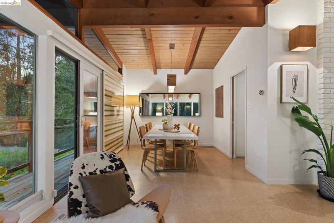
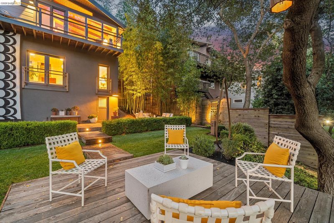
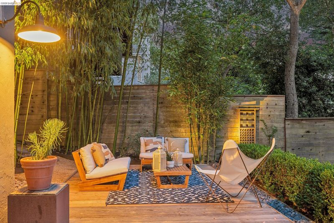
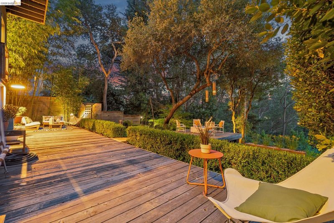
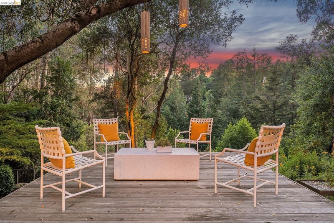
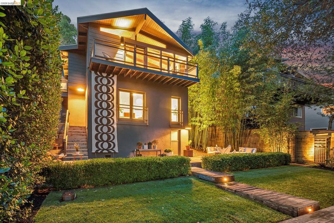
Perched on a gentle hilltop along a peaceful, forested road, this stunning mid-century modern home is privately situated behind a wooden wall, immersed in glorious nature. Built in 1958, the home is characterized by its clean lines, dramatic vaulted wood-beamed ceilings, classic brick fireplace, minimalist design, and rich, original natural materials of the era. This rare retreat has been lovingly owned for 27 years and meticulously maintained, preserving a collection of true mid-century handcrafted details. The interior features an open floor plan that seamlessly combines the living and dining rooms, with walls of glass and doors offering views of the enchanting, mystical canyons and backyard haven. The outdoor space is Sea Ranch–inspired, with rusticated, sun-bleached wooden walkways and a seating deck that overlooks the meditative, majestic canyons—the perfect place to escape among the treetops, listen to the birds sing, and watch them soar.
-
Sat Jun 6, 2:00 pm - 4:00 pm
Perched on a gentle hilltop along a peaceful, forested road, this stunning mid-century modern home is privately situated behind a wooden wall, immersed in glorious nature. Built in 1958, the home is characterized by its clean lines, dramatic vaulted wood-beamed ceilings, classic brick fireplace, minimalist design, and rich, original natural materials of the era. This rare retreat has been lovingly owned for 27 years and meticulously maintained, preserving a collection of true mid-century handcrafted details. The interior features an open floor plan that seamlessly combines the living and dining rooms, with walls of glass and doors offering views of the enchanting, mystical canyons and backyard haven. The outdoor space is Sea Ranch–inspired, with rusticated, sun-bleached wooden walkways and a seating deck that overlooks the meditative, majestic canyons—the perfect place to escape among the treetops, listen to the birds sing, and watch them soar.
-
Sun Jun 7, 2:00 pm - 4:00 pm
Perched on a gentle hilltop along a peaceful, forested road, this stunning mid-century modern home is privately situated behind a wooden wall, immersed in glorious nature. Built in 1958, the home is characterized by its clean lines, dramatic vaulted wood-beamed ceilings, classic brick fireplace, minimalist design, and rich, original natural materials of the era. This rare retreat has been lovingly owned for 27 years and meticulously maintained, preserving a collection of true mid-century handcrafted details. The interior features an open floor plan that seamlessly combines the living and dining rooms, with walls of glass and doors offering views of the enchanting, mystical canyons and backyard haven. The outdoor space is Sea Ranch–inspired, with rusticated, sun-bleached wooden walkways and a seating deck that overlooks the meditative, majestic canyons—the perfect place to escape among the treetops, listen to the birds sing, and watch them soar.
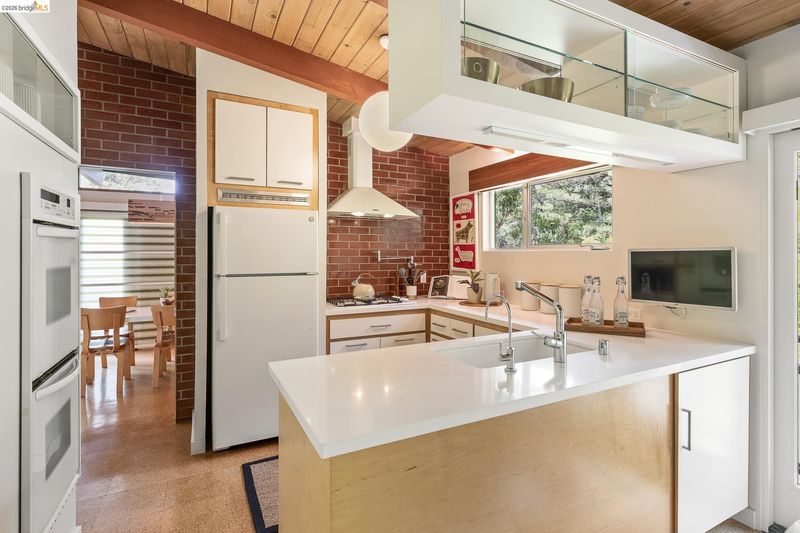
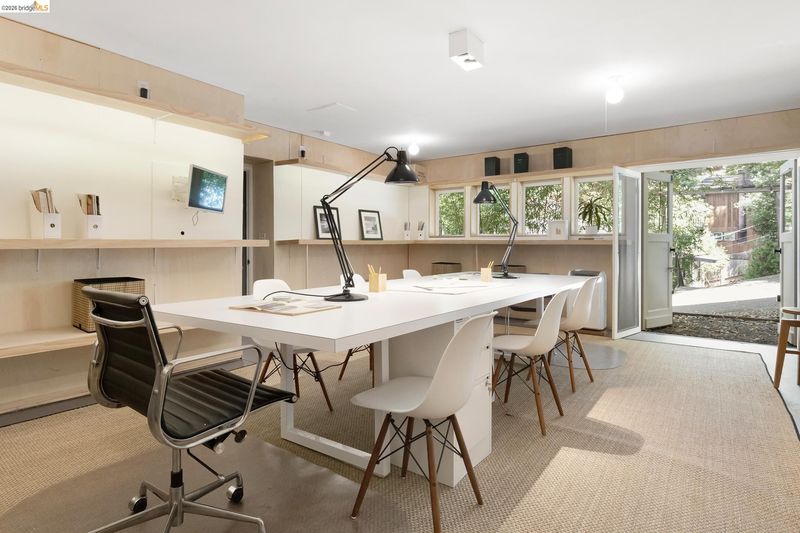
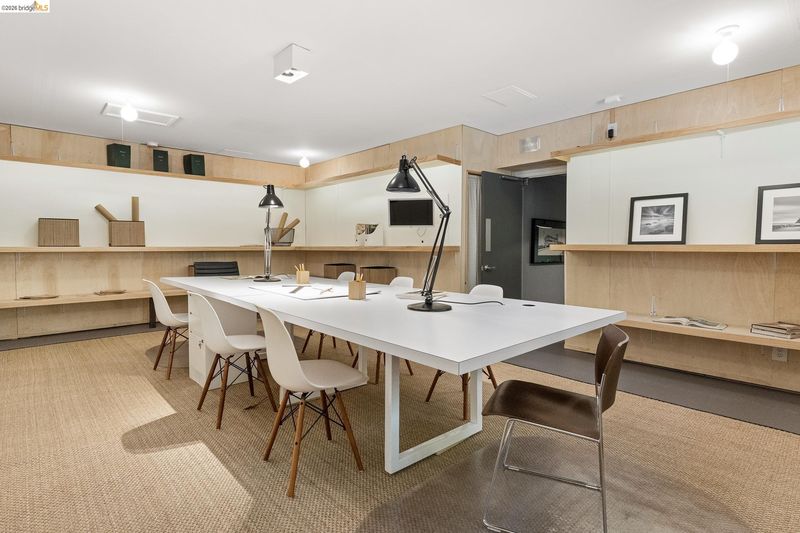
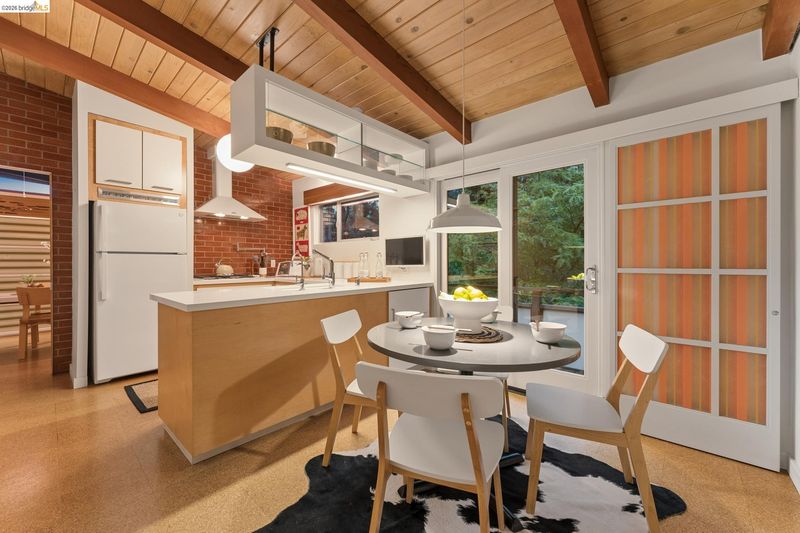
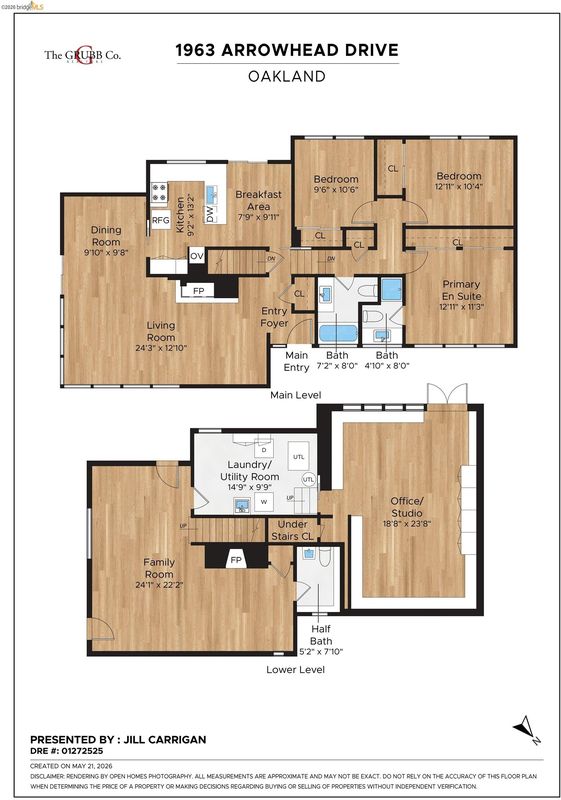
Perched on a gentle hilltop along a peaceful, forested road, this stunning mid-century modern home is privately situated behind a wooden wall, immersed in glorious nature. Built in 1958, the home is characterized by its clean lines, dramatic vaulted wood-beamed ceilings, classic brick fireplace, minimalist design, and rich, original natural materials of the era. This rare retreat has been lovingly owned for 27 years and meticulously maintained, preserving a collection of true mid-century handcrafted details. The interior features an open floor plan that seamlessly combines the living and dining rooms, with walls of glass and doors offering views of the enchanting, mystical canyons and backyard haven. The outdoor space is Sea Ranch–inspired, with rusticated, sun-bleached wooden walkways and a seating deck that overlooks the meditative, majestic canyons—the perfect place to escape among the treetops, listen to the birds sing, and watch them soar. Outdoor dining is a highlight—enjoy evening meals under a starlit sky, with sculptural lighting illuminating the trees. The eat-in kitchen has been updated with high-design finishes that embody pure mid-century chic. The spacious family room features windows that frame the surrounding natural views and includes a second fireplace for cozy winter nights. For privacy and an optimal working environment, the expansive home studio is located on the lower level and is quite simply anyone’s dream home office. Large double doors open to a long, winding, tree-lined road. Just minutes from Montclair Village, renowned Bay Area hiking and biking trails, and with easy freeway access, this home offers both tranquility and convenience. Embrace this magical and rare, true mid-century sanctuary—and make it your own.

- Current Status
- New
- Original Price
- $1,050,000
- List Price
- $1,050,000
- On Market Date
- May 28, 2026
- Property Type
- Detached
- D/N/S
- Montclair Hills
- Zip Code
- 94611
- MLS ID
- 41136365
- APN
- 48E732569
- Year Built
- 1958
- Stories in Building
- 2
- Possession
- Close Of Escrow
- Data Source
- MAXEBRDI
- Origin MLS System
- Bridge AOR
Thornhill Elementary School
Public K-5 Elementary, Core Knowledge
Students: 410 Distance: 1.0mi
Montclair Elementary School
Public K-5 Elementary
Students: 640 Distance: 1.2mi
Doulos Academy
Private 1-12
Students: 6 Distance: 1.3mi
Montera Middle School
Public 6-8 Middle
Students: 727 Distance: 1.4mi
Joaquin Miller Elementary School
Public K-5 Elementary, Coed
Students: 443 Distance: 1.4mi
Canyon Elementary School
Public K-8 Elementary
Students: 67 Distance: 1.5mi
- Bed
- 3
- Bath
- 2.5 (2/1)
- Parking
- 0
- Carport
- SQ FT
- 2,436
- SQ FT Source
- Measured
- Lot SQ FT
- 7,290.0
- Lot Acres
- 0.17 Acres
- Pool Info
- None
- Kitchen
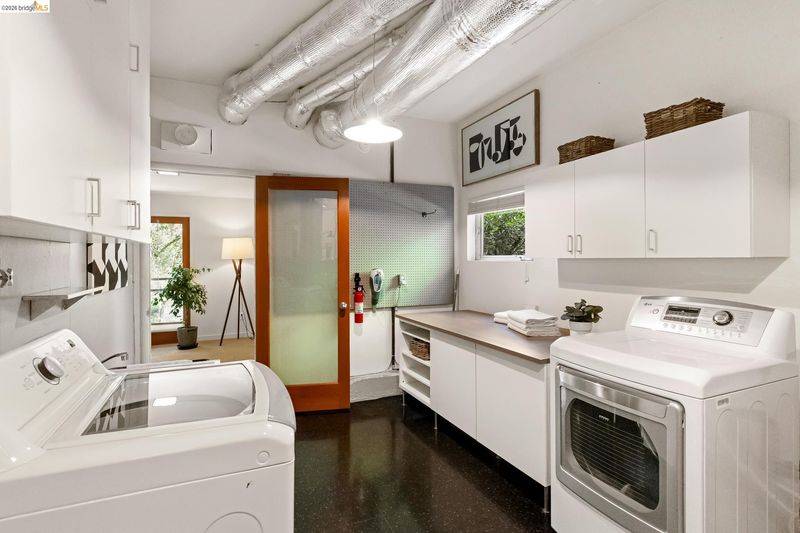
- Dishwasher, Gas Range, Microwave, Oven, Refrigerator, Dryer, Washer, Stone Counters, Eat-in Kitchen, Gas Range/Cooktop, Oven Built-in, Updated Kitchen
- Cooling
- Heat Pump
- Disclosures
- Nat Hazard Disclosure
- Entry Level
- Exterior Details
- Back Yard, Dog Run, Front Yard, Sprinklers Automatic, Entry Gate
- Flooring
- Cork
- Foundation
- Fire Place
- Gas Starter
- Heating
- Floor Furnace, Heat Pump-Air
- Laundry
- Dryer, Laundry Room, Washer
- Upper Level
- 3 Bedrooms, 2 Baths, Primary Bedrm Suite - 1
- Main Level
- Main Entry
- Views
- Canyon, Forest
- Possession
- Close Of Escrow
- Basement
- Crawl Space
- Architectural Style
- Mid Century Modern
- Non-Master Bathroom Includes
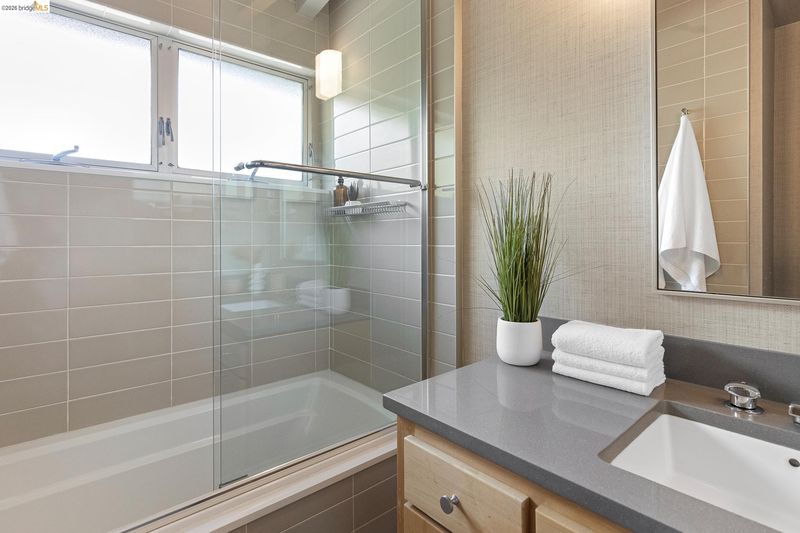
- Shower Over Tub, Tile, Updated Baths
- Construction Status
- Existing
- Additional Miscellaneous Features
- Back Yard, Dog Run, Front Yard, Sprinklers Automatic, Entry Gate
- Location
- Sloped Down, Back Yard, Landscaped
- Roof
- Tar/Gravel
- Water and Sewer
- Public
- Fee
- Unavailable
MLS and other Information regarding properties for sale as shown in Theo have been obtained from various sources such as sellers, public records, agents and other third parties. This information may relate to the condition of the property, permitted or unpermitted uses, zoning, square footage, lot size/acreage or other matters affecting value or desirability. Unless otherwise indicated in writing, neither brokers, agents nor Theo have verified, or will verify, such information. If any such information is important to buyer in determining whether to buy, the price to pay or intended use of the property, buyer is urged to conduct their own investigation with qualified professionals, satisfy themselves with respect to that information, and to rely solely on the results of that investigation.
School data provided by GreatSchools. School service boundaries are intended to be used as reference only. To verify enrollment eligibility for a property, contact the school directly.