

$849,000
3,205
SQ FT
$265
SQ/FT
1434 Olivia Ct
@ Corral Hollow - Edgewood, Tracy

- 5 Bed
- 3.5 (3/1) Bath
- 2 Park
- 3,205 sqft
- Tracy
-

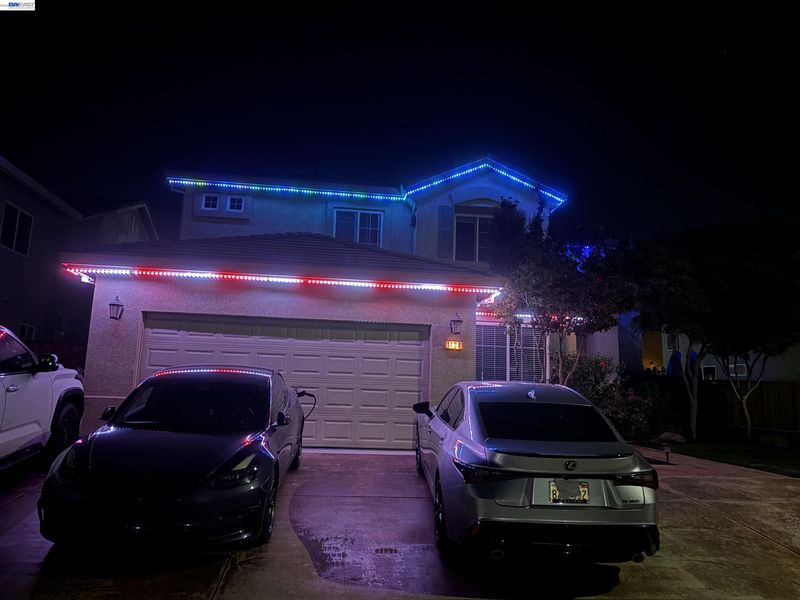
Welcome to this Beautifully Upgraded 5 Bedroom 3.5 Bath Home on a Cul-De-Sac, Offering Plenty of Space For Comfortable Living and Entertaining! The Home Features Updated Bathrooms Including Dual Shower Heads in the Master Bathroom, Upgraded Flooring Throughout, and a Finished Garage with Durable Epoxy Flooring! Newer Appliances, AC, & Furnace! Step Outside into Your Own Tropical Retreat, Complete with Lush Landscaping, Newer Private Fencing, a Sparkling Swimming Pool, and a Relaxing Spa! Whether Hosting Family and Friends or Enjoying a Quiet Evening at Home, This Property Offers the Perfect Blend of Indoor Comfort and Resort-Style Outdoor Living! There's also a Dog Run with an Additional Gate for Your Furry Family!

- Current Status
- Active - Coming Soon
- Original Price
- $849,000
- List Price
- $849,000
- On Market Date
- Sep 16, 2026
- Property Type
- Detached
- D/N/S
- Edgewood
- Zip Code
- 95377
- MLS ID
- 41148372
- APN
- 244250070000
- Year Built
- 2001
- Stories in Building
- 2
- Possession
- Other
- Data Source
- MAXEBRDI
- Origin MLS System
- BAY EAST
Anthony C. Traina Elementary School
Public K-8 Elementary
Students: 764 Distance: 0.2mi
Monticello Elementary School
Public K-4 Elementary
Students: 460 Distance: 0.7mi
New Horizon Academy
Private 1-12 Religious, Coed
Students: NA Distance: 0.9mi
Wanda Hirsch Elementary School
Public PK-5 Elementary, Yr Round
Students: 510 Distance: 1.2mi
Tom Hawkins Elementary School
Public K-8 Elementary
Students: 734 Distance: 1.3mi
Jecoi Adventure Academy
Private PK-7 Coed
Students: 7 Distance: 1.3mi
- Bed
- 5
- Bath
- 3.5 (3/1)
- Parking
- 2
- Garage, RV/Boat Parking, Garage Door Opener
- SQ FT
- 3,205
- SQ FT Source
- Assessor Auto-Fill
- Lot SQ FT
- 6,464.0
- Lot Acres
- 0.15 Acres
- Pool Info
- Gas Heat, In Ground, Pool Cover, On Lot, Pool/Spa Combo
- Kitchen
- Dishwasher, Gas Range, Microwave, Breakfast Bar, Stone Counters, Disposal, Gas Range/Cooktop, Kitchen Island, Pantry
- Cooling
- Ceiling Fan(s), Central Air
- Disclosures
- Nat Hazard Disclosure, Owner is Lic Real Est Agt
- Entry Level
- Exterior Details
- Back Yard, Dog Run, Front Yard, Sprinklers Automatic, Sprinklers Front, Landscape Back, Landscape Front
- Flooring
- Tile, Carpet
- Foundation
- Fire Place
- Gas Starter, Other
- Heating
- Natural Gas
- Laundry
- Inside Room
- Main Level
- 1 Bedroom, 0.5 Bath, Laundry Facility, No Steps to Entry, Main Entry
- Possession
- Other
- Architectural Style
- Contemporary
- Construction Status
- Existing
- Additional Miscellaneous Features
- Back Yard, Dog Run, Front Yard, Sprinklers Automatic, Sprinklers Front, Landscape Back, Landscape Front
- Location
- Cul-De-Sac, Sprinklers In Rear
- Roof
- Tile
- Water and Sewer
- Public
- Fee
- Unavailable
MLS and other Information regarding properties for sale as shown in Theo have been obtained from various sources such as sellers, public records, agents and other third parties. This information may relate to the condition of the property, permitted or unpermitted uses, zoning, square footage, lot size/acreage or other matters affecting value or desirability. Unless otherwise indicated in writing, neither brokers, agents nor Theo have verified, or will verify, such information. If any such information is important to buyer in determining whether to buy, the price to pay or intended use of the property, buyer is urged to conduct their own investigation with qualified professionals, satisfy themselves with respect to that information, and to rely solely on the results of that investigation.
School data provided by GreatSchools. School service boundaries are intended to be used as reference only. To verify enrollment eligibility for a property, contact the school directly.