

$1,199,888
1,383
SQ FT
$868
SQ/FT
2883 Westchester Drive
@ Davona Drive - San Ramon Villag, San Ramon

- 4 Bed
- 2 Bath
- 2 Park
- 1,383 sqft
- San Ramon
-

-
Sun May 31, 10:00 am - 12:00 pm
Come on in and enjoy! 9257198929
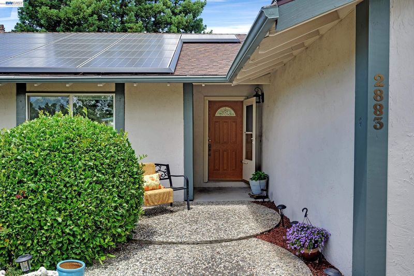
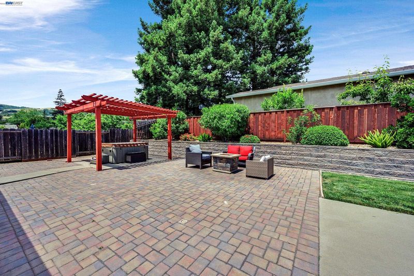
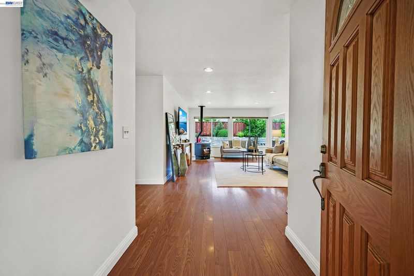
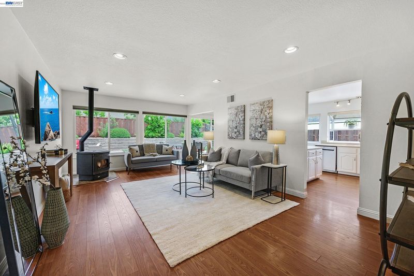
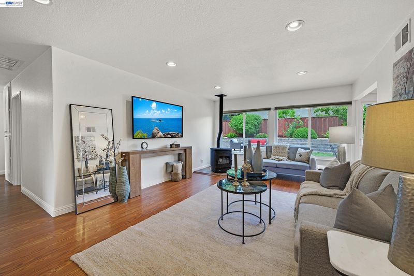
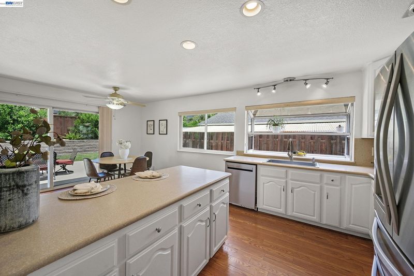
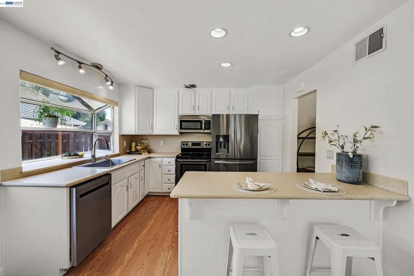
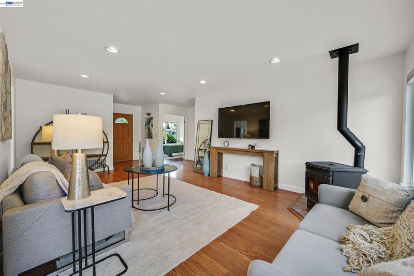
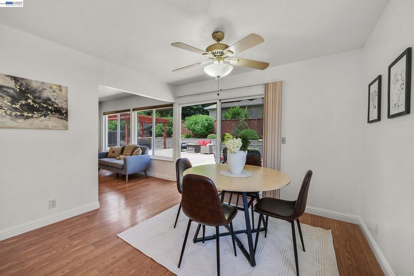
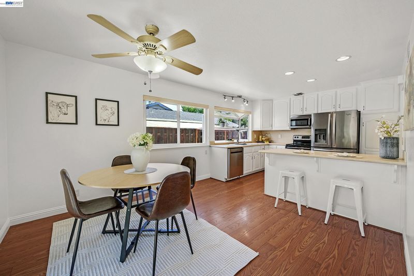
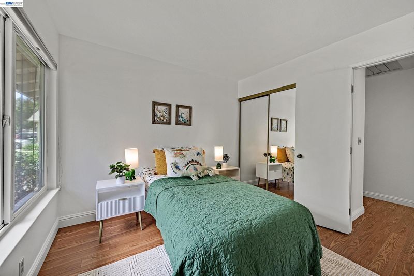
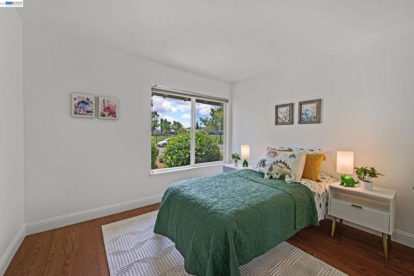
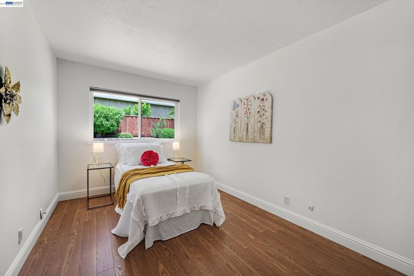
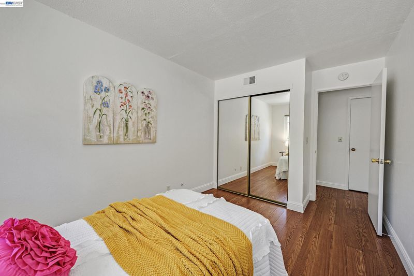
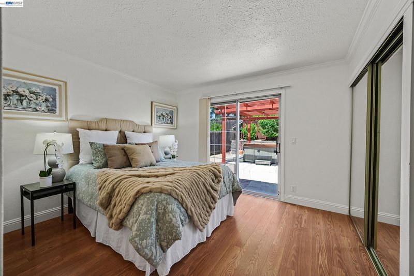
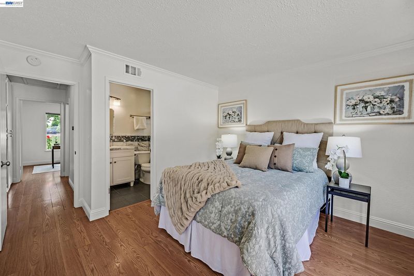
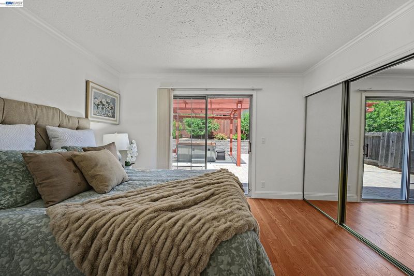
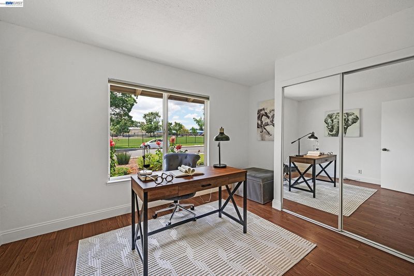
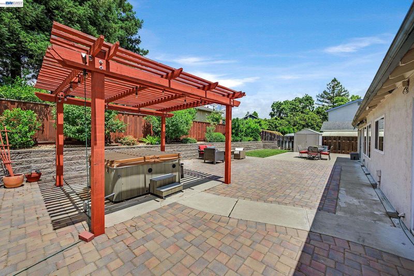
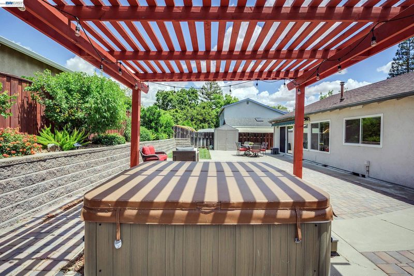
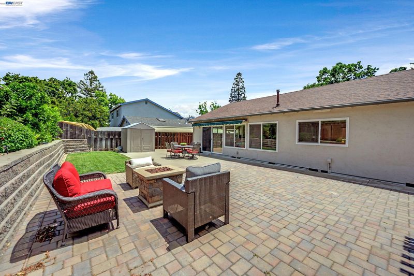
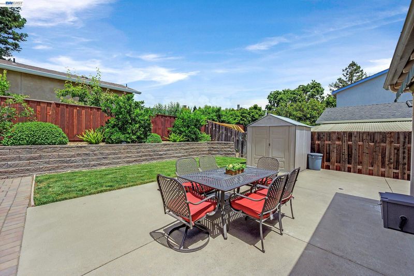
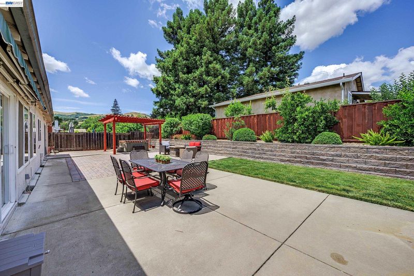
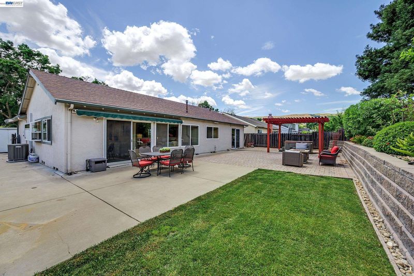
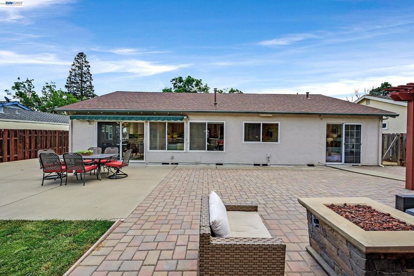
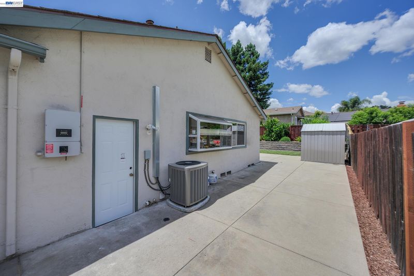
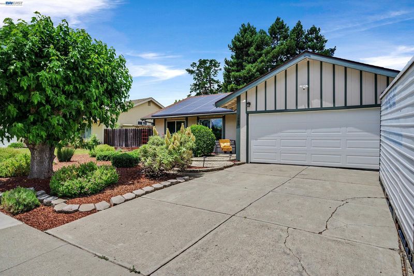
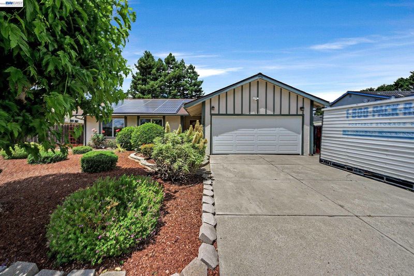
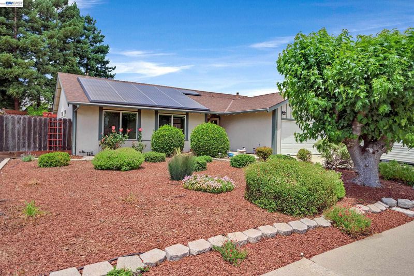
Welcome to 2883 Westchester Dr in highly sought-after San Ramon, a rare opportunity to own a lovingly maintained single-story home with incredible potential in a prime East Bay location. Owned by the same family for many years, this 4-bedroom, 2-bath home offers approximately 1,383 sq ft of living space on an expansive 7,000 sq ft lot with huge chance for an ADU to add to the possibilities and renting/income-generation potential! Perfect for buyers searching for room to personalize, this property combines strong fundamentals with exciting upside. While much of the home retains its original charm, many major systems have already been updated within the last few years, providing peace of mind and a great foundation for future cosmetic upgrades and customization. The large side yard even offers RV-style parking. Features include abundant natural light, a functional floor plan, cozy pellet stove, attached 2-car garage, existing solar panels for energy efficiency, and spacious outdoor areas with endless possibilities for entertaining, gardening, expansion, or potential multigenerational living with zero stairs. The large lot offers potential RV or boat parking along with possible ADU opportunities (buyer to verify). Conveniently located near top-rated San Ramon Valley schools, parks, shopping, dining, Bishop Ranch, City Center, and easy access to I-680, this home is ideal for commuters seeking both convenience and suburban comfort. Whether you’re a first-time buyer, investor, or someone looking for a home with great bones and long-term upside, 2883 Westchester Dr delivers an exceptional opportunity in one of the Bay Area’s most desirable communities.

- Current Status
- New
- Original Price
- $1,199,888
- List Price
- $1,199,888
- On Market Date
- May 28, 2026
- Property Type
- Detached
- D/N/S
- San Ramon Villag
- Zip Code
- 94583
- MLS ID
- 41136203
- APN
- 2121120295
- Year Built
- 1969
- Stories in Building
- 1
- Possession
- Close Of Escrow, Immediate, Negotiable
- Data Source
- MAXEBRDI
- Origin MLS System
- BAY EAST
Neil A. Armstrong Elementary School
Public K-5 Elementary
Students: 544 Distance: 0.2mi
California High School
Public 9-12 Secondary
Students: 2777 Distance: 0.3mi
Pine Valley Middle School
Public 6-8 Middle
Students: 1049 Distance: 0.4mi
Walt Disney Elementary School
Public K-5 Elementary
Students: 525 Distance: 0.7mi
Heritage Academy - San Ramon
Private K-6 Coed
Students: 20 Distance: 0.8mi
Montevideo Elementary School
Public K-5 Elementary
Students: 658 Distance: 0.9mi
- Bed
- 4
- Bath
- 2
- Parking
- 2
- Attached, Int Access From Garage, Garage Faces Front, Garage Door Opener, RV Access/Parking, See Remarks, Uncovered Park Spaces 2+
- SQ FT
- 1,383
- SQ FT Source
- Public Records
- Lot SQ FT
- 7,000.0
- Lot Acres
- 0.16 Acres
- Kitchen
- Dishwasher, Gas Range, Microwave, Range, Refrigerator, Dryer, Washer, Gas Water Heater, ENERGY STAR Qualified Appliances, Breakfast Bar, Eat-in Kitchen, Gas Range/Cooktop, Pantry, Range/Oven Built-in, Skylight(s), Other
- Cooling
- Central Air, Whole House Fan, Other, Multi Units, See Remarks, ENERGY STAR Qualified Equipment
- Disclosures
- Other - Call/See Agent, Disclosure Package Avail
- Entry Level
- Exterior Details
- Back Yard, Dog Run, Front Yard, Garden/Play, Side Yard, Sprinklers Automatic, Storage, Terraced Up, Landscape Back, Landscape Front, Low Maintenance, Private Entrance, See Remarks, Yard Space
- Flooring
- Laminate, Tile, Other, See Remarks
- Foundation
- Fire Place
- Pellet Stove, Other, See Remarks
- Heating
- Forced Air
- Laundry
- 220 Volt Outlet, Dryer, In Garage, Washer, Other, See Remarks
- Main Level
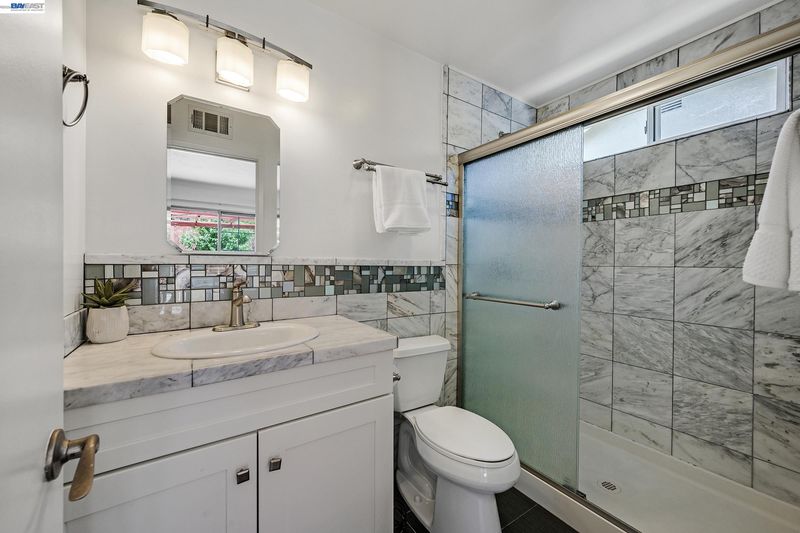
- 4 Bedrooms, 2 Baths, Primary Bedrm Suite - 1, Laundry Facility, Other, Main Entry
- Views
- Park/Greenbelt
- Possession
- Close Of Escrow, Immediate, Negotiable
- Basement
- Crawl Space
- Architectural Style
- Ranch, See Remarks
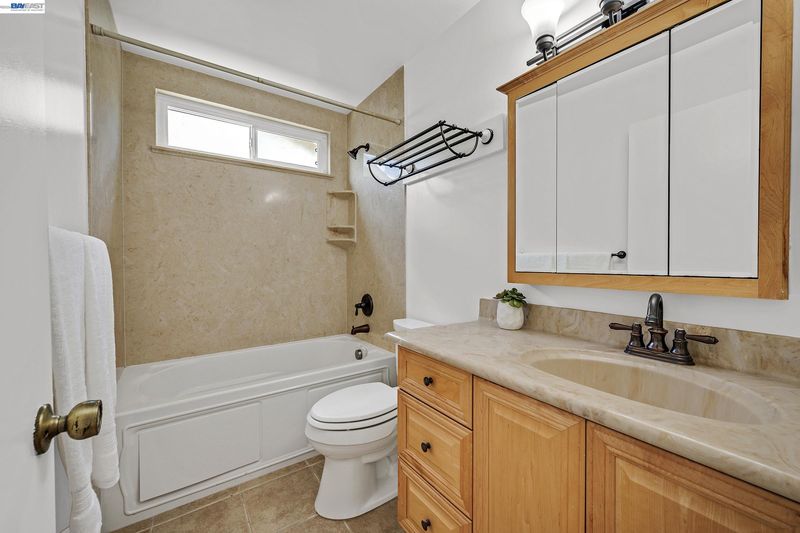
- Non-Master Bathroom Includes
- Shower Over Tub, Tile, Tub with Jets, Other, See Remarks, Window
- Construction Status
- Existing
- Additional Miscellaneous Features
- Back Yard, Dog Run, Front Yard, Garden/Play, Side Yard, Sprinklers Automatic, Storage, Terraced Up, Landscape Back, Landscape Front, Low Maintenance, Private Entrance, See Remarks, Yard Space
- Location
- Premium Lot, Rectangular Lot, Back Yard, Front Yard, Private, See Remarks, Street Light(s), Landscaped
- Pets
- Yes
- Roof
- Composition Shingles
- Water and Sewer
- Public
- Fee
- Unavailable
MLS and other Information regarding properties for sale as shown in Theo have been obtained from various sources such as sellers, public records, agents and other third parties. This information may relate to the condition of the property, permitted or unpermitted uses, zoning, square footage, lot size/acreage or other matters affecting value or desirability. Unless otherwise indicated in writing, neither brokers, agents nor Theo have verified, or will verify, such information. If any such information is important to buyer in determining whether to buy, the price to pay or intended use of the property, buyer is urged to conduct their own investigation with qualified professionals, satisfy themselves with respect to that information, and to rely solely on the results of that investigation.
School data provided by GreatSchools. School service boundaries are intended to be used as reference only. To verify enrollment eligibility for a property, contact the school directly.