

$1,495,000
1,900
SQ FT
$787
SQ/FT
36 Brunswick Street
@ Curtis St. - SF District 10 - Crocker Amazon, San Francisco

- 3 Bed
- 3.5 Bath
- 1 Park
- 1,900 sqft
- San Francisco
-

-
Tue Sep 29, 2:00 pm - 4:00 pm
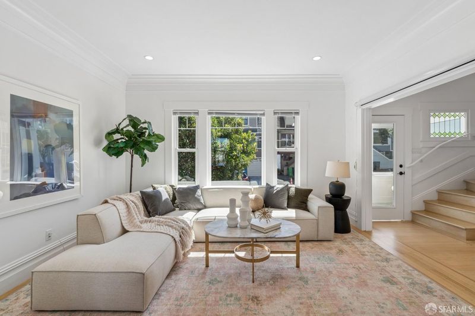
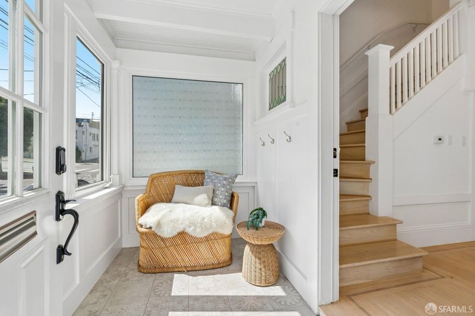
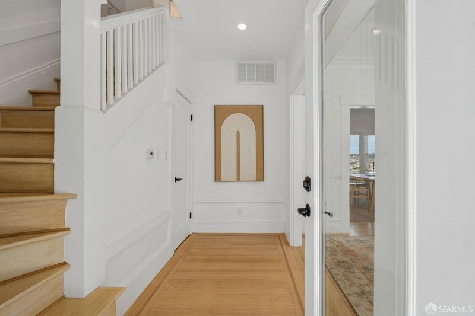
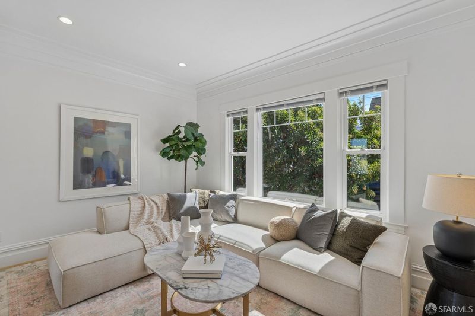
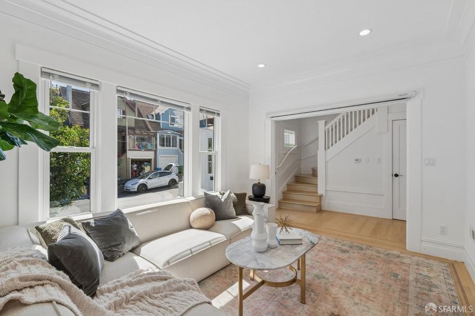
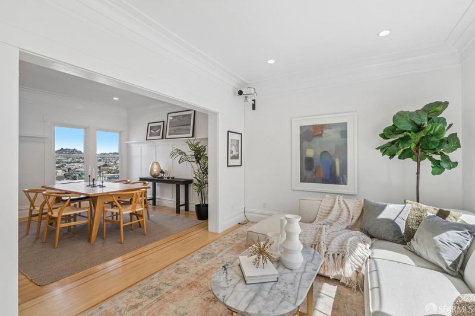
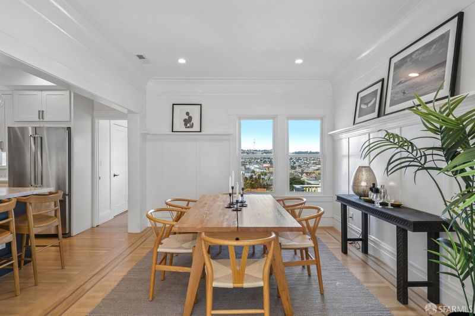
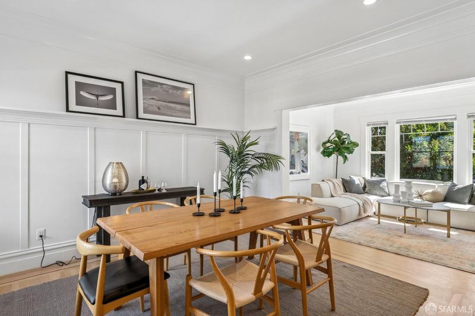
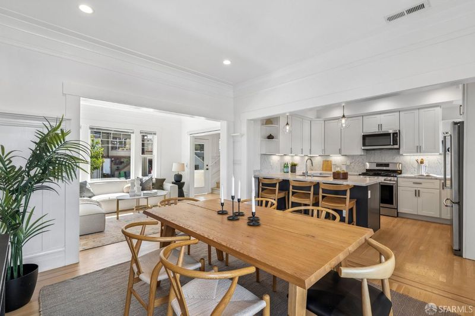
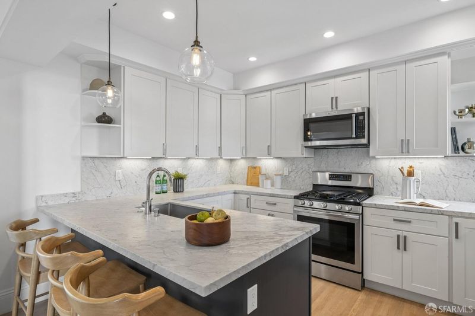
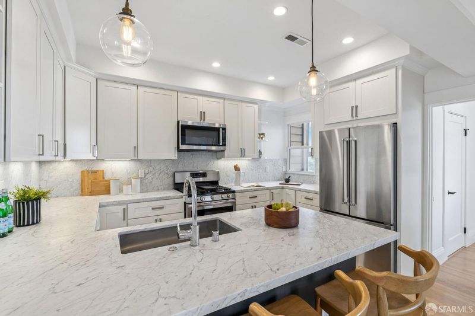
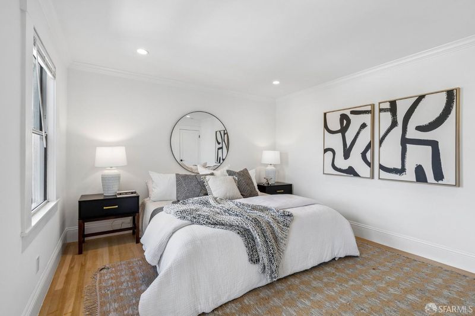
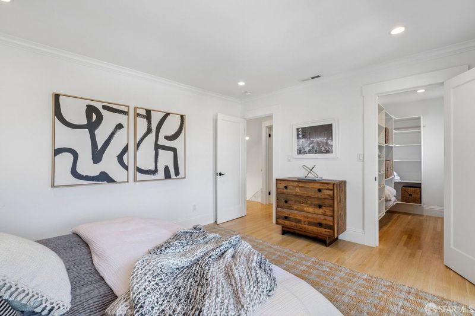
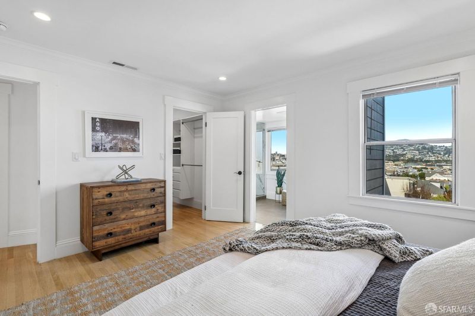
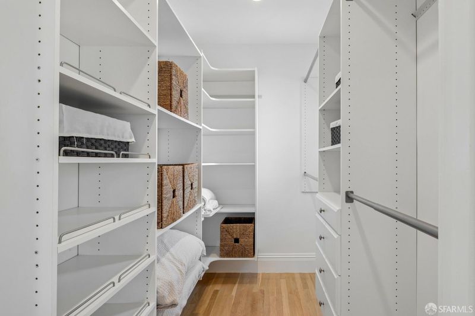
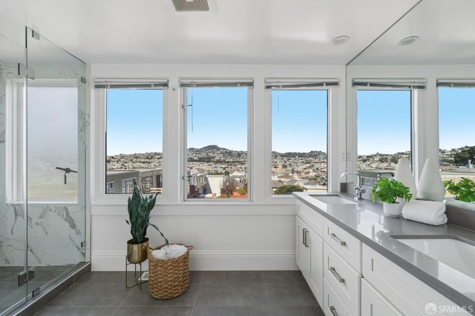
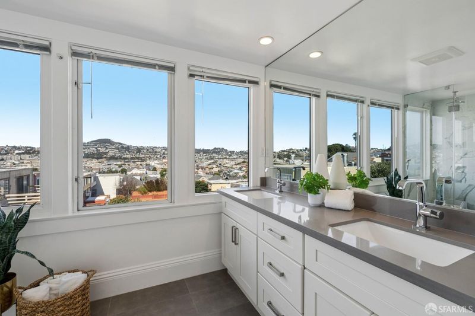
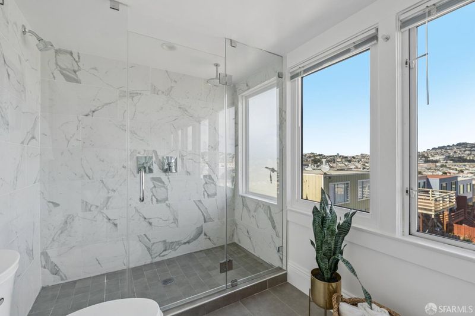
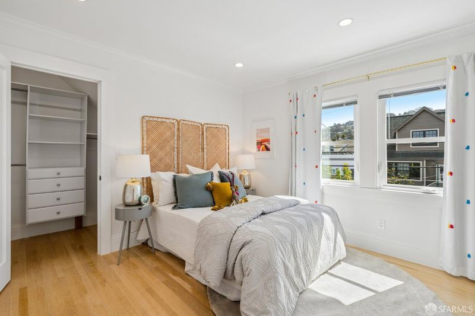
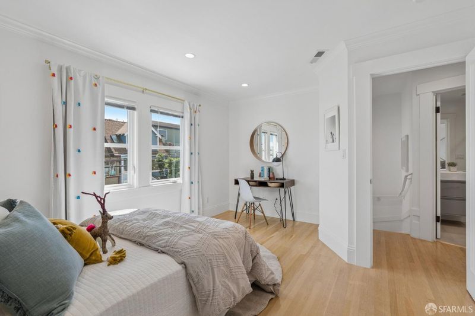
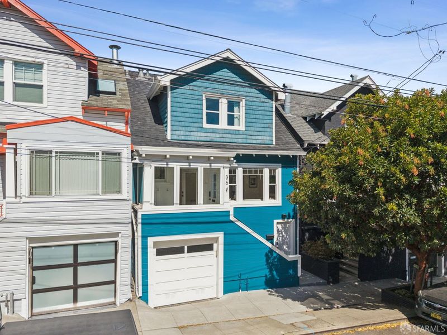
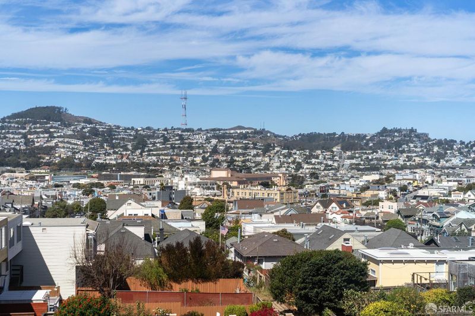
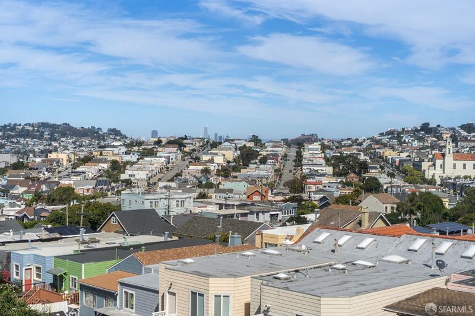
This beautifully remodeled home blends classic Craftsman-era details and finishes with the modern conveniences of an impeccable 2018 remodel. Enjoy hardwood floors with inlays, crown molding, recessed lighting, elegant fixtures, wainscoting, a gourmet chef’s kitchen and luxurious spa-like baths plus picturesque City views! The home also includes a 1-bedroom ADU with it's own private entrance - perfect for additional rental income, extended family or an au pair. The main home features an open-concept floor plan ideal for entertaining. The great room encompasses a living area, formal dining area and stunning chef’s kitchen with center-island breakfast bar. The kitchen showcases marble counters and backsplash, abundant cabinetry and top-of-the-line stainless-steel appliances. A powder room and laundry facilities complete this level. Upstairs, the well-appointed primary suite and second bedroom each feature walk-in closets with custom built-ins. The luxurious primary bath offers slate floors, stone counters, dual sinks and a large glass-enclosed shower with multiple shower heads. A second updated full bath is conveniently located off the hallway. Walk Score: 86.
-
Sat Oct 3, 2:00 pm - 4:00 pm
This beautifully remodeled home blends classic Craftsman-era details and finishes with the modern conveniences of an impeccable 2018 remodel. Enjoy hardwood floors with inlays, crown molding, recessed lighting, elegant fixtures, wainscoting, a gourmet chef’s kitchen and luxurious spa-like baths plus picturesque City views! The home also includes a 1-bedroom ADU with it's own private entrance - perfect for additional rental income, extended family or an au pair. The main home features an open-concept floor plan ideal for entertaining. The great room encompasses a living area, formal dining area and stunning chef’s kitchen with center-island breakfast bar. The kitchen showcases marble counters and backsplash, abundant cabinetry and top-of-the-line stainless-steel appliances. A powder room and laundry facilities complete this level. Upstairs, the well-appointed primary suite and second bedroom each feature walk-in closets with custom built-ins. The luxurious primary bath offers slate floors, stone counters, dual sinks and a large glass-enclosed shower with multiple shower heads. A second updated full bath is conveniently located off the hallway. Walk Score: 86.
-
Sun Oct 4, 2:00 pm - 4:00 pm
This beautifully remodeled home blends classic Craftsman-era details and finishes with the modern conveniences of an impeccable 2018 remodel. Enjoy hardwood floors with inlays, crown molding, recessed lighting, elegant fixtures, wainscoting, a gourmet chef’s kitchen and luxurious spa-like baths plus picturesque City views! The home also includes a 1-bedroom ADU with it's own private entrance - perfect for additional rental income, extended family or an au pair. The main home features an open-concept floor plan ideal for entertaining. The great room encompasses a living area, formal dining area and stunning chef’s kitchen with center-island breakfast bar. The kitchen showcases marble counters and backsplash, abundant cabinetry and top-of-the-line stainless-steel appliances. A powder room and laundry facilities complete this level. Upstairs, the well-appointed primary suite and second bedroom each feature walk-in closets with custom built-ins. The luxurious primary bath offers slate floors, stone counters, dual sinks and a large glass-enclosed shower with multiple shower heads. A second updated full bath is conveniently located off the hallway. Walk Score: 86.
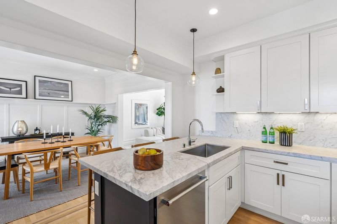
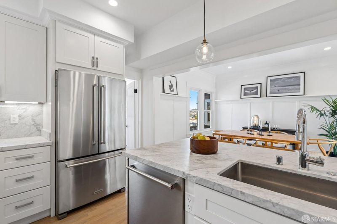
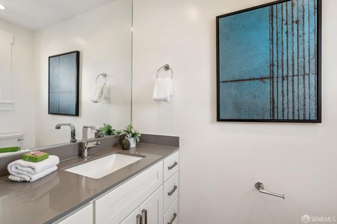
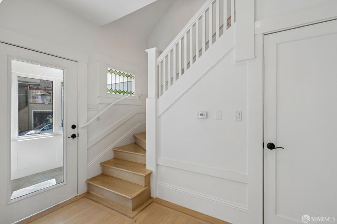
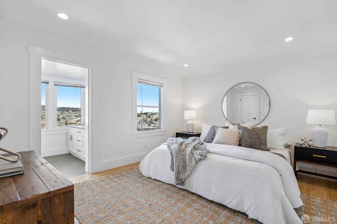
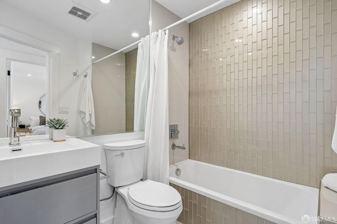
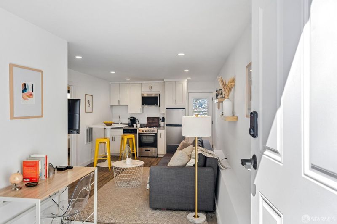
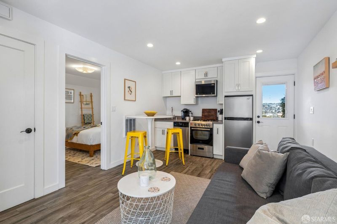
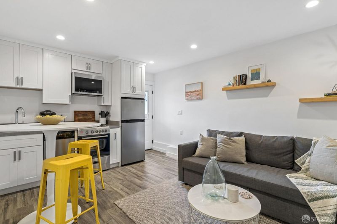
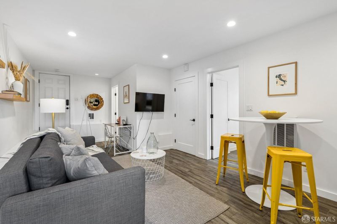
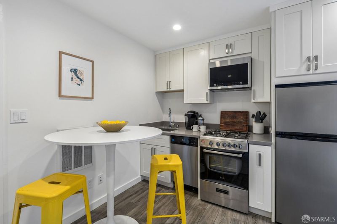
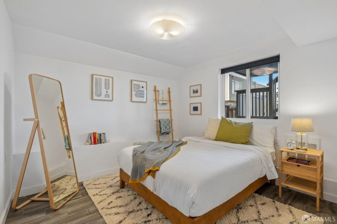
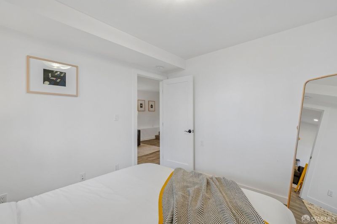
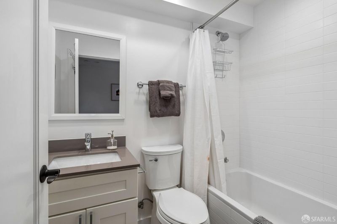
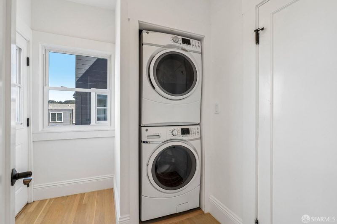
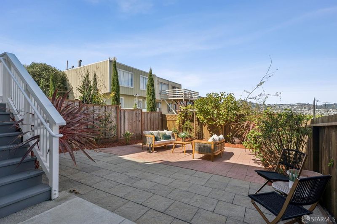
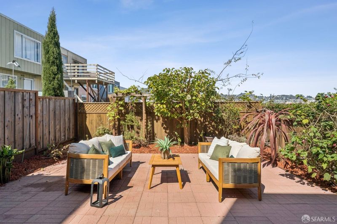
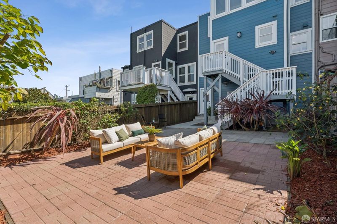
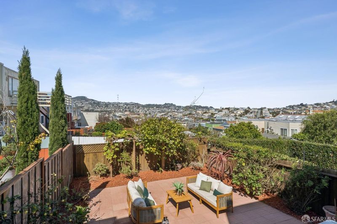
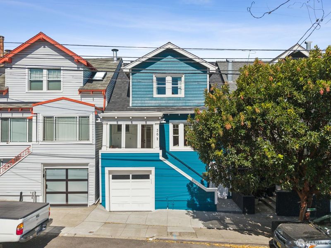
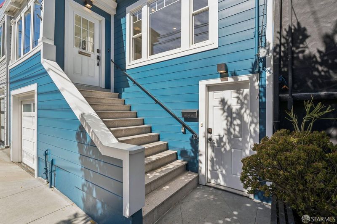
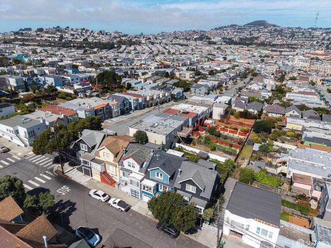
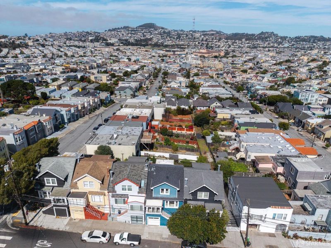
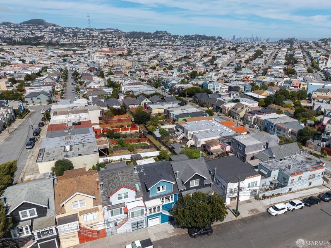
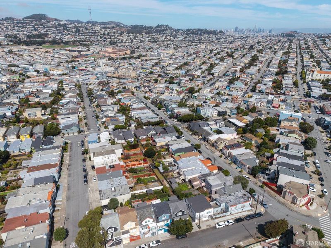
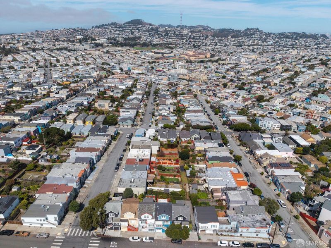
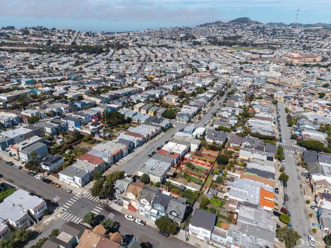
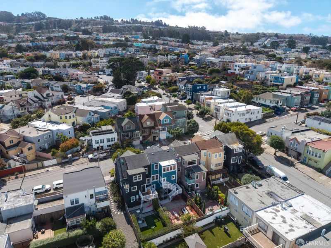
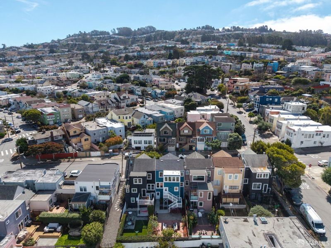
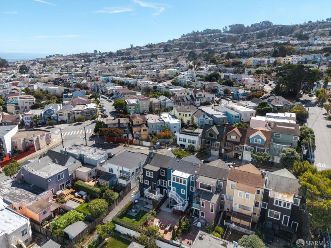
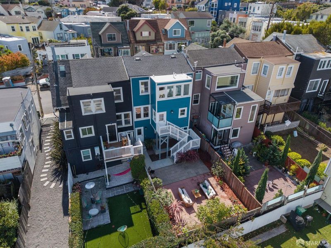
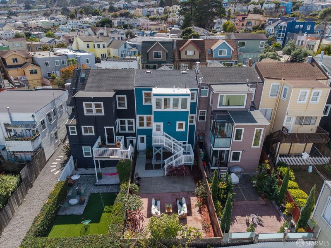
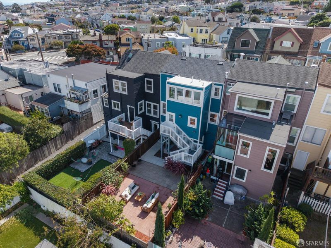
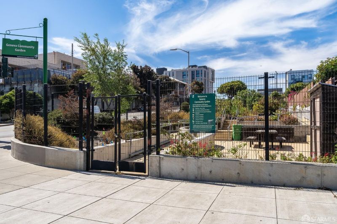
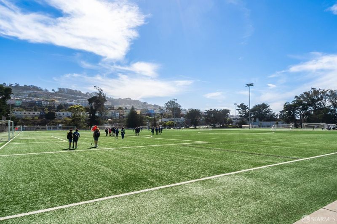
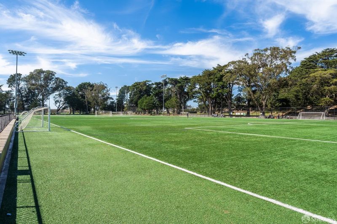
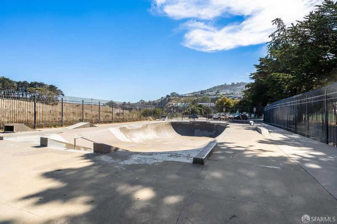
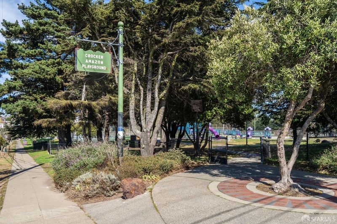
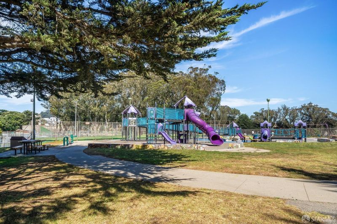
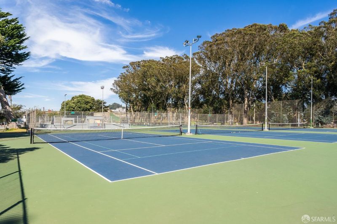
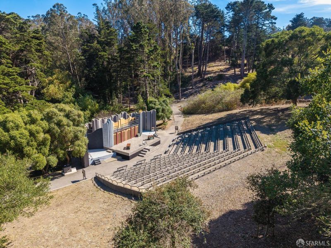
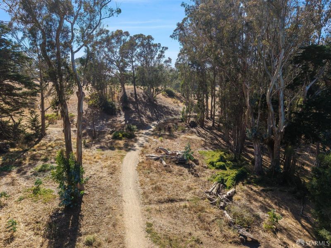
This beautifully remodeled home blends classic Craftsman-era details and finishes with the modern conveniences of an impeccable 2018 remodel. Enjoy hardwood floors with inlays, crown molding, recessed lighting, elegant fixtures, wainscoting, a gourmet chef's kitchen and luxurious spa-like baths plus picturesque views of San Francisco's rolling hills and City lights! The home also includes a 1-bedroom ADU - perfect for additional rental income, extended family or an au pair. The main home features an open-concept floor plan ideal for entertaining. The great room encompasses a living area, formal dining area and stunning chef's kitchen with center-island breakfast bar. The kitchen showcases marble counters and backsplash, abundant cabinetry and top-of-the-line stainless-steel appliances. A powder room and laundry facilities complete this level. Upstairs, the well-appointed primary suite and second bedroom each feature walk-in closets with custom built-ins. The luxurious primary bath offers slate floors, stone counters, dual sinks and a large glass-enclosed shower with multiple shower heads. A second updated full bath is conveniently located off the hallway. A 1-bedroom ADU on the lower level offers its own private entrance. Also remodeled, it features wood floors, a kitchenette with stainless-steel appliances and a full bath with shower-over-tub. Both the main home and ADU provide direct access to the rear fenced yard, featuring a large brick patio and manicured perimeter landscaping. A 1-car attached garage completes the home. Located just a few blocks from Crocker Amazon Park, playgrounds, soccer, baseball, tennis and pickleball courts, as well as McLaren Bike Park, basketball courts and an amphitheater. Commuting is a breeze with easy access to I-280 and public transportation. Walk Score: 86.

- Days on Market
- 0 days
- Current Status
- Active
- Original Price
- $1,495,000
- List Price
- $1,495,000
- On Market Date
- Sep 28, 2026
- Property Type
- Single Family Residence
- District
- SF District 10 - Crocker Amazon
- Zip Code
- 94112
- MLS ID
- 426166201
- APN
- 6481017
- Year Built
- 1916
- Stories in Building
- 0
- Possession
- Close Of Escrow
- Data Source
- SFAR
- Origin MLS System
Living Hope Christian
Private K-12 Combined Elementary And Secondary, Religious, Nonprofit
Students: NA Distance: 0.2mi
Guadalupe Elementary School
Public K-5 Elementary
Students: 387 Distance: 0.3mi
Epiphany Elementary School
Private K-8 Elementary, Religious, Coed
Students: 400 Distance: 0.3mi
Panorama Elementary School
Public K-5 Elementary
Students: 136 Distance: 0.4mi
Longfellow Elementary School
Public K-5 Elementary
Students: 520 Distance: 0.5mi
Calvary Baptist Academy
Private 1-12 Religious, Nonprofit
Students: NA Distance: 0.5mi
- Bed
- 3
- Bath
- 3.5
- Tile, Tub w/Shower Over
- Parking
- 1
- Driveway, Attached, Garage Door Opener, Garage Faces Front, Independent, On Site (Single Family Only)
- SQ FT
- 1,900
- SQ FT Source
- Assessor Auto-Fill
- Lot SQ FT
- 1,799.03
- Lot Acres
- 0.0413 Acres
- Kitchen
- Breakfast Area, Island w/Sink, Marble Counter
- Dining Room
- Formal Room
- Entry Level
- 0
- Flooring
- Wood
- Heating
- Central
- Laundry
- Laundry Closet
- Views
- City, City Lights, Downtown
- Possession
- Close Of Escrow
- Architectural Style
- Craftsman
- Fee
- $0
MLS and other Information regarding properties for sale as shown in Theo have been obtained from various sources such as sellers, public records, agents and other third parties. This information may relate to the condition of the property, permitted or unpermitted uses, zoning, square footage, lot size/acreage or other matters affecting value or desirability. Unless otherwise indicated in writing, neither brokers, agents nor Theo have verified, or will verify, such information. If any such information is important to buyer in determining whether to buy, the price to pay or intended use of the property, buyer is urged to conduct their own investigation with qualified professionals, satisfy themselves with respect to that information, and to rely solely on the results of that investigation.
School data provided by GreatSchools. School service boundaries are intended to be used as reference only. To verify enrollment eligibility for a property, contact the school directly.