

$559,000
3,510
SQ FT
$159
SQ/FT
13082 Turkey Point Cir
@ John Born Rd - None, Penn Valley

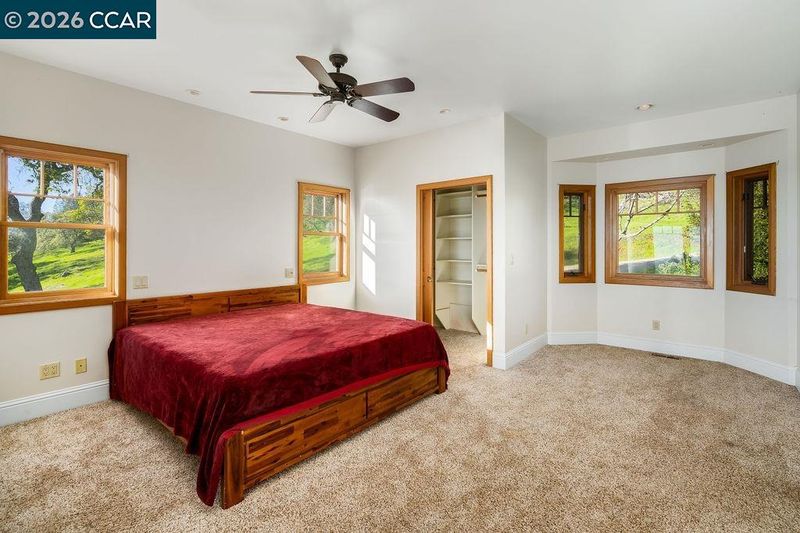
- 4 Bed
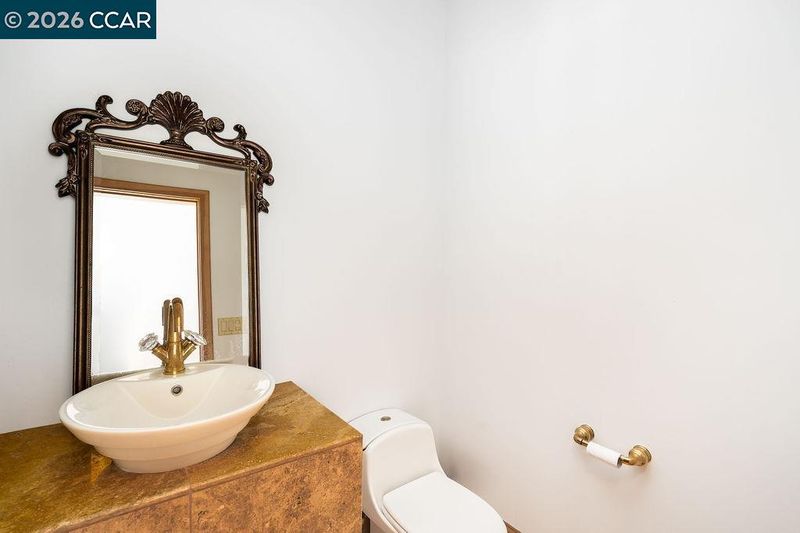
- 3.5 (3/1) Bath
- 0 Park
- 3,510 sqft
- Penn Valley
-

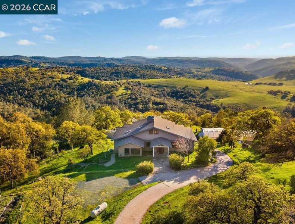
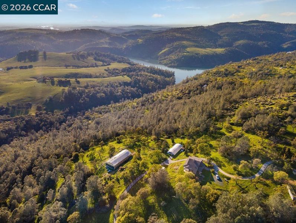
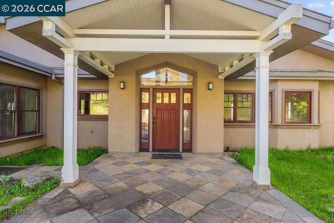
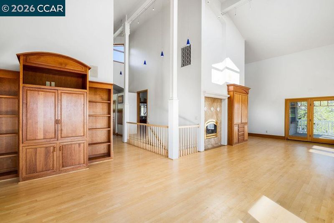
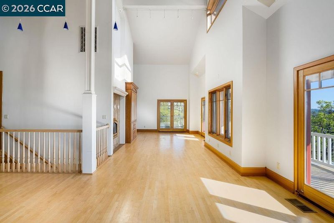
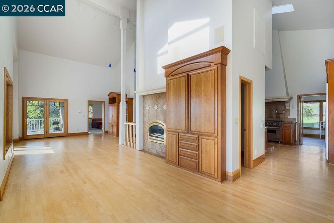
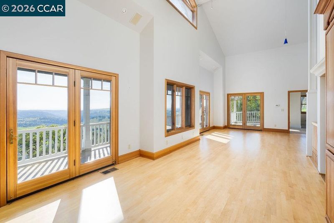
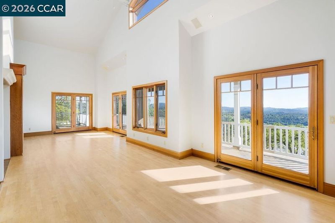
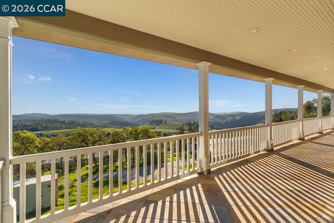
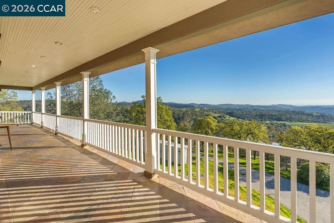
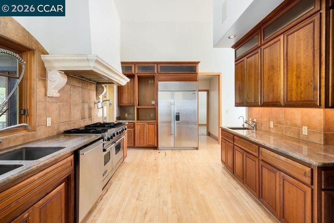
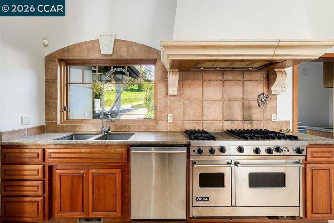
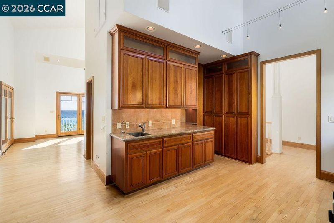
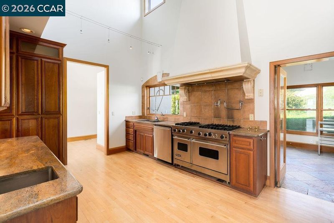
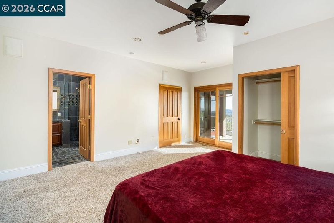
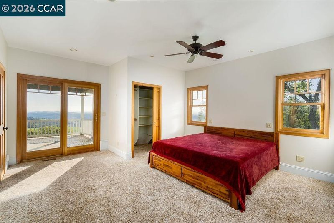
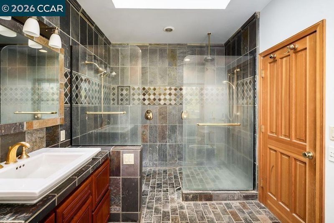
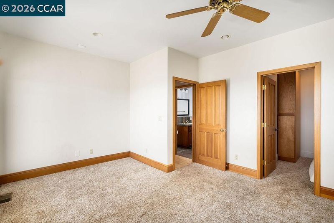
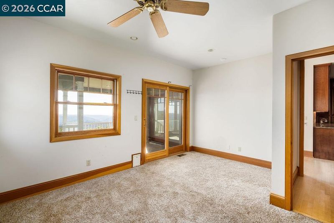
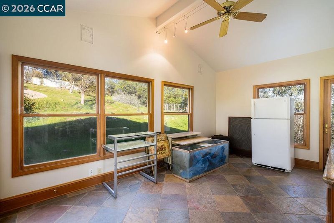
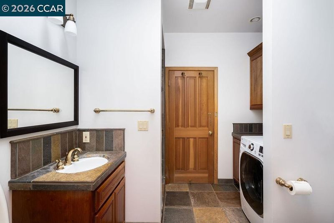
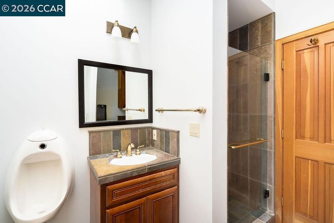
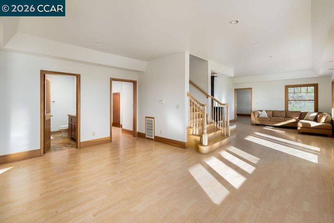
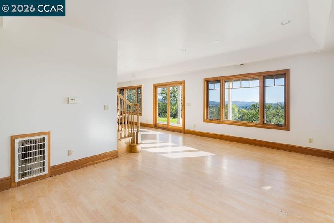
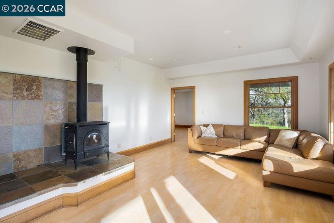
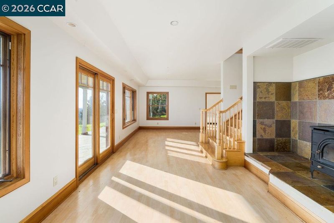
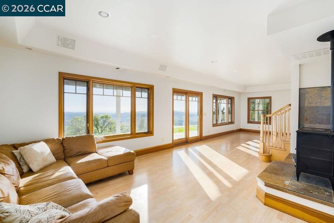
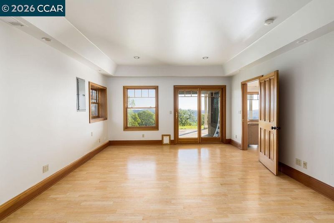
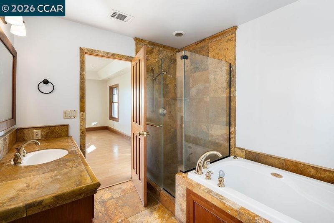
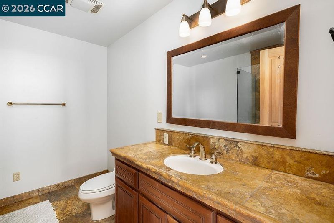
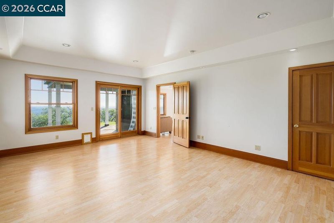
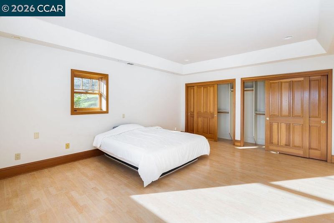
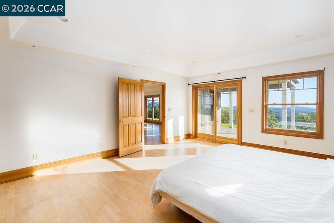
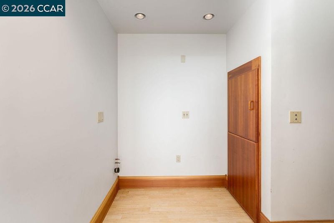
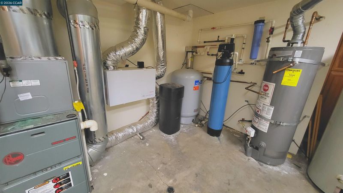
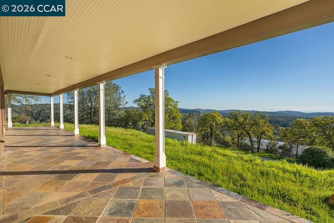
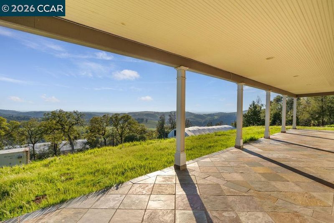
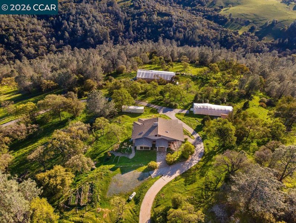
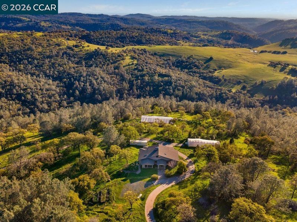
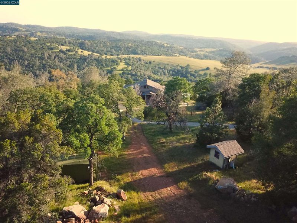
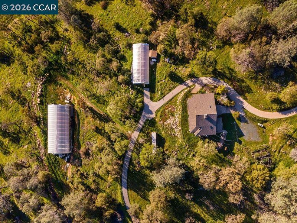
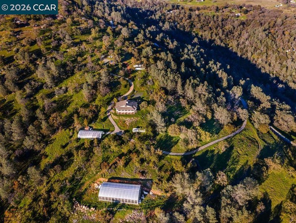
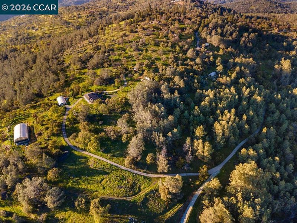
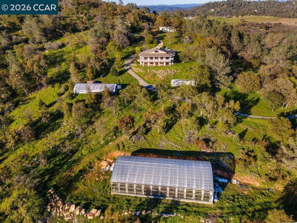
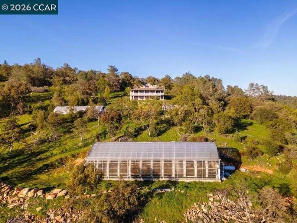
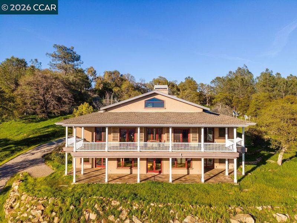
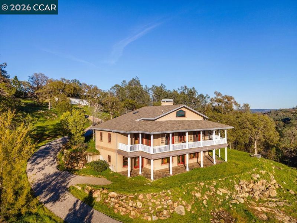
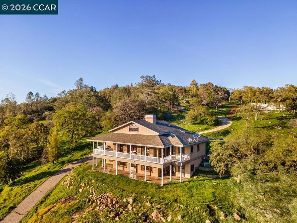
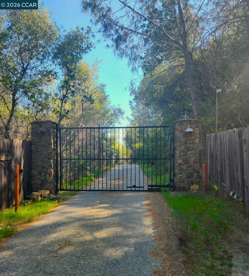
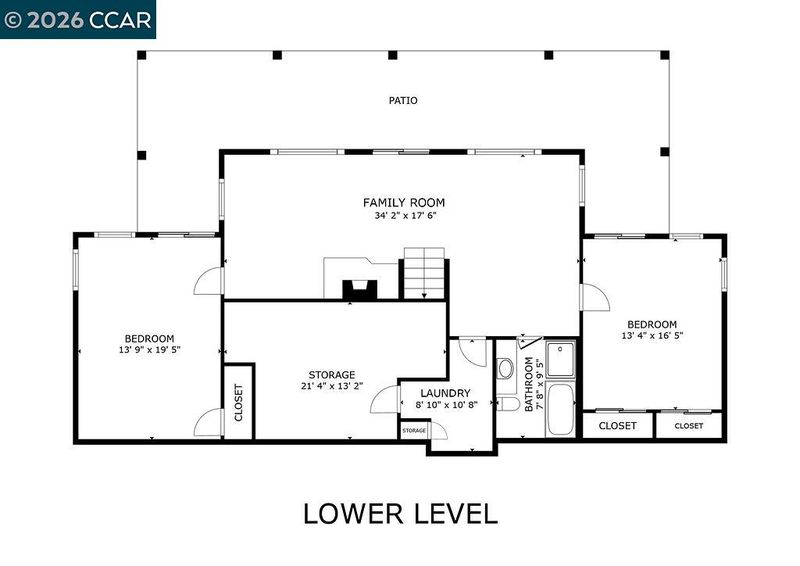
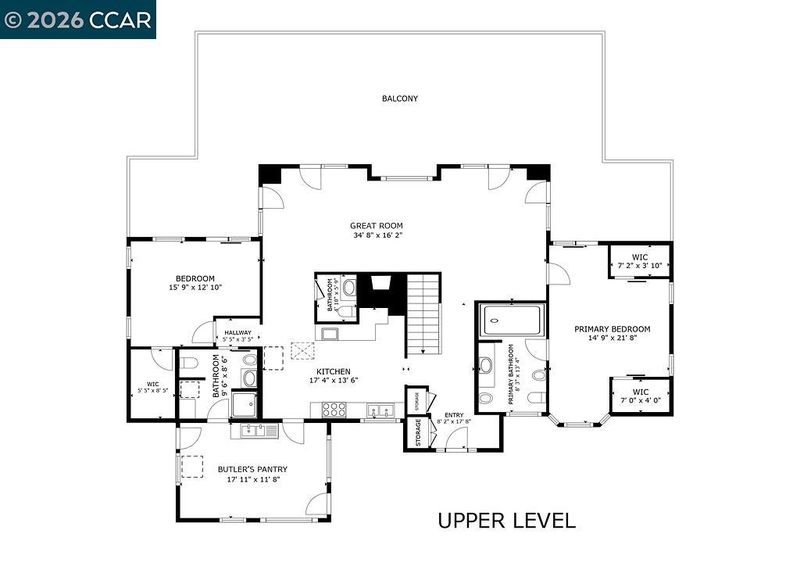
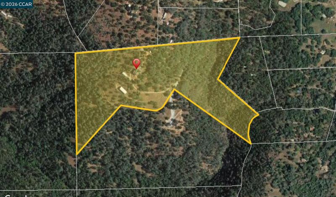
Nestled on 42.93 acres of privately gated land, this 2005-built home is a captivating blend of luxury and nature. With 3510 sq ft of living space, this retreat offers an exquisite living experience. A paved private road winds through the property, guiding you to this secluded haven. French doors and strategically placed windows adorn the home, allowing natural light to cascade throughout the interior. A spacious wrap-around balcony envelops the home, offering panoramic views of the stunning Englebright Lake, surrounded by rolling hills. Inside, the kitchen is a culinary dream with high-end appliances, with the addition of a mudroom with a kitchenette and laundry adds convenience and versatility to your daily life. 2 reliable water wells with a water softening system and included ROI filtration, ensures your water needs are met. It comes with a state-of-the-art $150K+ fully automated greenhouse to satisfy anyone’s green thumb and plenty of storage throughout the property. Just an 8-minute drive from Lake Wildwood and Center which beckons with its gorgeous parks, golf course, dining options, and more. This home combines privacy, luxury, and natural beauty, creating an idyllic tranquil retreat that you'll cherish for a lifetime.

- Current Status
- Active - Coming Soon
- Original Price
- $559,000
- List Price
- $559,000
- On Market Date
- May 27, 2026
- Property Type
- Detached
- D/N/S
- None
- Zip Code
- 95946
- MLS ID
- 41136193
- APN
- 050310001000
- Year Built
- 2001
- Stories in Building
- 2
- Possession
- Close Of Escrow
- Data Source
- MAXEBRDI
- Origin MLS System
- CONTRA COSTA
Williams Ranch Elementary School
Public K-5 Elementary
Students: 203 Distance: 1.8mi
Nevada City School Of The Arts
Charter K-8 Elementary
Students: 443 Distance: 4.9mi
Vantage Point Charter
Charter K-12
Students: 37 Distance: 5.1mi
Ready Springs Elementary
Public K-8
Students: 350 Distance: 5.1mi
Lewis Carroll School
Private PK-7 Elementary, Religious, Coed
Students: NA Distance: 6.8mi
Woolman Semester
Private 11-12 Secondary, Religious, Boarding, Nonprofit
Students: 10 Distance: 7.5mi
- Bed
- 4
- Bath
- 3.5 (3/1)
- Parking
- 0
- Private, Uncovered Park Spaces 2+
- SQ FT
- 3,510
- SQ FT Source
- Appraisal
- Lot SQ FT
- 1,870,030.0
- Lot Acres
- 42.93 Acres
- Pool Info
- None
- Kitchen
- Dishwasher, Double Oven, Gas Range, Microwave, Range, Refrigerator, Washer, Water Filter System, Gas Water Heater, Water Softener, Stone Counters, Gas Range/Cooktop, Pantry, Range/Oven Built-in, Updated Kitchen
- Cooling
- Central Air
- Disclosures
- Disclosure Package Avail
- Entry Level
- Exterior Details
- Garden, Side Yard, Storage, Entry Gate, Private Entrance
- Flooring
- Hardwood, Tile, Carpet
- Foundation
- Fire Place
- Brick, Family Room, Free Standing, Living Room, Wood Burning
- Heating
- Zoned, Radiant, Fireplace(s)
- Laundry
- 220 Volt Outlet, Dryer, Laundry Room, Washer
- Main Level
- 2 Bedrooms, 2.5 Baths, Primary Bedrm Suite - 1, Laundry Facility, Main Entry
- Possession
- Close Of Escrow
- Architectural Style
- Ranch
- Construction Status
- Existing
- Additional Miscellaneous Features
- Garden, Side Yard, Storage, Entry Gate, Private Entrance
- Location
- Secluded, Landscaped, Paved, Private, Security Gate
- Roof
- Composition Shingles
- Water and Sewer
- Private, Domestic Well With Pump
- Fee
- Unavailable
MLS and other Information regarding properties for sale as shown in Theo have been obtained from various sources such as sellers, public records, agents and other third parties. This information may relate to the condition of the property, permitted or unpermitted uses, zoning, square footage, lot size/acreage or other matters affecting value or desirability. Unless otherwise indicated in writing, neither brokers, agents nor Theo have verified, or will verify, such information. If any such information is important to buyer in determining whether to buy, the price to pay or intended use of the property, buyer is urged to conduct their own investigation with qualified professionals, satisfy themselves with respect to that information, and to rely solely on the results of that investigation.
School data provided by GreatSchools. School service boundaries are intended to be used as reference only. To verify enrollment eligibility for a property, contact the school directly.