

$249,000
1,198
SQ FT
$208
SQ/FT
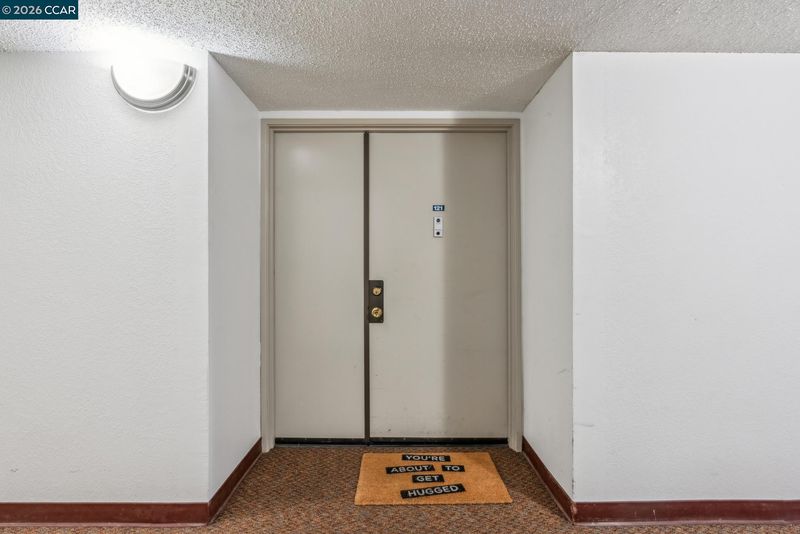
2121 Vale Rd, #121
@ San Pablo Ave. - Other, San Pablo

- 2 Bed
- 2 Bath
- 2 Park
- 1,198 sqft
- San Pablo
-

-
Sat Aug 15, 2:00 pm - 4:00 pm
Come see this home!
-
Sun Aug 16, 2:00 pm - 4:00 pm
Come see this home!
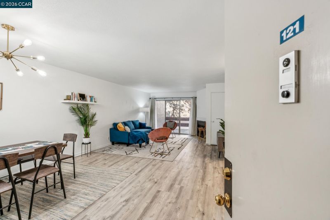
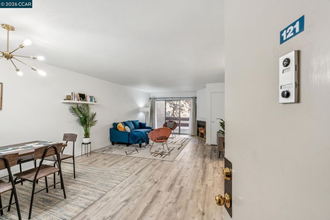
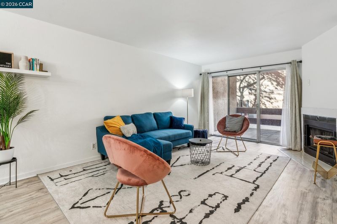
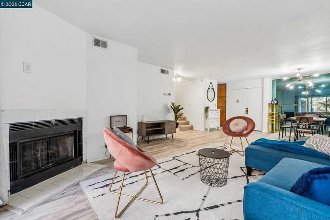
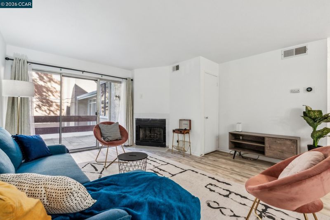
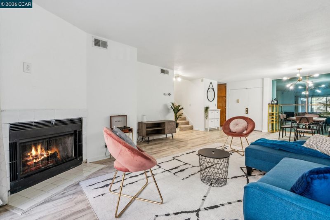
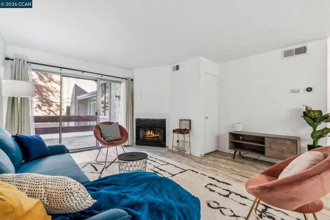
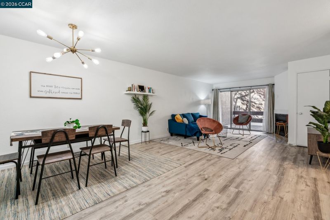
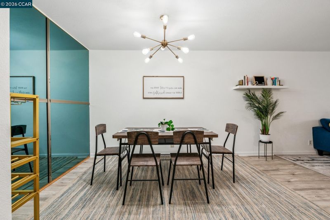
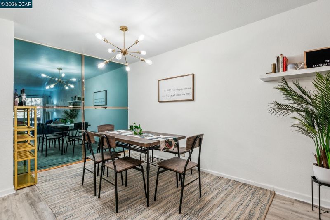
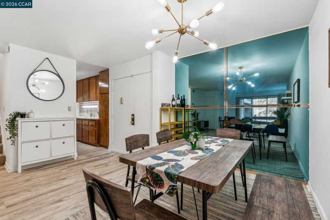
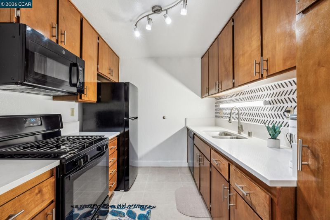
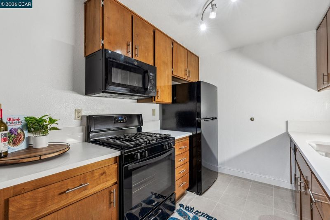
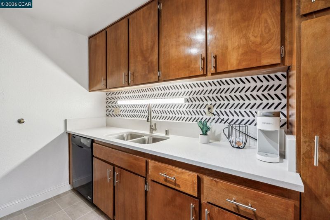
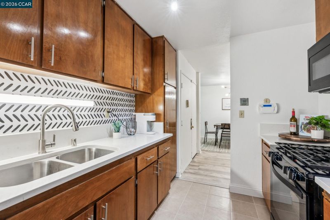
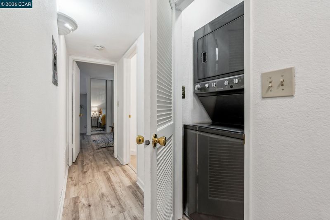
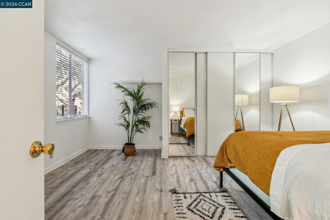
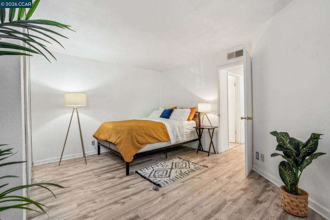
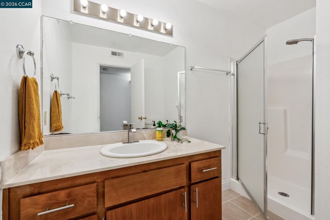
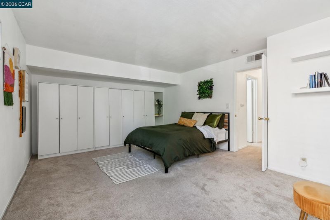
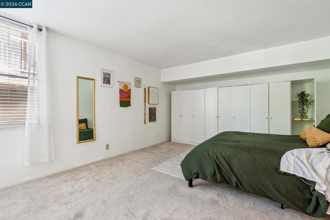
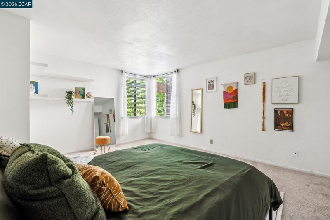
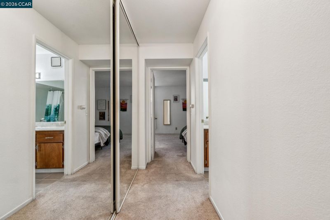
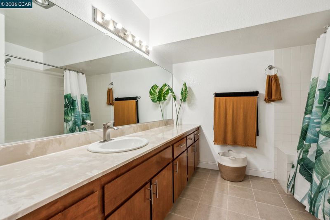
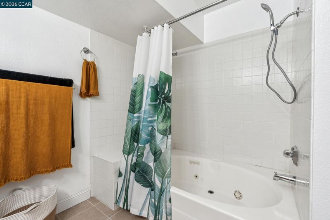
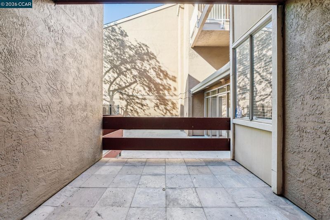
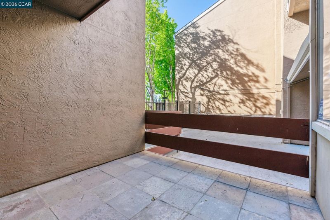
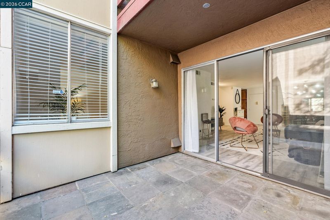
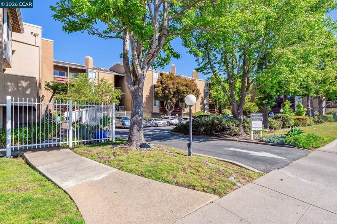
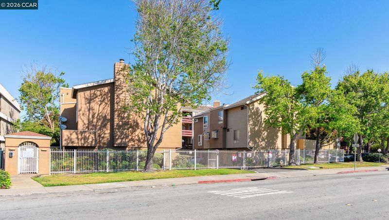
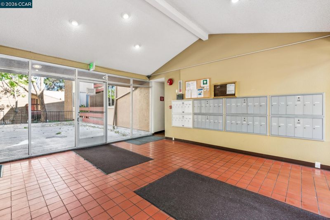
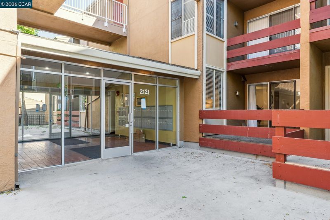
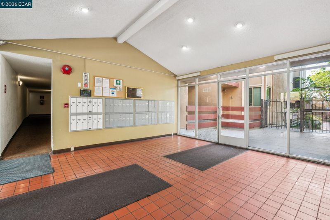
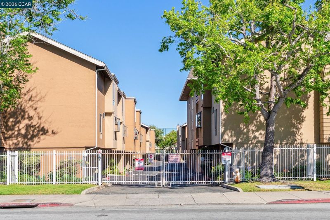
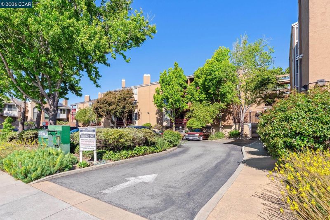
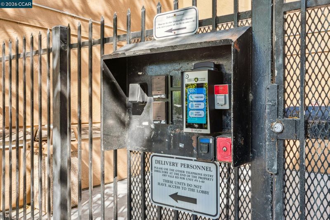
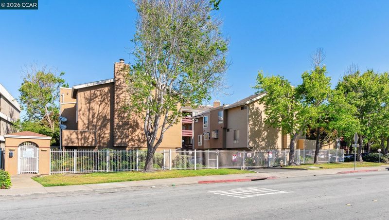
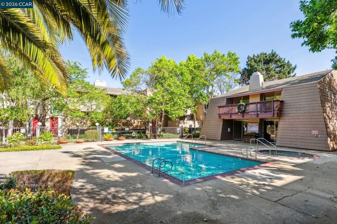
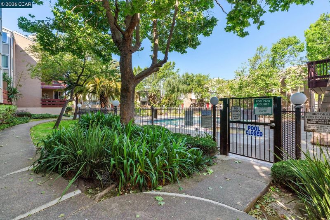
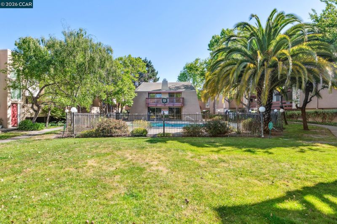
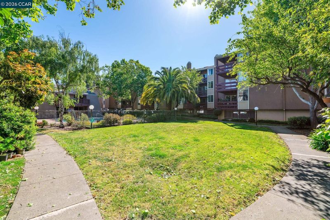
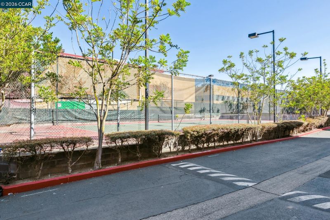
A San Pablo Condo That Checks the Boxes Two stories. Two bedrooms. Two parking spaces. And plenty of reasons to love it. This townhome-style condo sits inside a gated community and offers the kind of layout that just makes sense—with a bedroom and full bath on the main level, plus a spacious primary suite upstairs with its own private bath. Fresh updates include new kitchen countertops and updated flooring throughout. Add in in-unit laundry, a sunny private patio, and a covered gated garage with two parking spaces. And the community? Pool, spa, sauna, clubhouse, tennis and racquetball courts—you’ve got plenty to enjoy without leaving home. Plus, you’re close to Wildcat Canyon, San Pablo Reservoir, Point Pinole, shopping, dining, transit, and everything else that makes East Bay living so convenient. Ready to take a look? Come see what makes this one worth a closer look.

- Current Status
- New
- Original Price
- $249,000
- List Price
- $249,000
- On Market Date
- Aug 13, 2026
- Property Type
- Condominium
- D/N/S
- Other
- Zip Code
- 94806
- MLS ID
- 41144890
- APN
- 4172500797
- Year Built
- 1984
- Stories in Building
- 2
- Possession
- Close Of Escrow
- Data Source
- MAXEBRDI
- Origin MLS System
- CONTRA COSTA
St. Paul School
Private PK-8 Elementary, Religious, Nonprofit
Students: 235 Distance: 0.3mi
Salesian College Preparatory
Private 9-12 Secondary, Religious, Coed
Students: 430 Distance: 0.3mi
Ford Elementary School
Public K-6 Elementary
Students: 446 Distance: 0.4mi
Richmond High School
Public 9-12 Secondary
Students: 1567 Distance: 0.6mi
Helms Middle School
Public 7-8 Middle, Coed
Students: 864 Distance: 0.6mi
Riverside Elementary School
Public K-6 Elementary
Students: 390 Distance: 0.6mi
- Bed
- 2
- Bath
- 2
- Parking
- 2
- Garage, Parking Spaces, Secured, Assigned, Underground, Guest, On Street
- SQ FT
- 1,198
- SQ FT Source
- Public Records
- Pool Info
- In Ground, Community
- Kitchen
- Dishwasher, Gas Range, Microwave, Free-Standing Range, Refrigerator, Stone Counters, Gas Range/Cooktop, Range/Oven Free Standing, Updated Kitchen
- Cooling
- None
- Disclosures
- Nat Hazard Disclosure, Disclosure Package Avail
- Entry Level
- 2
- Flooring
- Vinyl
- Foundation
- Fire Place
- Dining Room, Gas
- Heating
- Forced Air
- Laundry
- Laundry Closet, Washer/Dryer Stacked Incl
- Upper Level
- 1 Bedroom, 1 Bath
- Main Level
- 1 Bedroom, 1 Bath
- Possession
- Close Of Escrow
- Architectural Style
- Contemporary
- Construction Status
- Existing
- Location
- Security Gate
- Roof
- Unknown
- Water and Sewer
- Public
- Fee
- $857
MLS and other Information regarding properties for sale as shown in Theo have been obtained from various sources such as sellers, public records, agents and other third parties. This information may relate to the condition of the property, permitted or unpermitted uses, zoning, square footage, lot size/acreage or other matters affecting value or desirability. Unless otherwise indicated in writing, neither brokers, agents nor Theo have verified, or will verify, such information. If any such information is important to buyer in determining whether to buy, the price to pay or intended use of the property, buyer is urged to conduct their own investigation with qualified professionals, satisfy themselves with respect to that information, and to rely solely on the results of that investigation.
School data provided by GreatSchools. School service boundaries are intended to be used as reference only. To verify enrollment eligibility for a property, contact the school directly.