

$960,000
1,809
SQ FT
$531
SQ/FT
12 Eastern Drive
@ Freedom Blvd - 56 - Watsonville, Watsonville

- 4 Bed
- 3 Bath
- 3 Park
- 1,809 sqft
- WATSONVILLE
-

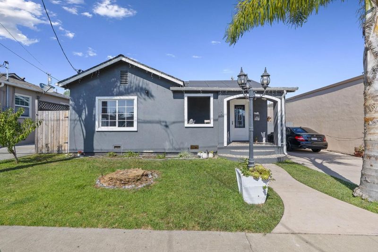
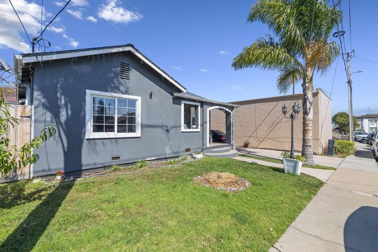
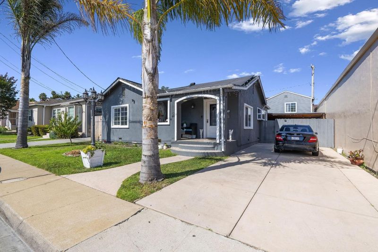
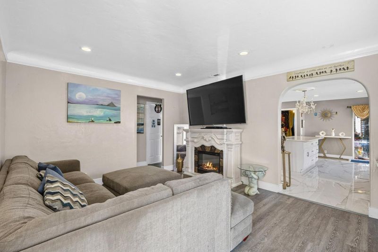
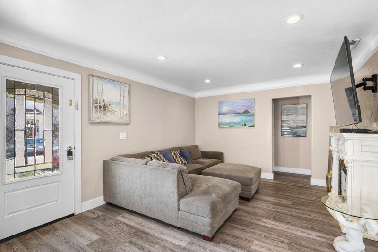
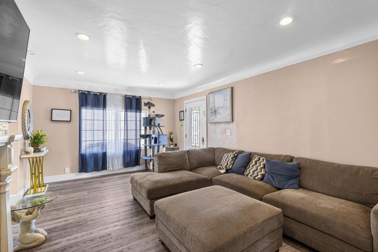
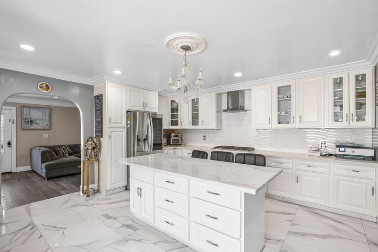
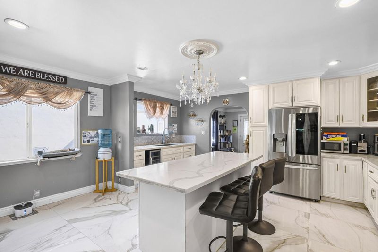
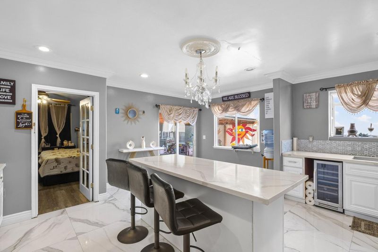
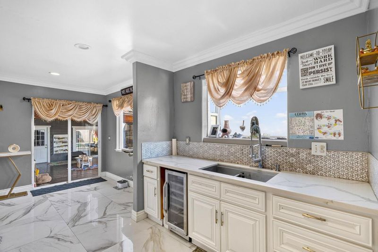
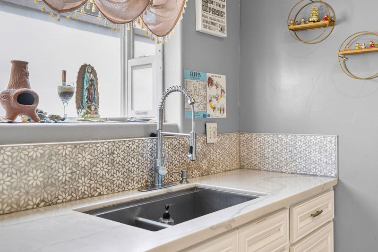
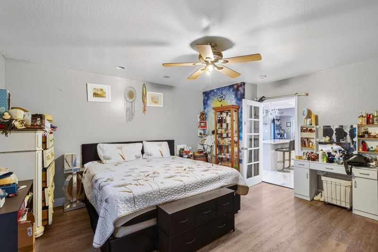
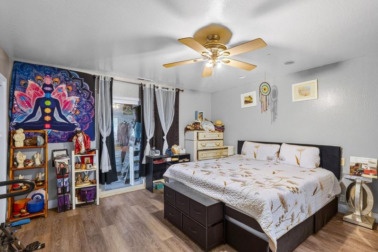
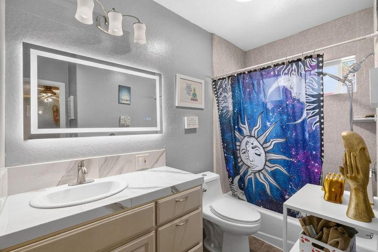
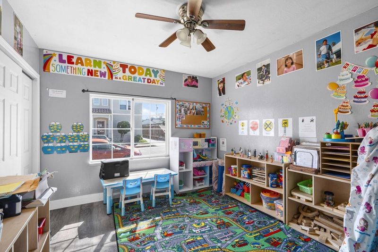
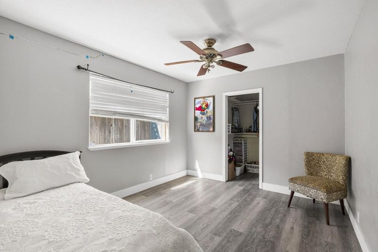
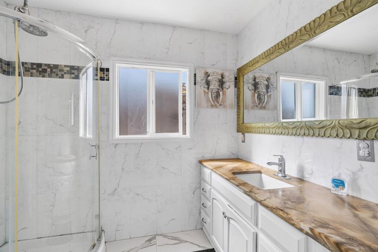
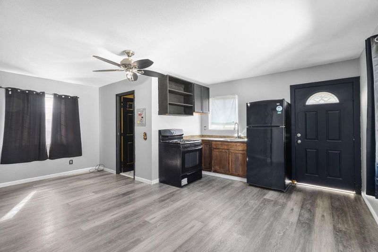
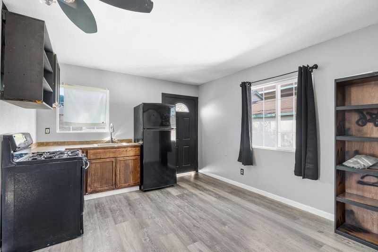
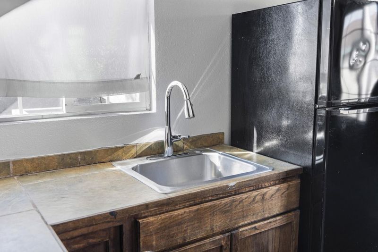
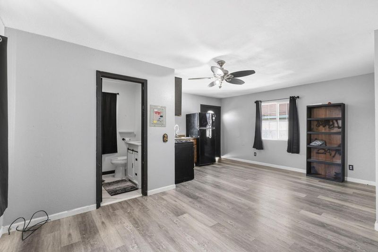
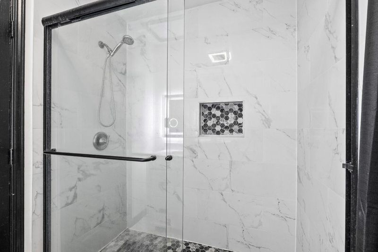
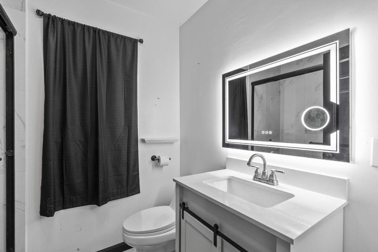
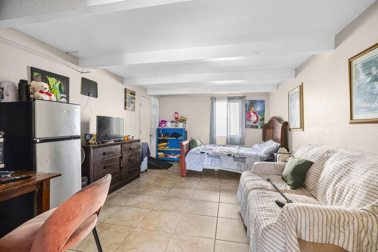
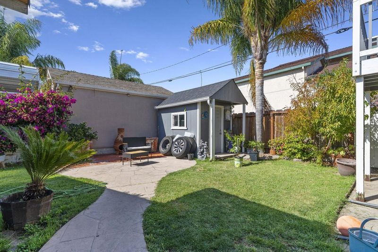
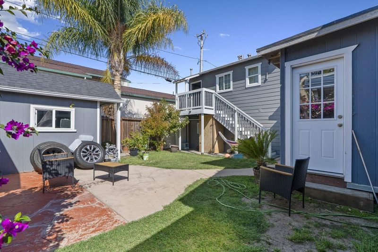
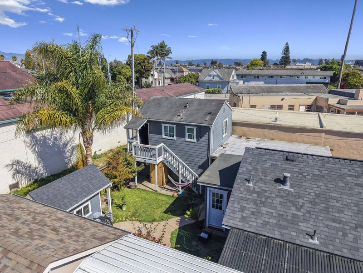
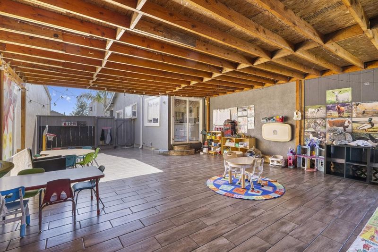
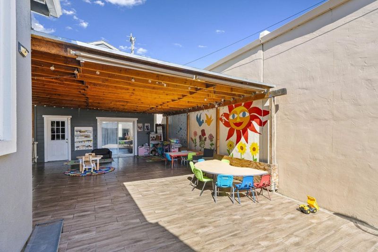
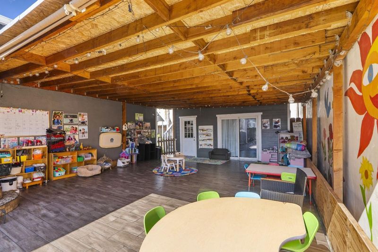
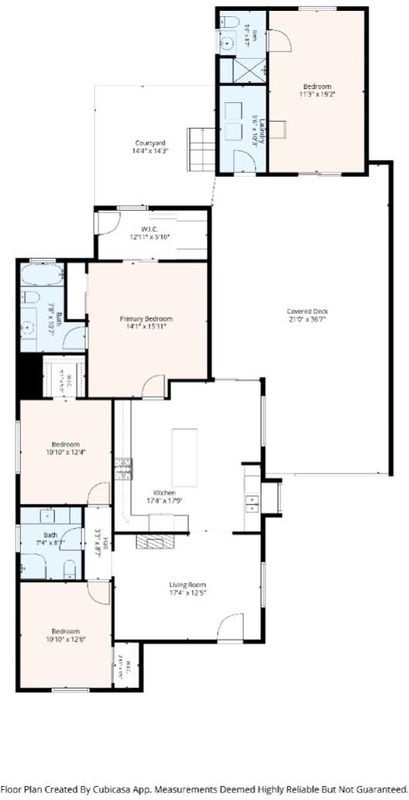
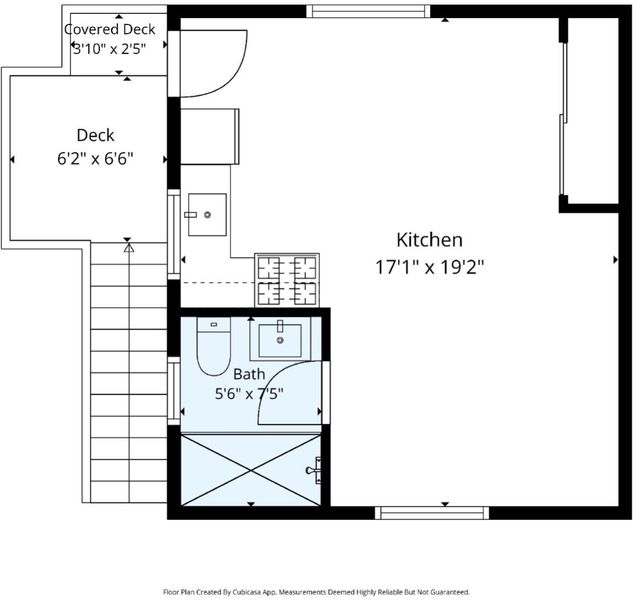
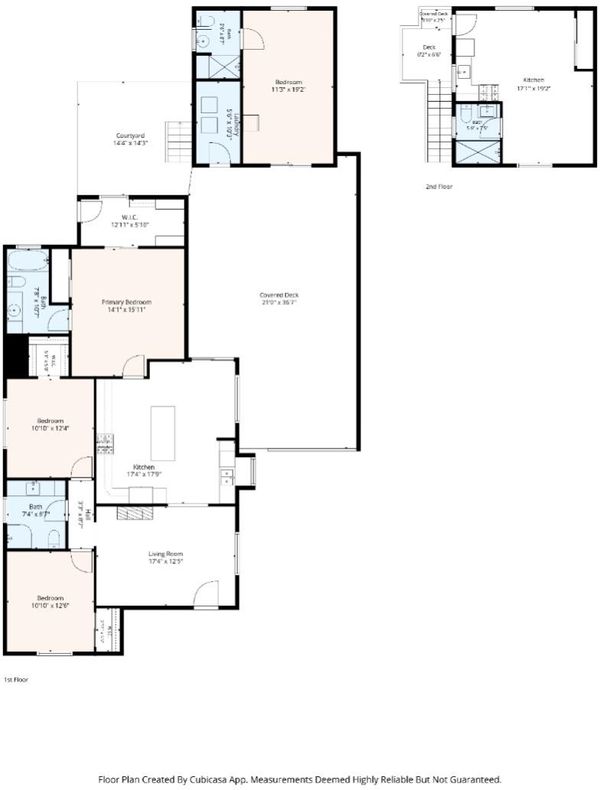
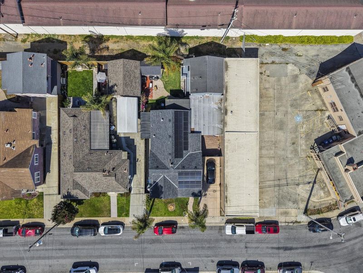
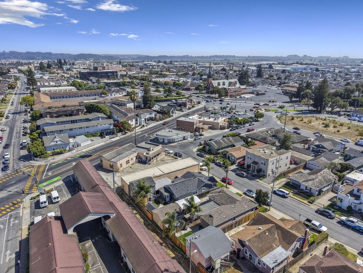
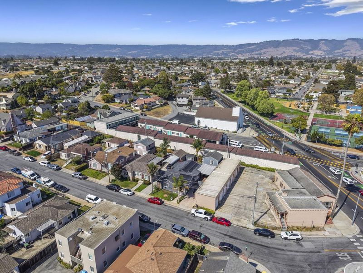
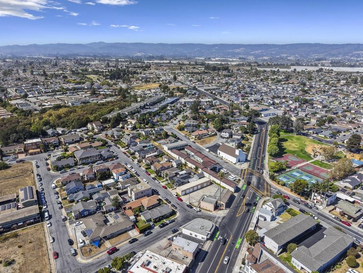
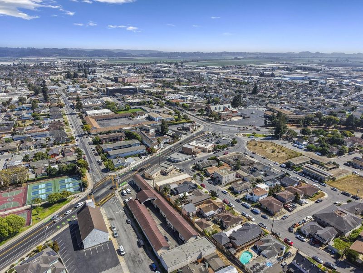
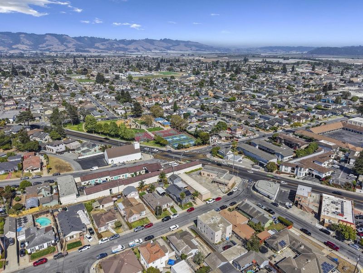
Welcome to 12 Eastern Drive, a spacious and versatile Watsonville property offering comfort, convenience, and rental-income potential. The main home features 3 bedrooms, 2 bathrooms, a separate office, updated vinyl flooring, and an inviting living room with a cozy fireplace. Remodeled in 2019, the kitchen includes updated cabinetry, quartz countertops, tile flooring, a decorative backsplash, and stainless-steel appliances. The bathrooms have also been tastefully updated. Above the garage, a permitted 1-bedroom, 1-bath studio can be rented for additional income or used for extended family, guests, or a private workspace. Paid-off solar panels help reduce electricity costs, while the private backyard and spacious covered patio with tile flooring provide the perfect setting for gatherings and year-round enjoyment. Conveniently located within walking distance of Callaghan Park, St. Patrick's Church, Moreland Notre Dame School, restaurants, shopping, bus stops, and downtown Watsonville. A fantastic opportunity to own a centrally located home with flexible living space and income potential!

- Days on Market
- 3 days
- Current Status
- Active
- Original Price
- $960,000
- List Price
- $960,000
- On Market Date
- Aug 12, 2026
- Property Type
- Single Family Home
- Area
- 56 - Watsonville
- Zip Code
- 95076
- MLS ID
- ML82057451
- APN
- 016-154-13-000
- Year Built
- 1939
- Stories in Building
- Unavailable
- Possession
- Unavailable
- Data Source
- MLSL
- Origin MLS System
- MLSListings, Inc.
Moreland Notre Dame
Private K-8 Elementary, Religious, Coed
Students: 228 Distance: 0.1mi
Radcliff Elementary School
Public K-5 Elementary
Students: 530 Distance: 0.4mi
Mintie White Elementary School
Public K-5 Elementary
Students: 624 Distance: 0.4mi
Cesar E. Chavez Middle School
Public 6-8 Middle
Students: 641 Distance: 0.5mi
Watsonville High School
Public 9-12 Secondary
Students: 2170 Distance: 0.5mi
Central Christian School
Private K-12
Students: 37 Distance: 0.5mi
- Bed
- 4
- Bath
- 3
- Marble, Shower and Tub
- Parking
- 3
- Detached Garage, Guest / Visitor Parking, Off-Street Parking
- SQ FT
- 1,809
- SQ FT Source
- Unavailable
- Lot SQ FT
- 4,748.0
- Lot Acres
- 0.108999 Acres
- Kitchen
- Island, Oven Range, Refrigerator
- Cooling
- None
- Dining Room
- Eat in Kitchen
- Disclosures
- Lead Base Disclosure, NHDS Report
- Family Room
- No Family Room
- Flooring
- Tile, Vinyl / Linoleum
- Foundation
- Post and Beam, Concrete Perimeter, Crawl Space
- Heating
- Central Forced Air
- Laundry
- In Garage
- Views
- Neighborhood
- Architectural Style
- Traditional
- Fee
- Unavailable
MLS and other Information regarding properties for sale as shown in Theo have been obtained from various sources such as sellers, public records, agents and other third parties. This information may relate to the condition of the property, permitted or unpermitted uses, zoning, square footage, lot size/acreage or other matters affecting value or desirability. Unless otherwise indicated in writing, neither brokers, agents nor Theo have verified, or will verify, such information. If any such information is important to buyer in determining whether to buy, the price to pay or intended use of the property, buyer is urged to conduct their own investigation with qualified professionals, satisfy themselves with respect to that information, and to rely solely on the results of that investigation.
School data provided by GreatSchools. School service boundaries are intended to be used as reference only. To verify enrollment eligibility for a property, contact the school directly.