


$824,000
1,520
SQ FT
$542
SQ/FT
10780 Ruthven Ln
@ Brigadoon Way - Ca Highlands, Dublin

- 3 Bed
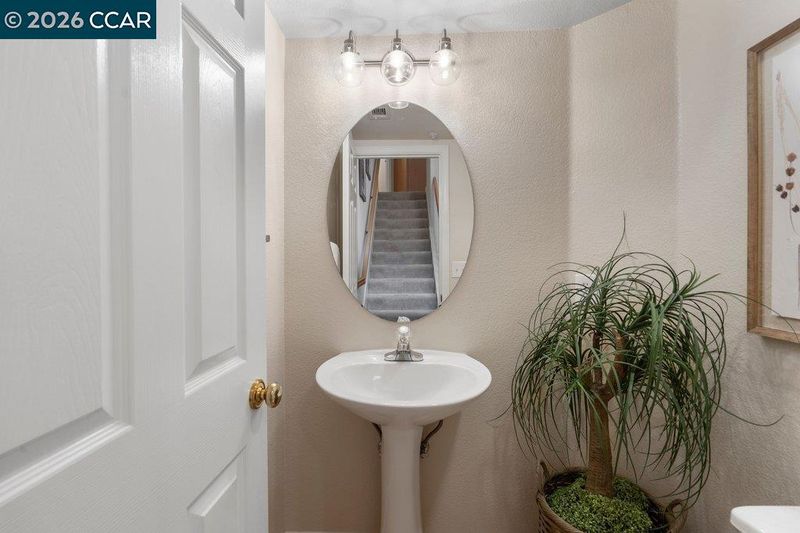
- 2.5 (2/1) Bath
- 2 Park
- 1,520 sqft
- Dublin
-

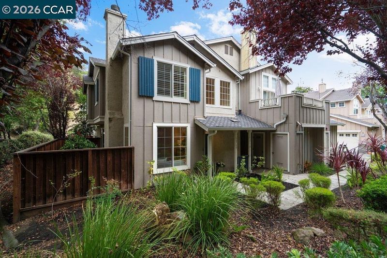
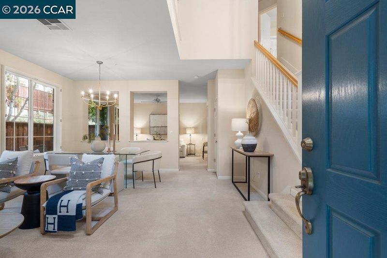
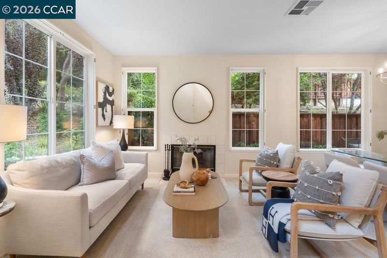
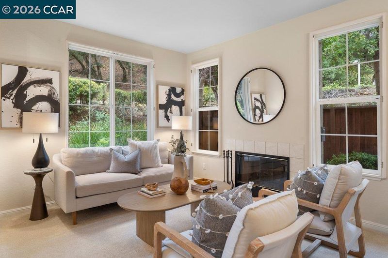
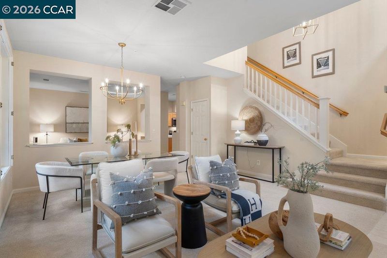
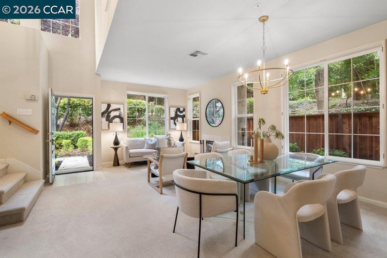
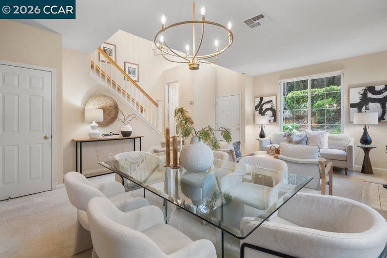
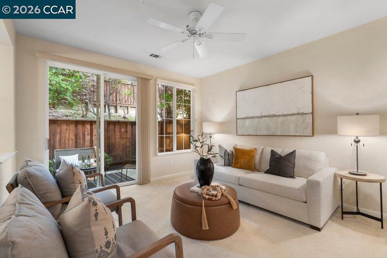
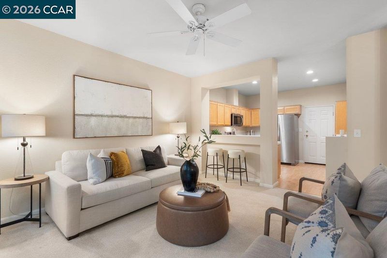
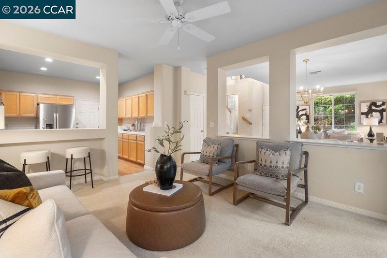
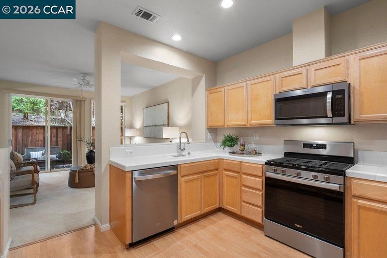
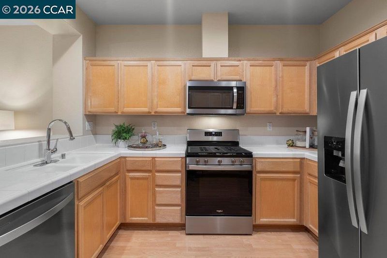
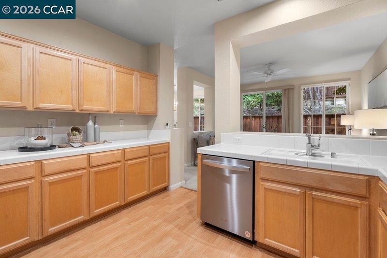
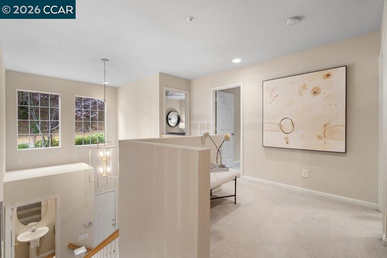
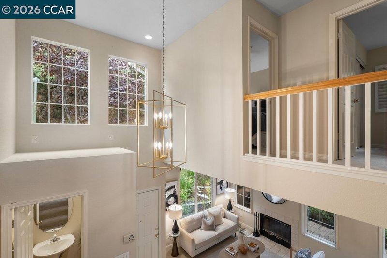
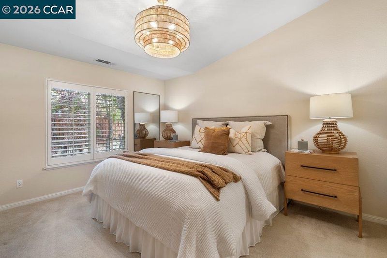
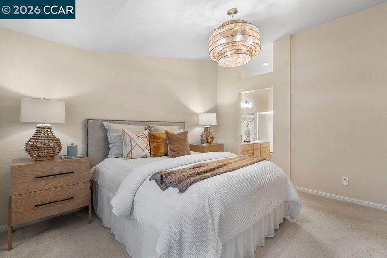
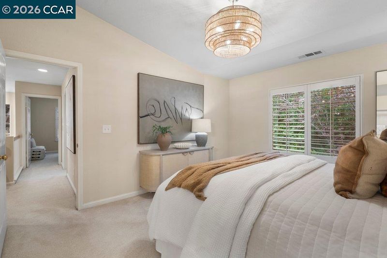
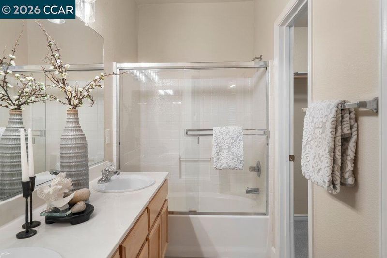
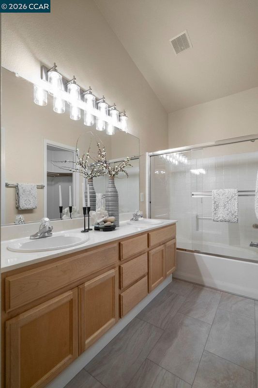
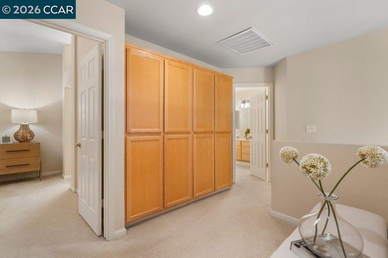
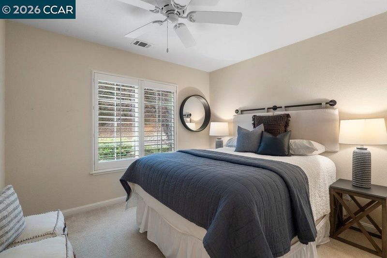
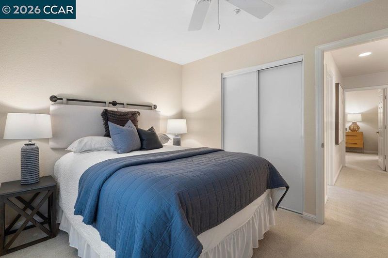
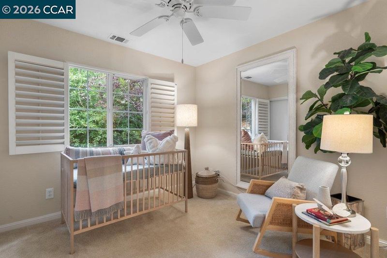
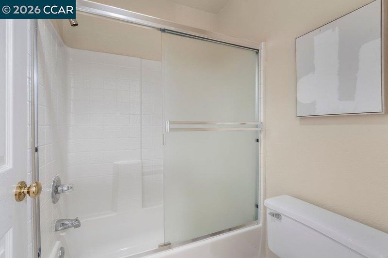
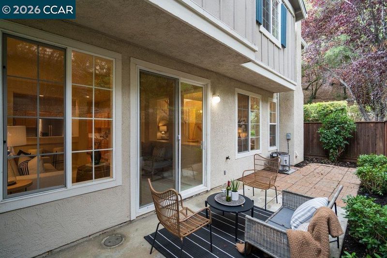
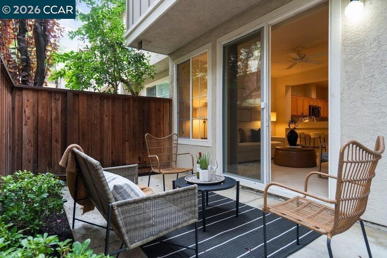
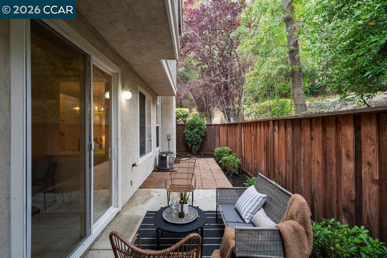
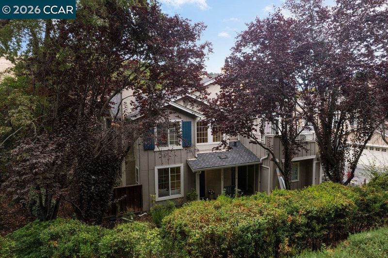
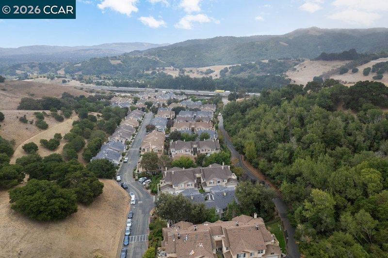
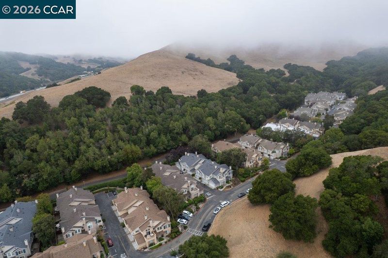
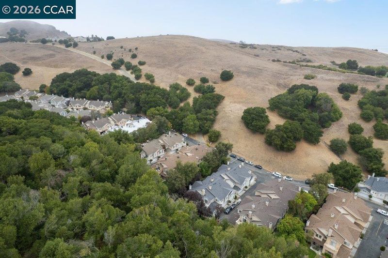
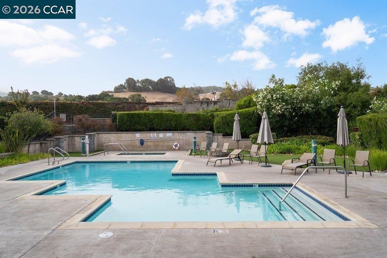
One of the best locations within California Highlands! Privately positioned in the upper portion of the community, this desirable end-unit enjoys a beautiful wooded outlook, peaceful setting and exceptional privacy. Tucked away from through traffic and freeway frontage, its private entrance and end-of-building location further enhance the sense of seclusion. Meticulously maintained, neutral and move-in ready, this light-filled 3-bedroom, 2.5-bath home offers approximately 1,520 square feet and one of the community’s larger floor plans. Soaring ceilings, abundant windows and updated light fixtures create a bright, fresh feel throughout. The spacious living room features a fireplace and flows easily into the dining area, offering a comfortable layout for everyday living and entertaining. The kitchen offers an abundance of cabinetry and counter space, a gas oven and plenty of workspace for cooking and entertaining. Direct interior access from the attached 2-car garage adds everyday convenience. Upstairs, the spacious primary suite features a vaulted ceiling, while two additional bedrooms offer flexibility for family, guests or a home office. Both upstairs bathrooms feature new luxury vinyl plank flooring, and built-in cabinetry along the upper landing provides additional storage. Enjoy the parklike surroundings, mature landscaping and greenbelts of California Highlands, along with a community pool and spa, walking and hiking trails, and guest parking. Ideally located for commuters with convenient access to BART and major transportation corridors connecting Dublin to the Tri-Valley, Silicon Valley and employment centers throughout the Bay Area, plus nearby shopping and dining. A special opportunity combining a superior location, wooded outlook, spacious floor plan, privacy and move-in-ready living!

- Current Status
- New
- Original Price
- $824,000
- List Price
- $824,000
- On Market Date
- Sep 26, 2026
- Property Type
- Townhouse
- D/N/S
- Ca Highlands
- Zip Code
- 94568
- MLS ID
- 41149568
- APN
- 941280713
- Year Built
- 1996
- Stories in Building
- 2
- Possession
- Close Of Escrow
- Data Source
- MAXEBRDI
- Origin MLS System
- CONTRA COSTA
Valley Christian Middle School & High School
Private 6-12 Combined Elementary And Secondary, Religious, Coed
Students: 686 Distance: 0.3mi
Valley Christian Elementary School
Private K-5 Elementary, Religious, Nonprofit
Students: 282 Distance: 0.3mi
Learn And Play Montessori School
Private PK-1 Montessori, Coed
Students: 80 Distance: 1.2mi
St. Raymond
Private K-8 Elementary, Religious, Coed
Students: 300 Distance: 1.4mi
Dublin Elementary School
Public K-5 Elementary, Yr Round
Students: 878 Distance: 1.6mi
Fountainhead Montessori School
Private PK-1 Nonprofit
Students: 250 Distance: 1.8mi
- Bed
- 3
- Bath
- 2.5 (2/1)
- Parking
- 2
- Attached, Int Access From Garage, Guest, Garage Door Opener
- SQ FT
- 1,520
- SQ FT Source
- Public Records
- Pool Info
- See Remarks, Community
- Kitchen
- Dishwasher, Gas Range, Refrigerator, Breakfast Bar, Tile Counters, Gas Range/Cooktop
- Cooling
- Central Air
- Disclosures
- None
- Entry Level
- 1
- Exterior Details
- Back Yard, Low Maintenance
- Flooring
- Tile, Carpet, Other
- Foundation
- Fire Place
- Living Room
- Heating
- Zoned
- Laundry
- In Garage
- Main Level
- Main Entry
- Possession
- Close Of Escrow
- Architectural Style
- Traditional
- Construction Status
- Existing
- Additional Miscellaneous Features
- Back Yard, Low Maintenance
- Location
- Secluded, Back Yard, See Remarks
- Roof
- Composition Shingles
- Water and Sewer
- Public
- Fee
- $600
MLS and other Information regarding properties for sale as shown in Theo have been obtained from various sources such as sellers, public records, agents and other third parties. This information may relate to the condition of the property, permitted or unpermitted uses, zoning, square footage, lot size/acreage or other matters affecting value or desirability. Unless otherwise indicated in writing, neither brokers, agents nor Theo have verified, or will verify, such information. If any such information is important to buyer in determining whether to buy, the price to pay or intended use of the property, buyer is urged to conduct their own investigation with qualified professionals, satisfy themselves with respect to that information, and to rely solely on the results of that investigation.
School data provided by GreatSchools. School service boundaries are intended to be used as reference only. To verify enrollment eligibility for a property, contact the school directly.