

$649,000
1,454
SQ FT
$446
SQ/FT
246 Wellington Ave
@ Essex - Clyde, Concord

- 2 Bed
- 2 Bath
- 1 Park
- 1,454 sqft
- Concord
-

-
Sat May 30, 1:00 pm - 4:00 pm
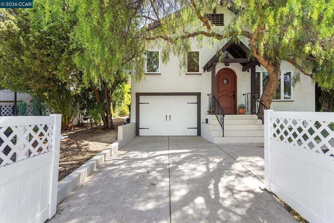
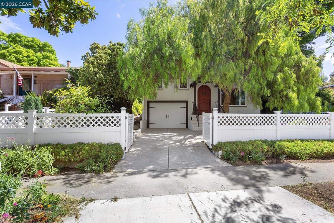
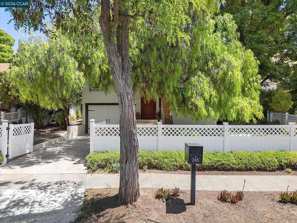
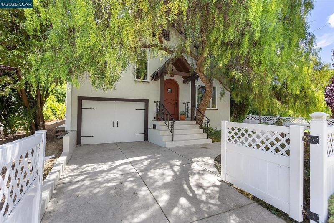
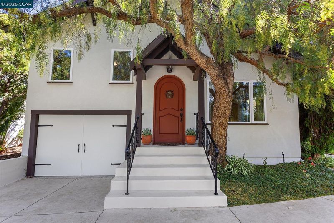
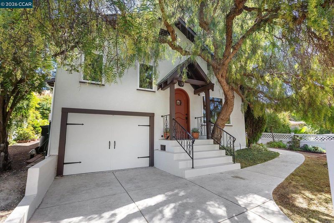
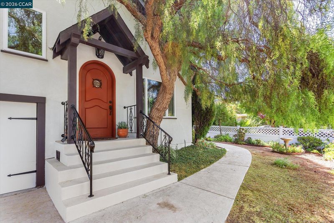
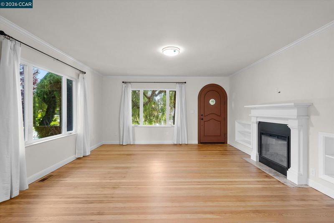
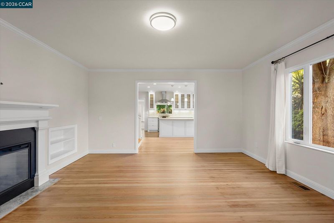
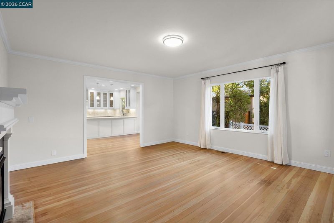
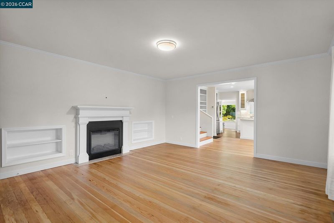
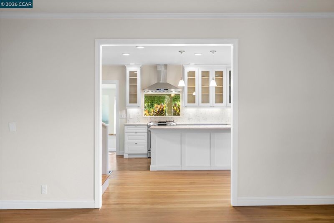
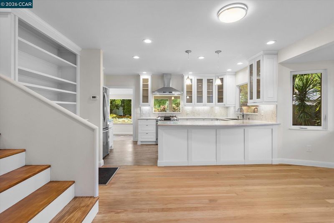
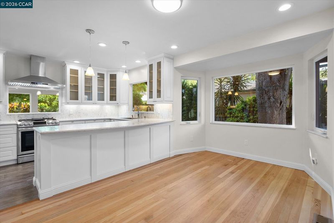
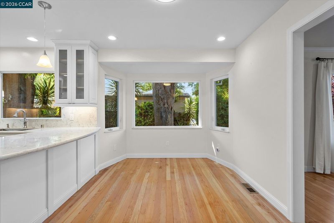
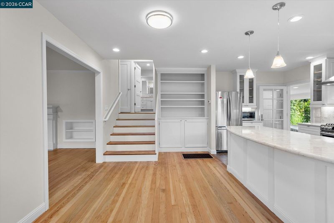
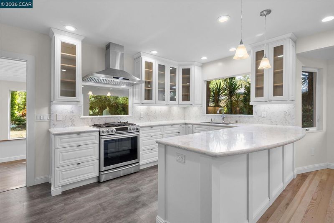
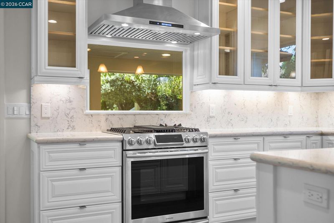
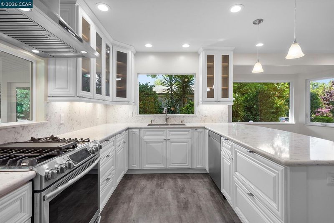
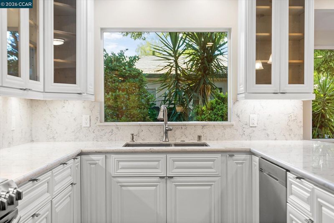
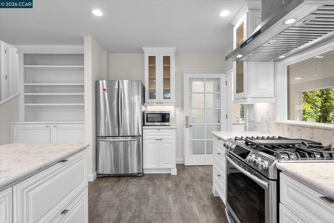
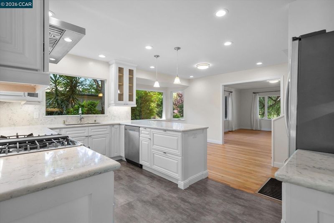
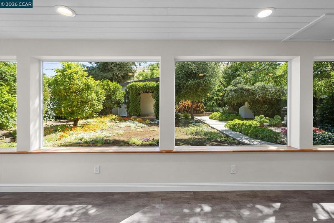
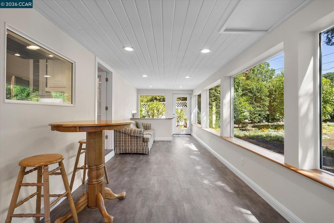
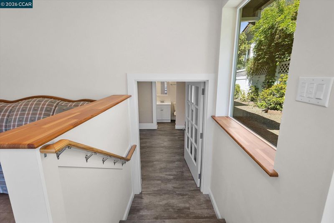
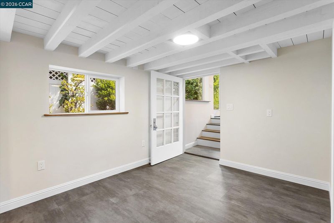
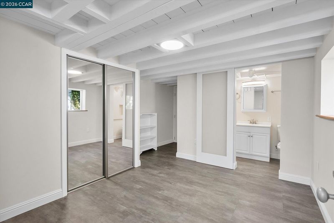
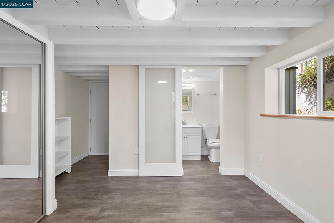
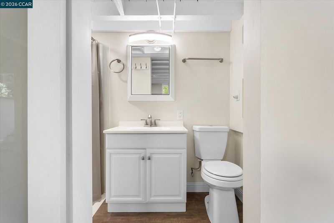
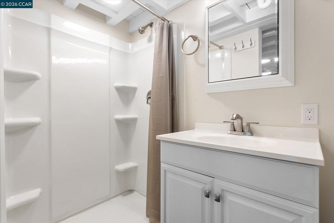
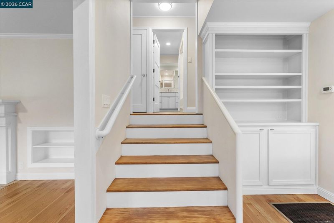
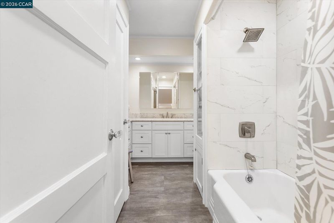
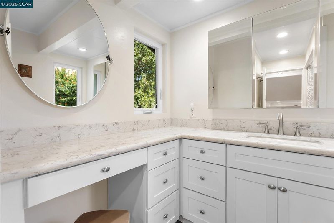
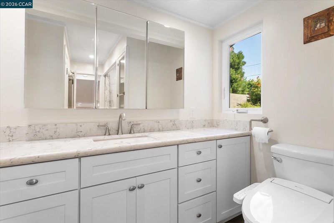
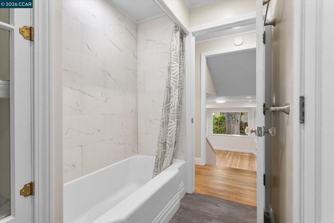
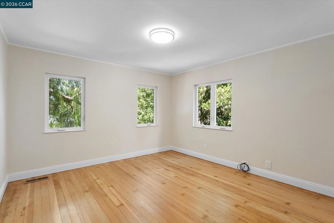
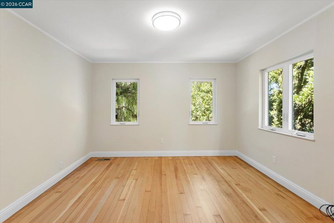
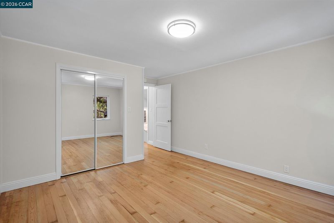
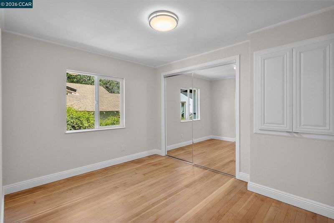
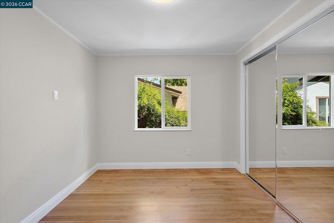
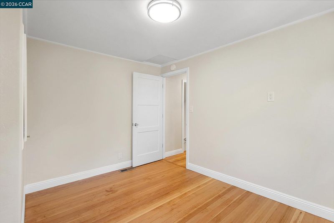
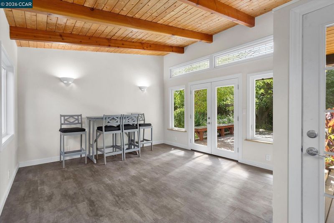
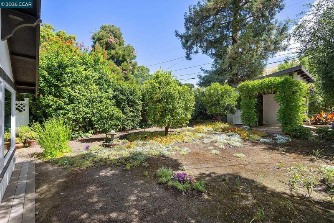
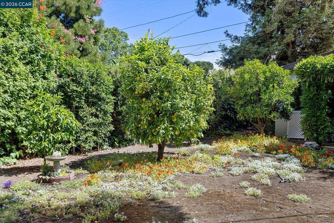
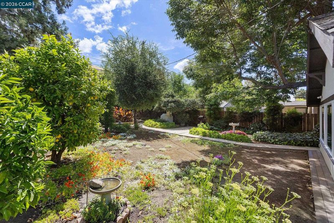
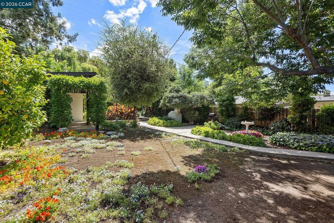
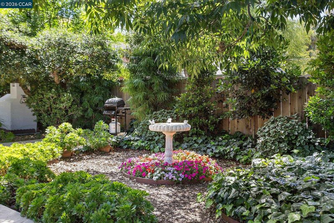
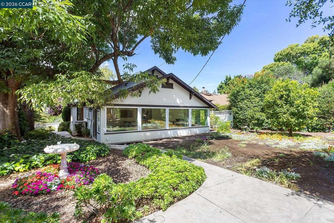
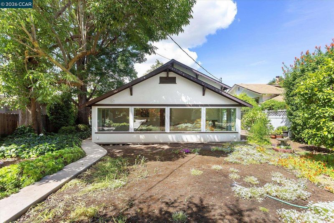
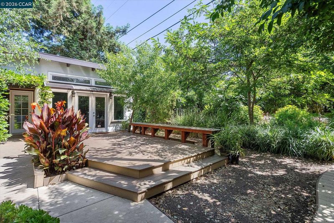
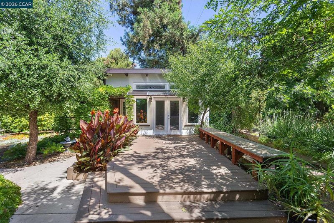
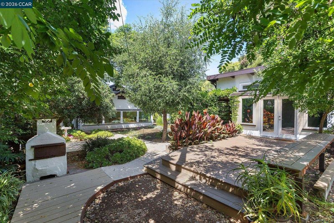
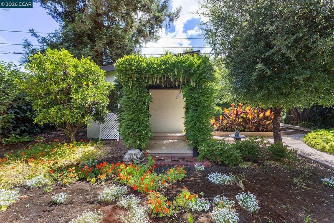
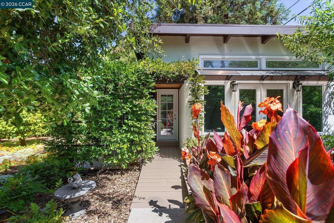
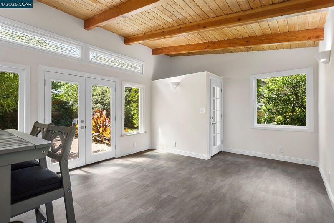
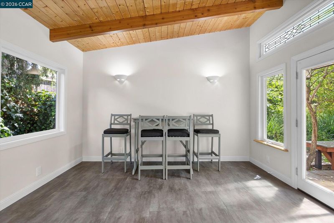
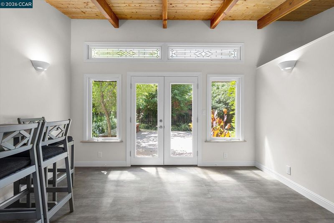
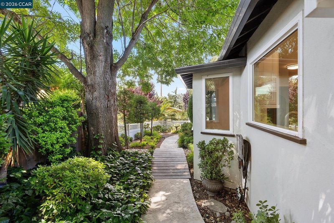
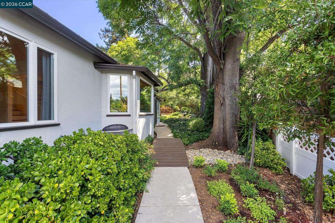
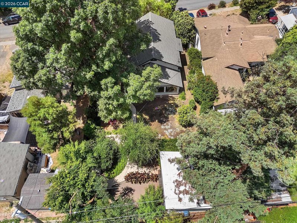
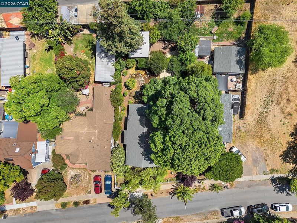
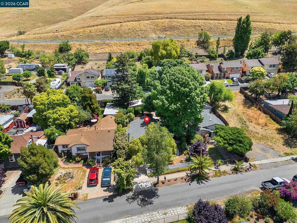
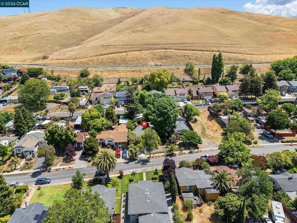
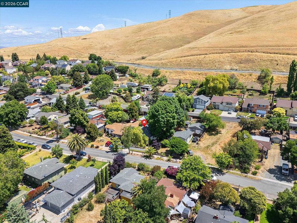
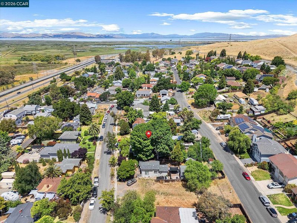
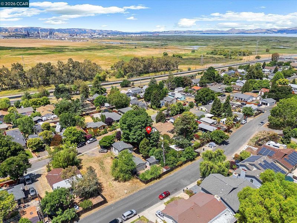
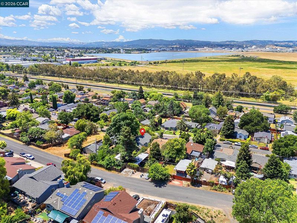
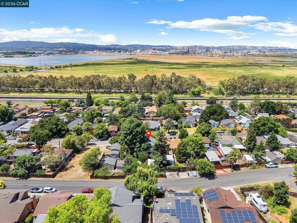
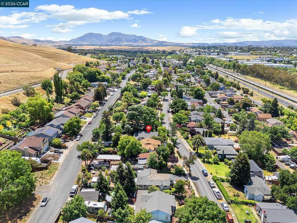
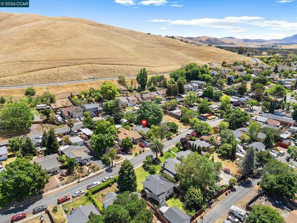
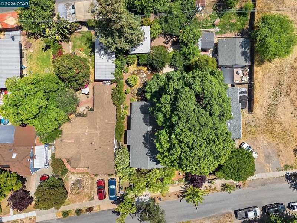
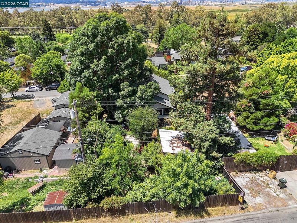
Tucked inside the historic Clyde community — a unique enclave within the city of Concord — this thoughtfully remodeled storybook home blends unique character with modern comfort in a quiet, close-knit neighborhood where homes rarely come available. A privately gated driveway and lush landscaping set the tone, with colorful gardens and mature citrus trees. A gorgeous custom arched front door welcomes you inside to beautifully refinished hardwood floors, newer windows, and remodeled kitchen and baths that blend stylish finishes with the home's original warmth and character. The flexible floorplan offers approximately 1,400+/- sq ft including 2 bedrooms, 2 updated baths, a bonus lower-level space (potential 3rd bedroom), and a detached ~200 sq ft studio perfect for a home office, gym, or creative flex space. The kitchen showcases gorgeous stone countertops, abundant cabinetry, and modern appliances, while the family room is the perfect place to cozy up around the new electric fireplace.
-
Sun May 31, 1:00 pm - 4:00 pm
Tucked inside the historic Clyde community — a unique enclave within the city of Concord — this thoughtfully remodeled storybook home blends unique character with modern comfort in a quiet, close-knit neighborhood where homes rarely come available. A privately gated driveway and lush landscaping set the tone, with colorful gardens and mature citrus trees. A gorgeous custom arched front door welcomes you inside to beautifully refinished hardwood floors, newer windows, and remodeled kitchen and baths that blend stylish finishes with the home's original warmth and character. The flexible floorplan offers approximately 1,400+/- sq ft including 2 bedrooms, 2 updated baths, a bonus lower-level space (potential 3rd bedroom), and a detached ~200 sq ft studio perfect for a home office, gym, or creative flex space. The kitchen showcases gorgeous stone countertops, abundant cabinetry, and modern appliances, while the family room is the perfect place to cozy up around the new electric fireplace.
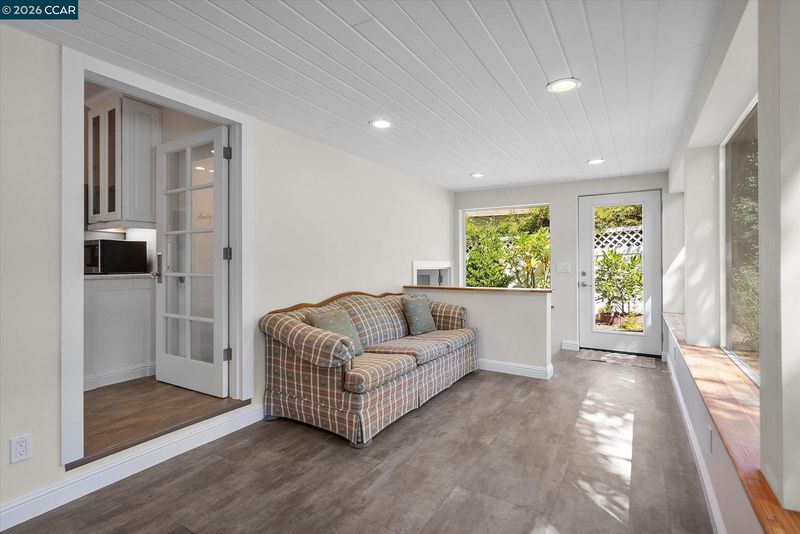
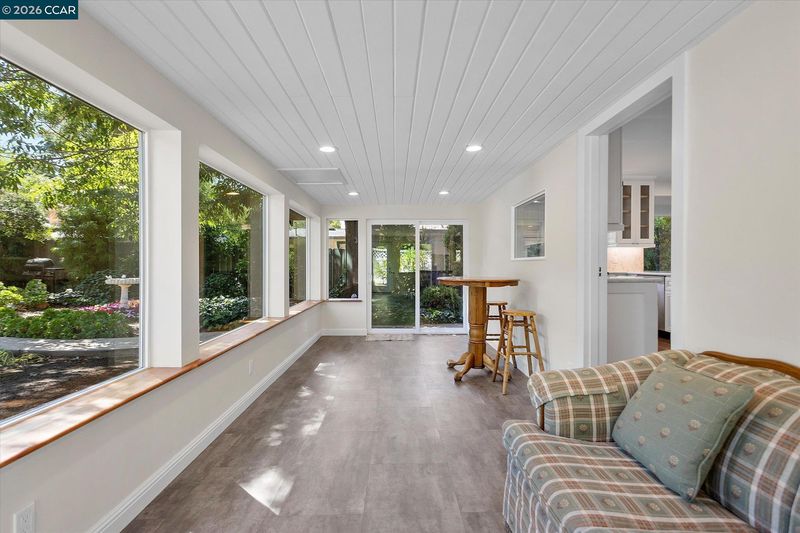
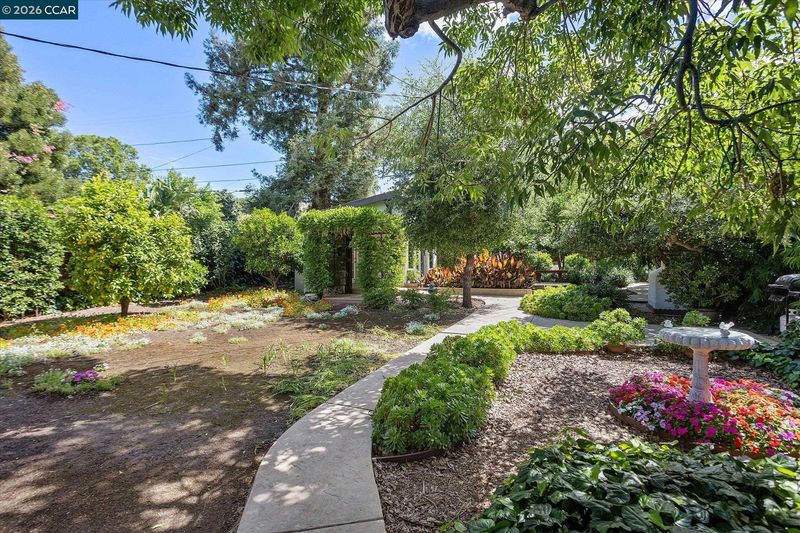
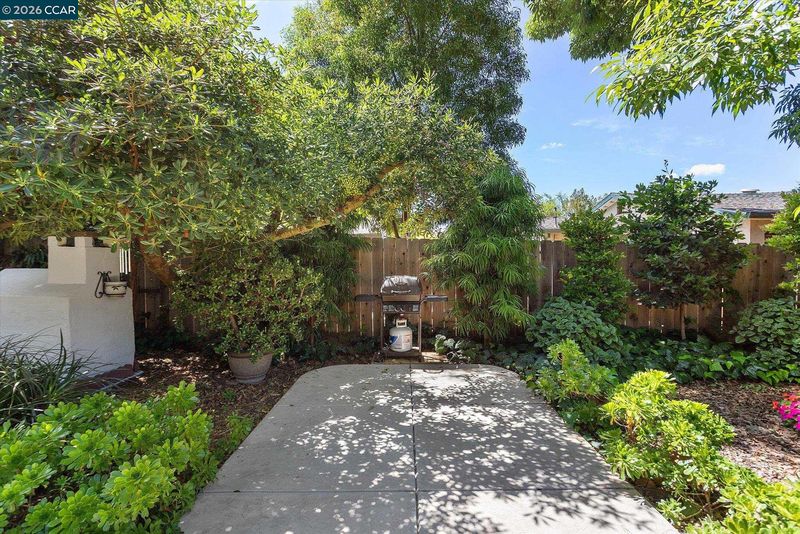
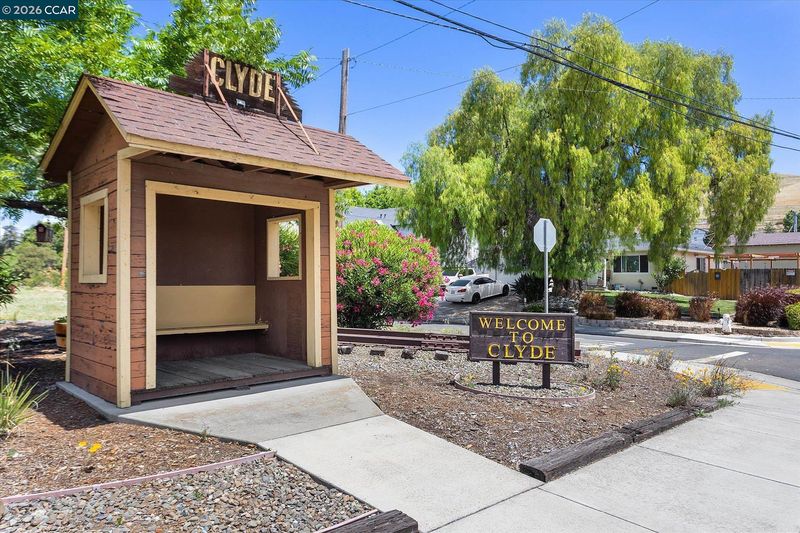
Tucked inside the historic Clyde community — a unique enclave within the city of Concord — this thoughtfully remodeled storybook home blends unique character with modern comfort in a quiet, close-knit neighborhood where homes rarely come available. A privately gated driveway and lush landscaping set the tone, with colorful gardens and mature citrus trees. A gorgeous custom arched front door welcomes you inside to beautifully refinished hardwood floors, newer windows, and remodeled kitchen and baths that blend stylish finishes with the home's original warmth and character. The flexible floorplan offers approximately 1,400+/- sq ft including 2 bedrooms, 2 updated baths, a bonus lower-level space (potential 3rd bedroom), and a detached ~200 sq ft studio perfect for a home office, gym, or creative flex space. The kitchen showcases gorgeous stone countertops, abundant cabinetry, and modern appliances, while the family room is the perfect place to cozy up around the new electric fireplace. The light-filled interior offers comfortable gathering areas throughout. Outside, the magical backyard creates a private garden setting with multiple spaces to unwind, entertain, or dine al fresco. Additional highlights include attached 1 car garage, tankless water heater, and seller upgrades such as, newer windows, roof, plumbing and electrical throughout. Originally established as a company town in the early 1900s, Clyde offers a peaceful small-town atmosphere just minutes from BART, freeways, shopping, and dining. This is an incredibly rare opportunity to own a truly unique home in one of the East Bay's most storied and tightly held communities. Open Sat 5/30 & 5/31 1-4

- Current Status
- New
- Original Price
- $649,000
- List Price
- $649,000
- On Market Date
- May 28, 2026
- Property Type
- Detached
- D/N/S
- Clyde
- Zip Code
- 94520
- MLS ID
- 41136360
- APN
- 1003030069
- Year Built
- 1947
- Stories in Building
- Unavailable
- Possession
- Close Of Escrow
- Data Source
- MAXEBRDI
- Origin MLS System
- CONTRA COSTA
Sun Terrace Elementary School
Public K-5 Elementary, Coed
Students: 456 Distance: 1.9mi
New Hope Academy - PBL/S.T.E.A.M.
Private PK-5 Combined Elementary And Secondary, Religious, Coed
Students: 70 Distance: 2.2mi
Seneca Family Of Agencies, Olivera School
Private 5-12 Special Education, Secondary, Coed
Students: 36 Distance: 2.2mi
Holbrook Language Academy
Public K-5
Students: 276 Distance: 2.3mi
Anova Center For Education, Site 2
Private K-12
Students: 38 Distance: 2.3mi
Floyd I. Marchus School
Public K-12 Special Education, Core Knowledge
Students: 74 Distance: 2.4mi
- Bed
- 2
- Bath
- 2
- Parking
- 1
- Attached, Int Access From Garage, Off Street, Garage Faces Front, Garage Door Opener
- SQ FT
- 1,454
- SQ FT Source
- Measured
- Lot SQ FT
- 7,410.0
- Lot Acres
- 0.17 Acres
- Pool Info
- None
- Kitchen
- Dishwasher, Microwave, Free-Standing Range, Refrigerator, Tankless Water Heater, Breakfast Bar, Counter - Solid Surface, Stone Counters, Eat-in Kitchen, Disposal, Range/Oven Free Standing, Updated Kitchen
- Cooling
- Central Air
- Disclosures
- Easements, Nat Hazard Disclosure
- Entry Level
- Exterior Details
- Garden, Back Yard, Front Yard, Garden/Play, Side Yard, Landscape Back, Landscape Front, Yard Space
- Flooring
- Hardwood, Laminate, Vinyl
- Foundation
- Fire Place
- Electric, Living Room
- Heating
- Forced Air, Fireplace(s)
- Laundry
- 220 Volt Outlet, Hookups Only, In Garage
- Main Level
- 2 Bedrooms, 1 Bath, Main Entry
- Views
- None
- Possession
- Close Of Escrow
- Basement
- Crawl Space
- Architectural Style
- Craftsman
- Non-Master Bathroom Includes
- Shower Over Tub, Stall Shower, Updated Baths, Other, Closet, Stone, Window
- Construction Status
- Existing
- Additional Miscellaneous Features
- Garden, Back Yard, Front Yard, Garden/Play, Side Yard, Landscape Back, Landscape Front, Yard Space
- Location
- Level, Premium Lot, Rectangular Lot, Back Yard, Front Yard, Landscaped, Pool Site
- Roof
- Composition Shingles
- Water and Sewer
- Public
- Fee
- Unavailable
MLS and other Information regarding properties for sale as shown in Theo have been obtained from various sources such as sellers, public records, agents and other third parties. This information may relate to the condition of the property, permitted or unpermitted uses, zoning, square footage, lot size/acreage or other matters affecting value or desirability. Unless otherwise indicated in writing, neither brokers, agents nor Theo have verified, or will verify, such information. If any such information is important to buyer in determining whether to buy, the price to pay or intended use of the property, buyer is urged to conduct their own investigation with qualified professionals, satisfy themselves with respect to that information, and to rely solely on the results of that investigation.
School data provided by GreatSchools. School service boundaries are intended to be used as reference only. To verify enrollment eligibility for a property, contact the school directly.