

$2,960,000
3,240
SQ FT
$914
SQ/FT
156 Hazel Lane
@ Requa Place - Central Piedmont, Piedmont

- 4 Bed
- 3.5 (3/1) Bath
- 2 Park
- 3,240 sqft
- Piedmont
-

-
Sun May 31, 2:00 pm - 4:30 pm
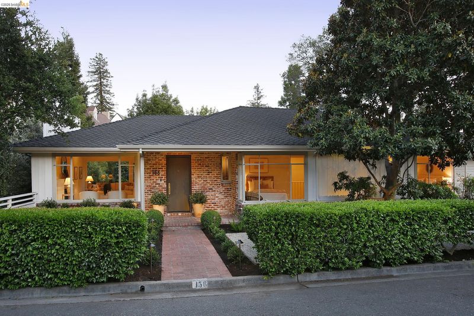
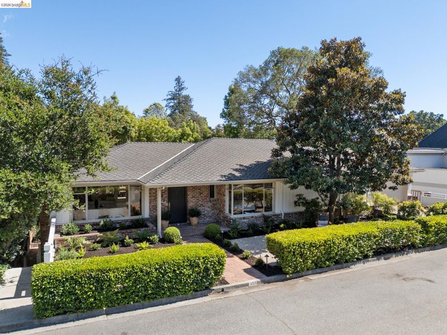
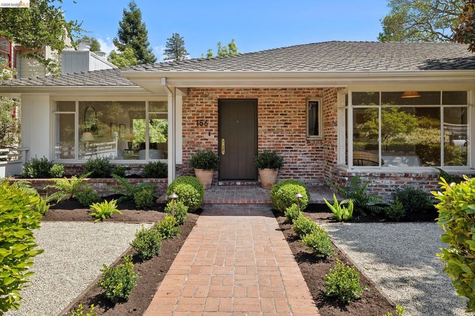
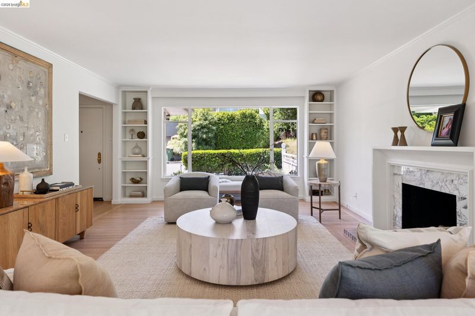
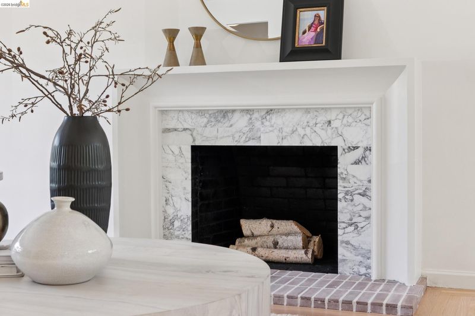
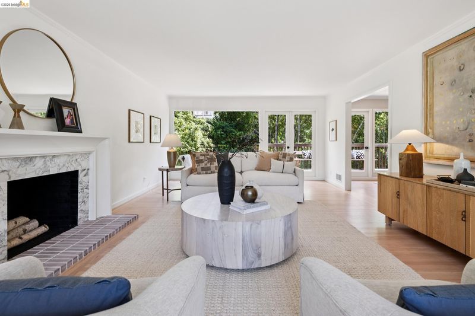
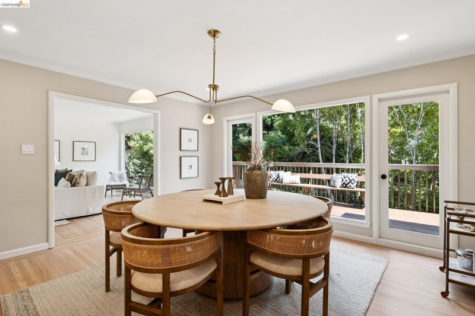
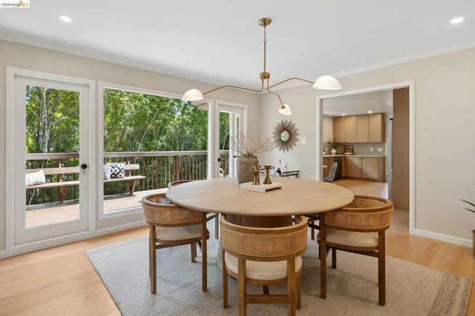
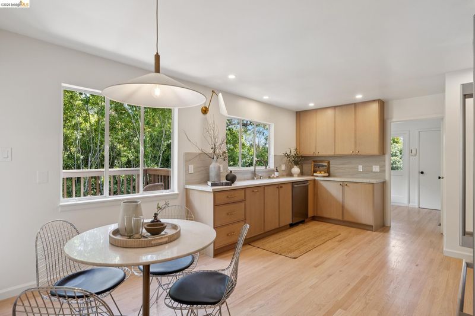
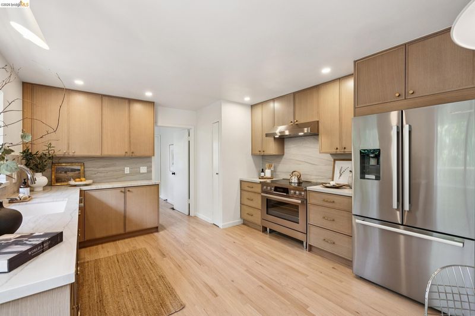
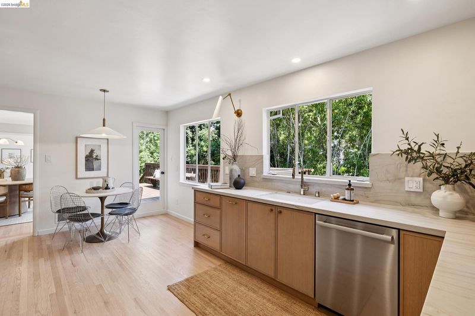
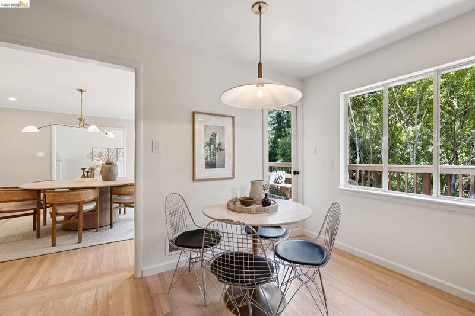
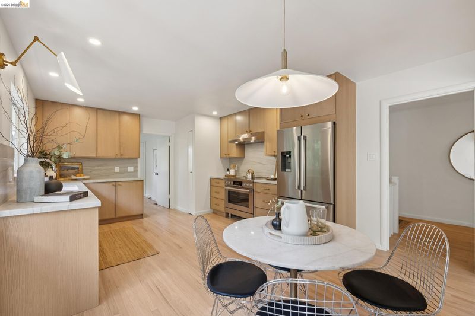
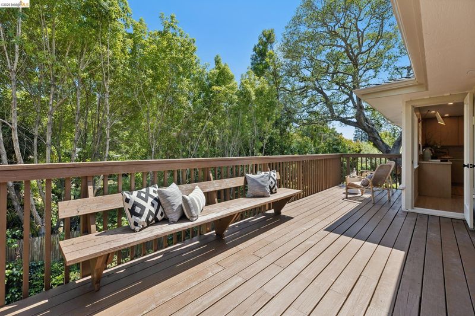
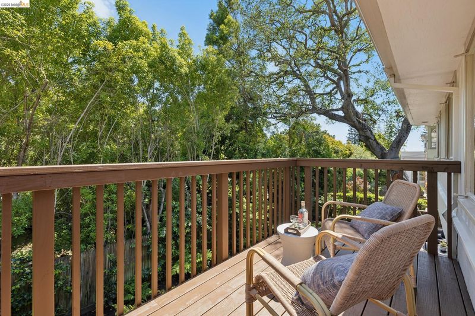
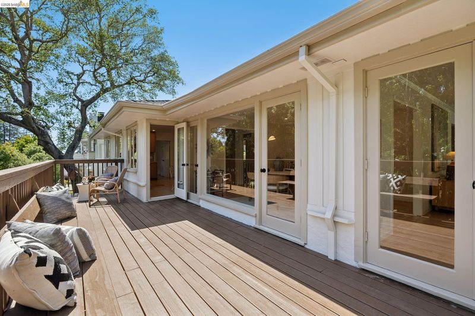
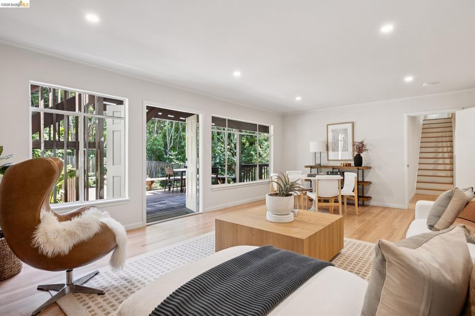
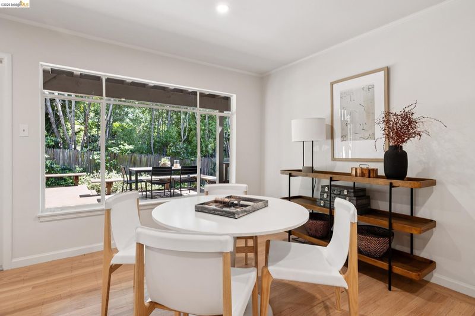
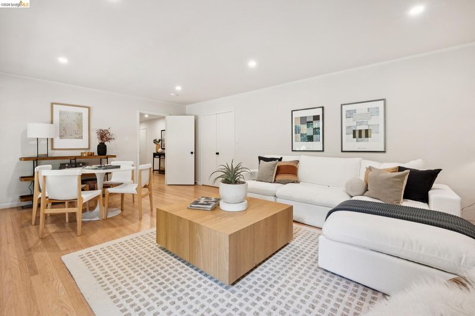
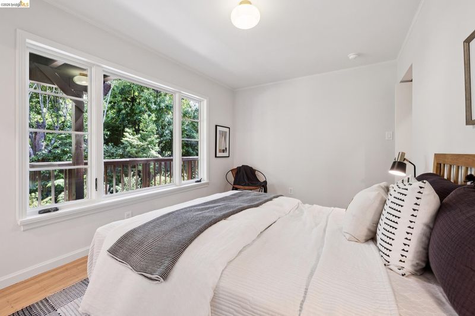
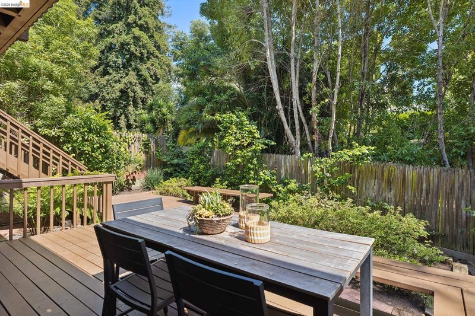
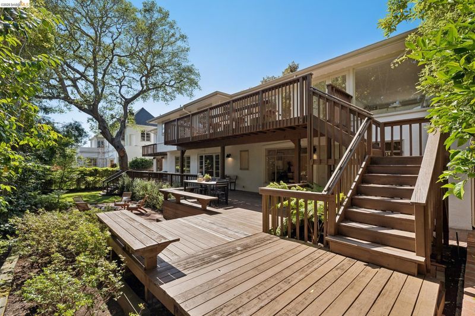
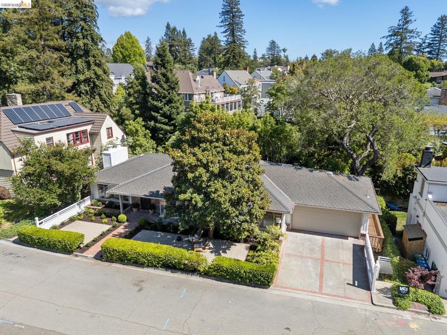
Set on a picturesque loop in the heart of Piedmont, this beautifully renovated mid-century residence pairs timeless design with a warm, contemporary sensibility. At 156 Hazel Lane, expansive picture windows, rich hardwood floors, and an effortless indoor-outdoor connection create interiors that feel both airy and inviting. The main level unfolds with a gracious sense of scale. A formal living room, centered around a fireplace and framed by custom built-ins, is filled with natural light from oversized windows overlooking the gardens. Just beyond, the dining room, lined with walls of glass, opens seamlessly to the expansive rear deck, creating an ideal setting for both everyday living and entertaining. The adjacent eat-in kitchen has been thoughtfully reimagined with Bosch appliances, stone countertops, and peaceful garden views, along with direct access to the outdoor entertaining spaces.
-
Sun Jun 7, 2:00 pm - 4:30 pm
Set on a picturesque loop in the heart of Piedmont, this beautifully renovated mid-century residence pairs timeless design with a warm, contemporary sensibility. At 156 Hazel Lane, expansive picture windows, rich hardwood floors, and an effortless indoor-outdoor connection create interiors that feel both airy and inviting. The main level unfolds with a gracious sense of scale. A formal living room, centered around a fireplace and framed by custom built-ins, is filled with natural light from oversized windows overlooking the gardens. Just beyond, the dining room, lined with walls of glass, opens seamlessly to the expansive rear deck, creating an ideal setting for both everyday living and entertaining. The adjacent eat-in kitchen has been thoughtfully reimagined with Bosch appliances, stone countertops, and peaceful garden views, along with direct access to the outdoor entertaining spaces.
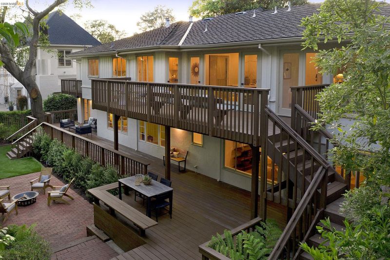
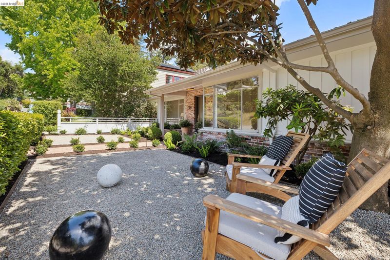
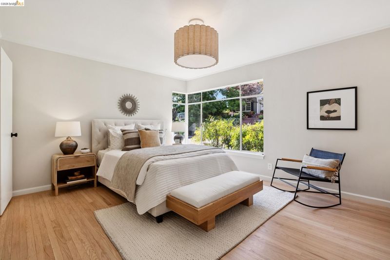
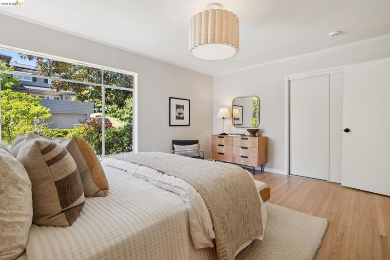
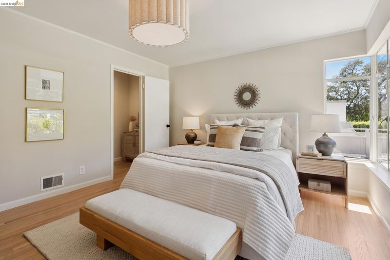
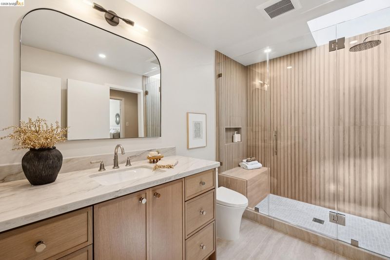
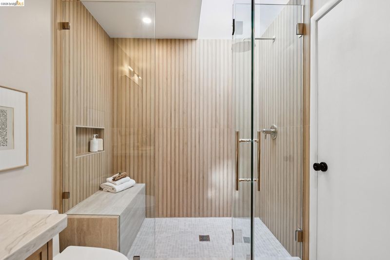
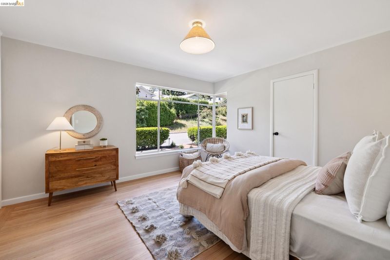
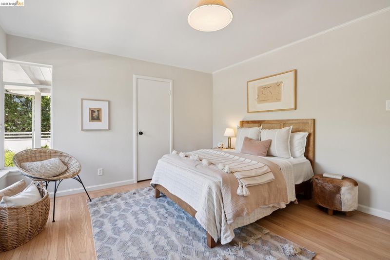
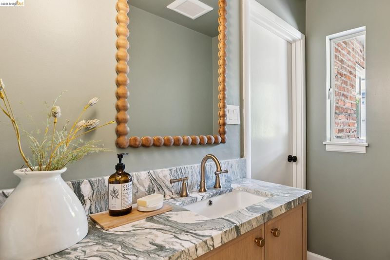
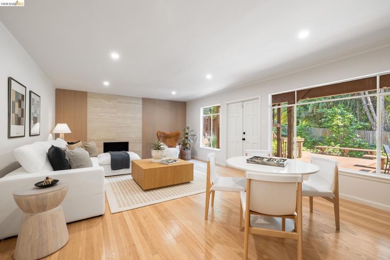
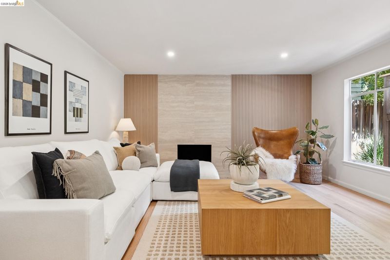
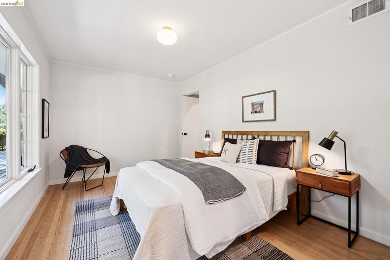
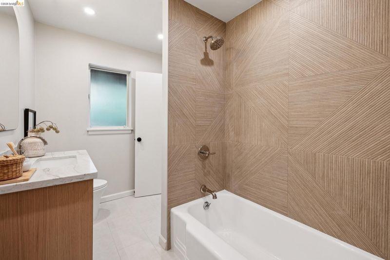
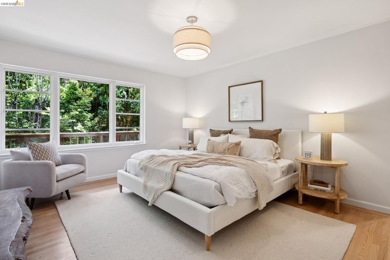
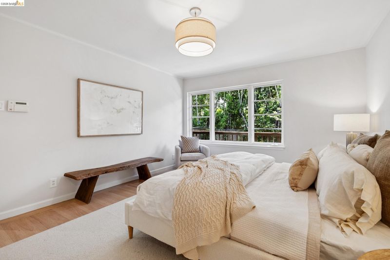
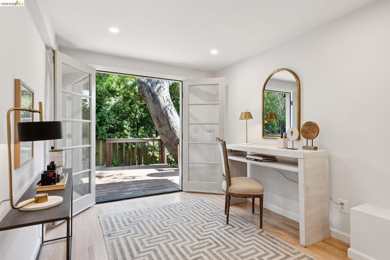
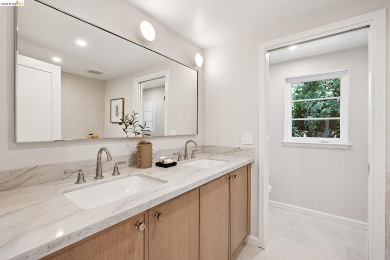
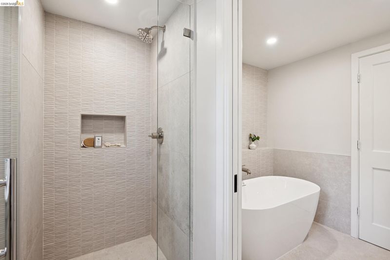
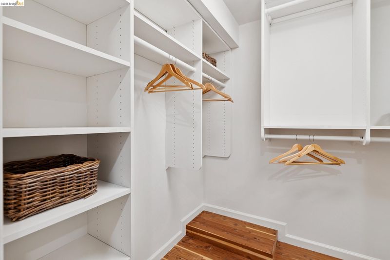
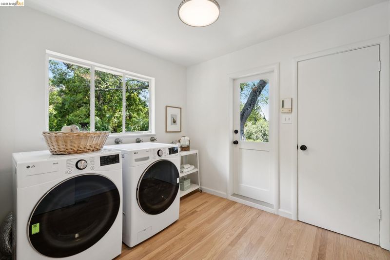
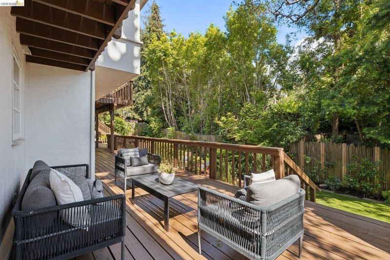
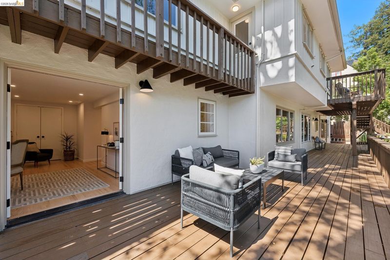
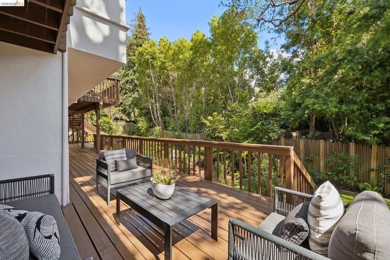
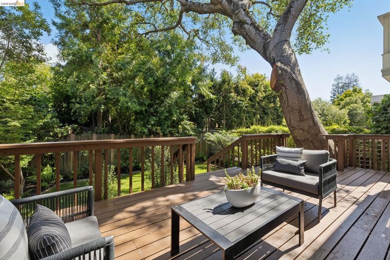
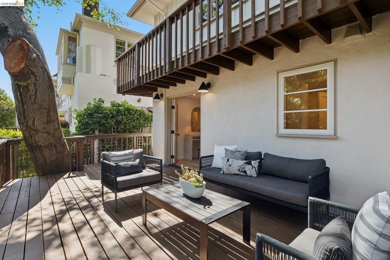
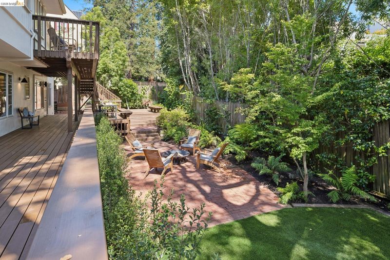
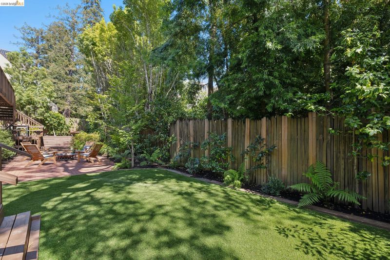
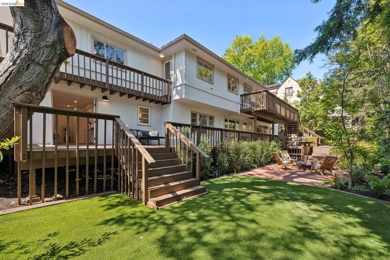
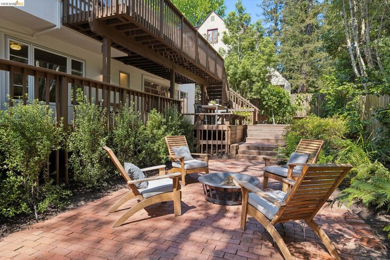
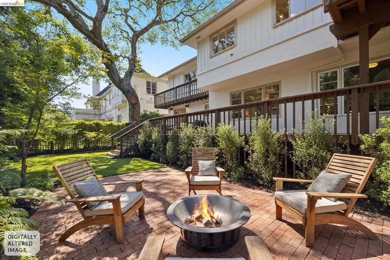
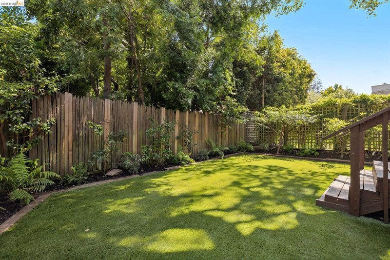
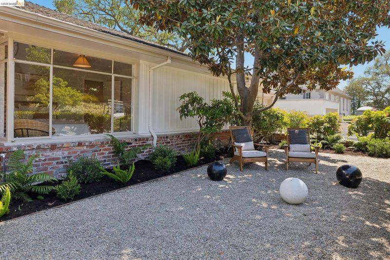
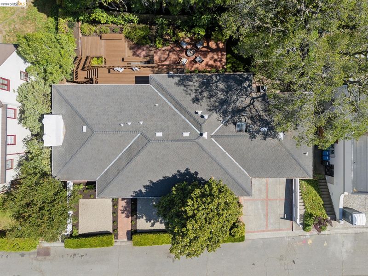
Set on a picturesque loop in the heart of Piedmont, this beautifully renovated mid-century residence pairs timeless design with a warm, contemporary sensibility. At 156 Hazel Lane, expansive picture windows, rich hardwood floors, and an effortless indoor-outdoor connection create interiors that feel both airy and inviting. The main level unfolds with a gracious sense of scale. A formal living room, centered around a fireplace and framed by custom built-ins, is filled with natural light from oversized windows overlooking the gardens. Just beyond, the dining room, lined with walls of glass, opens seamlessly to the expansive rear deck, creating an ideal setting for both everyday living and entertaining. The adjacent eat-in kitchen has been thoughtfully reimagined with Bosch appliances, stone countertops, and peaceful garden views, along with direct access to the outdoor entertaining spaces. Two bedrooms complete the main floor, including a spacious en-suite retreat awash in natural light, as well as a second bedroom and chic powder room. A laundry room and attached garage add convenience and ease to this level. Downstairs, the comfortable family room is centered around a travertine-clad fireplace and striking reeded-wood walls, with double doors opening directly to the back garden and deck, extending the living spaces outdoors. The primary suite feels quietly luxurious, with a spa-inspired bath featuring a soaking tub, stone-topped double vanity, beautifully tiled walls, a generous walk-in closet, and an adjoining office or fitness room. An additional bedroom and updated full bath complete the lower level. Outside, the landscaped garden is framed by a mature live oak tree, a brick patio, and a level lawn offering inviting spaces to gather, relax, and play. Move-in ready, 156 Hazel Lane blends refined finishes with the enduring appeal of mid-century architecture just moments from Piedmont’s schools, parks, and vibrant town center.

- Current Status
- New
- Original Price
- $2,960,000
- List Price
- $2,960,000
- On Market Date
- May 28, 2026
- Property Type
- Detached
- D/N/S
- Central Piedmont
- Zip Code
- 94611
- MLS ID
- 41136321
- APN
- 51467632
- Year Built
- 1951
- Stories in Building
- 2
- Possession
- Close Of Escrow
- Data Source
- MAXEBRDI
- Origin MLS System
- Bridge AOR
Piedmont Adult Education
Public n/a Adult Education
Students: NA Distance: 0.1mi
Piedmont High School
Public 9-12 Secondary
Students: 855 Distance: 0.2mi
Piedmont Middle School
Public 6-8 Middle
Students: 651 Distance: 0.2mi
Millennium High Alternative School
Public 9-12 Continuation
Students: 65 Distance: 0.2mi
Wildwood Elementary School
Public K-5 Elementary
Students: 296 Distance: 0.3mi
Havens Elementary School
Public K-5 Elementary
Students: 439 Distance: 0.3mi
- Bed
- 4
- Bath
- 3.5 (3/1)
- Parking
- 2
- Attached, Int Access From Garage, Off Street, Garage Door Opener
- SQ FT
- 3,240
- SQ FT Source
- Measured
- Lot SQ FT
- 6,952.0
- Lot Acres
- 0.16 Acres
- Pool Info
- None
- Kitchen
- Dishwasher, Range, Refrigerator, Dryer, Washer, Breakfast Nook, Stone Counters, Eat-in Kitchen, Range/Oven Built-in, Updated Kitchen, Other
- Cooling
- None
- Disclosures
- Other - Call/See Agent
- Entry Level
- Exterior Details
- Back Yard, Front Yard, Garden/Play, Private Entrance, See Remarks
- Flooring
- Hardwood, Tile
- Foundation
- Fire Place
- Family Room, Living Room
- Heating
- Forced Air
- Laundry
- Dryer, Laundry Room, Washer
- Main Level
- 2 Bedrooms, 1.5 Baths, Laundry Facility, Main Entry
- Possession
- Close Of Escrow
- Architectural Style
- Ranch
- Non-Master Bathroom Includes
- Skylight(s), Stall Shower, Tile, Updated Baths, Stone
- Construction Status
- Existing
- Additional Miscellaneous Features
- Back Yard, Front Yard, Garden/Play, Private Entrance, See Remarks
- Location
- Level, Premium Lot, Back Yard, Front Yard, Landscaped, Private, See Remarks
- Roof
- Composition Shingles
- Water and Sewer
- Public
- Fee
- Unavailable
MLS and other Information regarding properties for sale as shown in Theo have been obtained from various sources such as sellers, public records, agents and other third parties. This information may relate to the condition of the property, permitted or unpermitted uses, zoning, square footage, lot size/acreage or other matters affecting value or desirability. Unless otherwise indicated in writing, neither brokers, agents nor Theo have verified, or will verify, such information. If any such information is important to buyer in determining whether to buy, the price to pay or intended use of the property, buyer is urged to conduct their own investigation with qualified professionals, satisfy themselves with respect to that information, and to rely solely on the results of that investigation.
School data provided by GreatSchools. School service boundaries are intended to be used as reference only. To verify enrollment eligibility for a property, contact the school directly.