

$6,950,000
3,640
SQ FT
$1,909
SQ/FT
537 Hurlingham Avenue
@ Clark Drive - 439 - San Mateo Park / El Cerrito Park, San Mateo

- 4 Bed
- 5 (4/1) Bath
- 1 Park
- 3,640 sqft
- SAN MATEO
-

-
Sun May 31, 1:00 pm - 4:00 pm
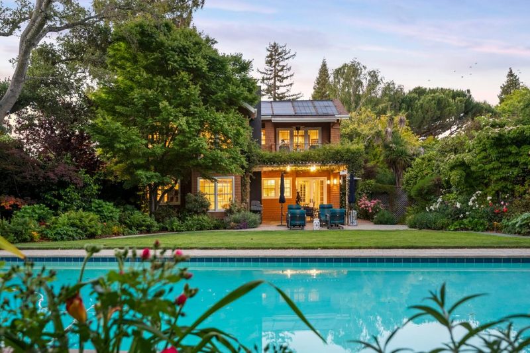
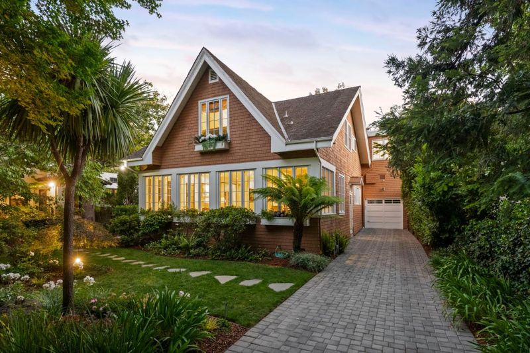
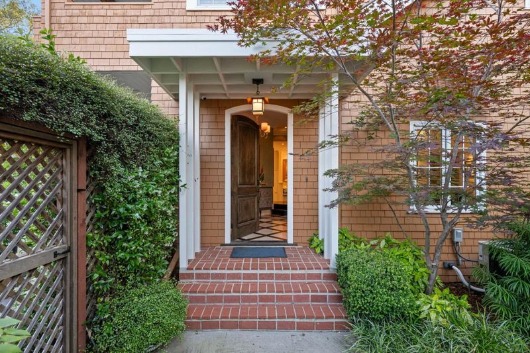
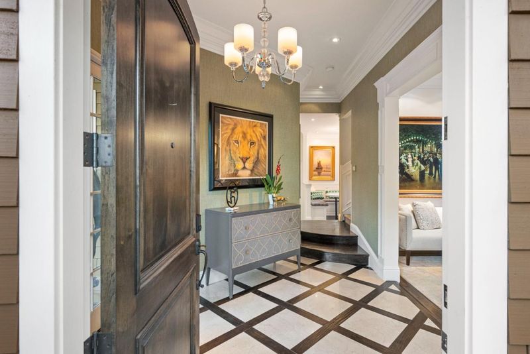
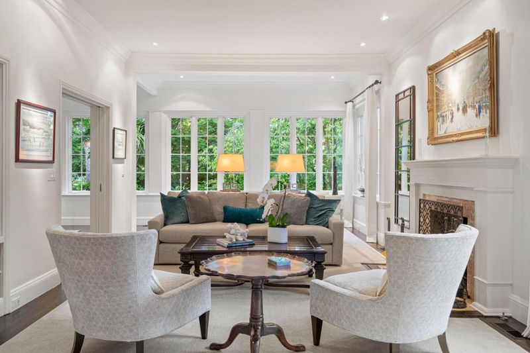
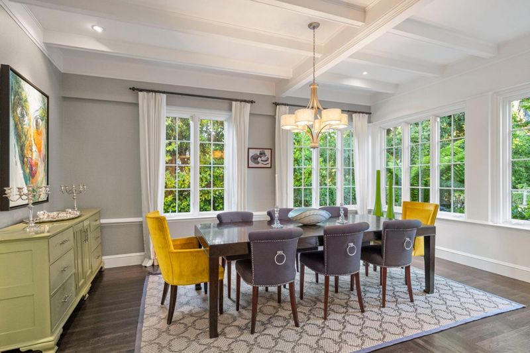
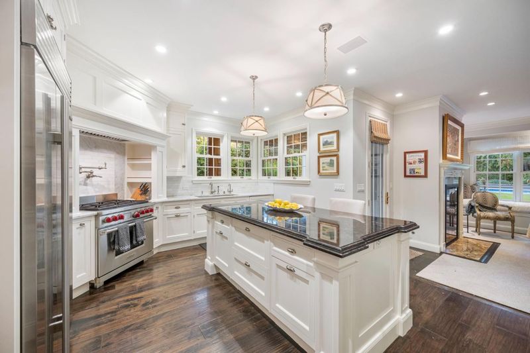
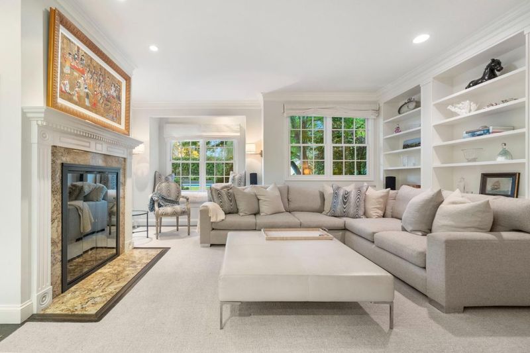
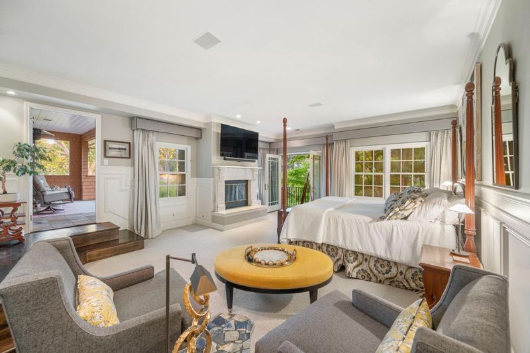
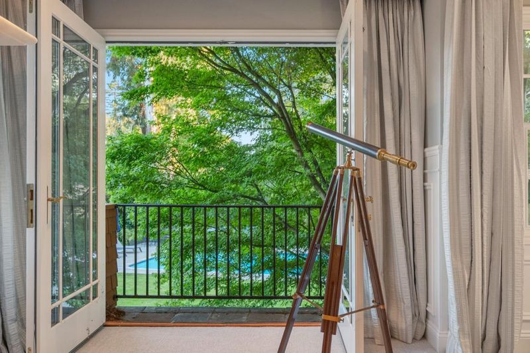
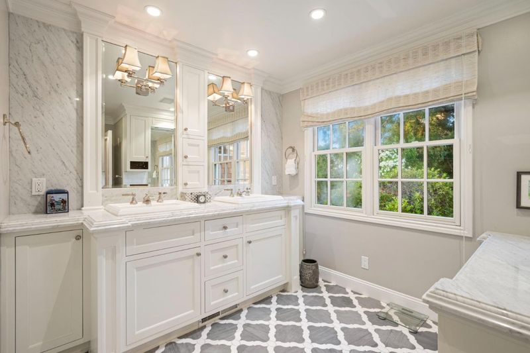
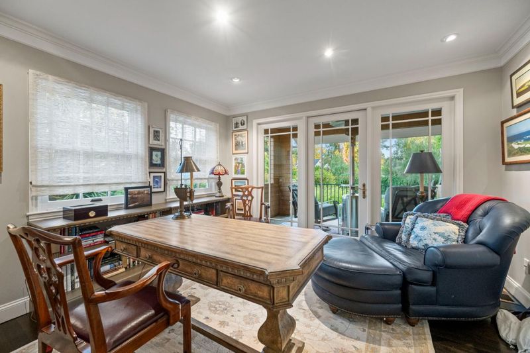
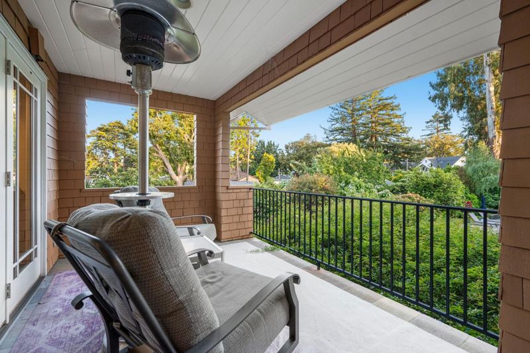
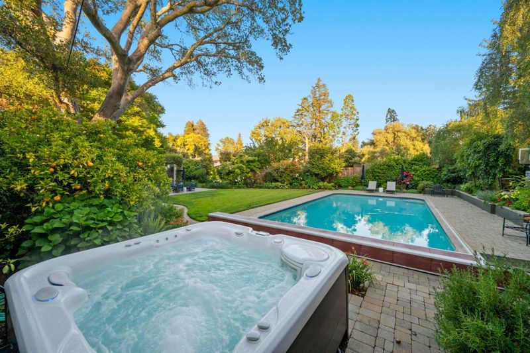
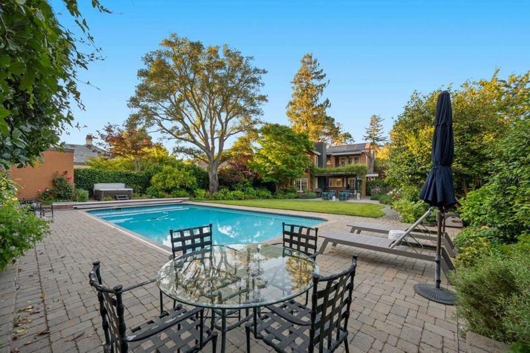
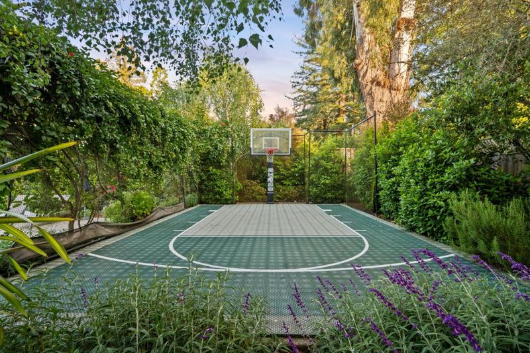
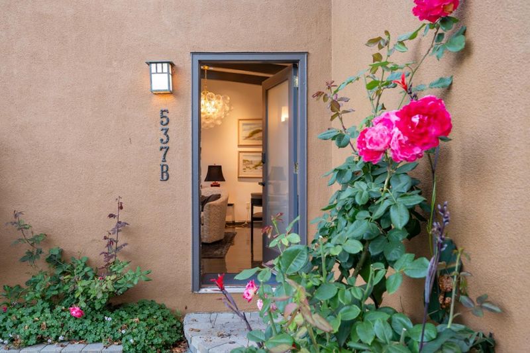
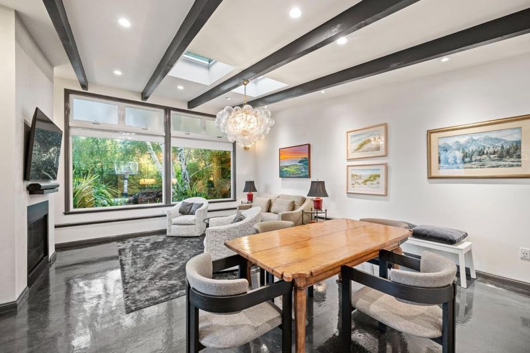
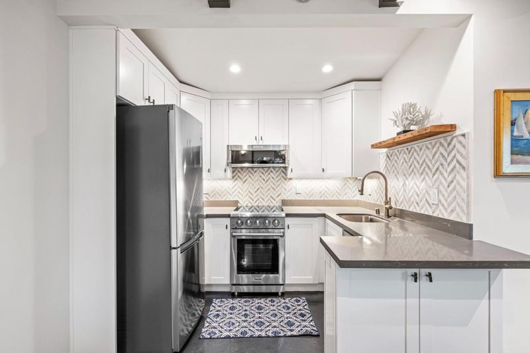
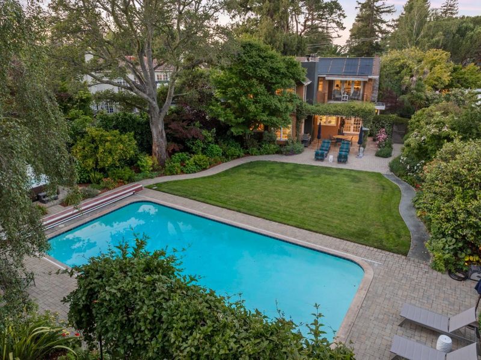
A historic beauty in San Mateo Park, this timeless Cape Cod residence blends classic character with exceptional updates throughout. Rich brown shingles, crisp white trim, charming flower boxes, and manicured landscaping create stunning curb appeal, while the private, park-like backyard offers the ultimate setting for relaxation and entertaining with a sparkling pool, spa, half-court basketball area, and detached legal studio ADU with its own kitchen and bath. Inside, elegant formal living and dining rooms are filled with natural light and overlook the picturesque gardens. The updated kitchen opens seamlessly to the family room and backyard, creating effortless indoor-outdoor living, while a charming eat-in banquette provides the perfect space for casual dining. Upstairs, the luxurious primary suite offers peaceful garden views, a spa-inspired bath, and private office. Three additional bedrooms and an upstairs laundry area complete the thoughtfully designed floor plan. Beautifully updated throughout, this exceptional home combines timeless character, modern comfort, and outstanding versatility. Realist reflects 3,640 sq. ft. Floor Plans Visuals measured approximately 4,210 sq. ft., including 3,725 sq. ft. in the main residence and 485 sq. ft. in the detached legal ADU.

- Days on Market
- 4 days
- Current Status
- Active
- Original Price
- $6,950,000
- List Price
- $6,950,000
- On Market Date
- May 27, 2026
- Property Type
- Single Family Home
- Area
- 439 - San Mateo Park / El Cerrito Park
- Zip Code
- 94402
- MLS ID
- ML82047273
- APN
- 032-091-020
- Year Built
- 1897
- Stories in Building
- 2
- Possession
- Negotiable
- Data Source
- MLSL
- Origin MLS System
- MLSListings, Inc.
San Mateo Park Elementary School
Public K-5 Elementary
Students: 384 Distance: 0.1mi
Russell Bede School (Will close: Spring 2014)
Private 1-6 Special Education, Elementary, Coed
Students: 18 Distance: 0.4mi
St. Catherine Of Siena Elementary School
Private K-8 Elementary, Religious, Coed
Students: 357 Distance: 0.4mi
South Hillsborough School
Public K-5 Elementary
Students: 223 Distance: 0.6mi
Stanbridge Academy
Private K-12 Special Education, Combined Elementary And Secondary, Coed
Students: 100 Distance: 0.7mi
Pacific Rim International School
Private K-12
Students: 35 Distance: 0.7mi
- Bed
- 4
- Bath
- 5 (4/1)
- Double Sinks, Half on Ground Floor, Primary - Stall Shower(s), Shower over Tub - 1, Stall Shower
- Parking
- 1
- Attached Garage
- SQ FT
- 3,640
- SQ FT Source
- Unavailable
- Lot SQ FT
- 15,923.0
- Lot Acres
- 0.365542 Acres
- Pool Info
- Pool - In Ground, Spa / Hot Tub
- Kitchen
- Freezer, Island, Oven Range, Pantry, Refrigerator
- Cooling
- Central AC
- Dining Room
- Breakfast Nook, Eat in Kitchen, Formal Dining Room
- Disclosures
- Natural Hazard Disclosure, NHDS Report
- Family Room
- Kitchen / Family Room Combo
- Flooring
- Carpet, Tile, Wood
- Foundation
- Concrete Block, Concrete Perimeter
- Fire Place
- Family Room, Living Room, Outside, Primary Bedroom
- Heating
- Forced Air
- Laundry
- Inside, Upper Floor, Washer / Dryer
- Possession
- Negotiable
- Architectural Style
- Cape Cod
- Fee
- Unavailable
MLS and other Information regarding properties for sale as shown in Theo have been obtained from various sources such as sellers, public records, agents and other third parties. This information may relate to the condition of the property, permitted or unpermitted uses, zoning, square footage, lot size/acreage or other matters affecting value or desirability. Unless otherwise indicated in writing, neither brokers, agents nor Theo have verified, or will verify, such information. If any such information is important to buyer in determining whether to buy, the price to pay or intended use of the property, buyer is urged to conduct their own investigation with qualified professionals, satisfy themselves with respect to that information, and to rely solely on the results of that investigation.
School data provided by GreatSchools. School service boundaries are intended to be used as reference only. To verify enrollment eligibility for a property, contact the school directly.