


$1,348,000
1,543
SQ FT
$874
SQ/FT
2065 Cactus Ct, #3
@ Terra California - Rossmoor, Walnut Creek

- 2 Bed
- 2 Bath
- 1 Park
- 1,543 sqft
- Walnut Creek
-

-
Sun Nov 15, 1:00 pm - 4:00 pm
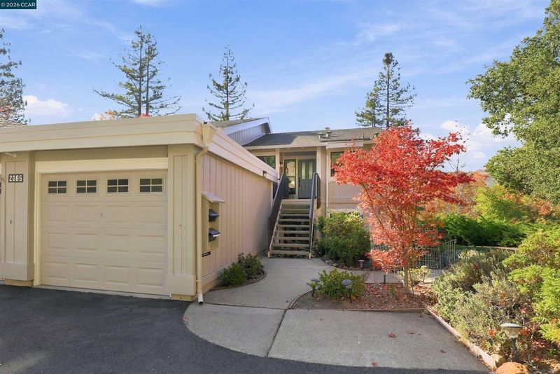
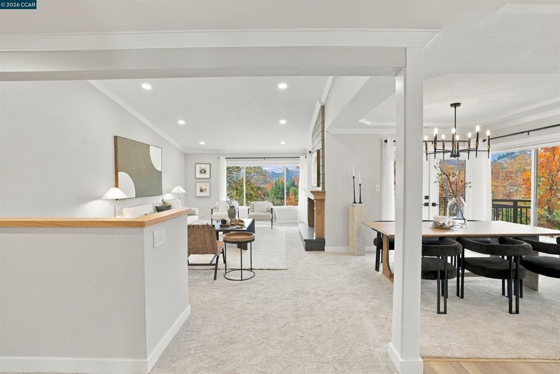
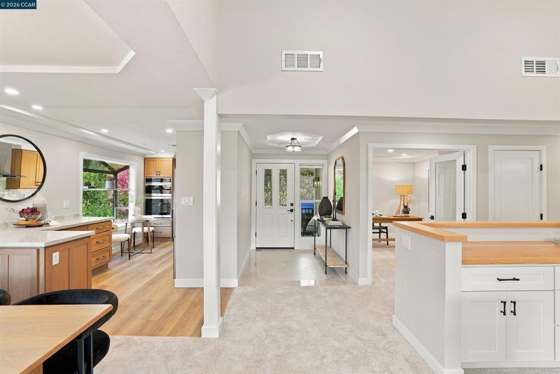
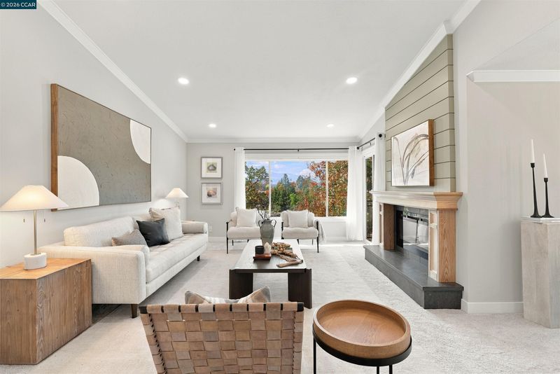
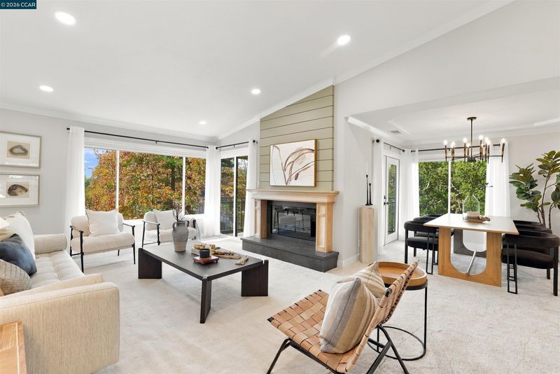
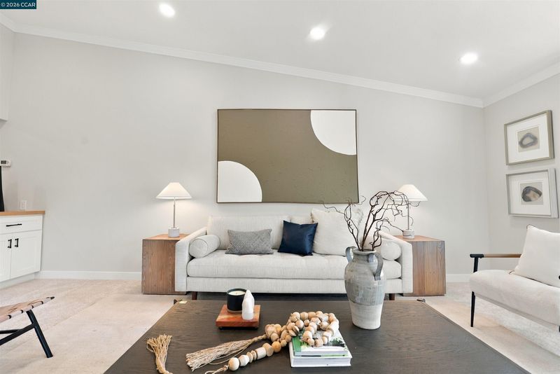
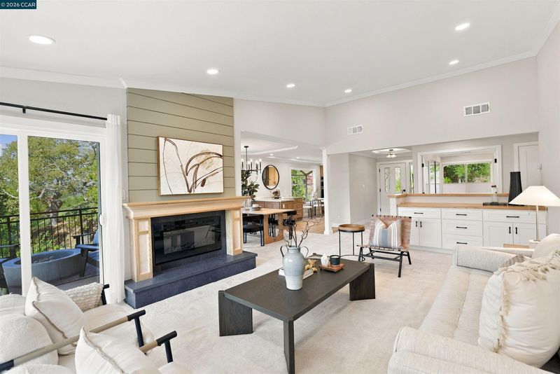
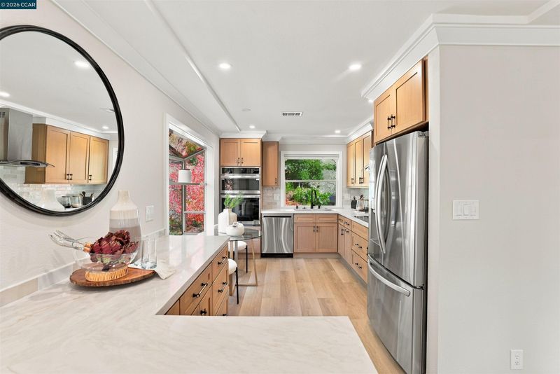
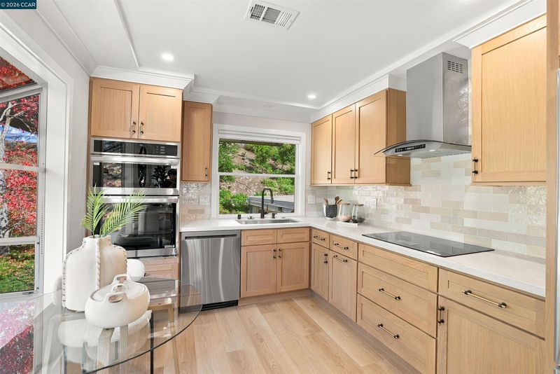
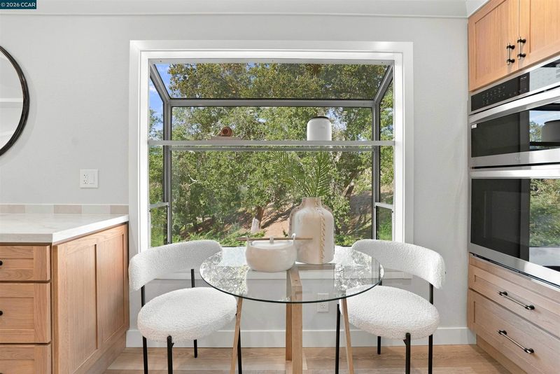
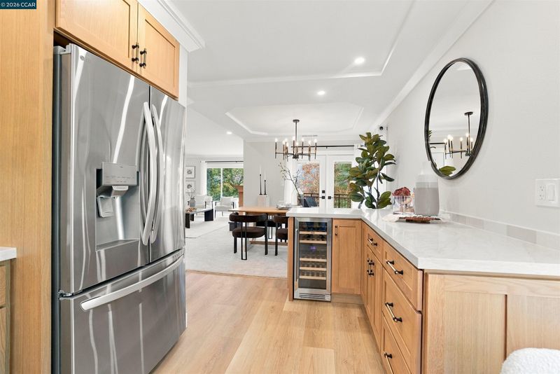
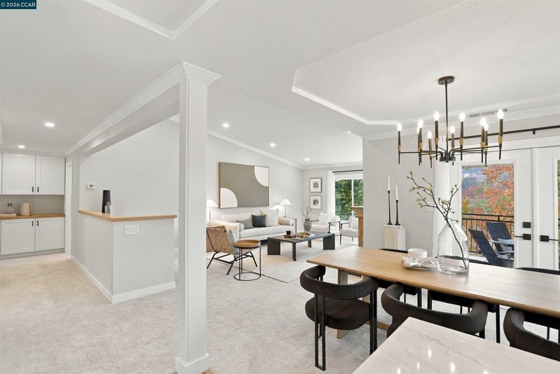
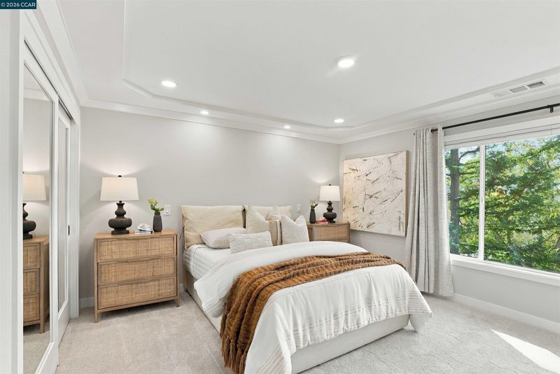
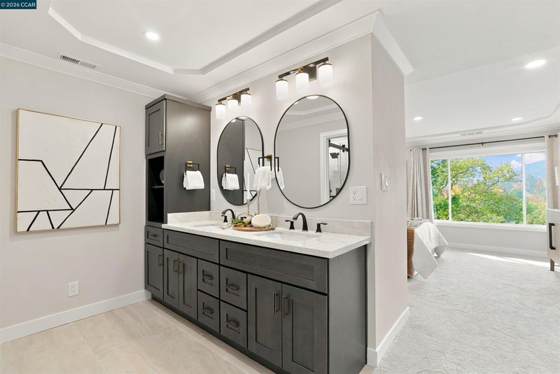
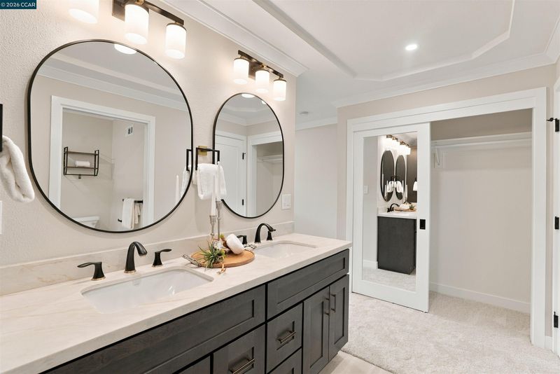
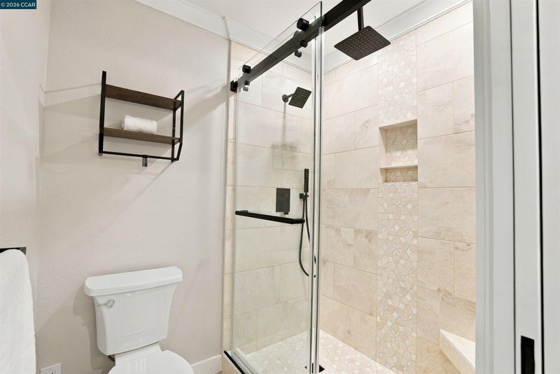
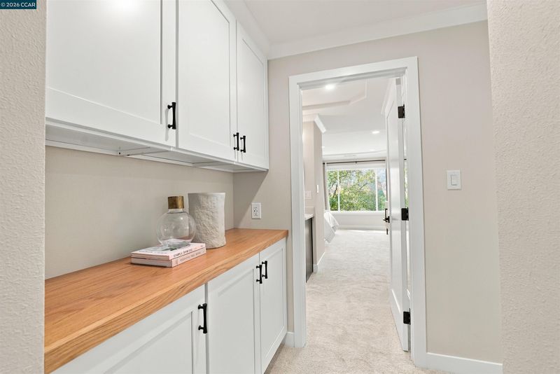
Remodeled by Gallo & Associates, this beautifully upgraded home features a designer kitchen with American white oak shaker cabinetry, quartz countertops, wine refrigerator and new LG stainless steel appliances. The living room showcases vaulted ceilings, a striking electric fireplace with custom shiplap and solid oak/maple mantel, plus custom storage cabinetry. The primary suite offers a luxurious custom marble shower with dual showerheads, dual-sink vanity, linen cabinet and two mirrored closets.
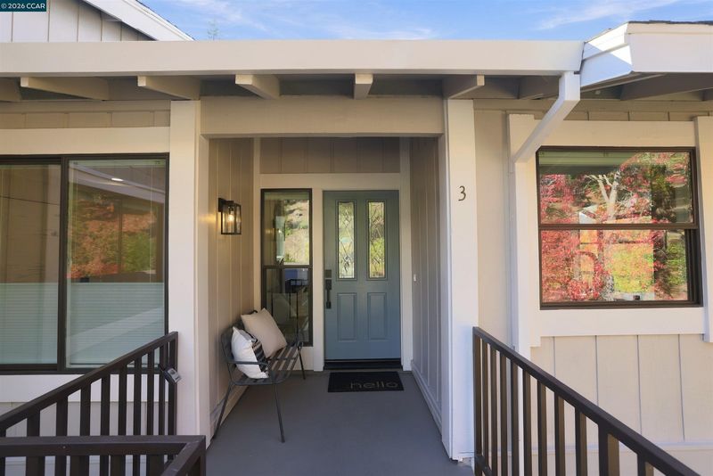
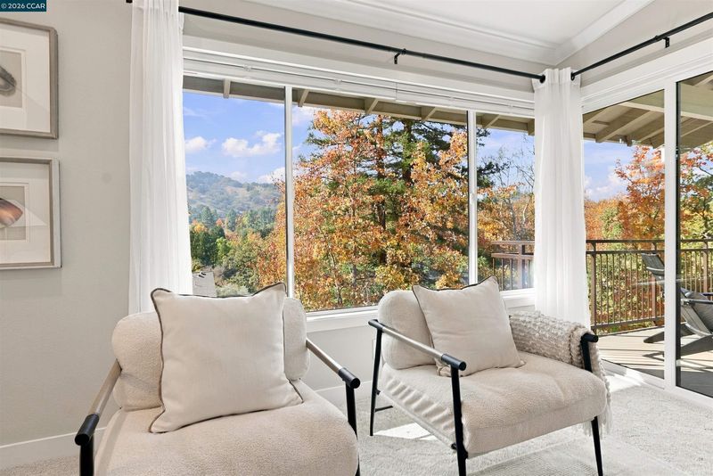
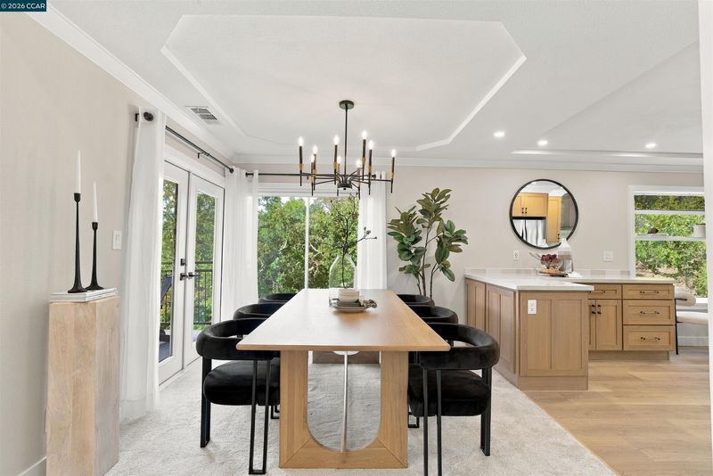
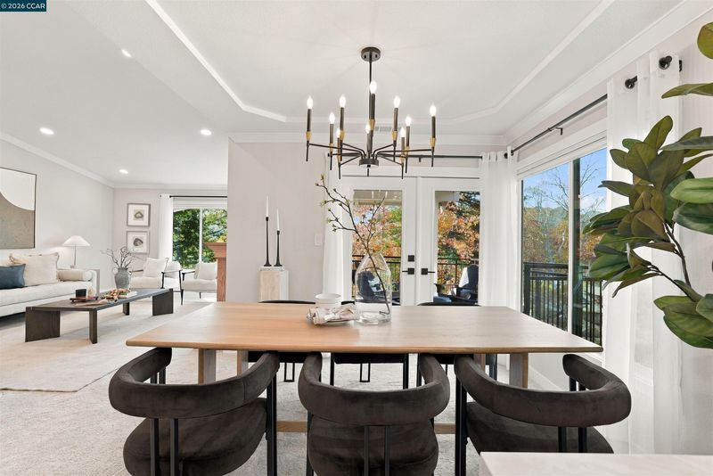
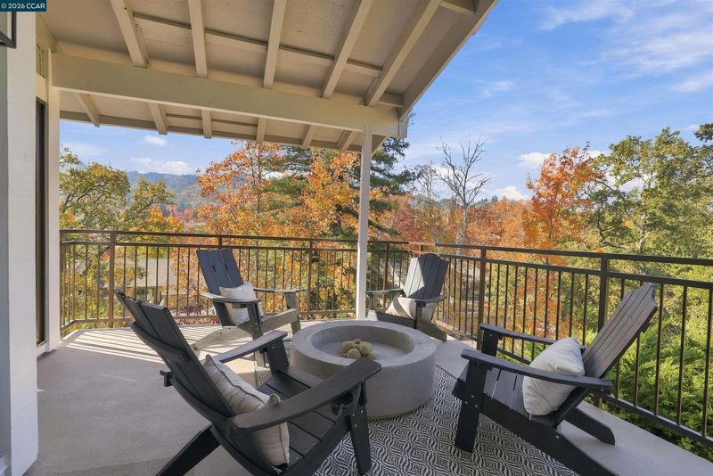
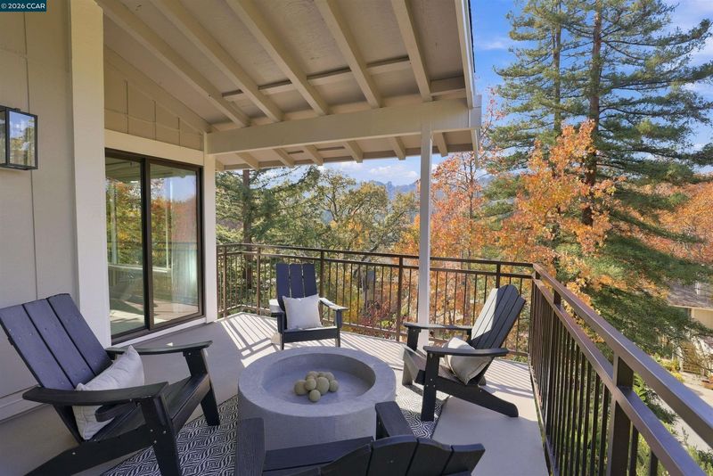
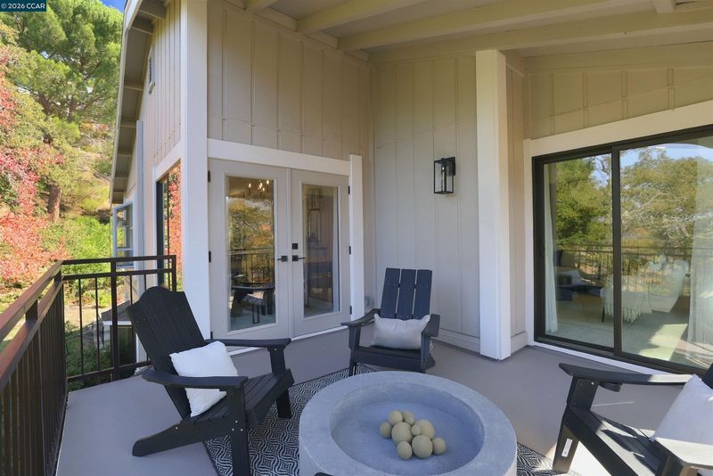
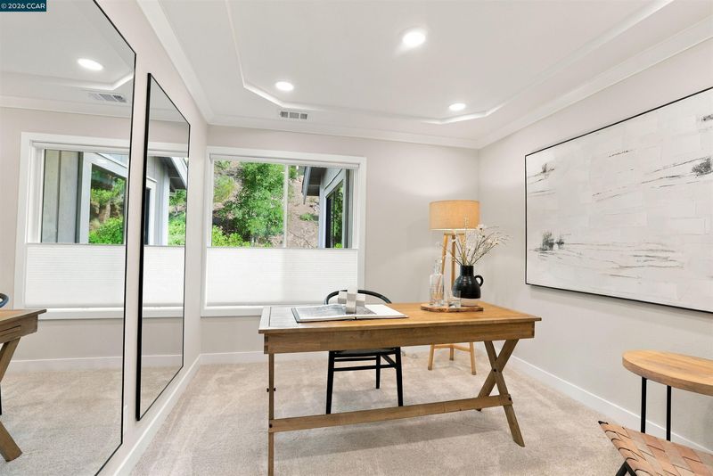
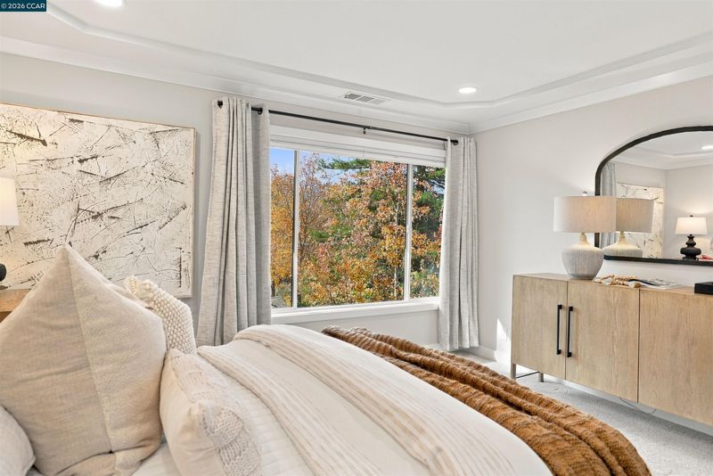
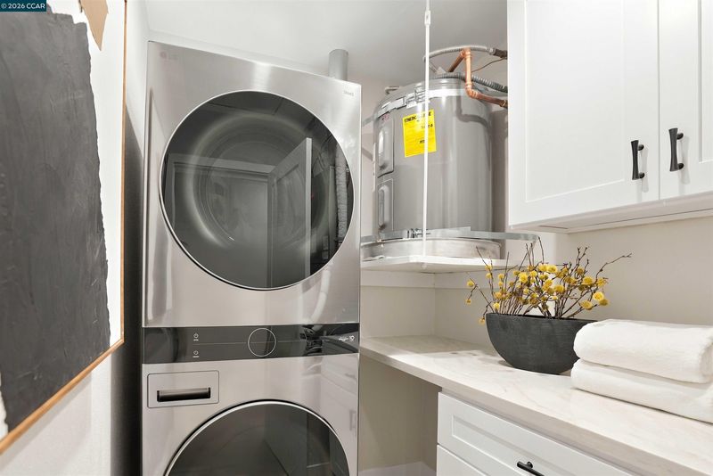
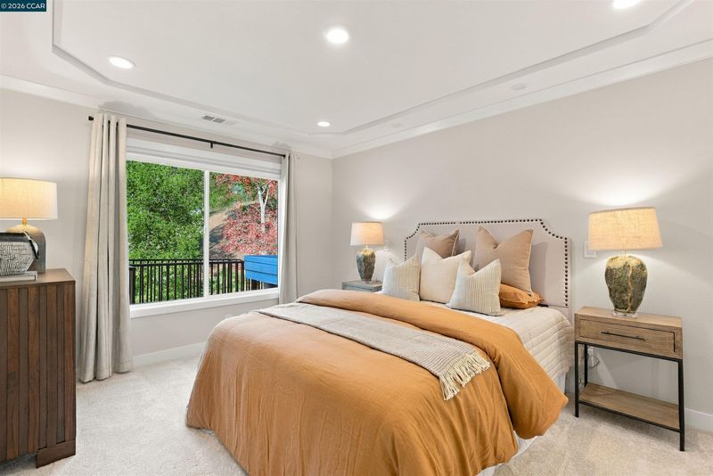
Remodeled by Gallo & Associates, this beautifully upgraded home features a designer kitchen with American white oak shaker cabinetry, quartz countertops, wine refrigerator and new LG stainless steel appliances. The living room showcases vaulted ceilings, a striking electric fireplace with custom shiplap and solid oak/maple mantel, plus custom storage cabinetry. The primary suite offers a luxurious custom marble shower with dual showerheads, dual-sink vanity, linen cabinet and two mirrored closets. Spacious guest bedroom features a 10-foot mirrored closet. Enjoy expansive treetop views and cool summer breezes from the outdoor balcony. Additional highlights include an LG stacked washer/dryer, custom laundry and hallway cabinetry, quartz countertops, single-car garage prewired for EV charging and nearby guest parking. Upgrades include new double-pane windows and patio doors, recessed LED lighting, coved ceilings, central HVAC with heat pump.

- Current Status
- New
- Original Price
- $1,348,000
- List Price
- $1,348,000
- On Market Date
- Nov 9, 2026
- Property Type
- Condominium
- D/N/S
- Rossmoor
- Zip Code
- 94595
- MLS ID
- 41153376
- APN
- 1861800470
- Year Built
- 1973
- Stories in Building
- 1
- Possession
- Close Of Escrow
- Data Source
- MAXEBRDI
- Origin MLS System
- CONTRA COSTA
Acalanes Adult Education Center
Public n/a Adult Education
Students: NA Distance: 0.3mi
Acalanes Center For Independent Study
Public 9-12 Alternative
Students: 27 Distance: 0.4mi
Parkmead Elementary School
Public K-5 Elementary
Students: 423 Distance: 1.1mi
Tice Creek
Public K-8
Students: 427 Distance: 1.2mi
Burton Valley Elementary School
Public K-5 Elementary
Students: 798 Distance: 1.2mi
Las Lomas High School
Public 9-12 Secondary
Students: 1601 Distance: 1.5mi
- Bed
- 2
- Bath
- 2
- Parking
- 1
- Detached, Guest, Garage Door Opener
- SQ FT
- 1,543
- SQ FT Source
- Public Records
- Pool Info
- Other, Community
- Kitchen
- Dishwasher, Electric Range, Plumbed For Ice Maker, Microwave, Oven, Refrigerator, Self Cleaning Oven, Dryer, Washer, Electric Water Heater, 220 Volt Outlet, Breakfast Bar, Counter - Solid Surface, Electric Range/Cooktop, Disposal, Ice Maker Hookup, Oven Built-in, Self-Cleaning Oven, Updated Kitchen
- Cooling
- Central Air
- Disclosures
- Nat Hazard Disclosure, HOA Rental Restrictions, Senior Living
- Entry Level
- 2
- Flooring
- Vinyl, Carpet
- Foundation
- Fire Place
- Electric, Living Room
- Heating
- Forced Air
- Laundry
- 220 Volt Outlet, Dryer, Washer, In Unit, Cabinets
- Main Level
- 2 Bedrooms, 2 Baths
- Views
- Hills
- Possession
- Close Of Escrow
- Architectural Style
- Contemporary
- Non-Master Bathroom Includes
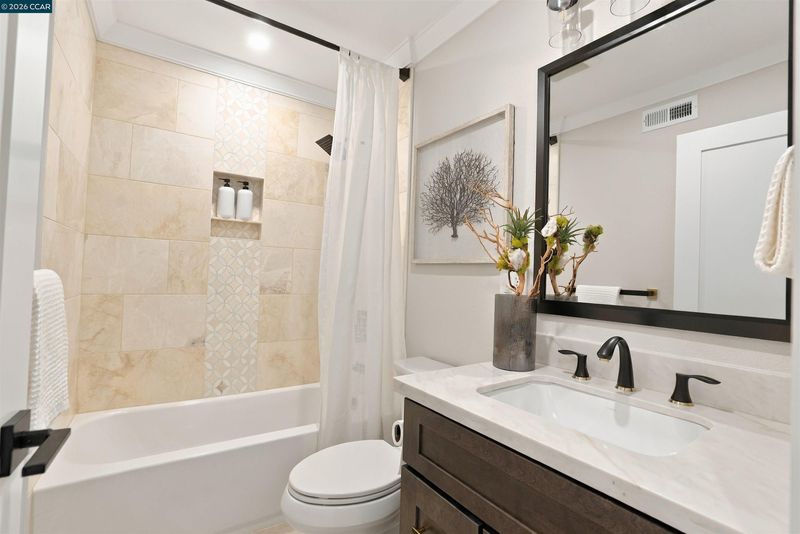
- Shower Over Tub, Tile, Updated Baths
- Construction Status
- Existing
- Location
- Court
- Roof
- Unknown
- Water and Sewer
- Public
- Fee
- $1,395
MLS and other Information regarding properties for sale as shown in Theo have been obtained from various sources such as sellers, public records, agents and other third parties. This information may relate to the condition of the property, permitted or unpermitted uses, zoning, square footage, lot size/acreage or other matters affecting value or desirability. Unless otherwise indicated in writing, neither brokers, agents nor Theo have verified, or will verify, such information. If any such information is important to buyer in determining whether to buy, the price to pay or intended use of the property, buyer is urged to conduct their own investigation with qualified professionals, satisfy themselves with respect to that information, and to rely solely on the results of that investigation.
School data provided by GreatSchools. School service boundaries are intended to be used as reference only. To verify enrollment eligibility for a property, contact the school directly.