


$850,000
1,540
SQ FT
$552
SQ/FT
270 W K Street
@ W 3rd - Benicia 2, Benicia

- 3 Bed
- 2 Bath
- 2 Park
- 1,540 sqft
- Benicia
-

-
Sat May 30, 12:00 pm - 4:00 pm
-
Sun May 31, 2:00 pm - 4:00 pm
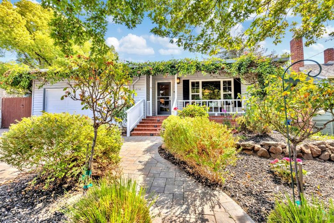
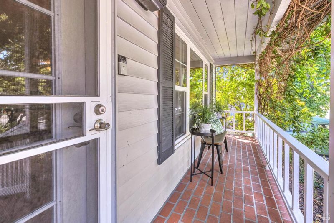
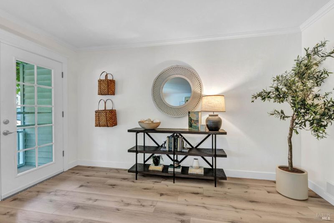
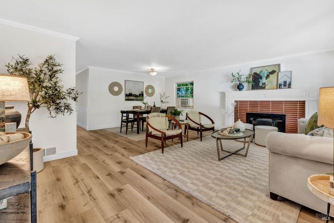
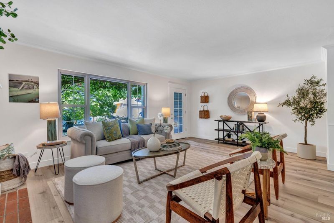
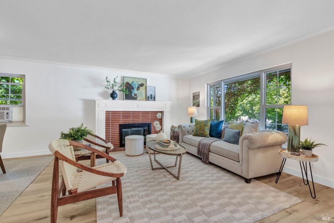
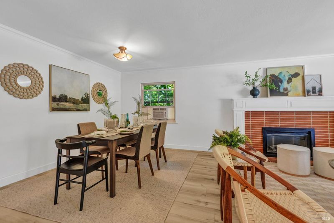
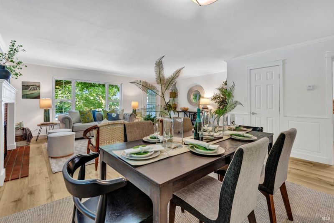
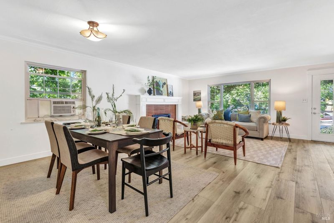
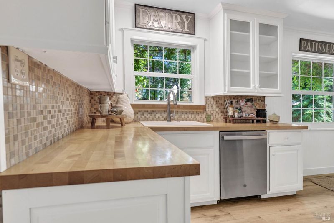
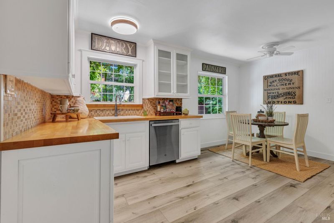
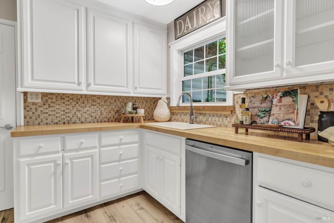
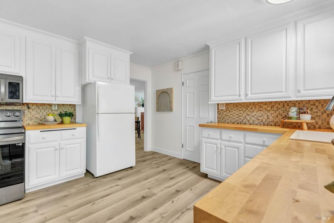
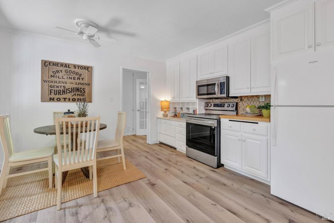
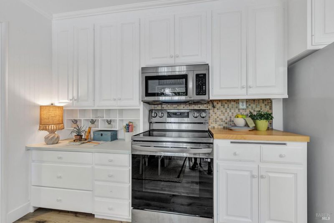
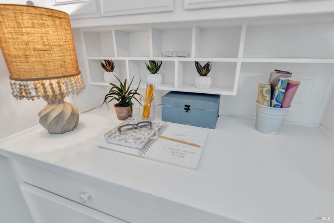
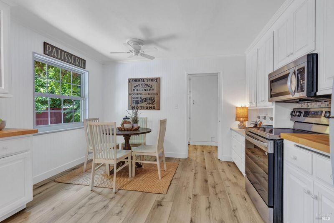
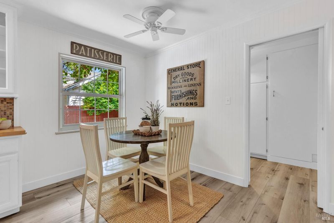
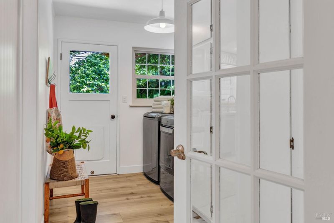
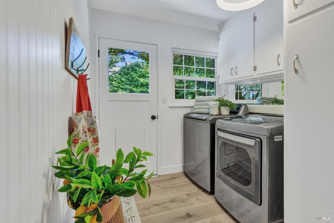
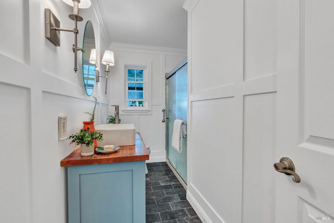
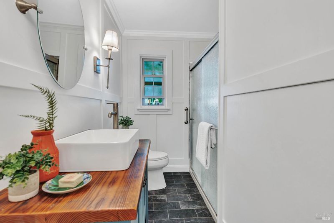
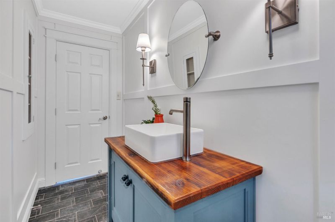
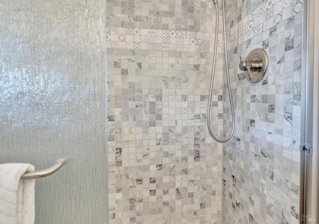
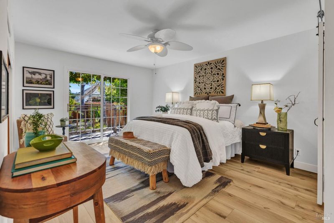
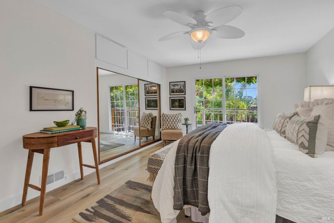
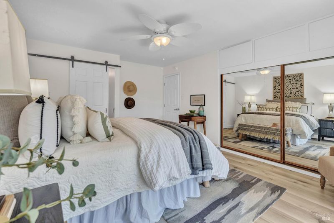
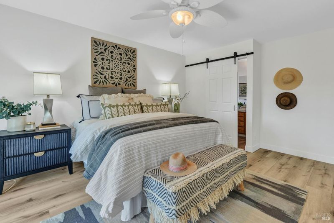
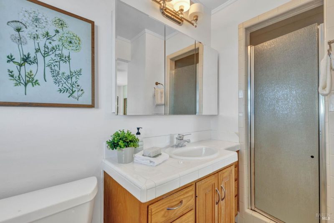
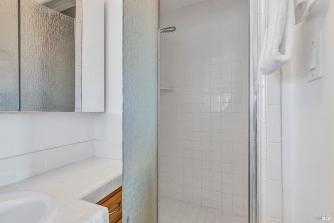
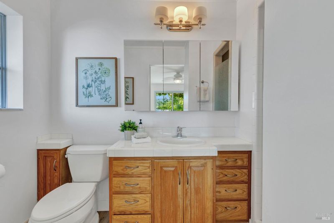
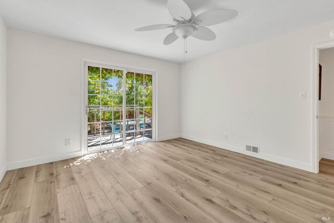
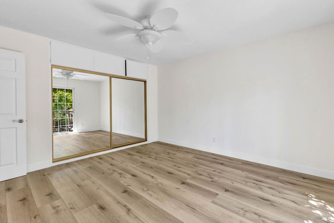
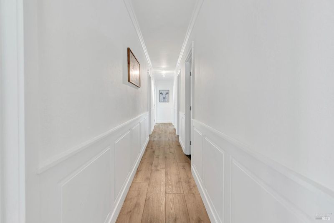
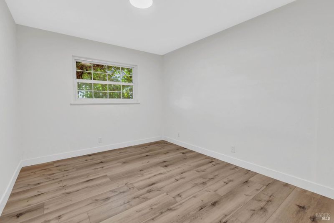
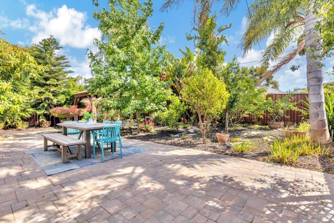
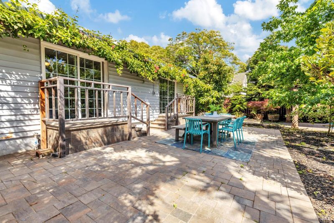
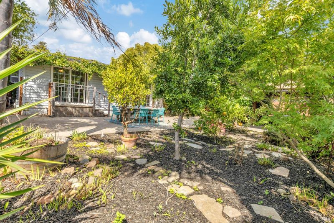
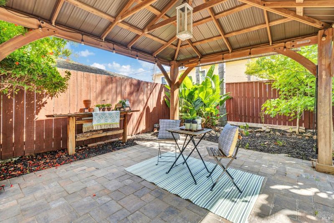
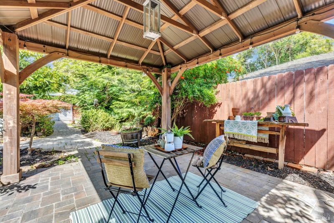
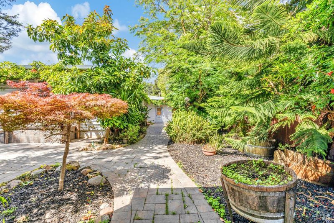
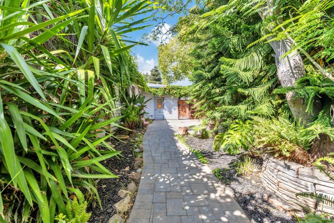
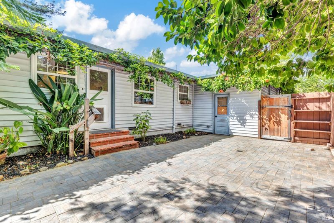
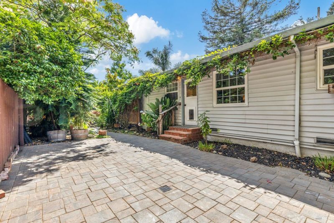
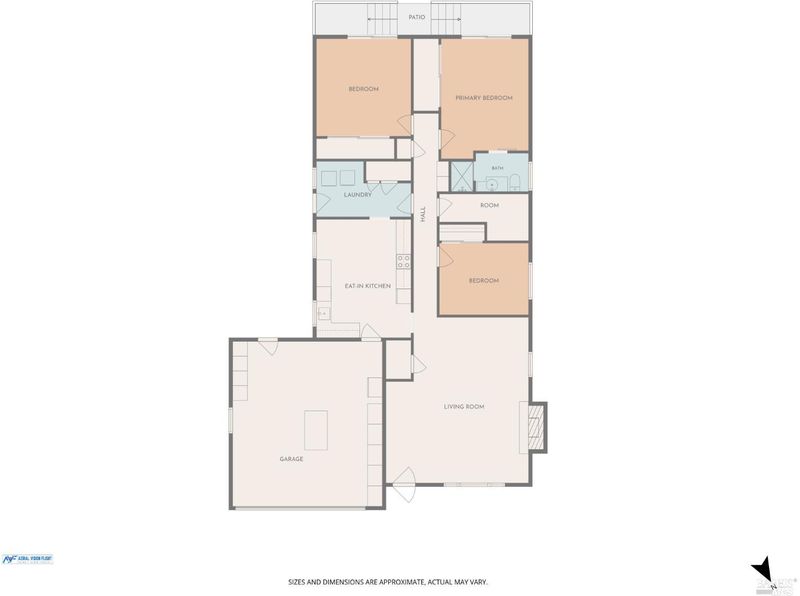
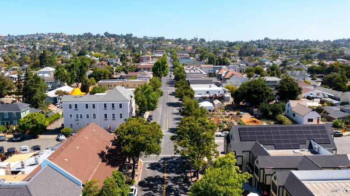
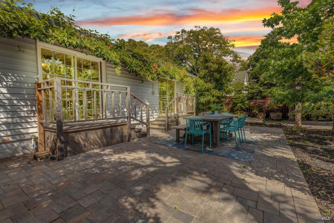
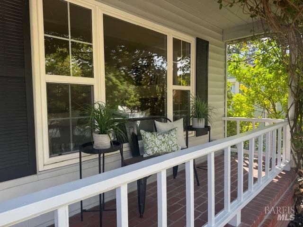
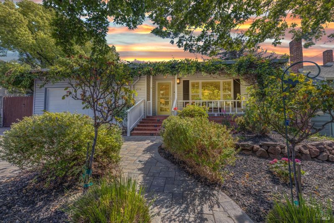
Less than two blocks from 1st Street, this storybook Westside Benicia home is sure to captivate you * Brick step entry and covered front porch * Wide plank flooring * New baseboards and fresh paint * Wainscoting and crown molding details * Spacious living room and dining area * Cottage kitchen features butcher block counters and breakfast area * Laundry room with pantry storage and door to side patio * Hall bath with marbled tile flooring, stylish vanity, lighting and wall trim * Large bedrooms with spacious mirrored closets and built-in storage * Two sliders to enchanting backyard * Stone steps * Gazebo, paver patios and stone walkways * Fruit trees, flowering vines, maples to delight * Spacious garage with storage cabinets and attractive paver driveway * Incredible character and charm at every turn Prime Westside location near downtown, waterfront, dining, and shopping

- Days on Market
- 2 days
- Current Status
- Active
- Original Price
- $850,000
- List Price
- $850,000
- On Market Date
- May 28, 2026
- Property Type
- Single Family Residence
- Area
- Benicia 2
- Zip Code
- 94510
- MLS ID
- 326045895
- APN
- 0087-162-210
- Year Built
- 1964
- Stories in Building
- Unavailable
- Possession
- Close Of Escrow
- Data Source
- BAREIS
- Origin MLS System
Bonnell Elementary School
Private K-5
Students: NA Distance: 0.4mi
Liberty High School
Public 9-12 Continuation
Students: 72 Distance: 0.5mi
Community Day School
Public 7-12
Students: 5 Distance: 0.6mi
Mary Farmar Elementary School
Public K-5 Elementary
Students: 443 Distance: 0.7mi
St. Dominic
Private K-8 Elementary, Religious, Coed
Students: 298 Distance: 0.7mi
Robert Semple Elementary School
Public K-5 Elementary
Students: 472 Distance: 0.8mi
- Bed
- 3
- Bath
- 2
- Parking
- 2
- Attached
- SQ FT
- 1,540
- SQ FT Source
- Assessor Auto-Fill
- Lot SQ FT
- 6,098.0
- Lot Acres
- 0.14 Acres
- Kitchen
- Breakfast Area, Wood Counter
- Cooling
- Ceiling Fan(s), Window Unit(s)
- Flooring
- Luxury Vinyl Plank
- Fire Place
- Electric
- Heating
- Central
- Laundry
- Cabinets, Dryer Included, Inside Room, Washer Included
- Main Level
- Bedroom(s), Dining Room, Full Bath(s), Garage, Kitchen, Living Room, Primary Bedroom
- Possession
- Close Of Escrow
- Basement
- None
- Fee
- $0
MLS and other Information regarding properties for sale as shown in Theo have been obtained from various sources such as sellers, public records, agents and other third parties. This information may relate to the condition of the property, permitted or unpermitted uses, zoning, square footage, lot size/acreage or other matters affecting value or desirability. Unless otherwise indicated in writing, neither brokers, agents nor Theo have verified, or will verify, such information. If any such information is important to buyer in determining whether to buy, the price to pay or intended use of the property, buyer is urged to conduct their own investigation with qualified professionals, satisfy themselves with respect to that information, and to rely solely on the results of that investigation.
School data provided by GreatSchools. School service boundaries are intended to be used as reference only. To verify enrollment eligibility for a property, contact the school directly.