

$680,000
1,370
SQ FT
$496
SQ/FT
261 Redhawk Rd
@ Pelican Ln - Other, Novato

- 2 Bed
- 2.5 (2/1) Bath
- 2 Park
- 1,370 sqft
- Novato
-

-
Sun May 31, 2:00 pm - 4:00 pm
Open House Sun 2 to 4:30 PM
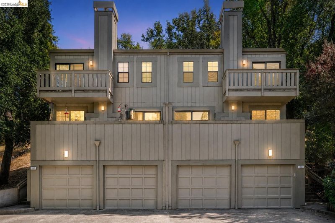
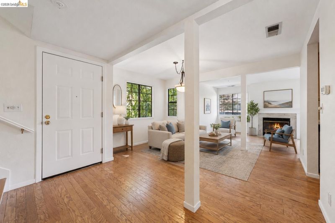
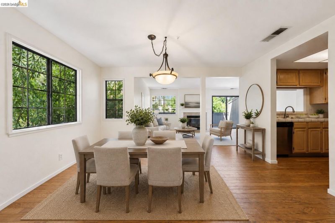
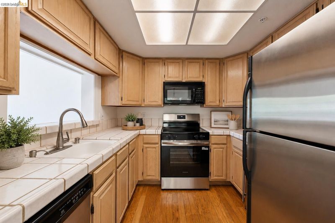
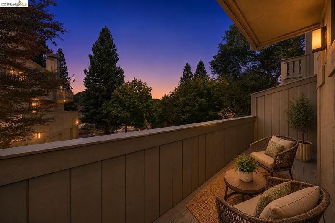
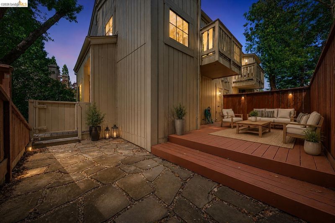
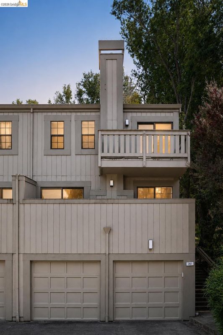
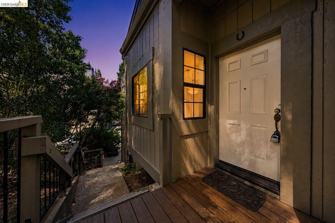
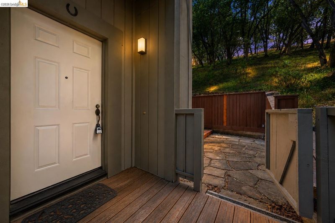
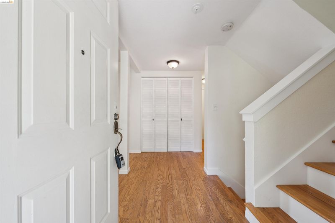
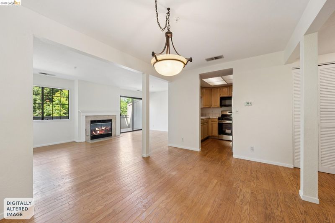
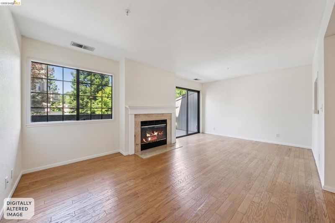
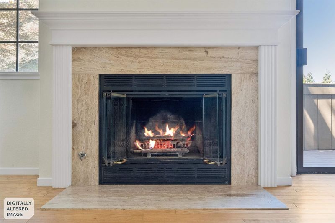
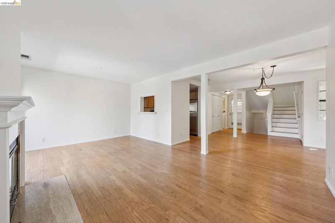
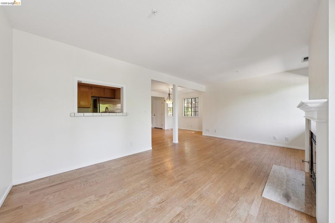
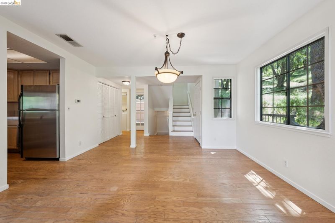
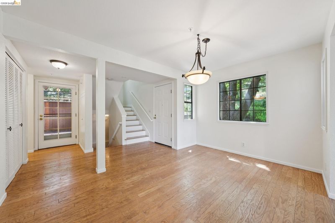
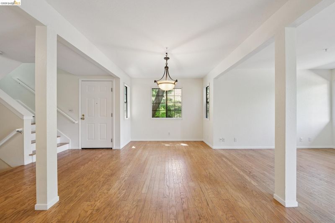
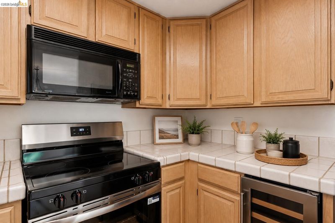
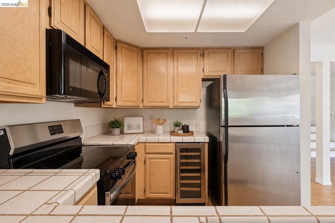
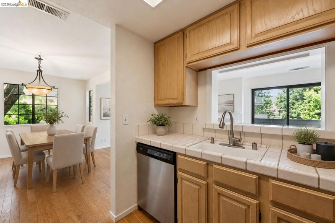
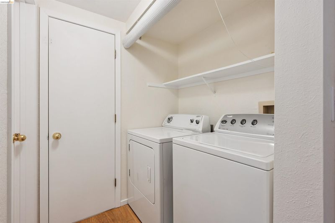
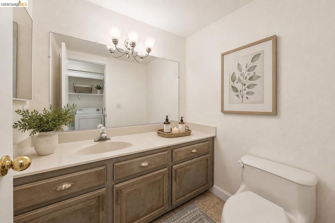
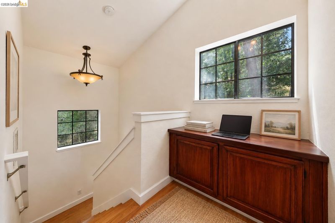
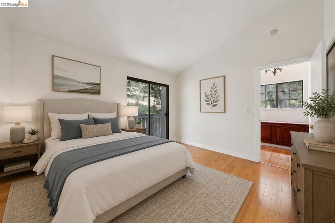
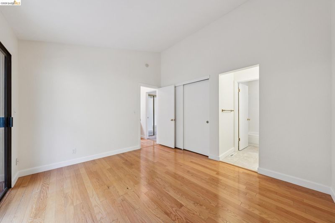
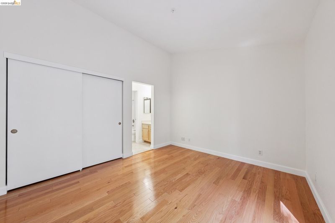
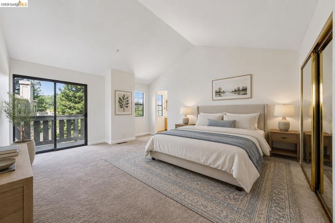
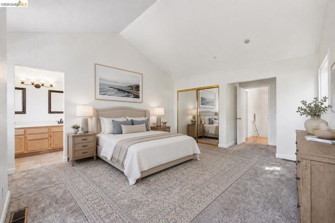
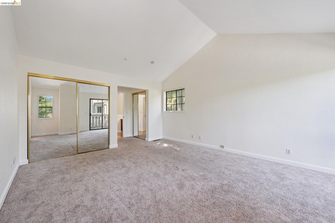
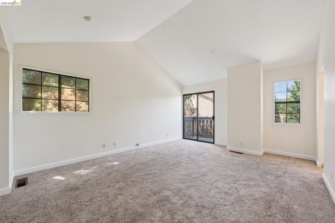
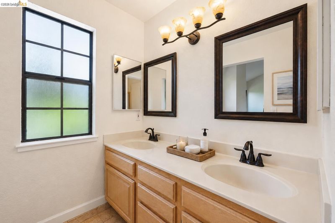
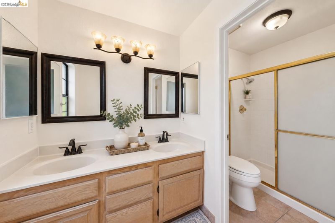
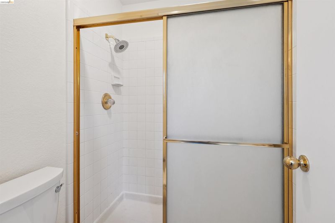
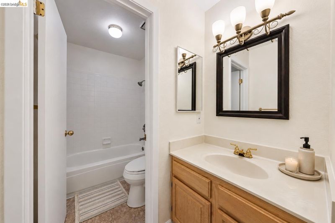
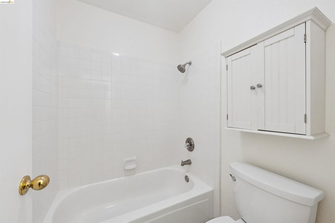
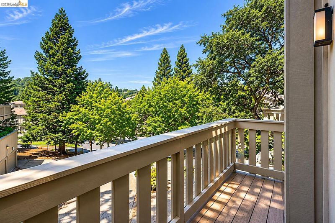
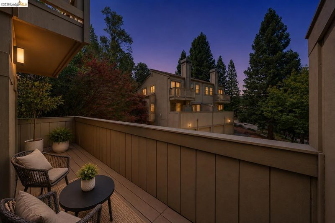
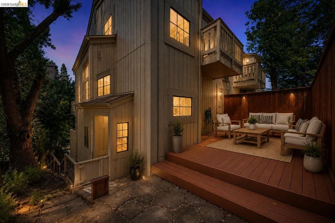
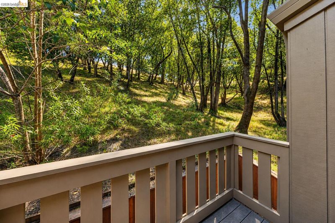
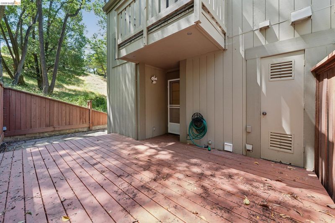
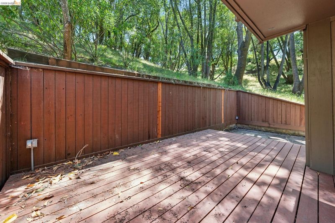
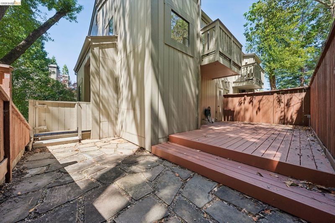
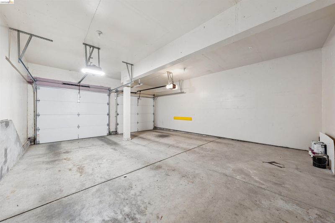
Seller financing available. Nestled in the peaceful setting of Novato’s desirable Pacheco Valley, this inviting end-unit townhome offers over 1,370 sq ft of comfortable living with a private rear patio and elevated deck backing to a natural preserve. Inside, the open-concept living and dining areas create an ideal layout for both everyday living and effortless entertaining. A warm fireplace anchors the living room, while the dining area flows seamlessly into the kitchen. A convenient half bath and dedicated laundry room complete the main level. Upstairs, two spacious en-suite bedrooms each feature their own full bathrooms and private balconies, offering comfortable retreats with peaceful views. A generously sized attached two-car garage provides excellent parking and abundant storage space. Outside, the private patio and deck offer the perfect setting for outdoor dining, relaxing evenings, or weekend gatherings surrounded by nature. Residents enjoy access to community amenities including a pool, playground, and miles of nearby hiking and biking trails. Ideally located with convenient access to Highway 101, SMART Train, Marin Airporter, and the renowned wineries of Sonoma and Napa, this retreat blends serene living with exceptional accessibility.

- Current Status
- New
- Original Price
- $680,000
- List Price
- $680,000
- On Market Date
- May 29, 2026
- Property Type
- Condominium
- D/N/S
- Other
- Zip Code
- 94949
- MLS ID
- 41136579
- APN
- 16079016
- Year Built
- 1990
- Stories in Building
- 2
- Possession
- Close Of Escrow
- Data Source
- MAXEBRDI
- Origin MLS System
- Bridge AOR
Mary E. Silveira Elementary School
Public K-5 Elementary
Students: 440 Distance: 0.5mi
Hamilton Meadow Park School
Public K-8 Elementary
Students: 589 Distance: 0.8mi
Gate Academy
Private K-8 Elementary, Nonprofit
Students: 56 Distance: 0.9mi
Timothy Murphy School
Private 3-12 All Male
Students: 28 Distance: 0.9mi
Caulbridge School
Private PK-2 Coed
Students: 60 Distance: 1.1mi
Miller Creek Middle School
Public 6-8 Middle
Students: 647 Distance: 1.1mi
- Bed
- 2
- Bath
- 2.5 (2/1)
- Parking
- 2
- Attached, Garage Door Opener
- SQ FT
- 1,370
- SQ FT Source
- Public Records
- Lot SQ FT
- 1,434.0
- Lot Acres
- 0.03 Acres
- Pool Info
- In Ground, Community
- Kitchen
- Dishwasher, Microwave, Dryer, Washer, Gas Water Heater, Disposal
- Cooling
- None
- Disclosures
- Nat Hazard Disclosure, Disclosure Package Avail
- Entry Level
- 1
- Exterior Details
- Private Entrance
- Flooring
- Hardwood, Carpet
- Foundation
- Fire Place
- Living Room
- Heating
- Central
- Laundry
- Dryer, Laundry Room, Washer
- Main Level
- Other
- Possession
- Close Of Escrow
- Architectural Style
- Contemporary
- Construction Status
- Existing
- Additional Miscellaneous Features
- Private Entrance
- Location
- Private
- Roof
- Composition
- Water and Sewer
- Public
- Fee
- $896
MLS and other Information regarding properties for sale as shown in Theo have been obtained from various sources such as sellers, public records, agents and other third parties. This information may relate to the condition of the property, permitted or unpermitted uses, zoning, square footage, lot size/acreage or other matters affecting value or desirability. Unless otherwise indicated in writing, neither brokers, agents nor Theo have verified, or will verify, such information. If any such information is important to buyer in determining whether to buy, the price to pay or intended use of the property, buyer is urged to conduct their own investigation with qualified professionals, satisfy themselves with respect to that information, and to rely solely on the results of that investigation.
School data provided by GreatSchools. School service boundaries are intended to be used as reference only. To verify enrollment eligibility for a property, contact the school directly.