

$649,000
1,048
SQ FT
$619
SQ/FT
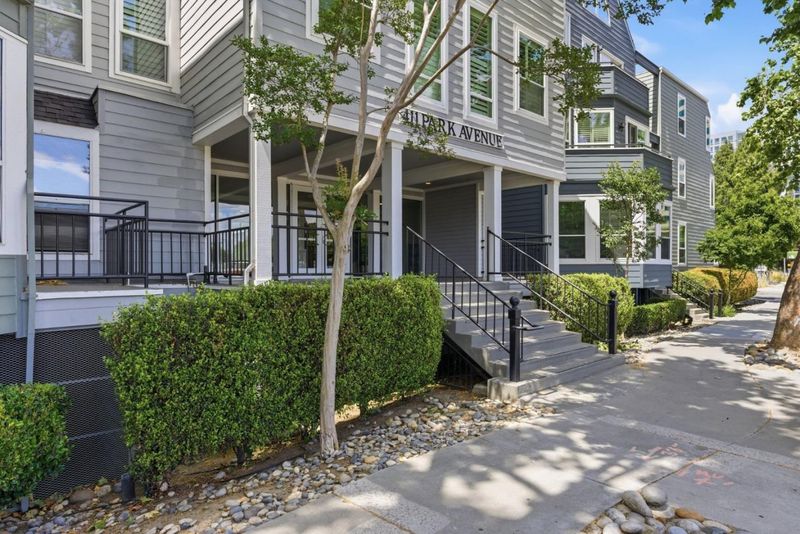
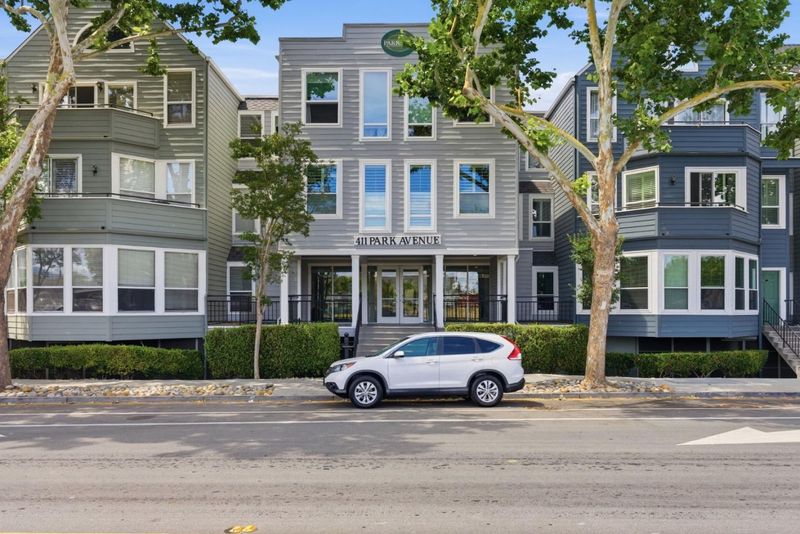
411 Park Avenue, #225
@ Delmas - 9 - Central San Jose, San Jose

- 2 Bed
- 2 Bath
- 1 Park
- 1,048 sqft
- SAN JOSE
-

-
Sat May 30, 1:00 pm - 4:00 pm
-
Sun May 31, 1:00 pm - 4:00 pm
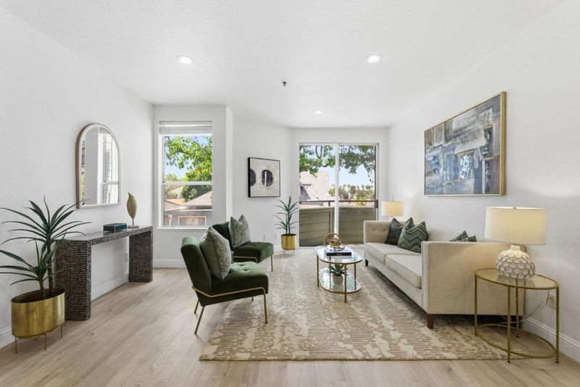
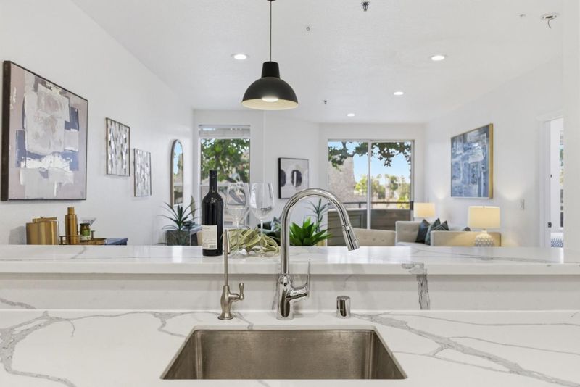
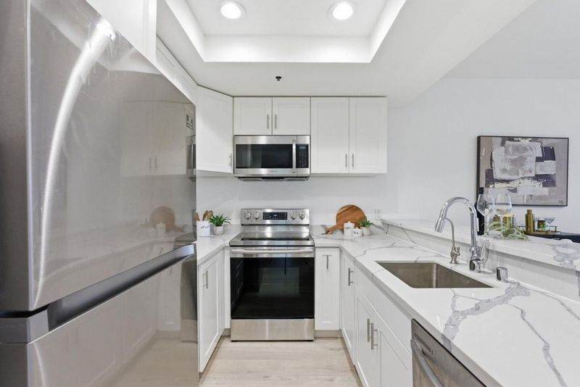
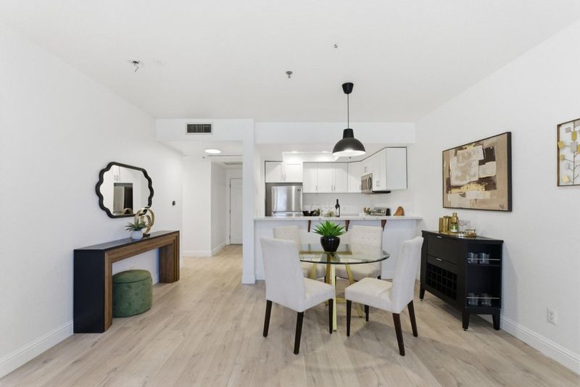
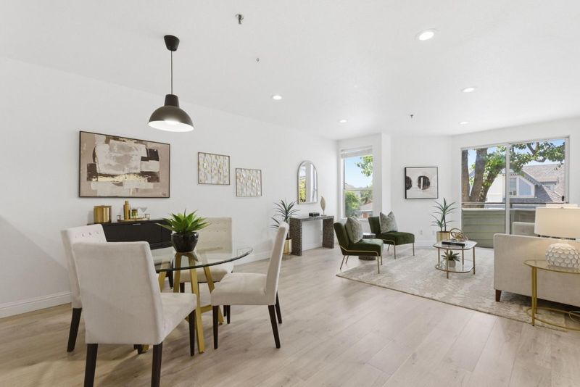
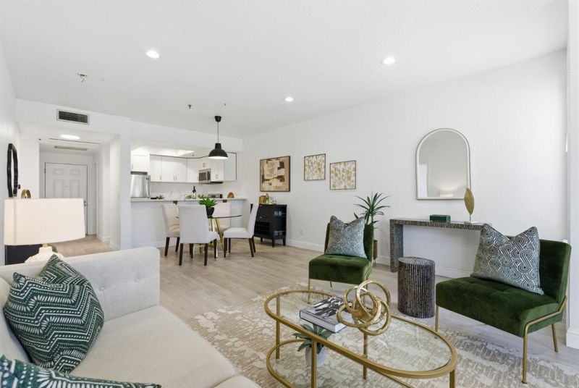
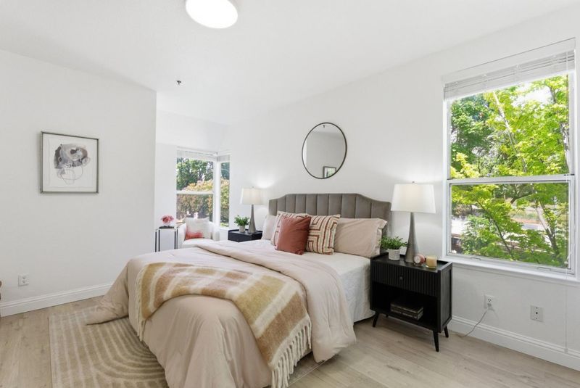
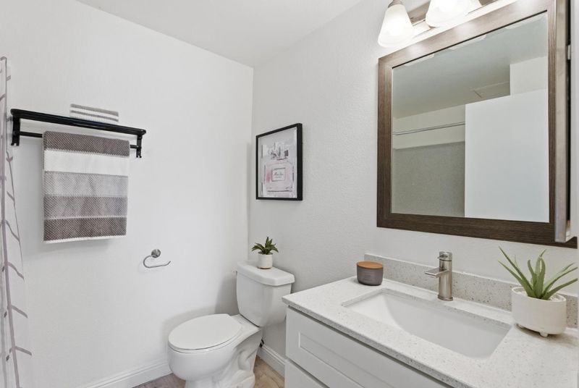
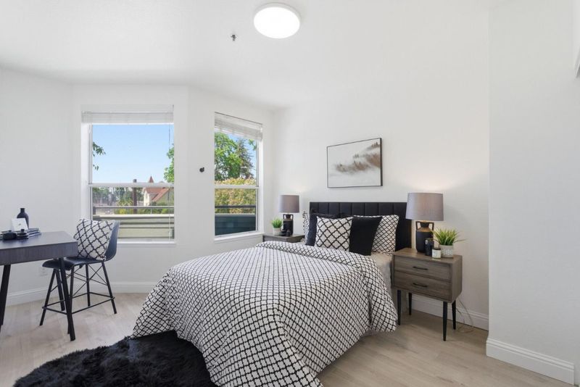
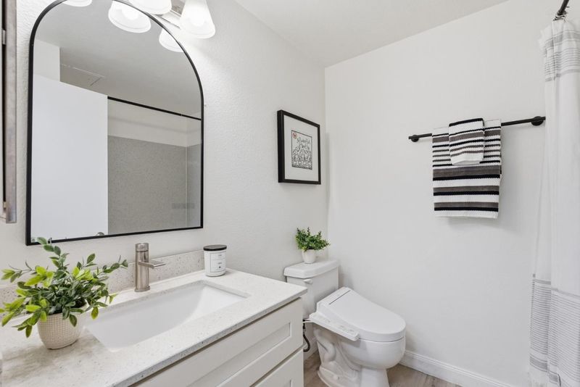
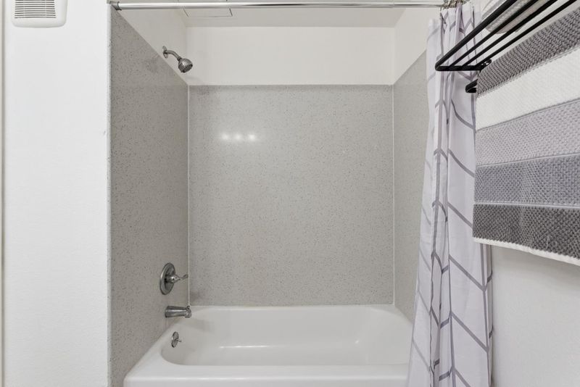
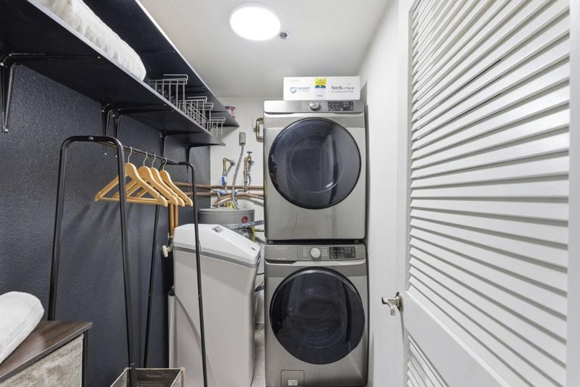
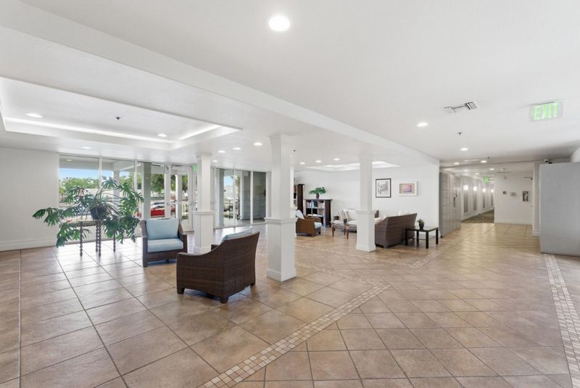
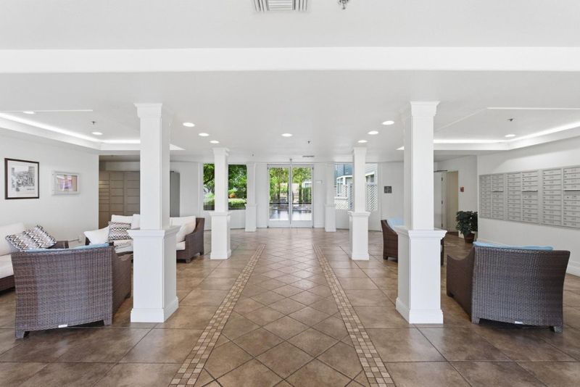
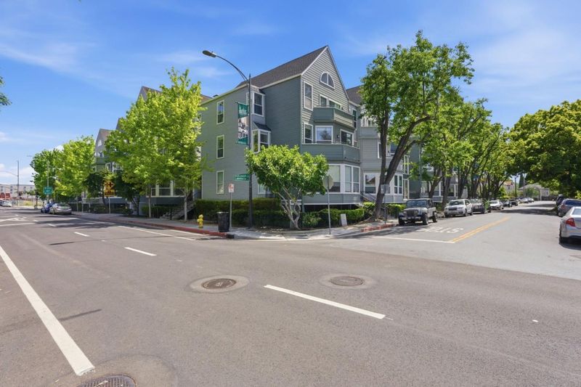
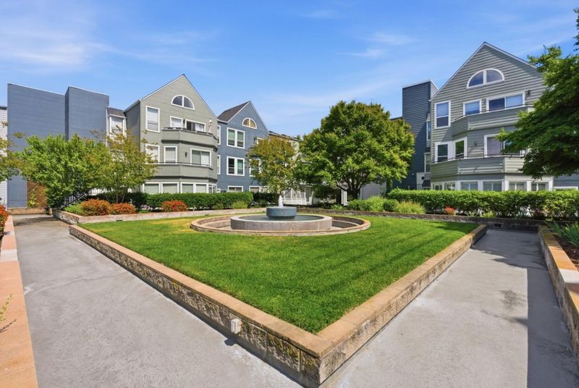
Experience the perfect blend of modern style and urban convenience in this sun-drenched 2-bedroom, 2-bathroom condo. Tucked away at the back of the complex for maximum peace and quiet, this second-floor retreat is a coveted corner unit . This home features a freshly remodeled kitchen with new countertops and floors, large windows throughout which flood the home with natural light and an adorable in-unit laundry room. An assigned parking spot with plenty of permitted street parking and conveniently located near the elevator for easy grocery hauls! Walking distance to SAP Center, the vibrant San Pedro Square Market, Caltrain and VTA Stations. An ultimate plus is that there is a Google shuttle pickup just a 7 minute walk from the complex. The local dog park is right across the street for your furry friends! With low HOA fees you can enjoy premium Silicon Valley living without the high monthly overhead. This is a turn-key home in San Jose's most walkable and sought-after urban pockets!

- Days on Market
- 2 days
- Current Status
- Active
- Original Price
- $649,000
- List Price
- $649,000
- On Market Date
- May 28, 2026
- Property Type
- Condominium
- Area
- 9 - Central San Jose
- Zip Code
- 95110
- MLS ID
- ML82049026
- APN
- 259-50-066
- Year Built
- 1987
- Stories in Building
- 1
- Possession
- Unavailable
- Data Source
- MLSL
- Origin MLS System
- MLSListings, Inc.
Gardner Elementary School
Public K-5 Elementary
Students: 387 Distance: 0.5mi
Njeri's Morning Glory School and Art Center
Private PK-5 Coed
Students: 20 Distance: 0.7mi
Alternative Private Schooling
Private 1-12 Coed
Students: NA Distance: 0.7mi
St. Leo the Great Catholic School
Private PK-8 Elementary, Religious, Coed
Students: 230 Distance: 0.8mi
Rocketship Mateo Sheedy Elementary School
Charter K-5 Elementary
Students: 541 Distance: 0.8mi
Notre Dame High School San Jose
Private 9-12 Secondary, Religious, All Female
Students: 630 Distance: 0.8mi
- Bed
- 2
- Bath
- 2
- Parking
- 1
- Covered Parking
- SQ FT
- 1,048
- SQ FT Source
- Unavailable
- Cooling
- Other
- Dining Room
- Dining Area in Family Room
- Disclosures
- Natural Hazard Disclosure
- Family Room
- Kitchen / Family Room Combo
- Foundation
- Other
- Heating
- Other
- * Fee
- $709
- Name
- Parkside HOA
- *Fee includes
- Cable / Dish, Common Area Electricity, Landscaping / Gardening, Maintenance - Exterior, Recreation Facility, Roof, Sewer, and Water / Sewer
MLS and other Information regarding properties for sale as shown in Theo have been obtained from various sources such as sellers, public records, agents and other third parties. This information may relate to the condition of the property, permitted or unpermitted uses, zoning, square footage, lot size/acreage or other matters affecting value or desirability. Unless otherwise indicated in writing, neither brokers, agents nor Theo have verified, or will verify, such information. If any such information is important to buyer in determining whether to buy, the price to pay or intended use of the property, buyer is urged to conduct their own investigation with qualified professionals, satisfy themselves with respect to that information, and to rely solely on the results of that investigation.
School data provided by GreatSchools. School service boundaries are intended to be used as reference only. To verify enrollment eligibility for a property, contact the school directly.