

$2,250,000
1,240
SQ FT
$1,815
SQ/FT
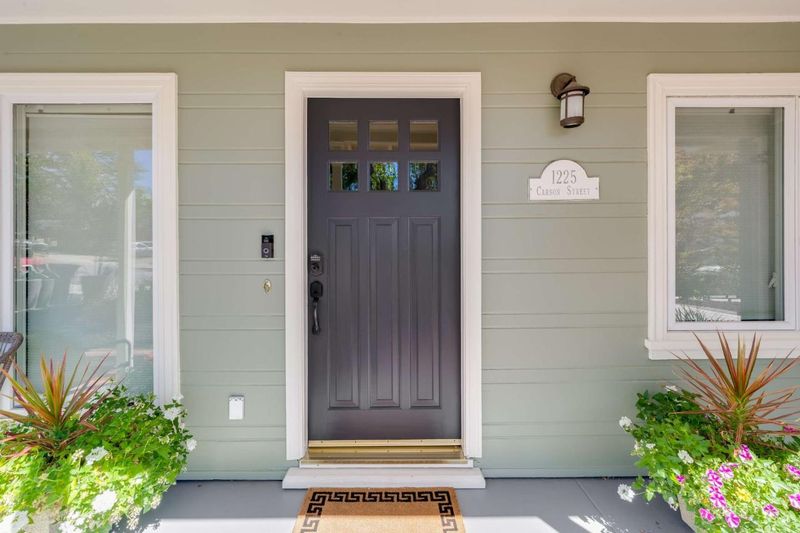
1225 Carson Street
@ Roosevelt - 333 - Central Park Etc., Redwood City

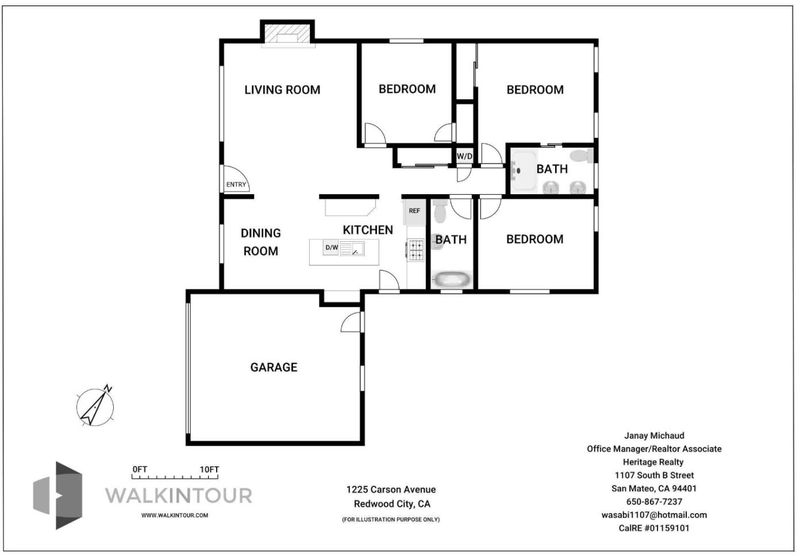
- 3 Bed
- 2 Bath
- 4 Park
- 1,240 sqft
- REDWOOD CITY
-

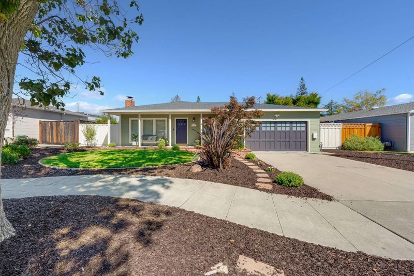
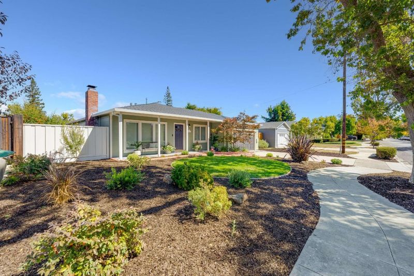
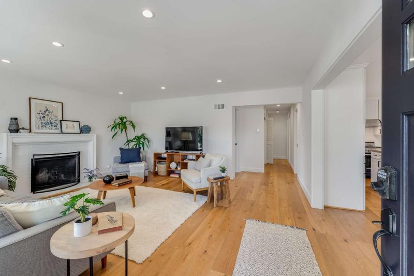
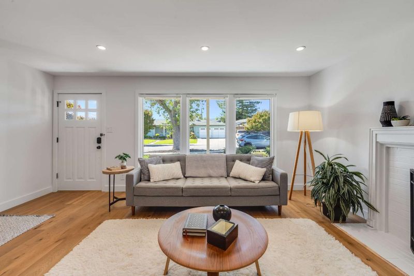
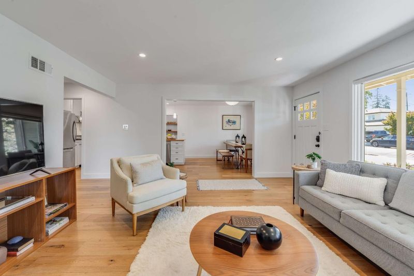
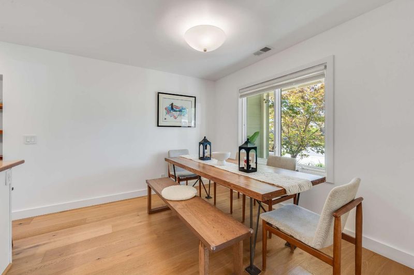
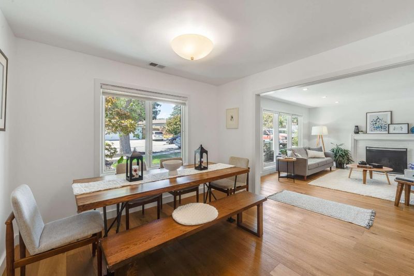
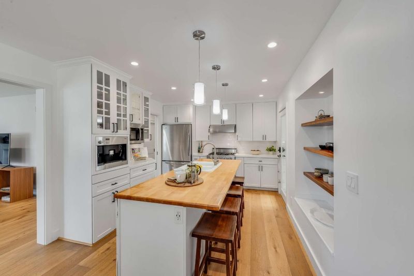
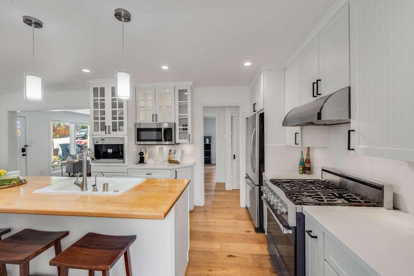
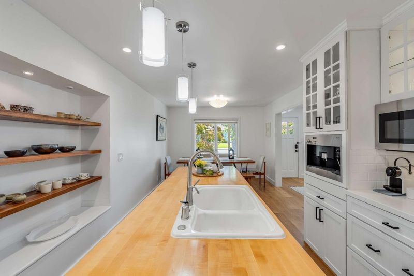
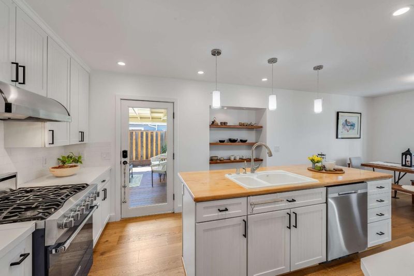
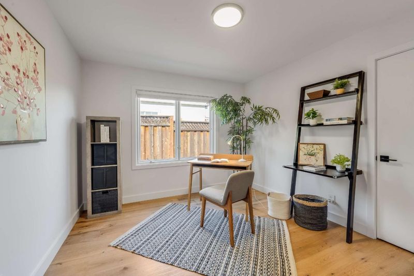
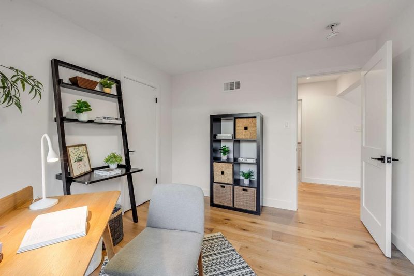
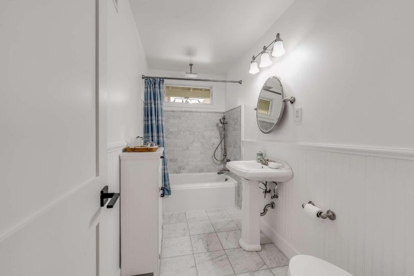
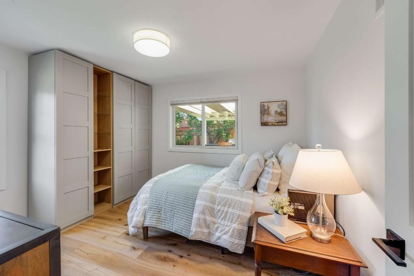
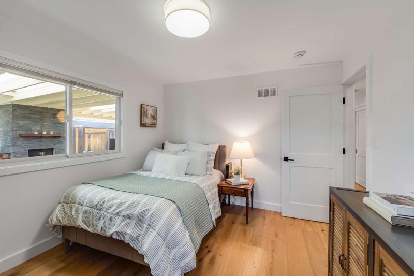
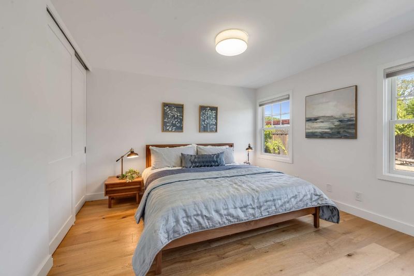
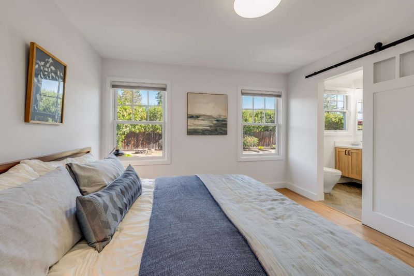
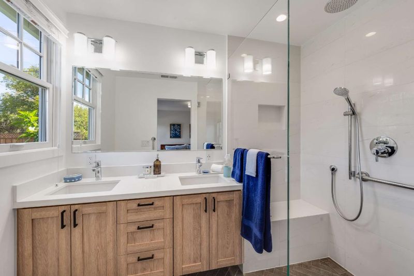
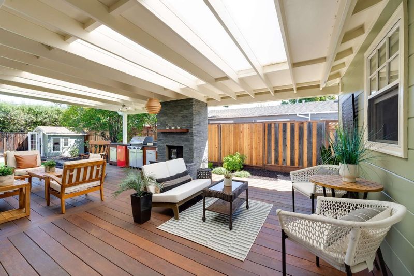
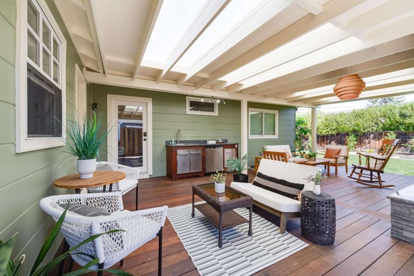
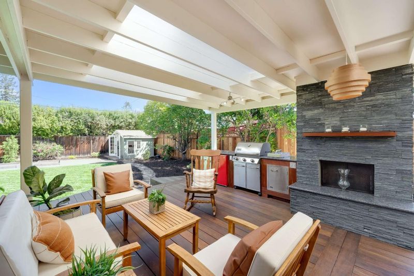
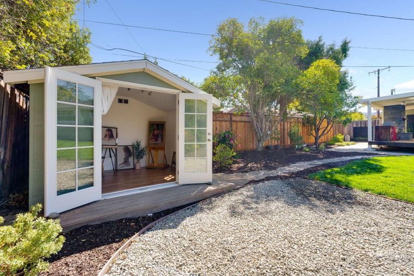
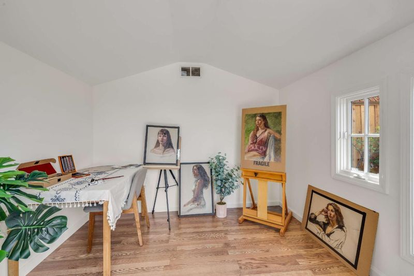
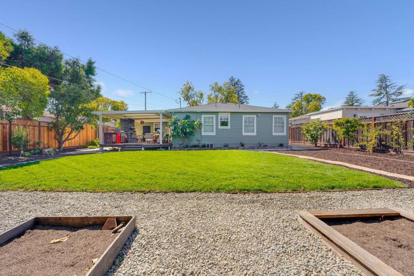
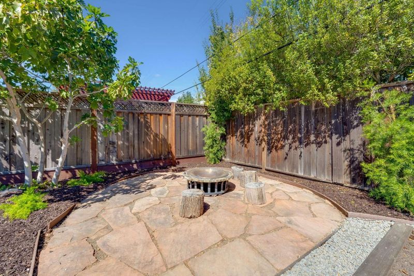
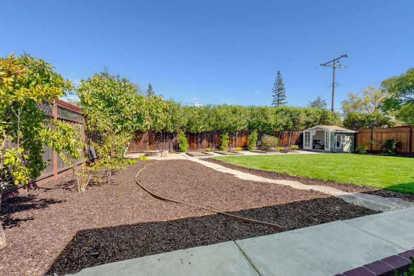
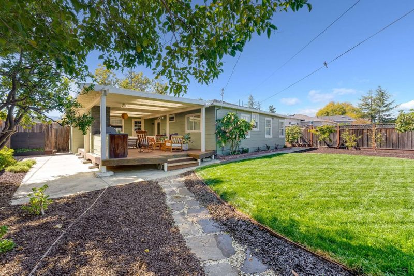
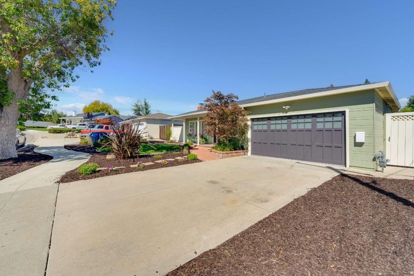
California Charm and Modern Luxury! Nestled on a highly sought-after, tree-lined street in the coveted Woodside Plaza neighborhood, 1225 Carson Street offers an exceptional indoor-outdoor living experience. Flooded with radiant natural light, this beautifully upgraded 3-bedroom, 2-bathroom home boasts rich hardwood flooring, chic recessed lighting, and premium finishes throughout. The heart of the home seamlessly connects your indoor living spaces to a spectacular, fully covered outdoor entertainment deck. Complete with a built-in outdoor kitchen and a cozy gas fireplace, this private oasis allows you to savor your morning coffee or host year-round dinners regardless of the weather. Step down into the expansive, private to find your bonus retreat a separate, detached office/playroom structure perfect for working from home, a creative studio, or a gym. Ideally located near vibrant local amenities, seamless freeway access, this Silicon Valley gem offers the ultimate Peninsula lifestyle. Don't miss the opportunity to make this rare retreat your own!

- Days on Market
- 0 days
- Current Status
- Active
- Original Price
- $2,250,000
- List Price
- $2,250,000
- On Market Date
- Sep 28, 2026
- Property Type
- Single Family Home
- Area
- 333 - Central Park Etc.
- Zip Code
- 94061
- MLS ID
- ML82062829
- APN
- 058-403-120
- Year Built
- 1951
- Stories in Building
- 1
- Possession
- Unavailable
- Data Source
- MLSL
- Origin MLS System
- MLSListings, Inc.
Woodside Hills Christian Academy
Private PK-12 Combined Elementary And Secondary, Religious, Nonprofit
Students: 105 Distance: 0.1mi
John F. Kennedy Middle School
Public 5-8 Middle
Students: 667 Distance: 0.3mi
Roosevelt Elementary School
Public K-8 Special Education Program, Elementary, Yr Round
Students: 555 Distance: 0.4mi
Henry Ford Elementary School
Public K-5 Elementary, Yr Round
Students: 368 Distance: 0.7mi
Adelante Spanish Immersion School
Public K-5 Elementary, Yr Round
Students: 470 Distance: 0.7mi
John Gill Elementary School
Public K-5 Elementary, Yr Round
Students: 275 Distance: 0.7mi
- Bed
- 3
- Bath
- 2
- Shower and Tub, Stall Shower, Tile
- Parking
- 4
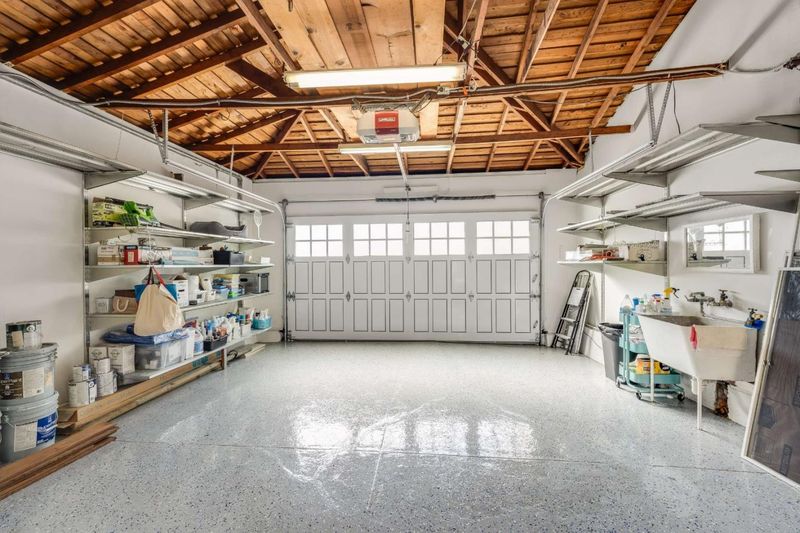
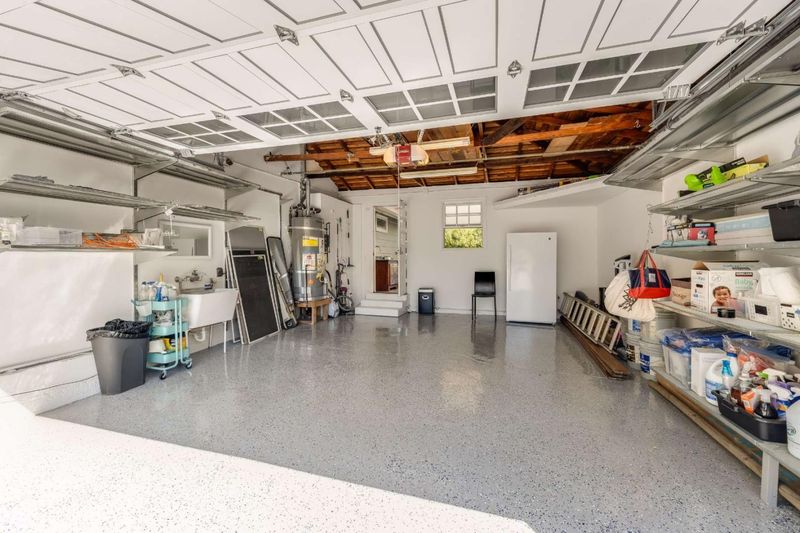
- Attached Garage, Off-Street Parking
- SQ FT
- 1,240
- SQ FT Source
- Unavailable
- Lot SQ FT
- 8,400.0
- Lot Acres
- 0.192837 Acres
- Kitchen
- Dishwasher, Garbage Disposal, Hood Over Range, Island, Island with Sink, Microwave, Oven Range - Gas, Refrigerator
- Cooling
- Central AC
- Dining Room
- Dining Area
- Disclosures
- NHDS Report
- Family Room
- No Family Room
- Flooring
- Hardwood, Tile
- Foundation
- Concrete Perimeter and Slab
- Fire Place
- Living Room, Wood Burning
- Heating
- Central Forced Air
- Laundry
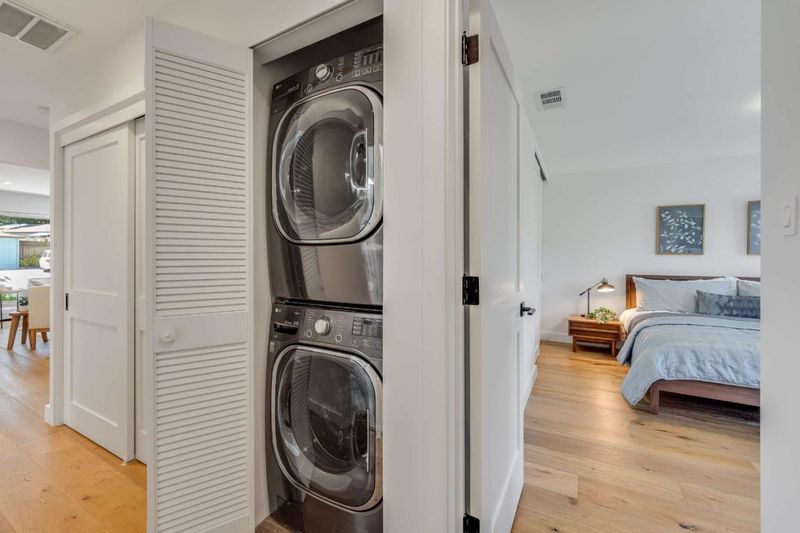
- Washer / Dryer
- Fee
- Unavailable
MLS and other Information regarding properties for sale as shown in Theo have been obtained from various sources such as sellers, public records, agents and other third parties. This information may relate to the condition of the property, permitted or unpermitted uses, zoning, square footage, lot size/acreage or other matters affecting value or desirability. Unless otherwise indicated in writing, neither brokers, agents nor Theo have verified, or will verify, such information. If any such information is important to buyer in determining whether to buy, the price to pay or intended use of the property, buyer is urged to conduct their own investigation with qualified professionals, satisfy themselves with respect to that information, and to rely solely on the results of that investigation.
School data provided by GreatSchools. School service boundaries are intended to be used as reference only. To verify enrollment eligibility for a property, contact the school directly.