


$3,968,000
1,786
SQ FT
$2,222
SQ/FT
1940 Kay Drive
@ Holt Ave - 214 - South of El Monte, Los Altos

- 3 Bed
- 2 Bath
- 2 Park
- 1,786 sqft
- LOS ALTOS
-

-
Sat Oct 3, 1:00 pm - 4:30 pm
-
Sun Oct 4, 1:00 pm - 4:30 pm
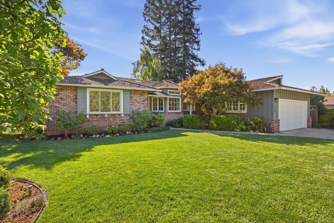
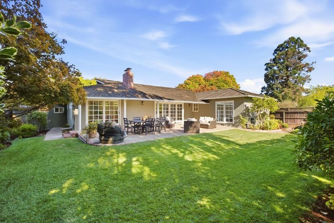
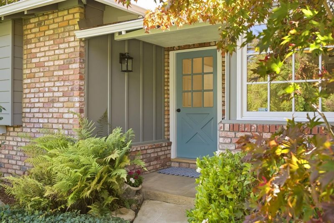
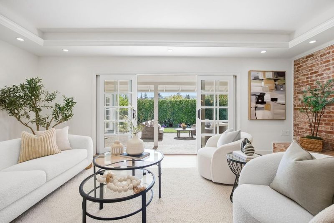
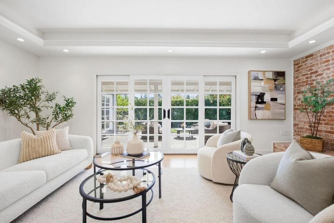
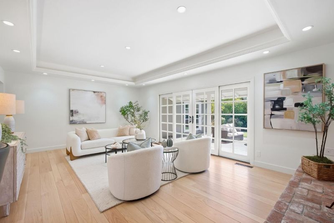
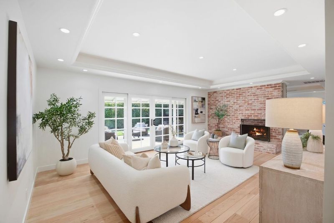
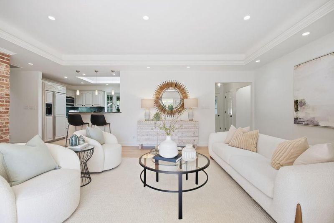
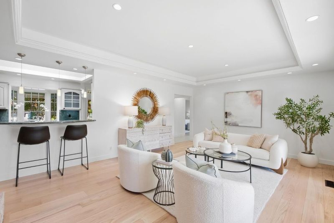
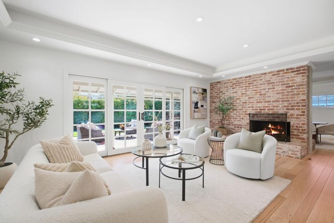
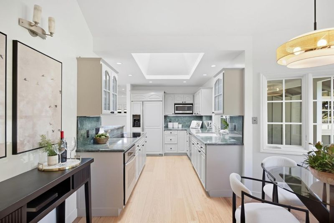
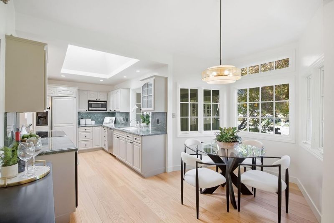
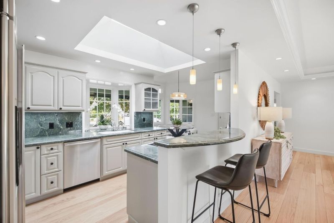
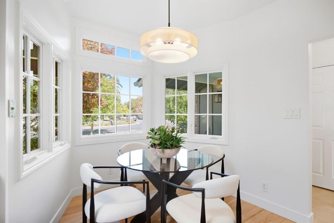
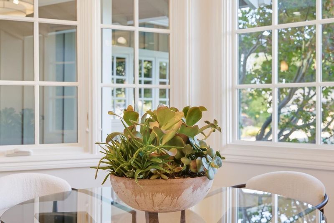
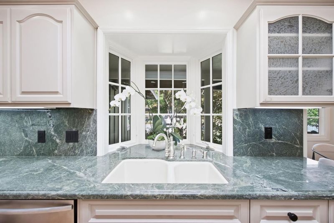
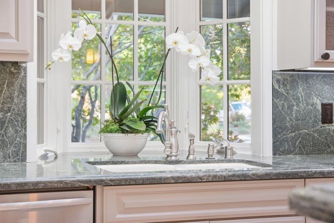
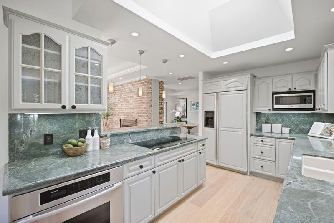
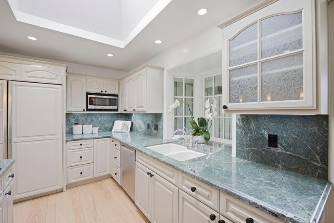
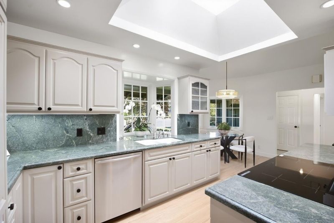
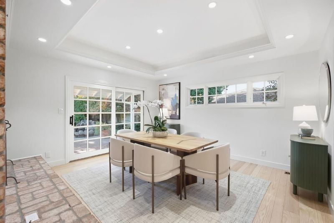
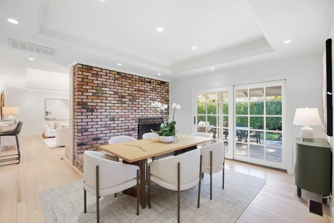
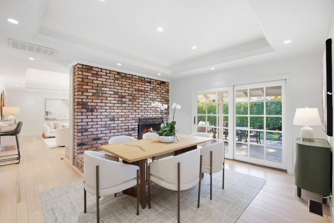
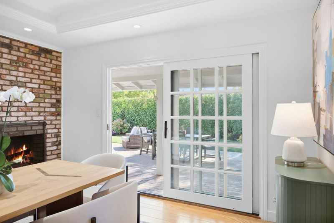
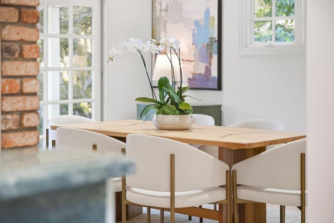
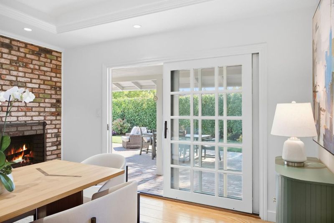
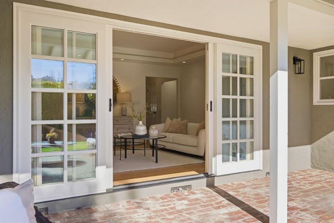
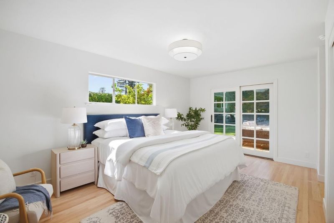
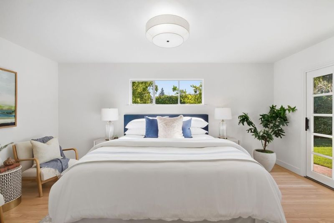
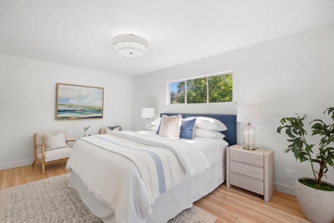
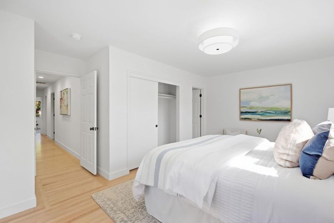
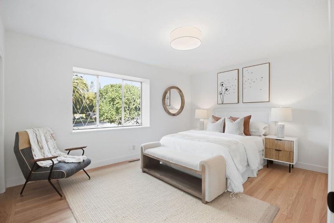
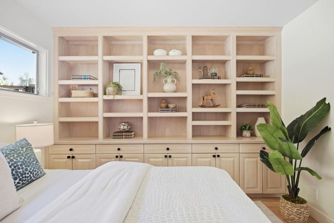
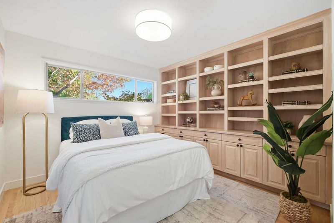
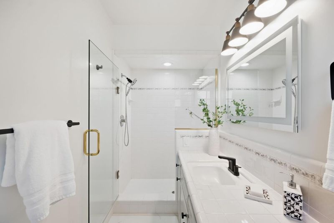
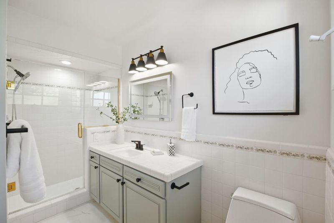
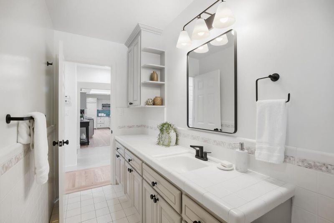
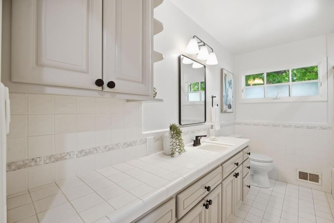
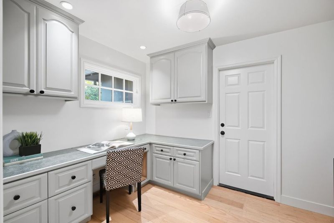
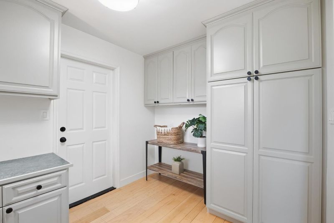
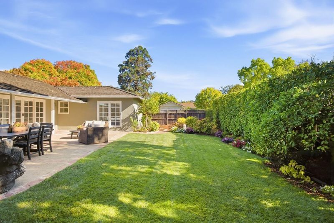
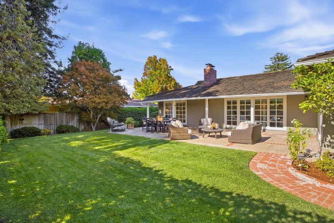
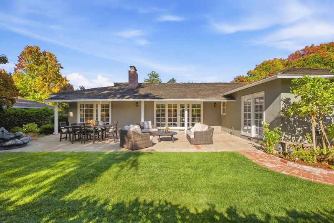
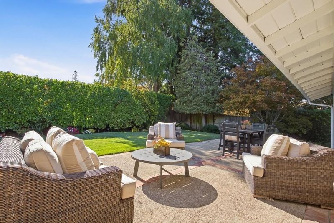
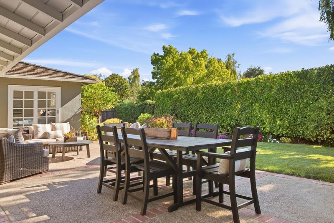
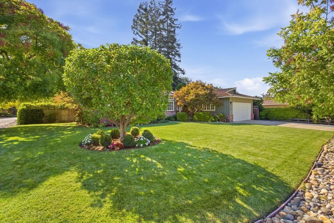
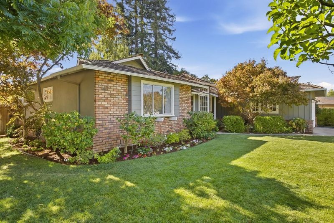
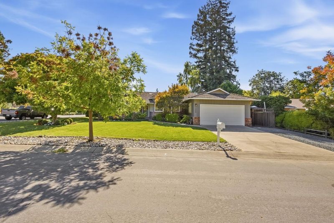
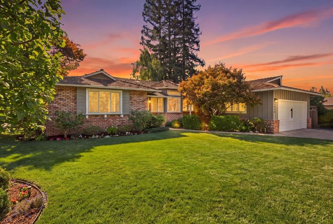
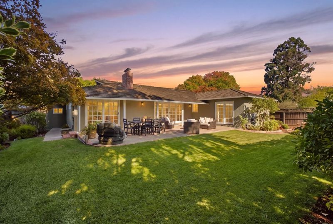
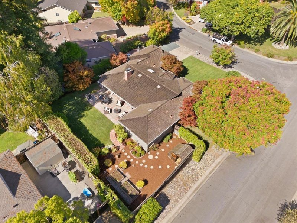
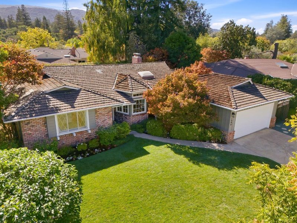
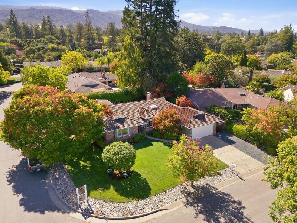
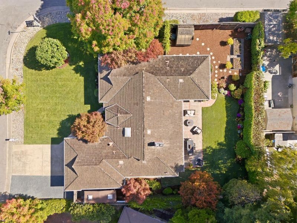
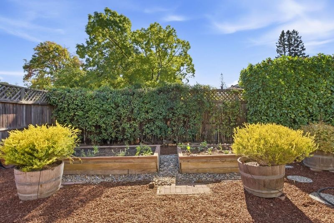
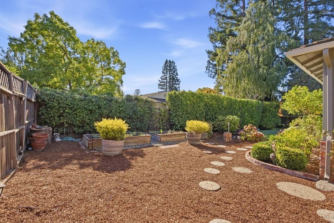
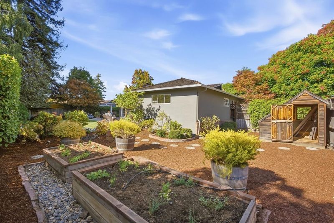
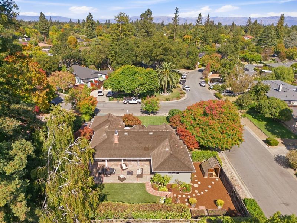
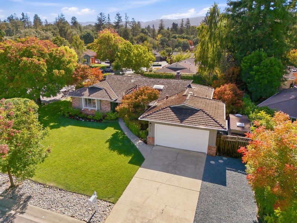
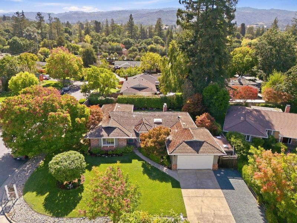
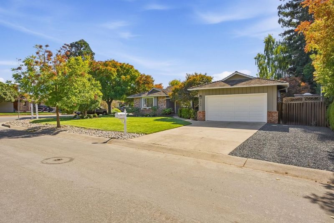
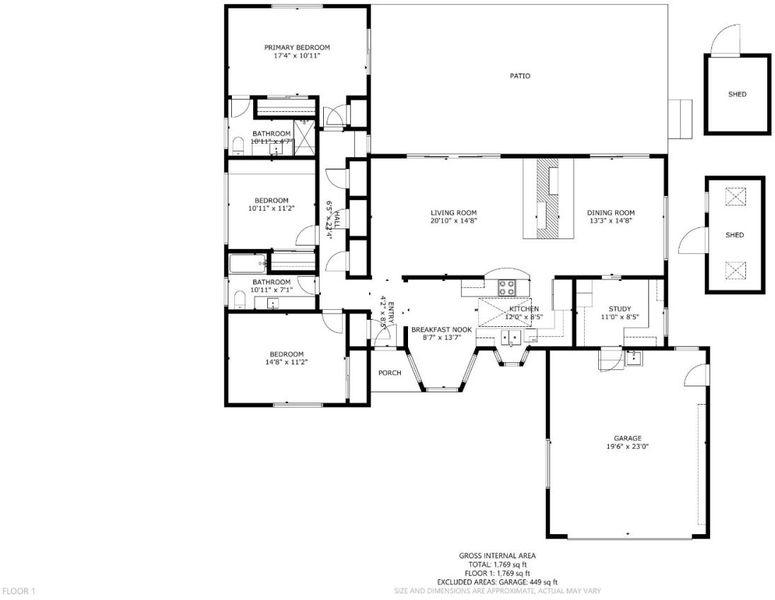
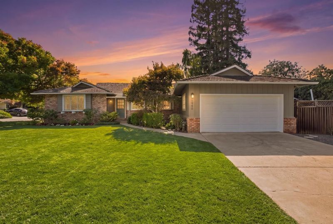
Perfectly situated on a generous lot along a tree lined Los Altos street, 1940 Kay Drive makes a stunning first impression with beautiful landscaping, colorful flower beds, and mature trees. Cherished by the same owners for 48 years and never before offered, this 3 bedroom, 2 bath home is a rare find.The spacious living room offers a coffered ceiling, brick fireplace, and French doors framing the lush backyard. A separate dining area with its own fireplace & patio access hosts beautiful gatherings of family & friends. The bright kitchen offers ample cabinetry, a breakfast bar, skylights, and a charming nook framed by three windows overlooking the vibrant front garden. Three spacious bedrooms enjoy natural light and garden views, while the primary bedroom opens directly to the backyard. A larger laundry room with a built in office desk adds convenience, while refinished hardwood floors, fresh paint inside and out, and refreshed cabinets and vanities add to its charm. Outside, an expansive brick patio and beautifully landscaped yard create a private setting for entertaining, gardening, and play. Enjoy an established neighborhood near shops, coffee, major tech employers, and sought-after Cupertino schools. Beautiful today, with room to imagine what is next, come see it for yourself.

- Days on Market
- 0 days
- Current Status
- Active
- Original Price
- $3,968,000
- List Price
- $3,968,000
- On Market Date
- Sep 28, 2026
- Property Type
- Single Family Home
- Area
- 214 - South of El Monte
- Zip Code
- 94024
- MLS ID
- ML82062921
- APN
- 318-13-024
- Year Built
- 1958
- Stories in Building
- 1
- Possession
- COE
- Data Source
- MLSL
- Origin MLS System
- MLSListings, Inc.
St. Simon Elementary School
Private K-8 Elementary, Middle, Religious, Coed
Students: 500 Distance: 0.4mi
Montclaire Elementary School
Public K-5 Elementary
Students: 428 Distance: 0.5mi
Creative Learning Center
Private K-12
Students: 26 Distance: 0.6mi
West Valley Elementary School
Public K-5 Elementary
Students: 554 Distance: 0.7mi
Cupertino Middle School
Public 6-8 Middle
Students: 1358 Distance: 0.8mi
Oak Avenue Elementary School
Public K-6 Elementary
Students: 387 Distance: 0.9mi
- Bed
- 3
- Bath
- 2
- Primary - Stall Shower(s), Shower over Tub - 1, Tile
- Parking
- 2
- Attached Garage
- SQ FT
- 1,786
- SQ FT Source
- Unavailable
- Lot SQ FT
- 10,890.0
- Lot Acres
- 0.25 Acres
- Kitchen
- Cooktop - Electric, Countertop - Granite, Dishwasher, Exhaust Fan, Garbage Disposal, Microwave, Oven - Built-In, Refrigerator, Skylight
- Cooling
- Central AC
- Dining Room
- Breakfast Bar, Breakfast Nook, Formal Dining Room, Skylight
- Disclosures
- NHDS Report
- Family Room
- Separate Family Room
- Foundation
- Concrete Perimeter
- Fire Place
- Gas Burning, Gas Starter
- Heating
- Central Forced Air
- Laundry
- Inside
- Possession
- COE
- Architectural Style
- Ranch
- Fee
- Unavailable
MLS and other Information regarding properties for sale as shown in Theo have been obtained from various sources such as sellers, public records, agents and other third parties. This information may relate to the condition of the property, permitted or unpermitted uses, zoning, square footage, lot size/acreage or other matters affecting value or desirability. Unless otherwise indicated in writing, neither brokers, agents nor Theo have verified, or will verify, such information. If any such information is important to buyer in determining whether to buy, the price to pay or intended use of the property, buyer is urged to conduct their own investigation with qualified professionals, satisfy themselves with respect to that information, and to rely solely on the results of that investigation.
School data provided by GreatSchools. School service boundaries are intended to be used as reference only. To verify enrollment eligibility for a property, contact the school directly.