

$799,950
2,759
SQ FT
$290
SQ/FT
3149 Marsala Dr
@ Tampico - San Marco, Bay Point

- 4 Bed
- 3 Bath
- 3 Park
- 2,759 sqft
- Bay Point
-

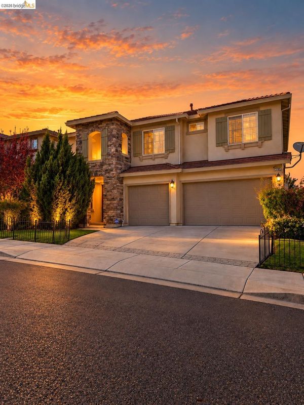
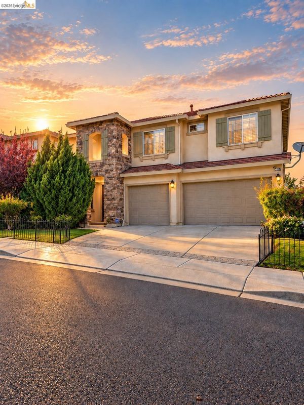
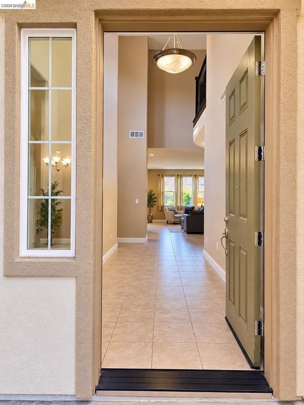
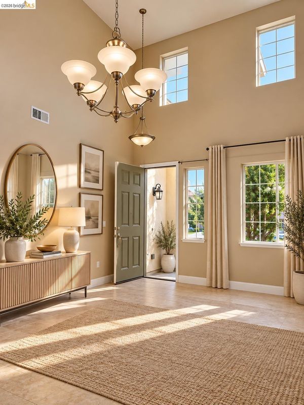
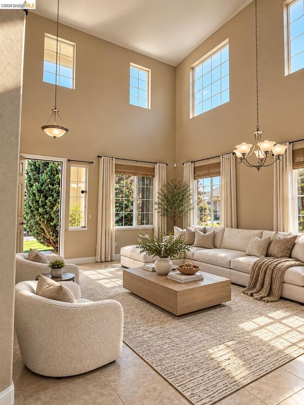
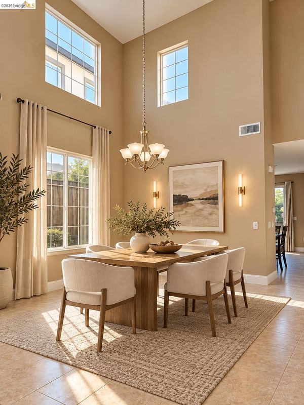
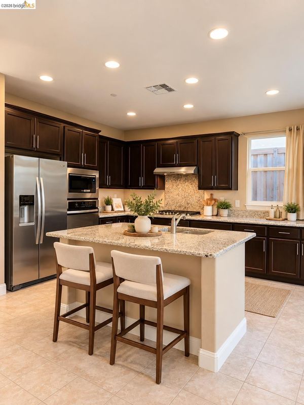
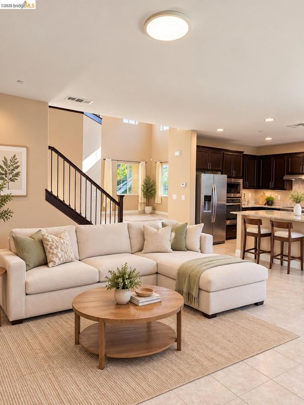
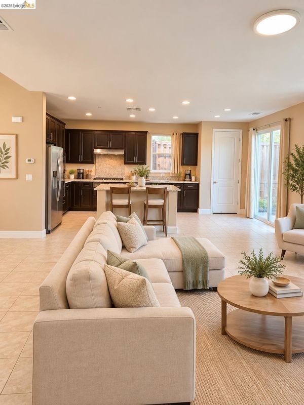
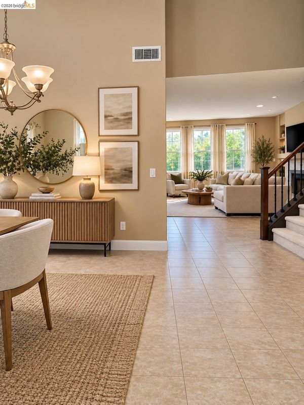
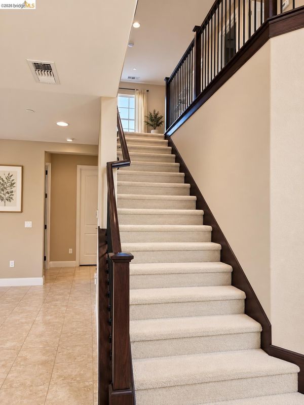
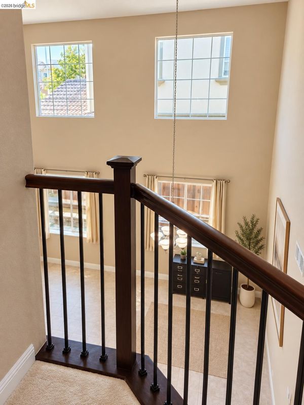
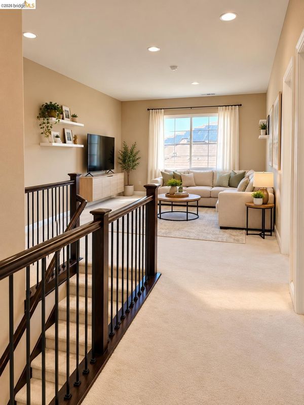
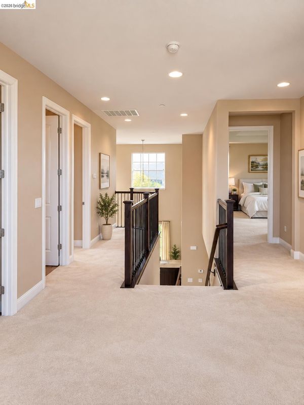
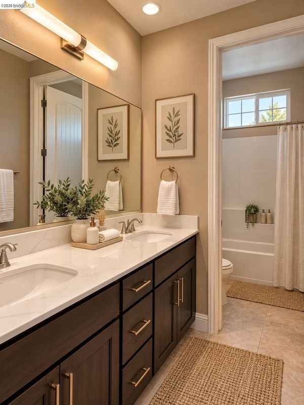
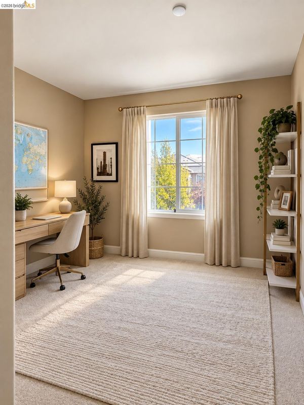
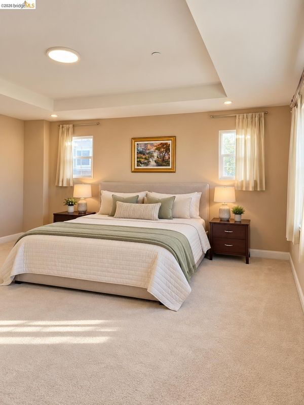
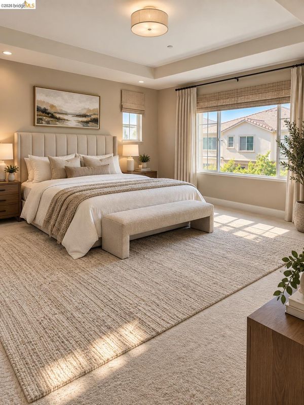
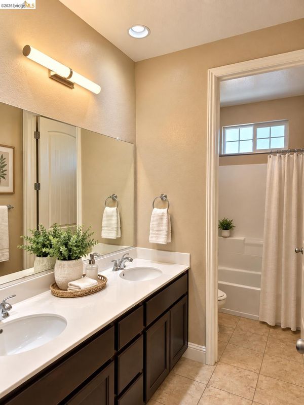
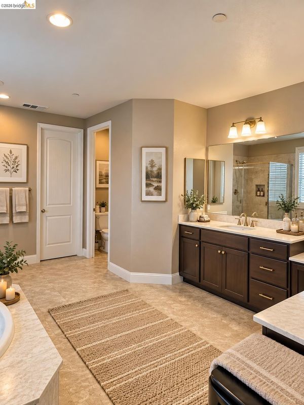
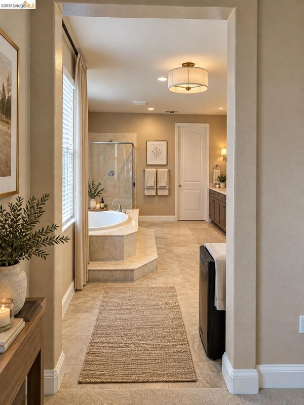
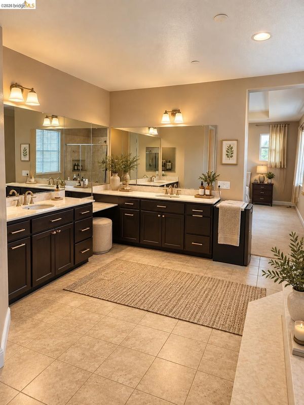
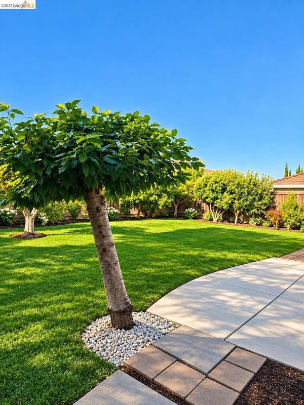
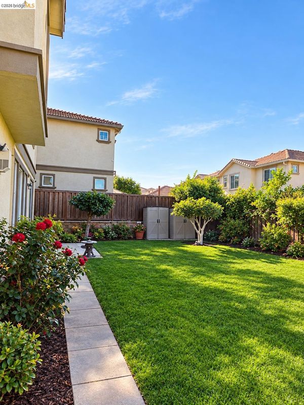
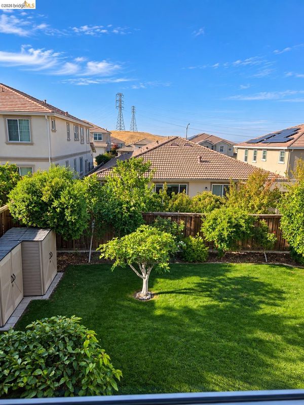
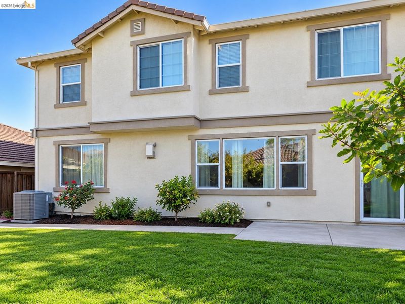
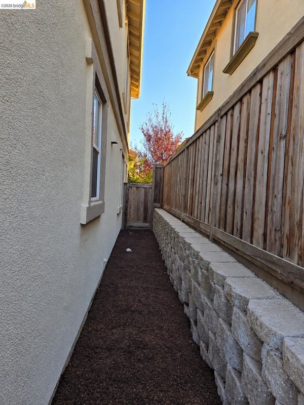
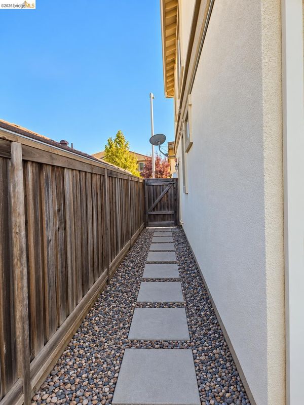
Welcome to this elegant Barano at Bellagio home in the desirable San Marco subdivision of Pittsburg. The inviting entry opens to soaring 9-foot ceilings, a formal dining room, and a stunning open-concept floor plan designed for comfortable living and effortless entertaining. The gourmet kitchen is the heart of the home, featuring beautiful granite slab countertops, a spacious pantry, and a convenient breakfast nook. Tile entry and tasteful two-tone paint throughout add style and warmth to the home. The open layout creates an ideal setting for entertaining, while the thoughtful design provides a comfortable flow for everyday living. Step outside to the backyard, where you'll find plenty of mature fruit trees, creating a beautiful and inviting outdoor space to enjoy and entertain. With its spacious interiors, stylish finishes, and welcoming atmosphere, this San Marco home is ready to impress.

- Current Status
- New
- Original Price
- $799,950
- List Price
- $799,950
- On Market Date
- Sep 24, 2026
- Property Type
- Detached
- D/N/S
- San Marco
- Zip Code
- 94565
- MLS ID
- 41149213
- APN
- 0912400165
- Year Built
- 2014
- Stories in Building
- 2
- Possession
- Close Of Escrow
- Data Source
- MAXEBRDI
- Origin MLS System
- DELTA
Delta View Elementary School
Public K-5 Elementary
Students: 657 Distance: 0.5mi
Bay Christian School
Private PK-8 Elementary, Religious, Nonprofit
Students: 270 Distance: 0.7mi
Rio Vista Elementary School
Public K-5 Elementary
Students: 502 Distance: 1.2mi
Gateway High (Continuation) School
Public 9-12 Continuation
Students: 23 Distance: 1.2mi
Riverview Middle School
Public 6-8 Middle
Students: 854 Distance: 1.2mi
Shore Acres Elementary School
Public K-5 Elementary
Students: 445 Distance: 1.3mi
- Bed
- 4
- Bath
- 3
- Parking
- 3
- Attached
- SQ FT
- 2,759
- SQ FT Source
- Public Records
- Lot SQ FT
- 5,500.0
- Lot Acres
- 0.13 Acres
- Pool Info
- None
- Kitchen
- Dishwasher, Breakfast Nook
- Cooling
- Central Air
- Disclosures
- Nat Hazard Disclosure
- Entry Level
- Exterior Details
- Front Yard, Sprinklers Front
- Flooring
- Tile
- Foundation
- Fire Place
- Family Room, Gas Starter
- Heating
- Zoned
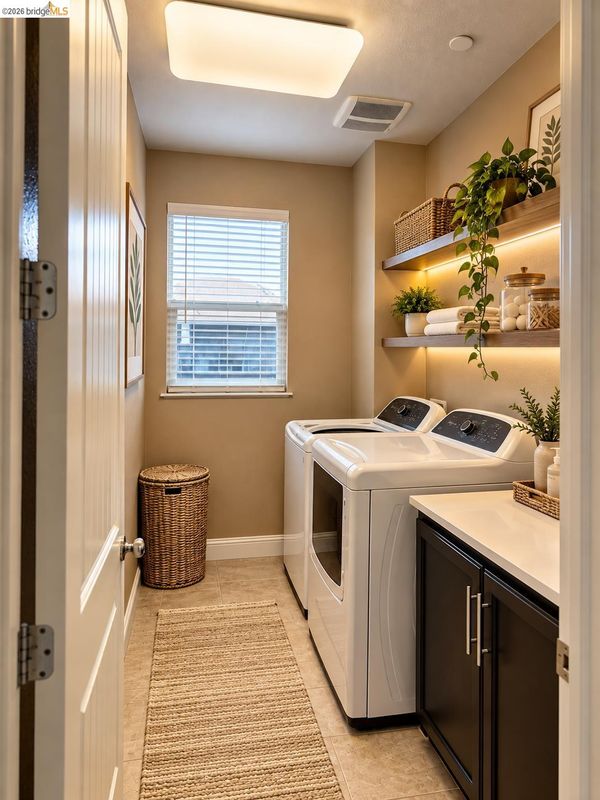
- Laundry
- Hookups Only
- Upper Level
- 2 Bedrooms, Primary Bedrm Suite - 1, Loft
- Main Level
- 1 Bedroom, 1 Bath, Main Entry
- Possession
- Close Of Escrow
- Architectural Style
- Mediterranean
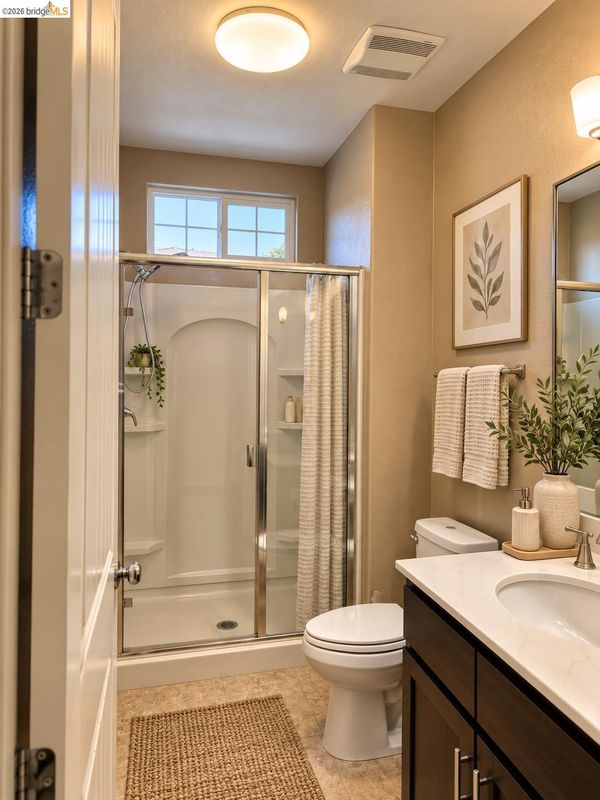
- Non-Master Bathroom Includes
- Tile, Tub, Updated Baths
- Construction Status
- Existing
- Additional Miscellaneous Features
- Front Yard, Sprinklers Front
- Location
- Level, Sprinklers In Rear
- Roof
- Composition
- Water and Sewer
- Public
- Fee
- Unavailable
MLS and other Information regarding properties for sale as shown in Theo have been obtained from various sources such as sellers, public records, agents and other third parties. This information may relate to the condition of the property, permitted or unpermitted uses, zoning, square footage, lot size/acreage or other matters affecting value or desirability. Unless otherwise indicated in writing, neither brokers, agents nor Theo have verified, or will verify, such information. If any such information is important to buyer in determining whether to buy, the price to pay or intended use of the property, buyer is urged to conduct their own investigation with qualified professionals, satisfy themselves with respect to that information, and to rely solely on the results of that investigation.
School data provided by GreatSchools. School service boundaries are intended to be used as reference only. To verify enrollment eligibility for a property, contact the school directly.