

$825,000
1,512
SQ FT
$546
SQ/FT
2824 Cowell Rd
@ Treat Blvd - Not Listed, Concord

- 3 Bed
- 2 Bath
- 2 Park
- 1,512 sqft
- Concord
-

-
Sat Aug 15, 12:00 pm - 3:00 pm
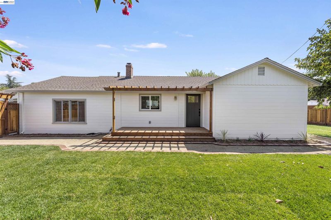
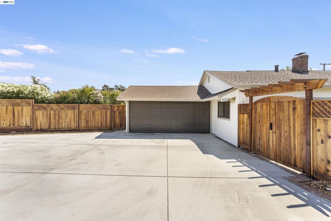
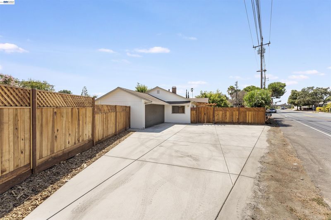
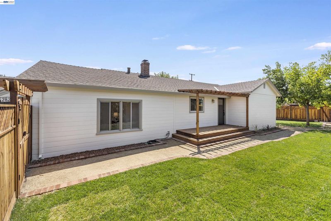
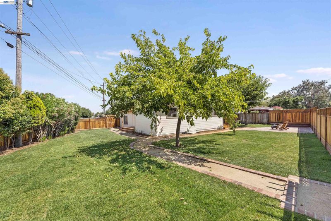
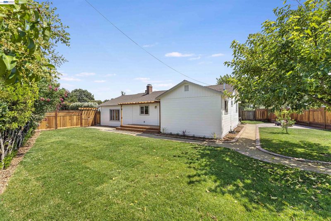
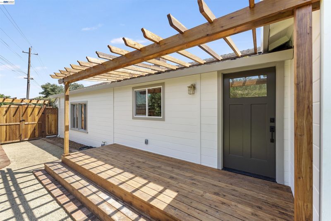
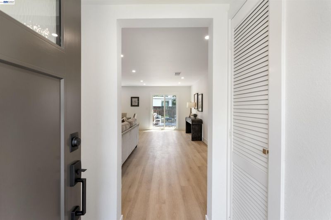
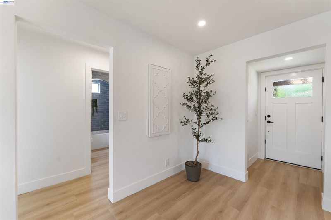
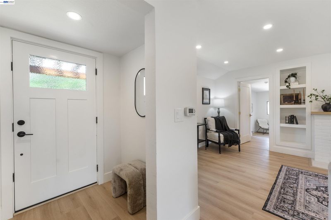
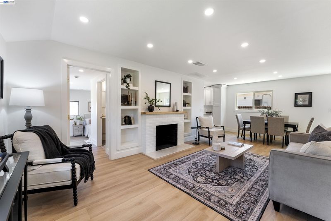
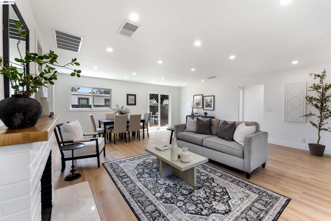
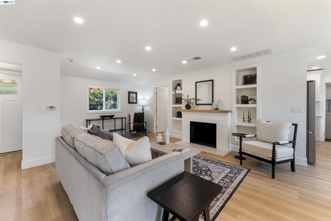
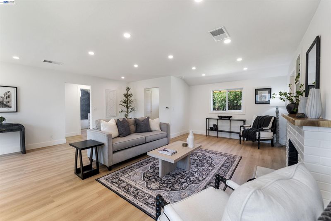
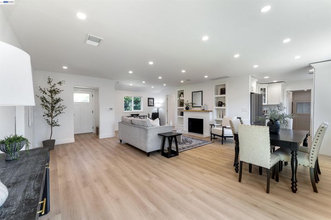
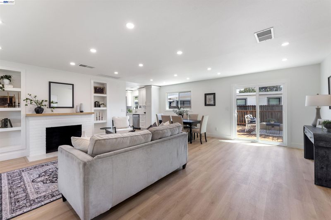
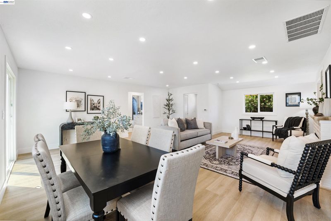
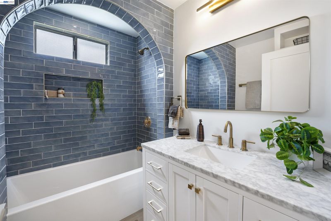
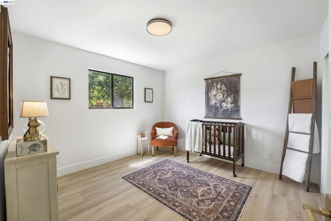
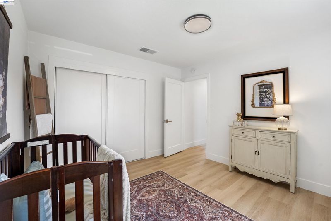
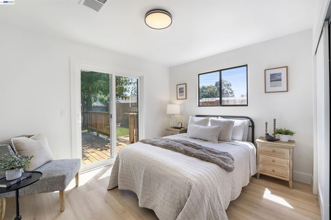
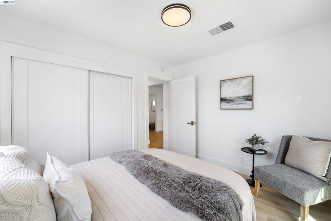
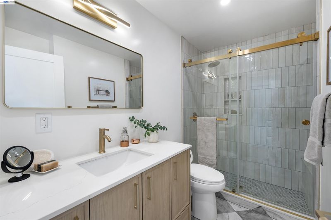
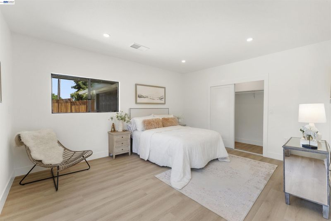
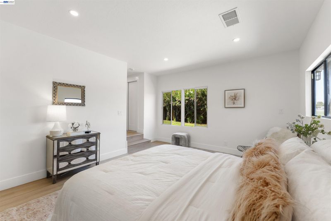
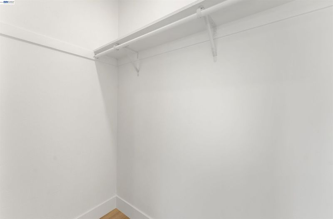
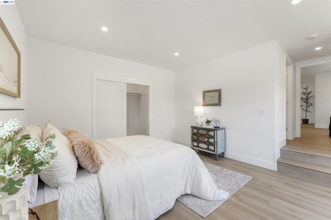
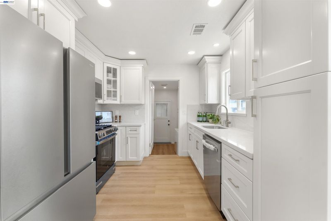
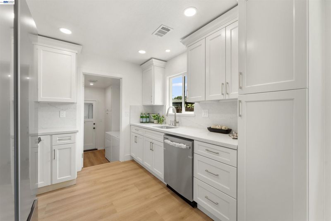
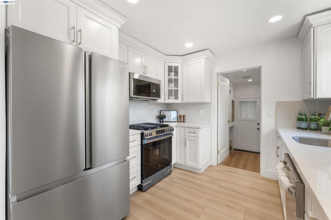
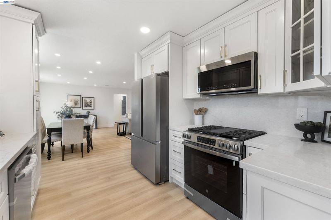
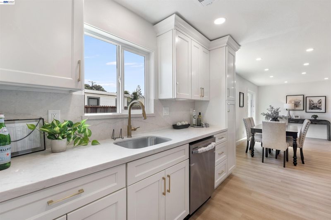
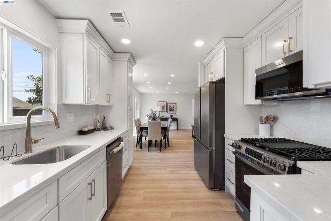
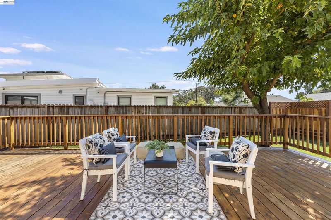
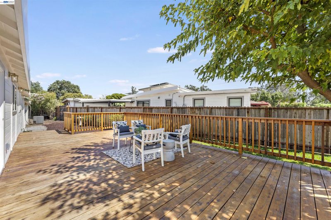
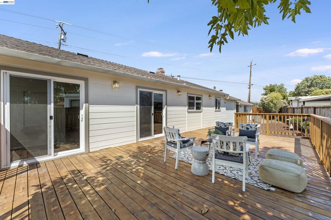
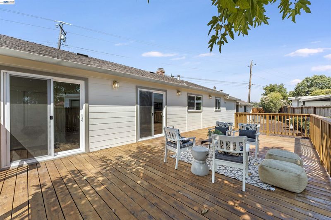
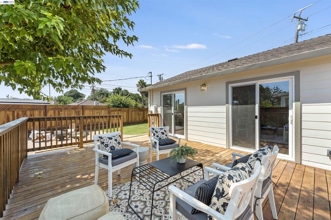
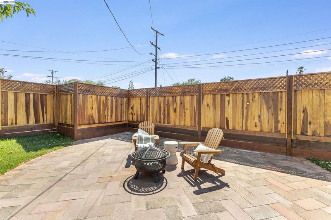
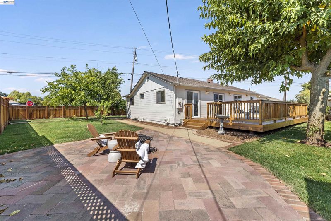
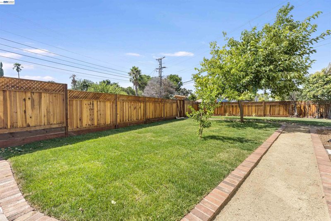
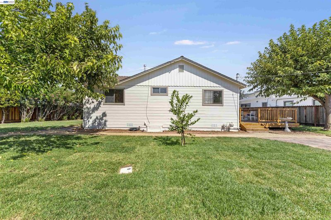
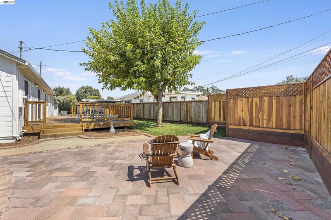
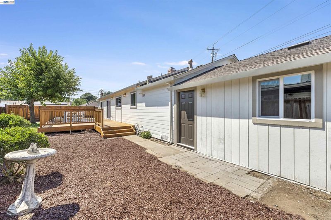
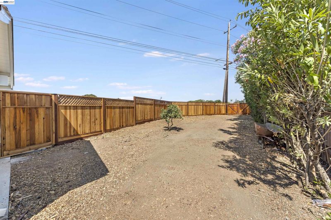
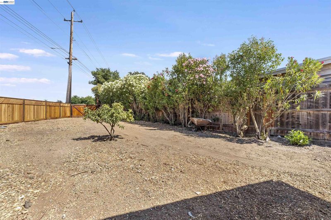
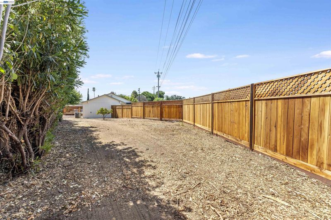
Welcome to 2824 Cowell Rd, a beautifully reimagined 3-bedroom, 2-bath home offering 1,512 sq ft of living space on a generous 6,780 sq ft lot, completely updated inside and out. The open-concept layout is perfect for everyday living and entertaining, with a welcoming family room and charming reading nook. Enjoy new light oak LVP flooring, fresh paint, recessed LED lighting, and a stunning kitchen with white shaker cabinetry, quartz countertops, pantry, brushed gold accents, and all-new stainless steel appliances. The guest bath features a custom-built arched tub surround with beautiful blue tile, while the primary suite offers dual closets and a spa-inspired bath with checkered floors, light oak vanity, and walk-in shower with built-in bench. Outside, enjoy an expansive rear deck, fresh sod, new paver patio, oversized side yard with potential RV/boat parking, new fencing, front deck, and concrete driveway. Just down Cowell Rd from Concord Community Park and close to BART, shopping, dining, and freeway access.
-
Sun Aug 16, 12:00 pm - 3:00 pm
Welcome to 2824 Cowell Rd, a beautifully reimagined 3-bedroom, 2-bath home offering 1,512 sq ft of living space on a generous 6,780 sq ft lot, completely updated inside and out. The open-concept layout is perfect for everyday living and entertaining, with a welcoming family room and charming reading nook. Enjoy new light oak LVP flooring, fresh paint, recessed LED lighting, and a stunning kitchen with white shaker cabinetry, quartz countertops, pantry, brushed gold accents, and all-new stainless steel appliances. The guest bath features a custom-built arched tub surround with beautiful blue tile, while the primary suite offers dual closets and a spa-inspired bath with checkered floors, light oak vanity, and walk-in shower with built-in bench. Outside, enjoy an expansive rear deck, fresh sod, new paver patio, oversized side yard with potential RV/boat parking, new fencing, front deck, and concrete driveway. Just down Cowell Rd from Concord Community Park and close to BART, shopping, dining, and freeway access.
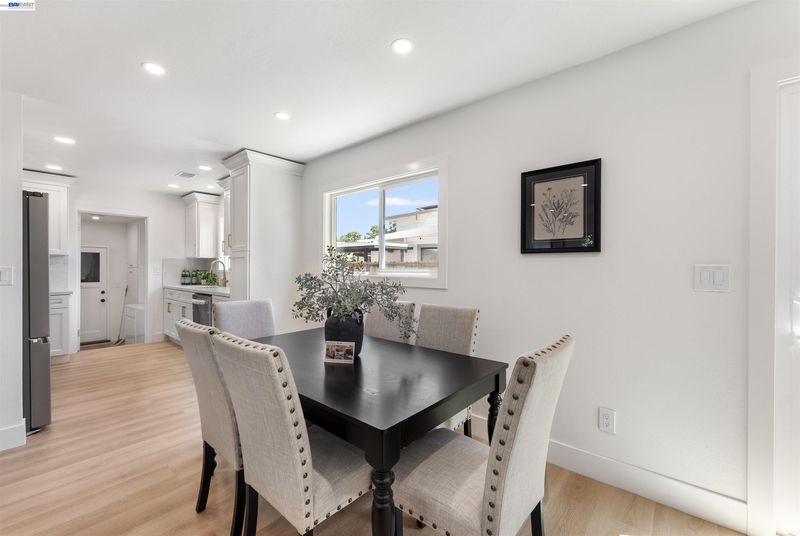
Welcome to 2824 Cowell Rd, a beautifully reimagined 3-bedroom, 2-bath home updated inside and out. The open-concept layout creates an effortless flow for everyday living and entertaining, while the inviting family room features a charming reading nook perfect for curling up with a book or creating a cozy retreat. New light oak LVP flooring, fresh interior paint, and recessed LED lighting throughout give the home a clean, modern feel. At the heart of the home, the beautifully remodeled kitchen showcases white shaker cabinetry, quartz countertops, a pantry, brushed gold accents, and all-new stainless steel appliances. The guest bath makes a statement with a custom-built arched tub surround, stunning blue tile, and brushed gold accents. The spacious primary suite offers dual closets and a serene, spa-inspired bath with checkered flooring, a light oak vanity, gold finishes, and a generous walk-in shower with a built-in bench. Step outside from the dining area onto an expansive rear deck, creating a seamless extension of the living space and the perfect setting for outdoor dining and entertaining. Fresh sod in both the front and back yards and a new paver patio, ideal for a fire pit and gathering, create even more space to enjoy the outdoors. The oversized side yard offers potential RV or boat parking. The refreshed exterior also features new paint, a new front deck and concrete driveway, and all-new perimeter fencing for added privacy. The location is another highlight, with Concord Community Park and its Olympic-size swimming pool, tennis courts, playground, and open green space just down Cowell Road. With shopping, dining, BART, and freeway access nearby, the location makes commuting and everyday life easy. Come make this beautifully renovated house your home!

- Current Status
- New
- Original Price
- $825,000
- List Price
- $825,000
- On Market Date
- Aug 14, 2026
- Property Type
- Detached
- D/N/S
- Not Listed
- Zip Code
- 94518
- MLS ID
- 41145103
- APN
- 126183005
- Year Built
- 1949
- Stories in Building
- 1
- Possession
- Close Of Escrow
- Data Source
- MAXEBRDI
- Origin MLS System
- BAY EAST
Loma Vista Adult Center
Public n/a
Students: NA Distance: 0.1mi
The Cameron Academy
Private K-12 Religious, Coed
Students: NA Distance: 0.4mi
Concordia School, The
Private K-6 Montessori, Elementary, Coed
Students: 71 Distance: 0.5mi
Diablo Valley
Private K-12 Combined Elementary And Secondary, Coed
Students: 43 Distance: 0.5mi
Meadow Homes Elementary School
Public K-5 Elementary
Students: 825 Distance: 0.5mi
Crossroads High (Continuation) School
Public 9-12 Continuation
Students: 33 Distance: 0.8mi
- Bed
- 3
- Bath
- 2
- Parking
- 2
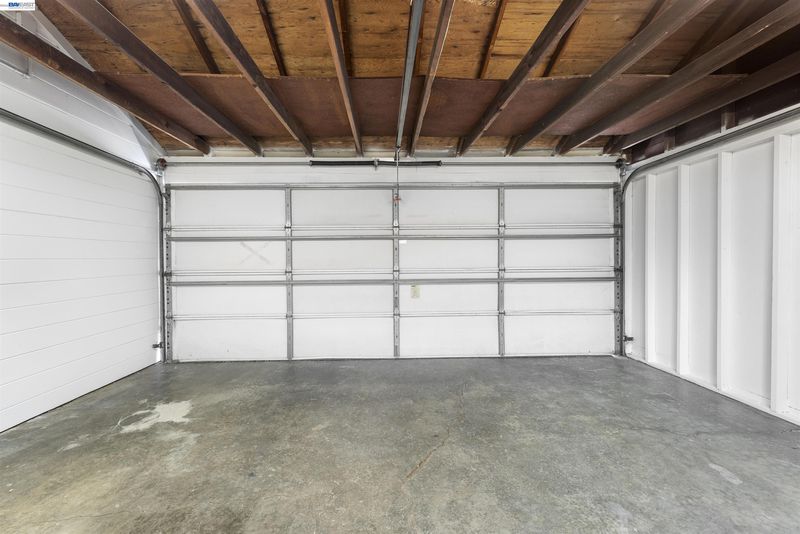
- Attached, RV/Boat Parking, Enclosed, RV Access/Parking, Garage Door Opener
- SQ FT
- 1,512
- SQ FT Source
- Owner
- Lot SQ FT
- 6,780.0
- Lot Acres
- 0.16 Acres
- Pool Info
- None
- Kitchen
- Dishwasher, Microwave, Free-Standing Range, Refrigerator, Dryer, Washer, Gas Water Heater, Tankless Water Heater, Disposal, Pantry, Range/Oven Free Standing, Updated Kitchen
- Cooling
- Central Air
- Disclosures
- None
- Entry Level
- Exterior Details
- Back Yard, Front Yard, Garden/Play, Side Yard, Sprinklers Front
- Flooring
- Vinyl
- Foundation
- Fire Place
- Family Room, Wood Burning
- Heating
- Forced Air, Natural Gas, Fireplace(s)
- Laundry
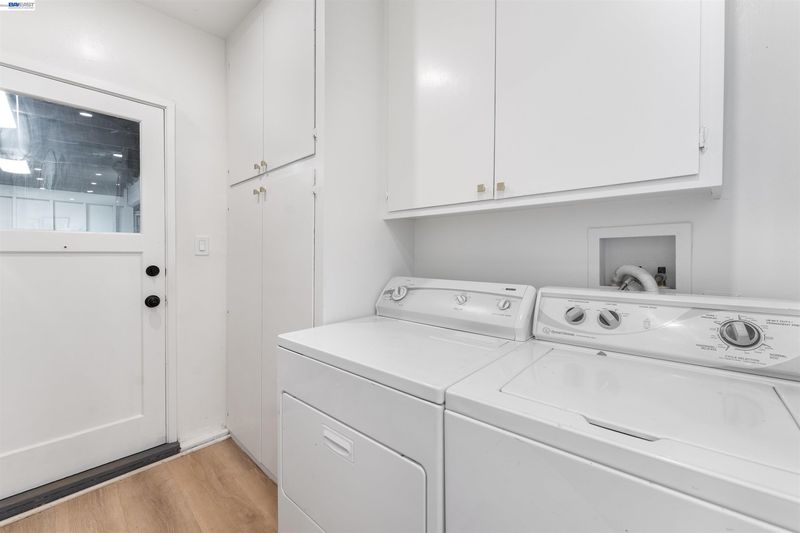
- 220 Volt Outlet, Dryer, Laundry Room, Washer
- Main Level
- 3 Bedrooms, 2 Baths
- Possession
- Close Of Escrow
- Architectural Style
- Other
- Construction Status
- Existing
- Additional Miscellaneous Features
- Back Yard, Front Yard, Garden/Play, Side Yard, Sprinklers Front
- Location
- Corner Lot, Level, Back Yard, Front Yard, Landscaped, Paved
- Roof
- Composition Shingles
- Water and Sewer
- Public
- Fee
- Unavailable
MLS and other Information regarding properties for sale as shown in Theo have been obtained from various sources such as sellers, public records, agents and other third parties. This information may relate to the condition of the property, permitted or unpermitted uses, zoning, square footage, lot size/acreage or other matters affecting value or desirability. Unless otherwise indicated in writing, neither brokers, agents nor Theo have verified, or will verify, such information. If any such information is important to buyer in determining whether to buy, the price to pay or intended use of the property, buyer is urged to conduct their own investigation with qualified professionals, satisfy themselves with respect to that information, and to rely solely on the results of that investigation.
School data provided by GreatSchools. School service boundaries are intended to be used as reference only. To verify enrollment eligibility for a property, contact the school directly.