

$479,900
716
SQ FT
$670
SQ/FT
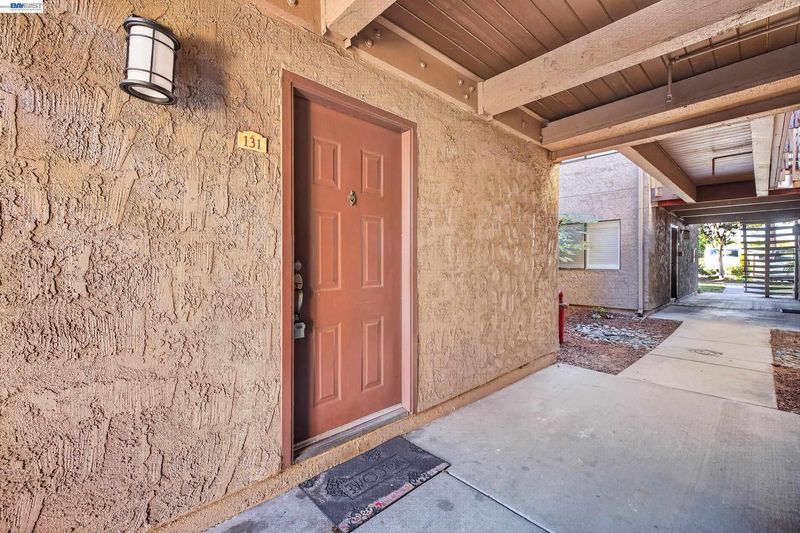
2250 Monroe St, #131
@ Los Padres Blvd - Santa Clara

- 1 Bed
- 1 Bath
- 0 Park
- 716 sqft
- Santa Clara
-

-
Sat Nov 14, 12:30 pm - 3:30 pm
Open House Sat 12:30-3:30pm and Sunday 1-4pm
-
Sun Nov 15, 1:00 pm - 4:00 pm
Open House Sat 12:30-3:30pm and Sunday 1-4pm
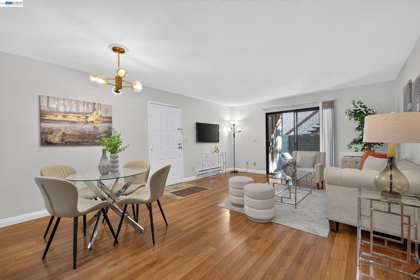
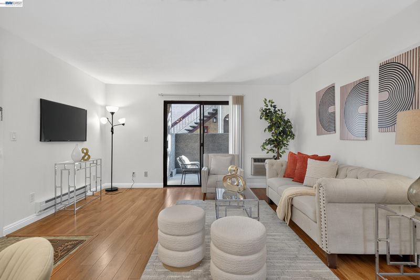
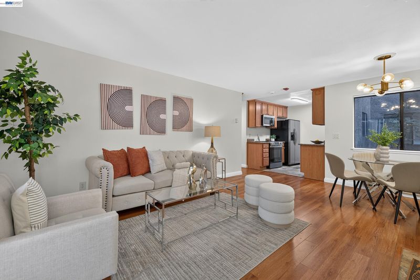
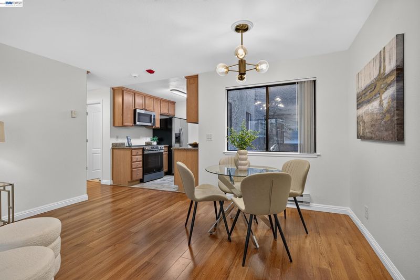
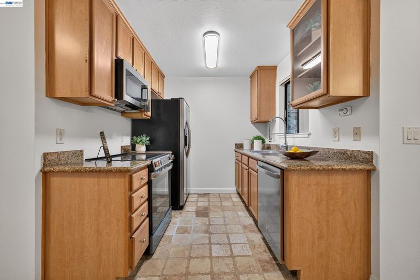
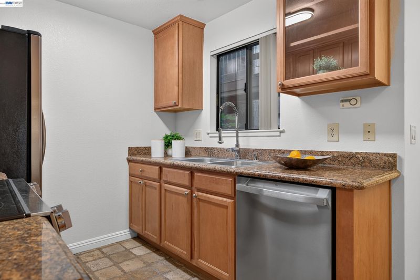
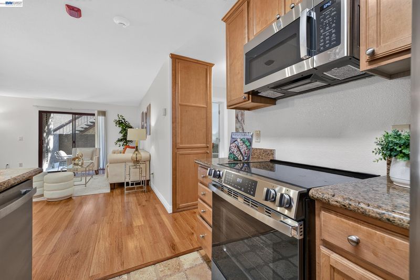
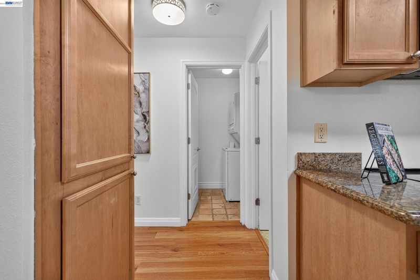
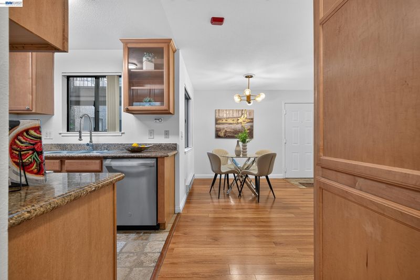
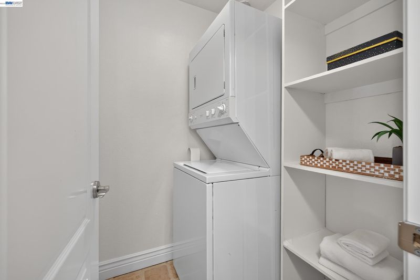
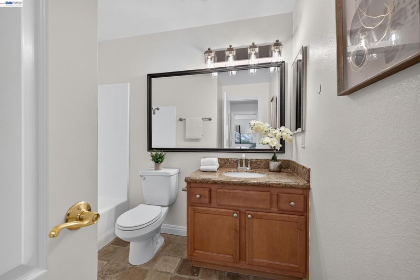
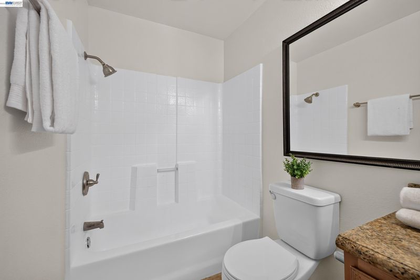
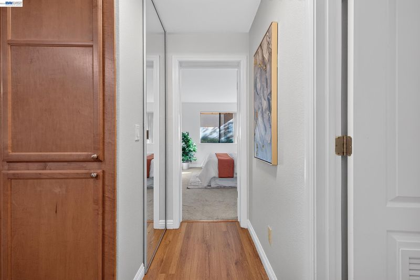
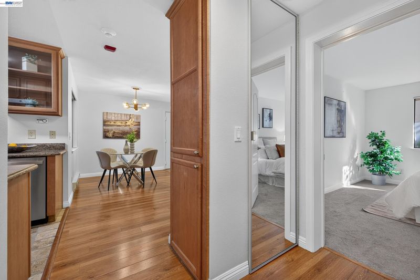
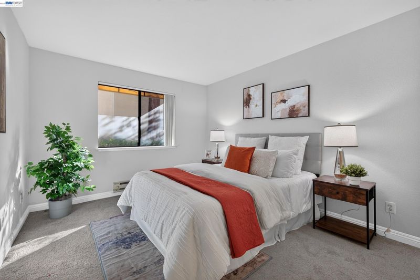
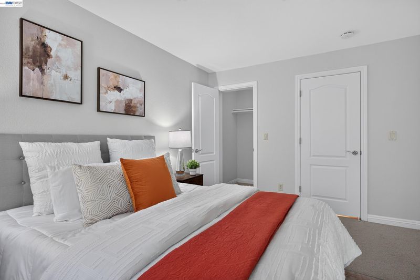
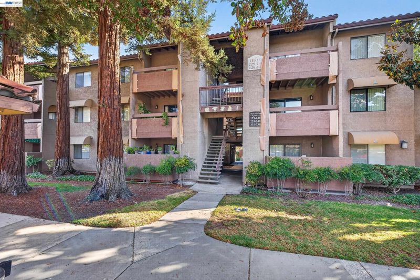
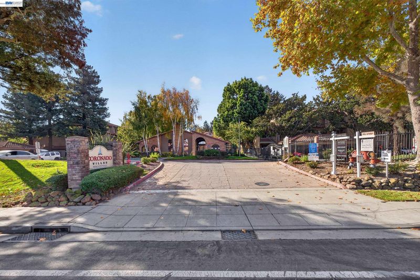
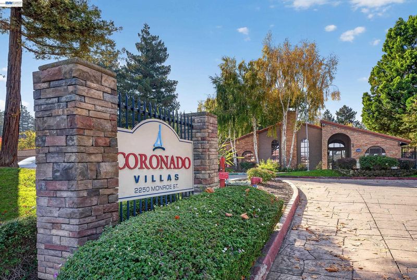
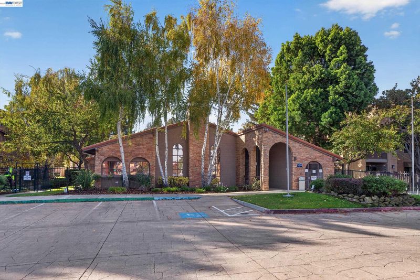
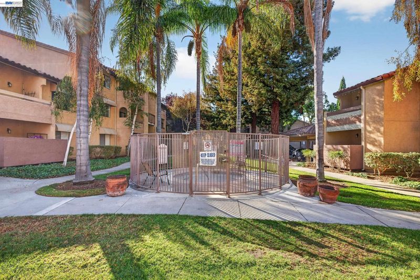
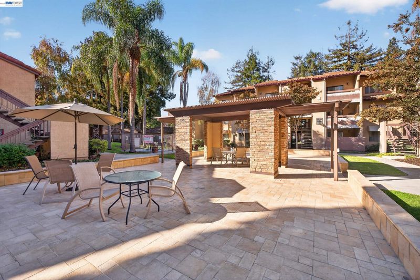
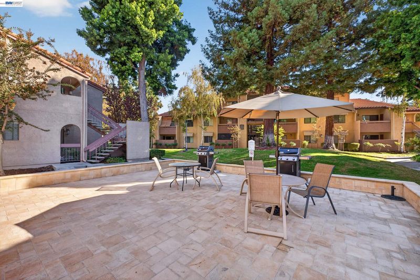
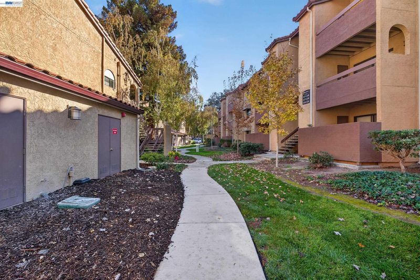
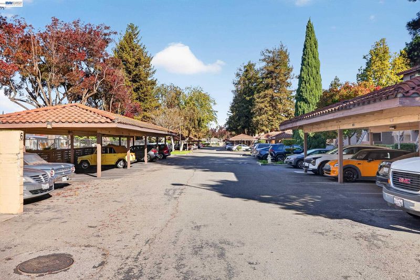
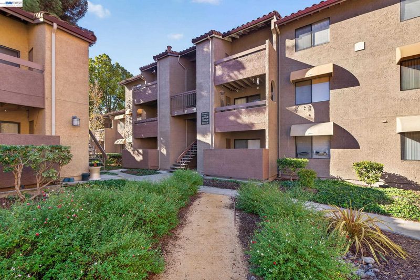
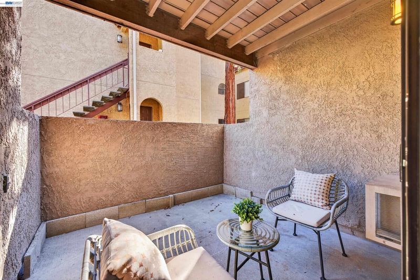
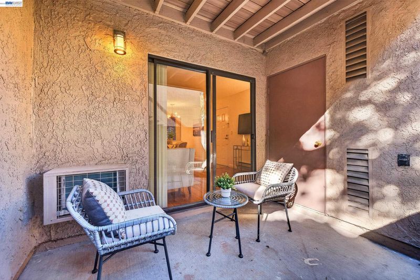
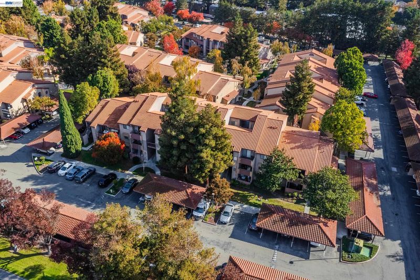
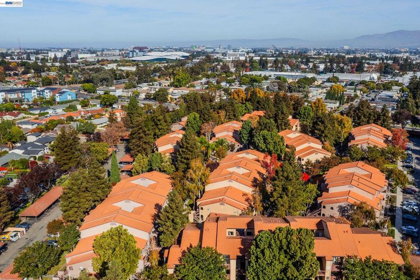
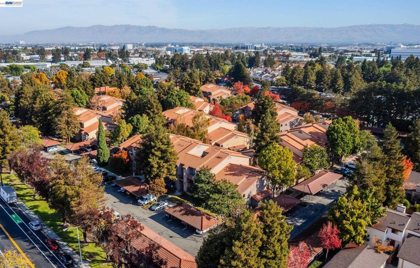
Welcome to Coronado Villas, a gated condominium community in the heart of Santa Clara! This beautifully presented ground-floor residence offers 1 bedroom, 1 bathroom, and approximately 716 square feet of comfortable living space. Step inside to discover a bright and inviting floor plan featuring abundant natural light, freshly painted interiors, and a spacious living area that opens to a private patio, ideal for relaxing or enjoying the outdoors. The updated kitchen features brand-new appliances and a functional layout, while the generously sized bedroom offers a walk-in closet and convenient access to a spacious bathroom. Additional highlights include in-unit laundry and convenient covered parking. Residents of Coronado Villas enjoy an impressive selection of community amenities, including a sparkling swimming pool, a spa, fitness center, clubhouse, BBQ and picnic areas, and playground. Ideally situated near major Silicon Valley employers, including NVIDIA, AMD, and other technology campuses, with convenient access to shopping, dining, San Tomas Expressway, and major transportation routes. An excellent opportunity to own a move-in-ready condominium in a central Santa Clara location!

- Current Status
- New
- Original Price
- $479,900
- List Price
- $479,900
- On Market Date
- Nov 12, 2026
- Property Type
- Condominium
- D/N/S
- Santa Clara
- Zip Code
- 95050
- MLS ID
- 41153679
- APN
- 2247307500
- Year Built
- 1987
- Stories in Building
- 1
- Possession
- Negotiable
- Data Source
- MAXEBRDI
- Origin MLS System
- BAY EAST
Scott Lane Elementary School
Public K-5 Elementary
Students: 368 Distance: 0.4mi
Cabrillo Montessori School
Private K-3 Montessori, Elementary, Coed
Students: 94 Distance: 0.4mi
Juan Cabrillo Middle School
Public 6-8 Middle
Students: 908 Distance: 0.4mi
Cedarwood Sudbury School
Private 1-2, 9-12 Combined Elementary And Secondary, Coed
Students: NA Distance: 0.6mi
Institute for Business Technology
Private n/a Coed
Students: 1000 Distance: 0.6mi
Bowers Elementary School
Public K-5 Elementary
Students: 282 Distance: 0.8mi
- Bed
- 1
- Bath
- 1
- Parking
- 0
- Carport
- SQ FT
- 716
- SQ FT Source
- Assessor Agent-Fill
- Lot SQ FT
- 872.0
- Lot Acres
- 0.02 Acres
- Pool Info
- In Ground, Community
- Kitchen
- Dishwasher, Electric Range, Microwave, Refrigerator, Counter - Solid Surface, Electric Range/Cooktop
- Cooling
- Ceiling Fan(s)
- Disclosures
- Nat Hazard Disclosure, Disclosure Package Avail
- Entry Level
- 1
- Flooring
- Laminate, Tile, Carpet
- Foundation
- Fire Place
- None
- Heating
- Baseboard, Electric
- Laundry
- Laundry Room, Washer/Dryer Stacked Incl
- Main Level
- 1 Bedroom, 1 Bath, No Steps to Entry, Main Entry
- Possession
- Negotiable
- Architectural Style
- Traditional
- Construction Status
- Existing
- Location
- Rectangular Lot
- Roof
- Tile
- Water and Sewer
- Public
- Fee
- $499
MLS and other Information regarding properties for sale as shown in Theo have been obtained from various sources such as sellers, public records, agents and other third parties. This information may relate to the condition of the property, permitted or unpermitted uses, zoning, square footage, lot size/acreage or other matters affecting value or desirability. Unless otherwise indicated in writing, neither brokers, agents nor Theo have verified, or will verify, such information. If any such information is important to buyer in determining whether to buy, the price to pay or intended use of the property, buyer is urged to conduct their own investigation with qualified professionals, satisfy themselves with respect to that information, and to rely solely on the results of that investigation.
School data provided by GreatSchools. School service boundaries are intended to be used as reference only. To verify enrollment eligibility for a property, contact the school directly.