

$1,148,000
1,230
SQ FT
$933
SQ/FT
1139 Shoreline Drive
@ Mariners Island Blvd - 412 - Harbortown, San Mateo

- 2 Bed
- 2 Bath
- 1 Park
- 1,230 sqft
- SAN MATEO
-

-
Sun Sep 20, 2:00 pm - 4:00 pm
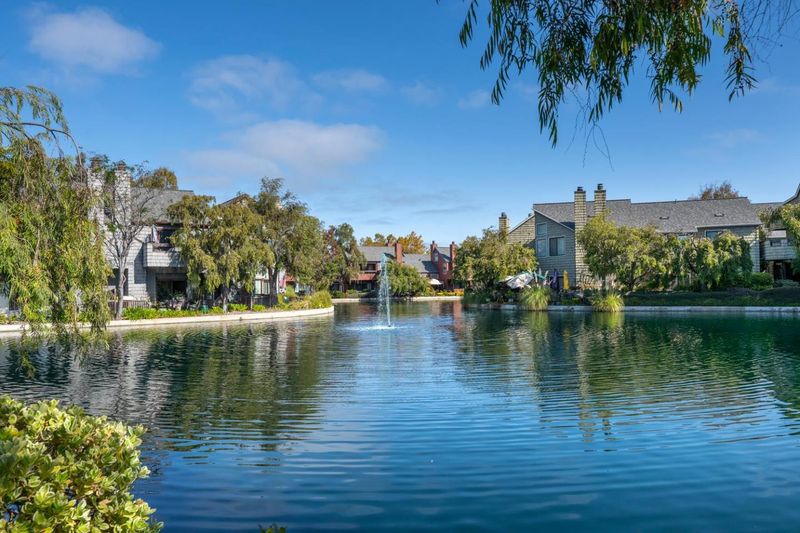
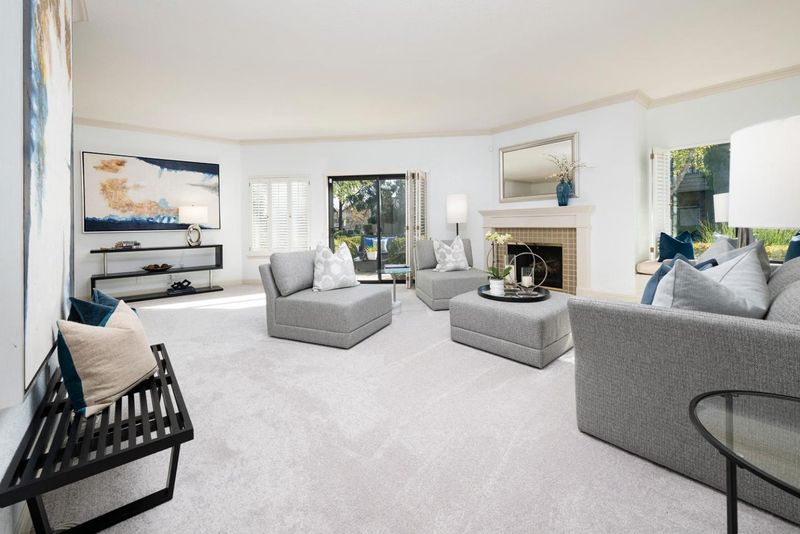
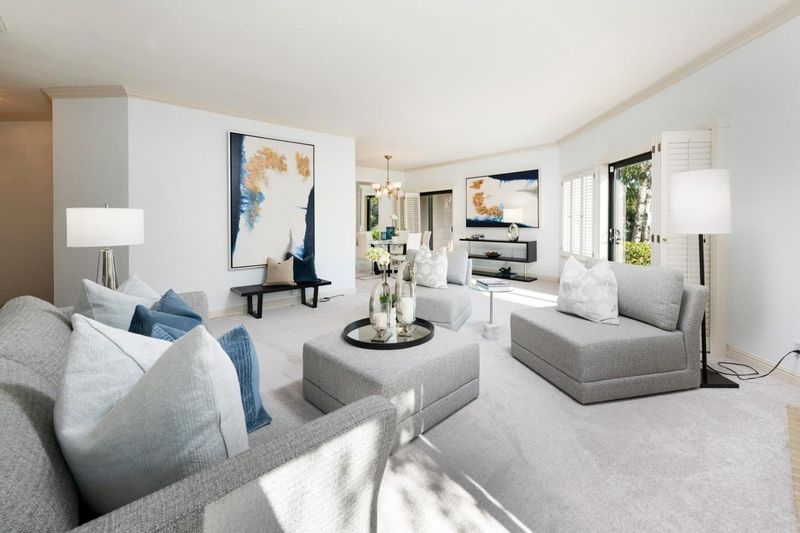
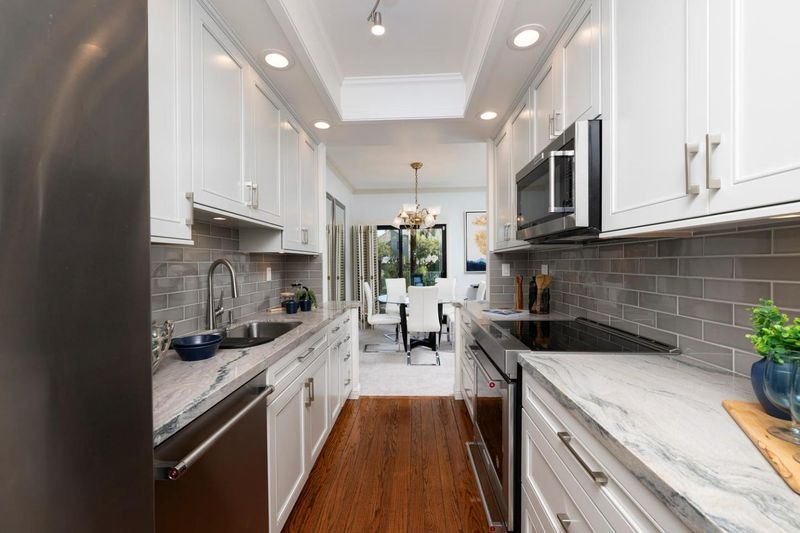
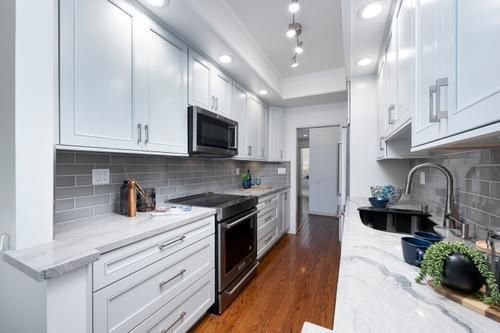
Premier showing, just listed - fabulous one level lagoon view condo - updated and ready for immediate occupany. Freshly painted, new carpets, chefs kitchen, fireplace in living room, 2 remodeled baths, one car detached garage, LOCATION to everything!
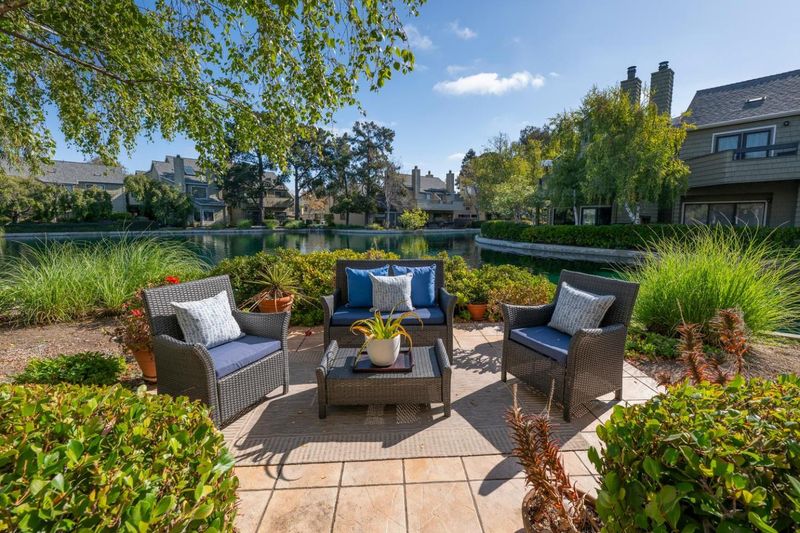
Sought-after, single-level waterfront condominium ideally located within Harbortown! The exquisite kitchen is a culinary delight, thoughtfully appointed with all the bells and whistles. The adjoining dining area opens through sliding glass doors to a private waterfront patio overlooking the tranquil lagoonperfect for morning coffee or relaxed outdoor dining. A spacious living room features a wood-burning fireplace, plantation shutters, and a comfortable sitting area. Newly installed carpeting and fresh paint throughout create a bright, move-in-ready setting. The primary bedroom offers generous closet space and a beautifully remodeled bath. The second bedroom and the hall bath echo the home's refined aesthetic. DOG FRIENDLY community with 3 pools, spa, sauna, 3 pickleball & 1 tennis court. Boat docks for your kayak & paddle-board. Convenient to freeways, shopping & dining.

- Days on Market
- 0 days
- Current Status
- Active
- Original Price
- $1,148,000
- List Price
- $1,148,000
- On Market Date
- Sep 20, 2026
- Property Type
- Condominium
- Area
- 412 - Harbortown
- Zip Code
- 94404
- MLS ID
- ML82062013
- APN
- 107-090-090
- Year Built
- 1977
- Stories in Building
- 1
- Possession
- COE
- Data Source
- MLSL
- Origin MLS System
- MLSListings, Inc.
Challenge School - Foster City Campus
Private PK-8 Preschool Early Childhood Center, Elementary, Middle, Coed
Students: 80 Distance: 0.3mi
Parkside Elementary School
Public K-5 Elementary, Yr Round
Students: 228 Distance: 0.5mi
Futures Academy - San Mateo
Private 6-12 Coed
Students: 60 Distance: 0.6mi
Fiesta Gardens International Elementary School
Public K-5 Elementary, Yr Round
Students: 511 Distance: 0.6mi
Bayside Academy
Public K-8
Students: 924 Distance: 0.7mi
LEAD Elementary
Public K-5 Elementary
Students: 530 Distance: 1.1mi
- Bed
- 2
- Bath
- 2
- Stall Shower
- Parking
- 1
- Common Parking Area, Detached Garage, Guest / Visitor Parking, Parking Restrictions
- SQ FT
- 1,230
- SQ FT Source
- Unavailable
- Pool Info
- Yes
- Kitchen
- Countertop - Stone, Dishwasher, Refrigerator
- Cooling
- None
- Dining Room
- Dining "L", No Formal Dining Room
- Disclosures
- NHDS Report
- Family Room
- No Family Room
- Flooring
- Carpet, Hardwood, Vinyl / Linoleum
- Foundation
- Concrete Slab
- Fire Place
- Living Room, Wood Burning
- Heating
- Other
- Laundry
- Inside, Washer / Dryer
- Possession
- COE
- * Fee
- $1
- Name
- Manor & Associates
- *Fee includes
- Common Area Electricity, Exterior Painting, Garbage, Insurance - Common Area, Insurance - Earthquake, Landscaping / Gardening, Maintenance - Common Area, Maintenance - Exterior, Pool, Spa, or Tennis, Water, and Water / Sewer
MLS and other Information regarding properties for sale as shown in Theo have been obtained from various sources such as sellers, public records, agents and other third parties. This information may relate to the condition of the property, permitted or unpermitted uses, zoning, square footage, lot size/acreage or other matters affecting value or desirability. Unless otherwise indicated in writing, neither brokers, agents nor Theo have verified, or will verify, such information. If any such information is important to buyer in determining whether to buy, the price to pay or intended use of the property, buyer is urged to conduct their own investigation with qualified professionals, satisfy themselves with respect to that information, and to rely solely on the results of that investigation.
School data provided by GreatSchools. School service boundaries are intended to be used as reference only. To verify enrollment eligibility for a property, contact the school directly.