 Price Increased

$454,539
713
SQ FT
$638
SQ/FT
6 Mint Plz, #203A
@ 5th Street - 9 - South of Market, San Francisco

- 2 Bed
- 1 Bath
- 0 Park
- 713 sqft
- San Francisco
-

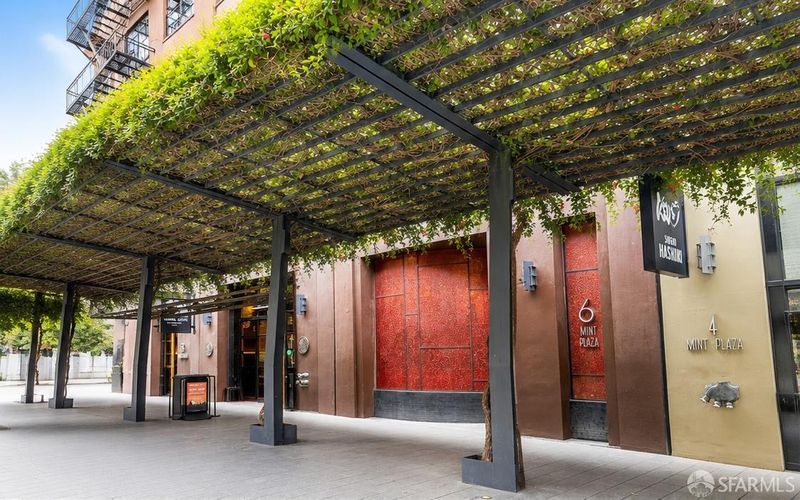
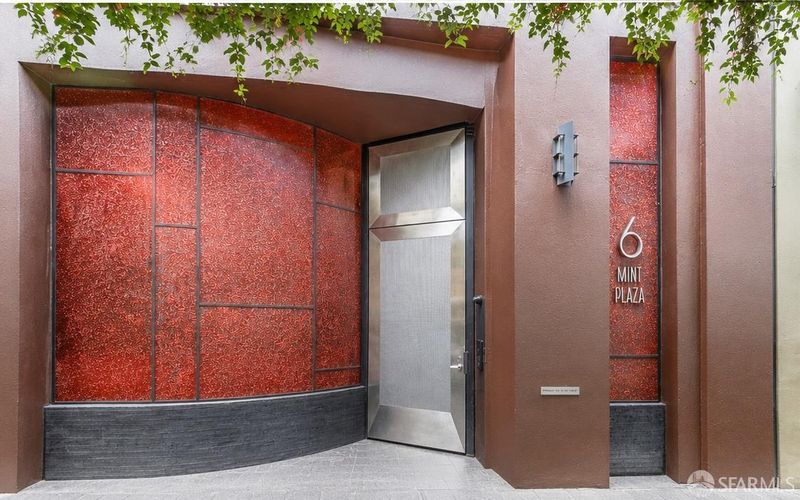
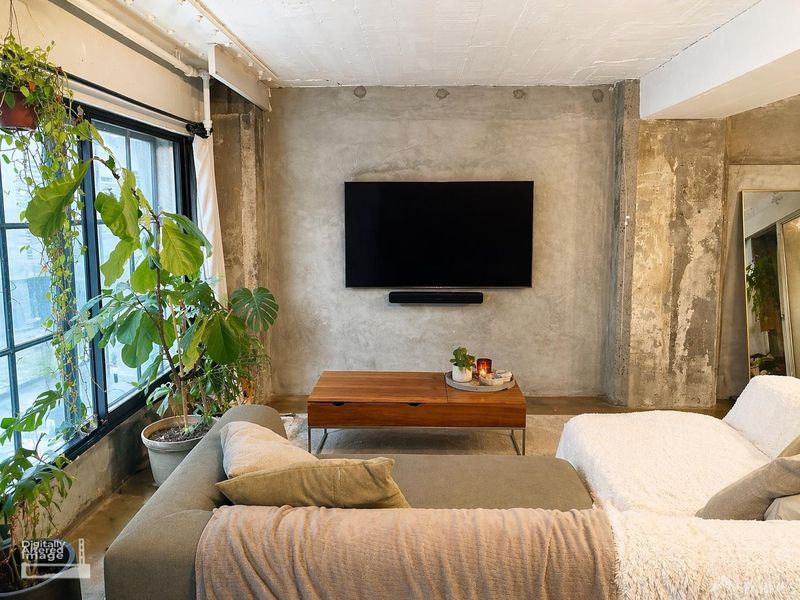
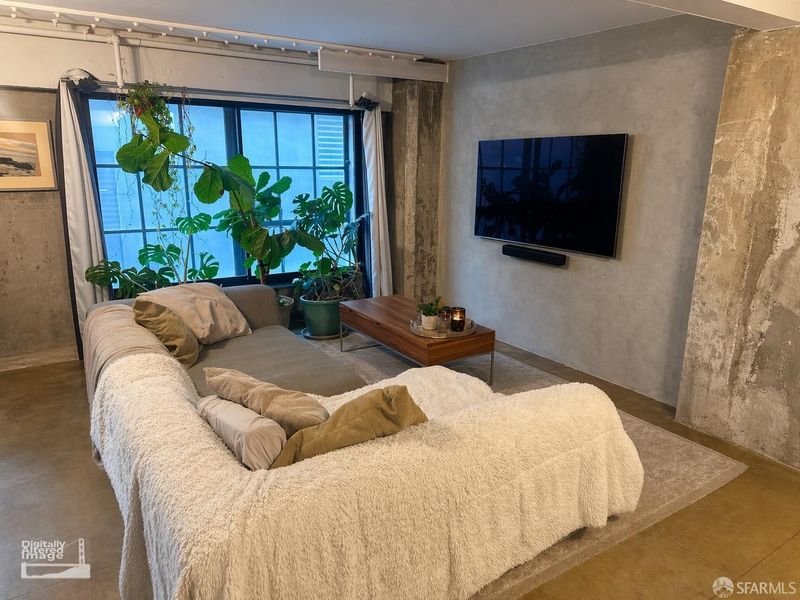
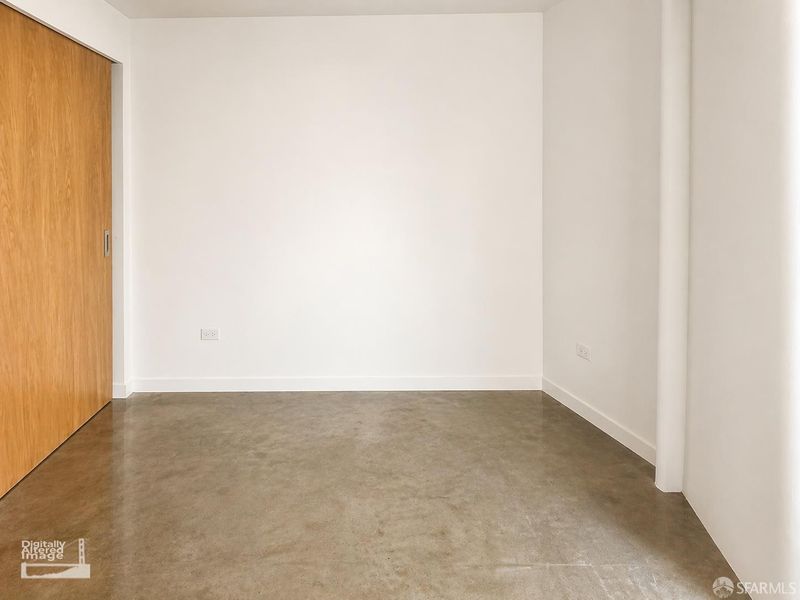
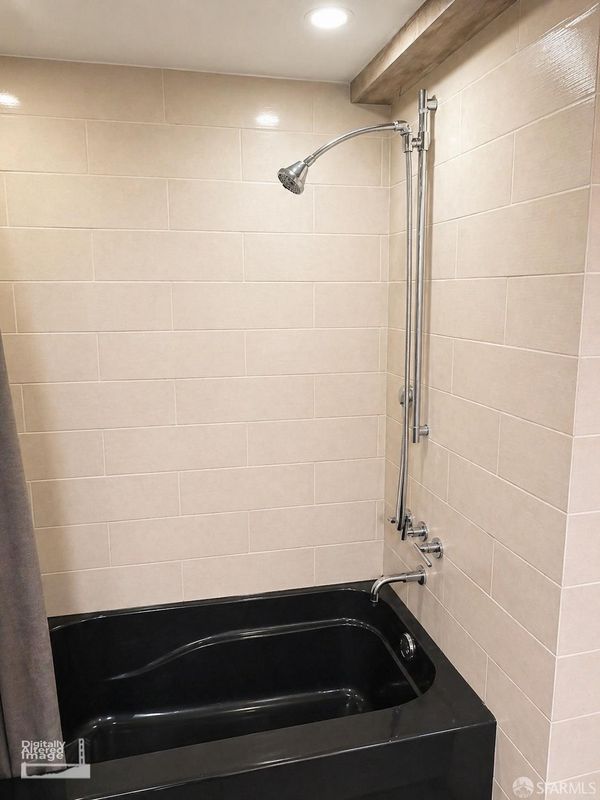
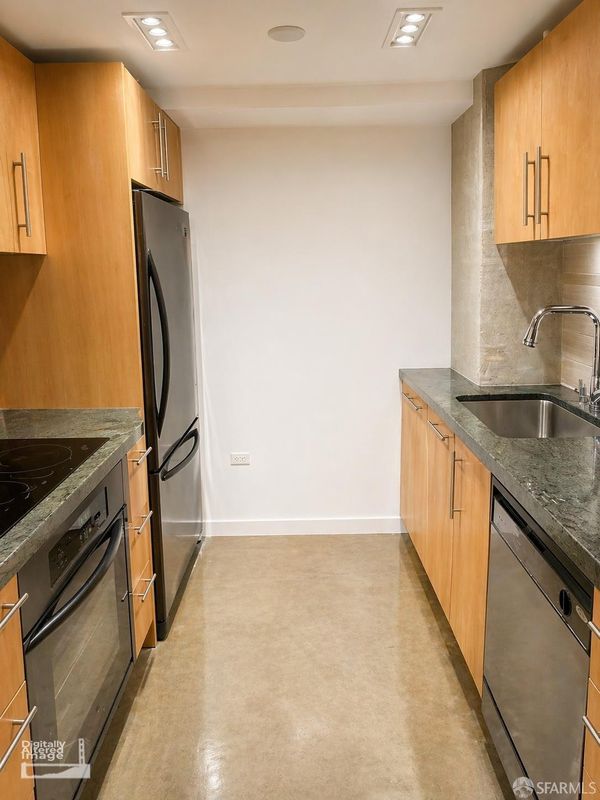
2-Bedroom Below Market Rate (BMR) housing opportunity available at 100% Area Median Income (AMI). Maximum income for 2 people = $124,700; 3 = $140,250; 4 = $155,850, etc. Must be 1st-time homebuyer and income eligible. Unit available thru the Mayors Office of Housing and Community Development (MOHCD) and subject to resale controls, monitoring and other restrictions. Unit will be listed on DAHLIA, the SF Housing Portal (https://housing.sfgov.org) starting on the application date, Wednesday, May 27, 2026 at 5pm. Visit https://housing.sfgov.org for application and program info. Application, loan pre-approval, and homebuyer education verification due on Wednesday, June 24, 2026 at 5:00 PM. Step into a world where historic architectural bones meet sleek, contemporary design. This stunning 2- bedroom, 1-bathroom condo at the renowned 6 Mint Plaza offers an unparalleled urban lifestyle in the heart of San Francisco's vibrant SoMa district. The unit features massive industrial windows, polished concrete floors, an open-concept floor plan, and in-unit laundry. The chef's kitchen includes a gas range, tile backsplash, stone countertops and extensive cabinetry, perfect for entertaining. Building amenities include 24-hour security, fitness center, dog run, and panoramic rooftop lounge with BBQ and hot tub. With a 99 Walk Score and 100 Rider's Score, 6 Mint Plaza is truly the intersection of world class culture, convenience, and lifestyle. Welcome home! Fair housing opportunity.

- Days on Market
- 4 days
- Current Status
- Active
- Original Price
- $432,895
- List Price
- $454,539
- On Market Date
- May 27, 2026
- Property Type
- Condominium
- District
- 9 - South of Market
- Zip Code
- 94103
- MLS ID
- 426134351
- APN
- 3704147
- Year Built
- 1900
- Stories in Building
- 0
- Number of Units
- 83
- Possession
- Close Of Escrow
- Data Source
- SFAR
- Origin MLS System
San Francisco City Academy
Private K-8 Alternative, Elementary, Religious, Coed
Students: 118 Distance: 0.3mi
De Marillac Academy
Private 4-8 Elementary, Religious, Coed
Students: 118 Distance: 0.3mi
AltSchool Yerba Buena
Private PK-8
Students: 90 Distance: 0.4mi
Carmichael (Bessie)/Fec
Public K-8 Elementary
Students: 625 Distance: 0.5mi
Five Keys Adult School (Sf Sheriff's)
Charter 9-12 Secondary
Students: 109 Distance: 0.5mi
Five Keys Independence High School (Sf Sheriff's)
Charter 9-12 Secondary
Students: 3417 Distance: 0.5mi
- Bed
- 2
- Bath
- 1
- Parking
- 0
- SQ FT
- 713
- SQ FT Source
- Unavailable
- Lot SQ FT
- 5,738.0
- Lot Acres
- 0.1317 Acres
- Cooling
- Central
- Flooring
- Concrete
- Heating
- Central
- Laundry
- Dryer Included, Washer Included
- Possession
- Close Of Escrow
- Special Listing Conditions
- None
- * Fee
- $1,093
- Name
- 410-418 Jessie Street Owners Association
- *Fee includes
- Common Areas, Door Person, Elevator, Insurance on Structure, Maintenance Exterior, Maintenance Grounds, Management, Sewer, Trash, and Water
MLS and other Information regarding properties for sale as shown in Theo have been obtained from various sources such as sellers, public records, agents and other third parties. This information may relate to the condition of the property, permitted or unpermitted uses, zoning, square footage, lot size/acreage or other matters affecting value or desirability. Unless otherwise indicated in writing, neither brokers, agents nor Theo have verified, or will verify, such information. If any such information is important to buyer in determining whether to buy, the price to pay or intended use of the property, buyer is urged to conduct their own investigation with qualified professionals, satisfy themselves with respect to that information, and to rely solely on the results of that investigation.
School data provided by GreatSchools. School service boundaries are intended to be used as reference only. To verify enrollment eligibility for a property, contact the school directly.