

$1,398,888
2,000
SQ FT
$699
SQ/FT
985 Summerfield Drive
@ Tuers Road - 11 - South San Jose, San Jose

- 4 Bed
- 3 (2/1) Bath
- 2 Park
- 2,000 sqft
- San Jose
-

-
Sun May 31, 1:30 pm - 4:30 pm
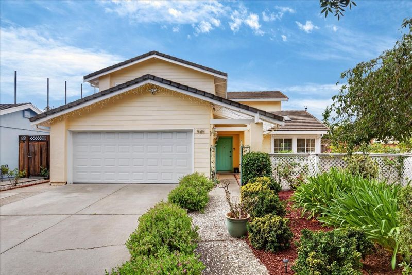
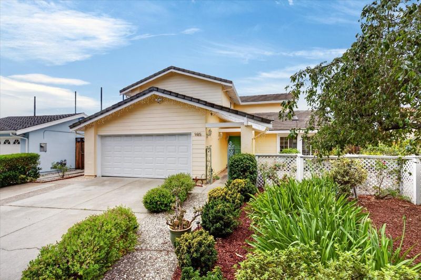
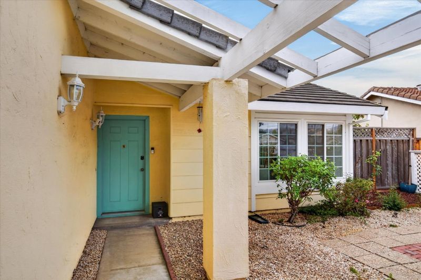
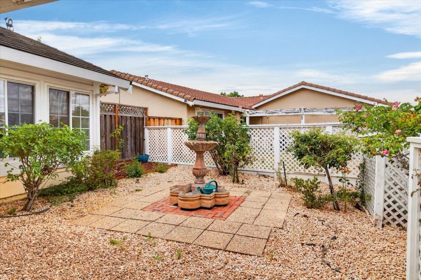
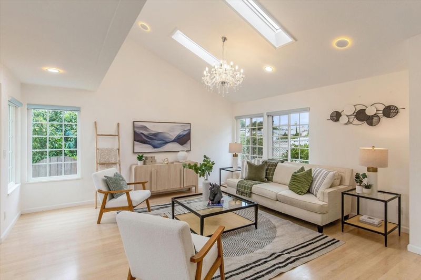
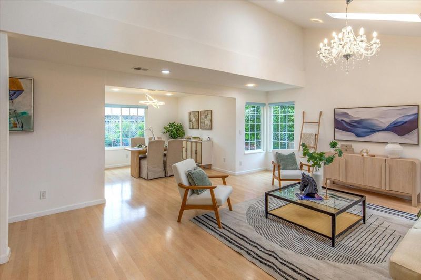
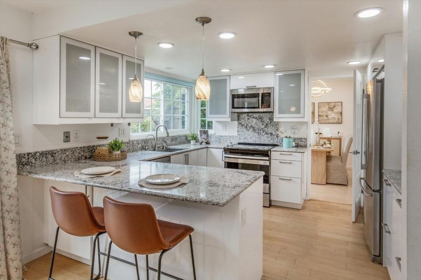
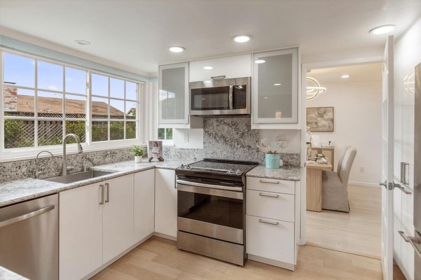
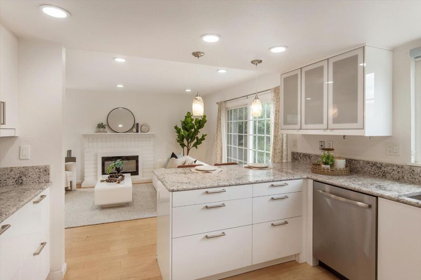
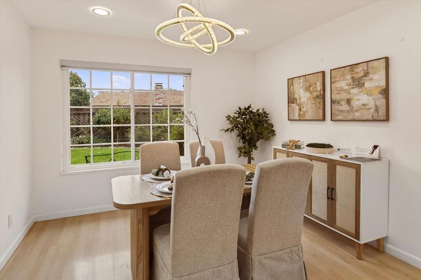
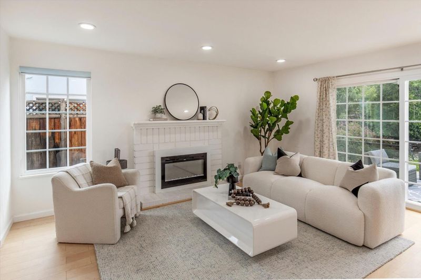
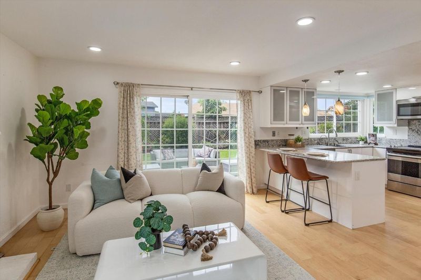
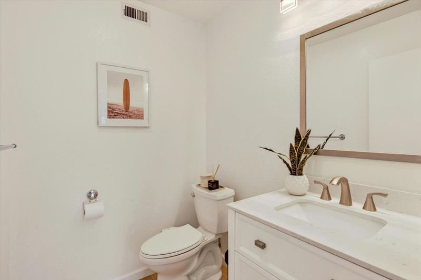
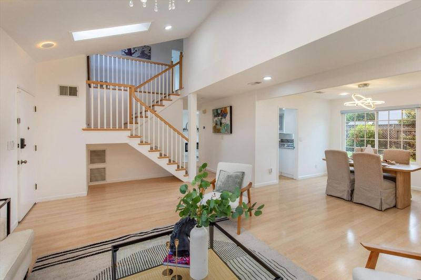
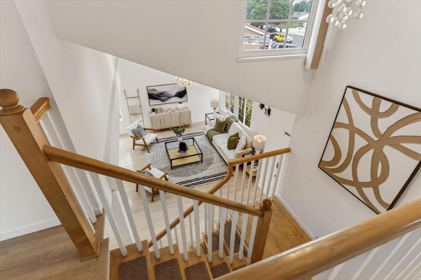
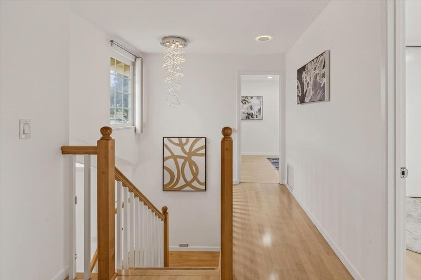
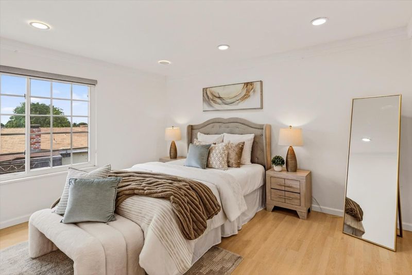
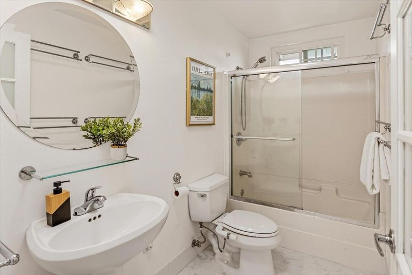
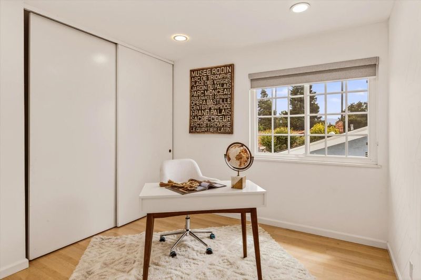
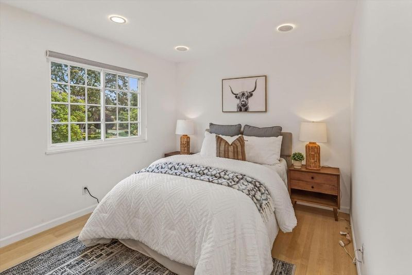
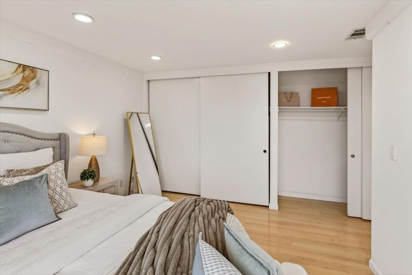
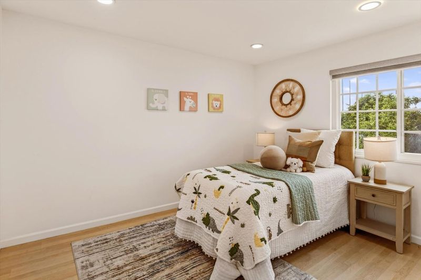
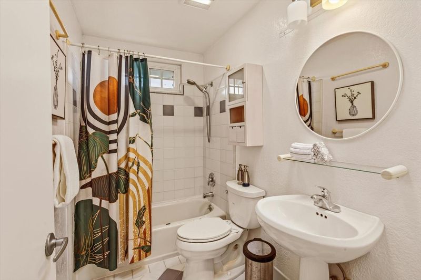
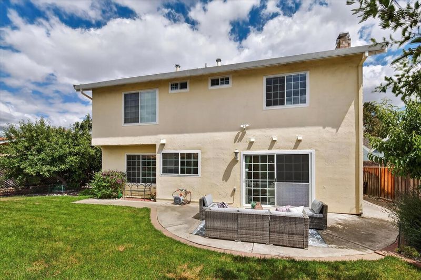
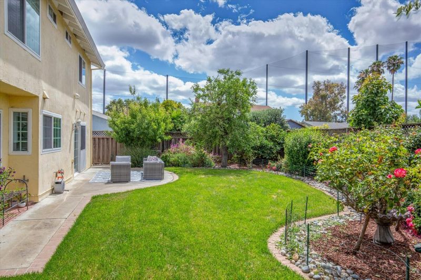
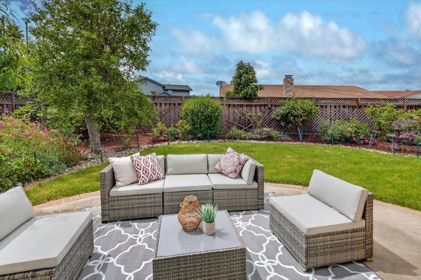
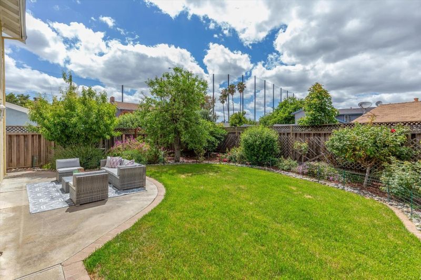
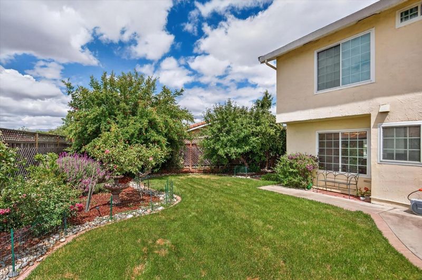
Spacious and beautifully upgraded 4-bedroom, 2.5-bath smart home with light-filled living spaces and an open floor plan designed for comfortable living and entertaining. A private gated front entry welcomes you into a charming courtyard with fountain, creating a warm sense of arrival and curb appeal. The inviting living room features soaring cathedral ceilings and skylights, while the separate family room with fireplace offers a cozy retreat. The chefs kitchen includes granite countertops, stainless steel appliances, custom white European cabinetry, generous prep space, and backyard views. Formal dining room ideal for gatherings. The spacious primary suite offers dual closets and an ensuite bath. Three additional bedrooms provide flexibility for family, guests, or a home office. Upgraded flooring, renovated bathrooms, central heating and air conditioning, smart-home features, and tile roof enhance comfort and convenience. Professionally landscaped backyard with patio, rose gardens, and mature fruit trees. Potential for downstairs bedroom/full bath configuration (buyer to verify). Conveniently located near parks, shopping, dining, major tech employers, and easy access to Highways 280, 101 and 85

- Days on Market
- 4 days
- Current Status
- Active
- Original Price
- $1,398,888
- List Price
- $1,398,888
- On Market Date
- May 27, 2026
- Property Type
- Single Family Home
- Area
- 11 - South San Jose
- Zip Code
- 95121
- MLS ID
- ML82038322
- APN
- 499-29-012
- Year Built
- 1978
- Stories in Building
- 2
- Possession
- Unavailable
- Data Source
- MLSL
- Origin MLS System
- MLSListings, Inc.
Tower Academy
Private PK-5 Elementary, Coed
Students: 95 Distance: 0.3mi
Stonegate Elementary School
Public K-8 Elementary
Students: 681 Distance: 0.3mi
Windmill Springs Elementary School
Public K-8 Elementary
Students: 440 Distance: 0.5mi
Rocketship Rising Stars
Charter K-5
Students: 631 Distance: 0.8mi
Andrew P. Hill High School
Public 9-12 Secondary
Students: 1867 Distance: 0.9mi
O. B. Whaley Elementary School
Public K-6 Elementary
Students: 385 Distance: 0.9mi
- Bed
- 4
- Bath
- 3 (2/1)
- Half on Ground Floor
- Parking
- 2
- Attached Garage, On Street, Parking Area
- SQ FT
- 2,000
- SQ FT Source
- Unavailable
- Lot SQ FT
- 6,000.0
- Lot Acres
- 0.137741 Acres
- Kitchen
- Dishwasher, Countertop - Quartz, Refrigerator
- Cooling
- Central AC
- Dining Room
- Formal Dining Room
- Disclosures
- Natural Hazard Disclosure
- Family Room
- Separate Family Room
- Foundation
- Concrete Slab
- Fire Place
- Wood Burning
- Heating
- Central Forced Air, Central Forced Air - Gas
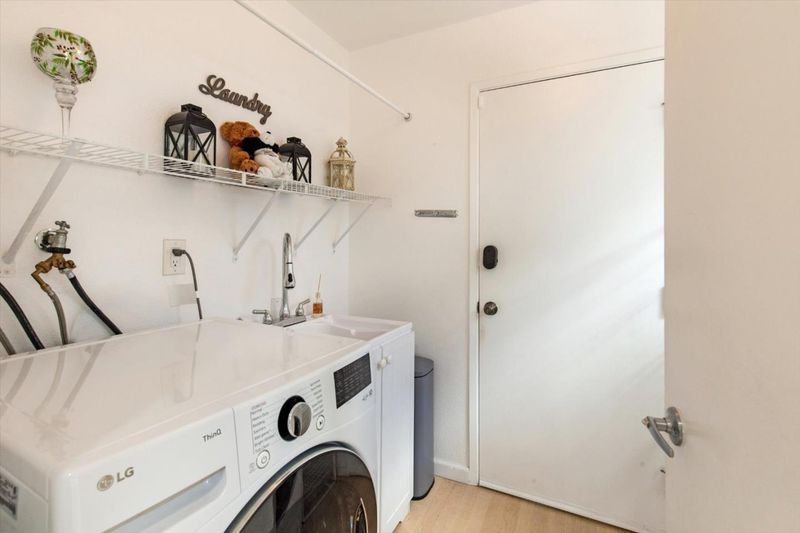
- Laundry
- In Utility Room
- Architectural Style
- Contemporary
- Fee
- Unavailable
MLS and other Information regarding properties for sale as shown in Theo have been obtained from various sources such as sellers, public records, agents and other third parties. This information may relate to the condition of the property, permitted or unpermitted uses, zoning, square footage, lot size/acreage or other matters affecting value or desirability. Unless otherwise indicated in writing, neither brokers, agents nor Theo have verified, or will verify, such information. If any such information is important to buyer in determining whether to buy, the price to pay or intended use of the property, buyer is urged to conduct their own investigation with qualified professionals, satisfy themselves with respect to that information, and to rely solely on the results of that investigation.
School data provided by GreatSchools. School service boundaries are intended to be used as reference only. To verify enrollment eligibility for a property, contact the school directly.