



$450,000
1,031
SQ FT
$436
SQ/FT
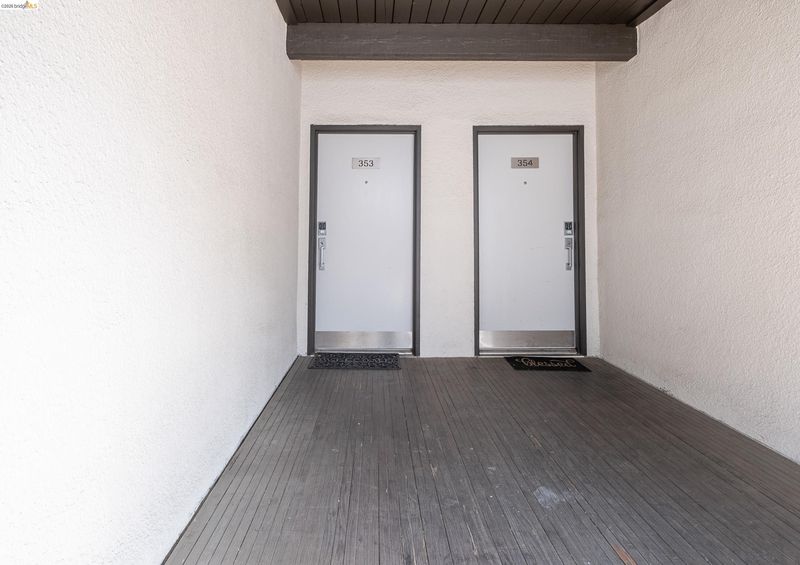
1 Embarcadero, #353
@ Oak - Jack London, Oakland

- 2 Bed
- 2 Bath
- 1 Park
- 1,031 sqft
- Oakland
-

-
Sun May 31, 2:00 pm - 4:00 pm
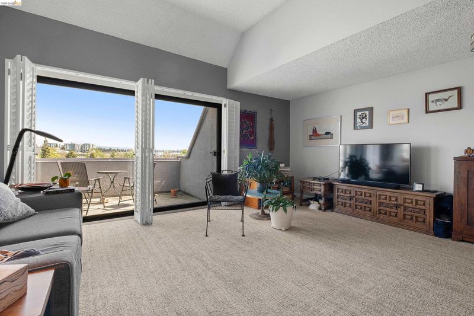
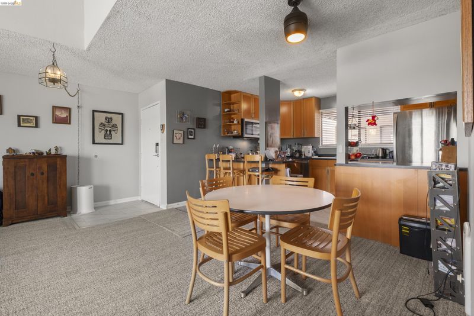
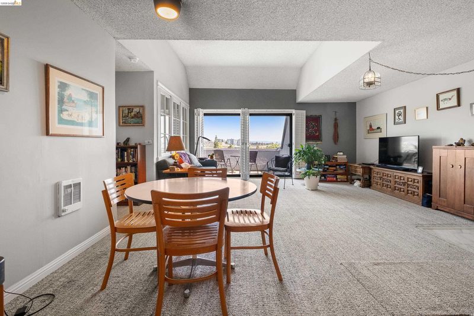
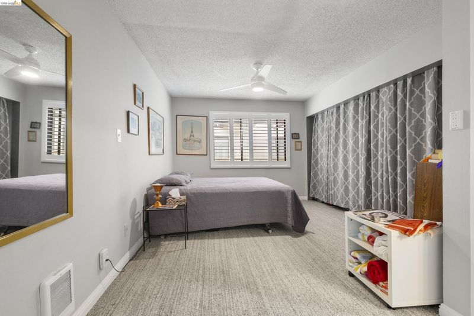
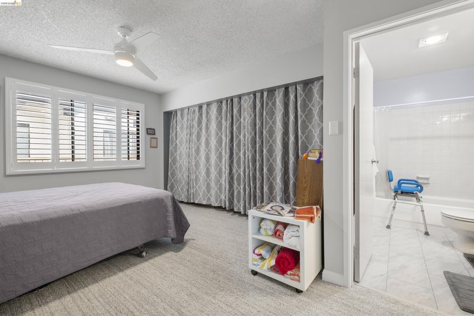
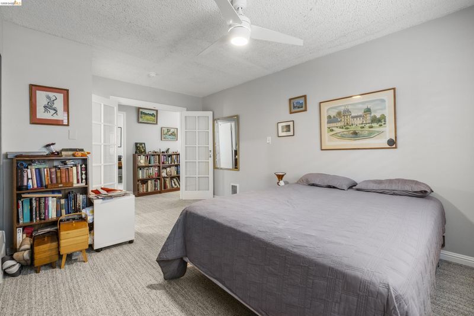
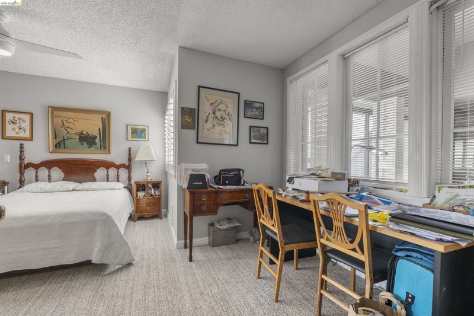
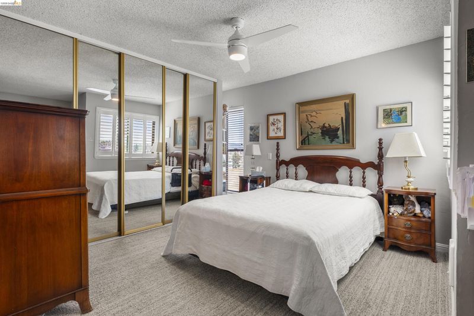
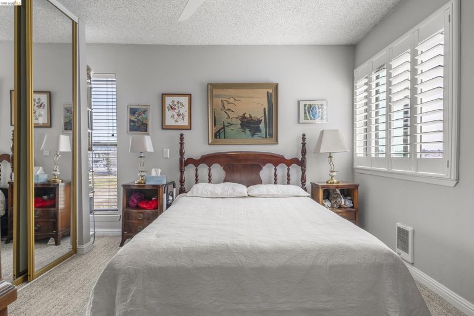
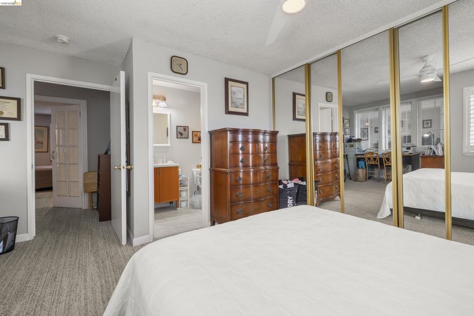
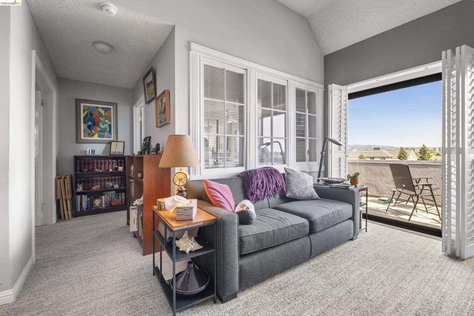
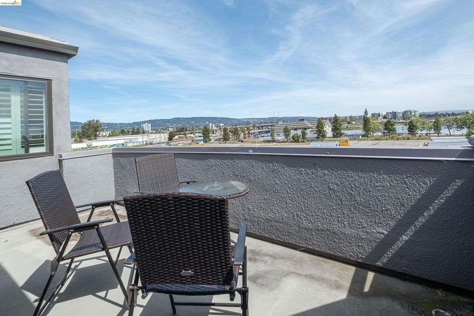
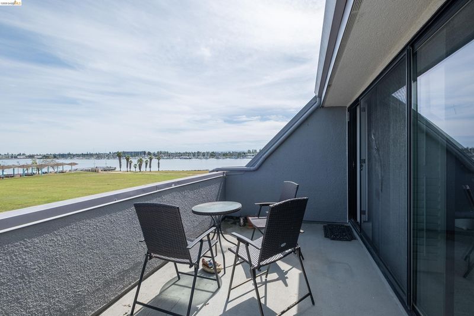
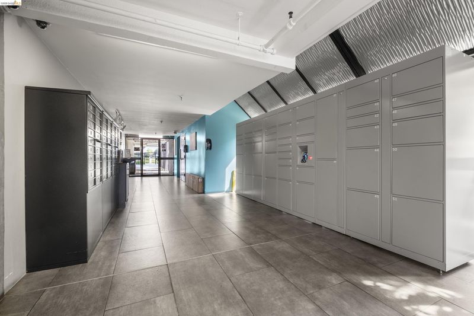
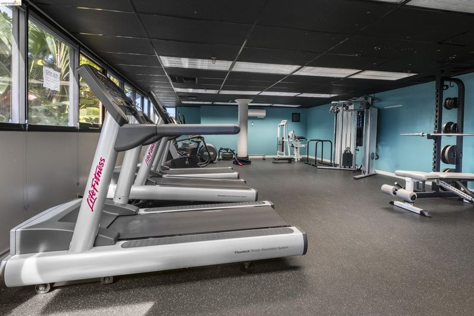
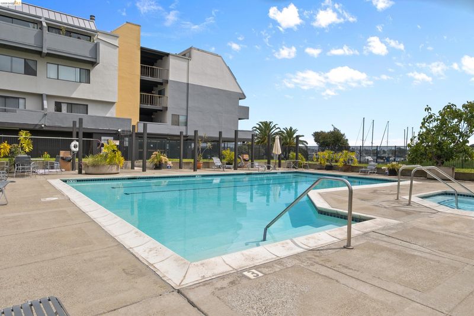
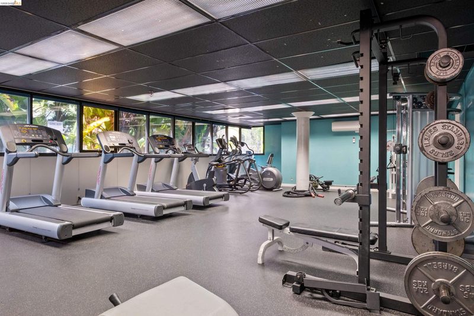
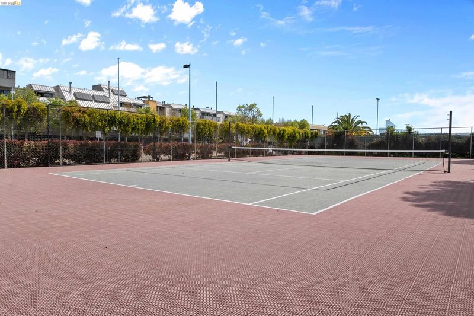
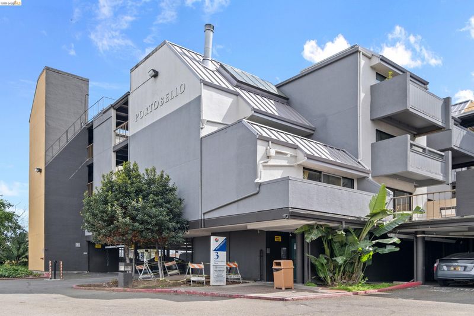
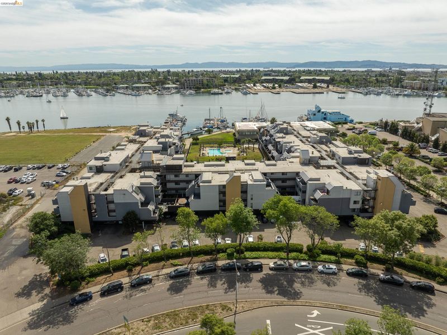
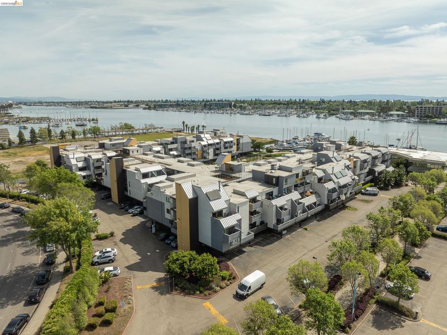
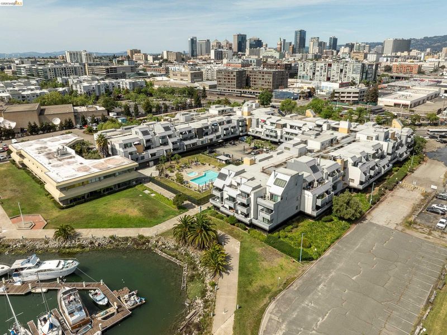
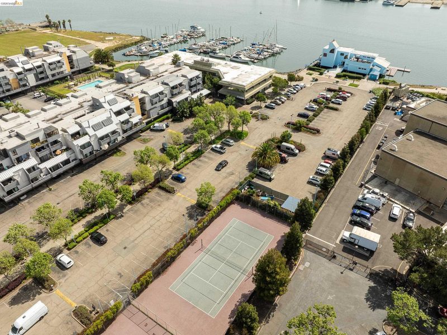
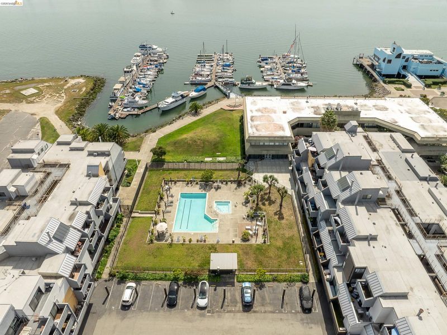
Park in guest parking and enter at gate 7. Call 510-326-5800 or 510-919-0632 for entry. Top floor (3rd) with big balcony with water views. 2 bedrooms both with en-suite baths. Portobello has pool, gym, sauna, hot tub, tennis/pickleball courts, and many amenities.
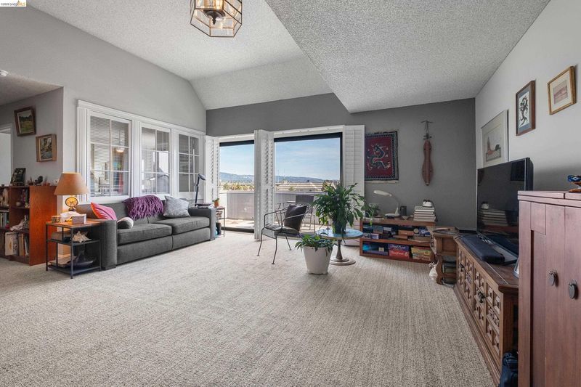
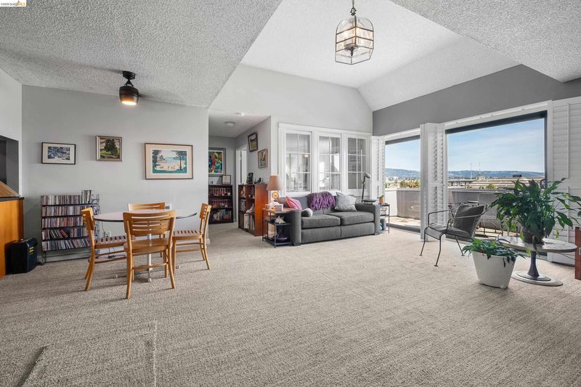
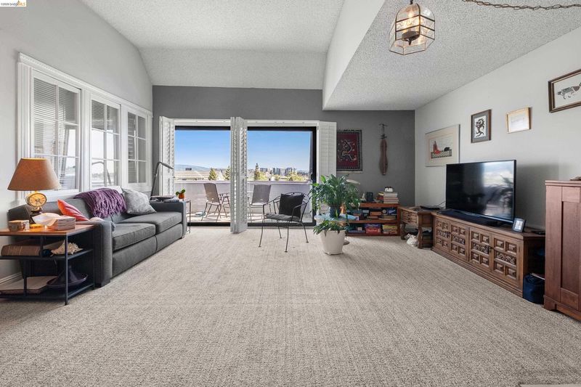
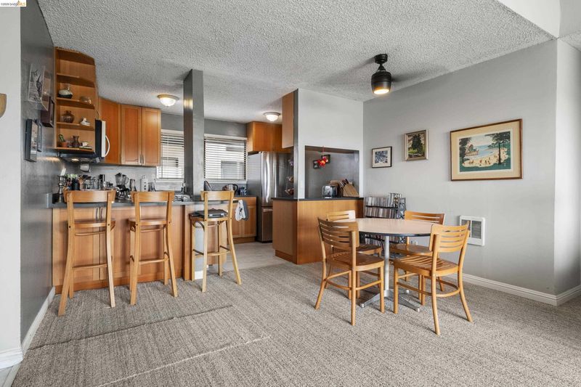
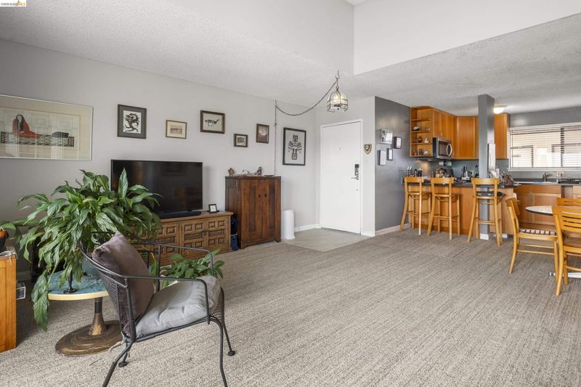
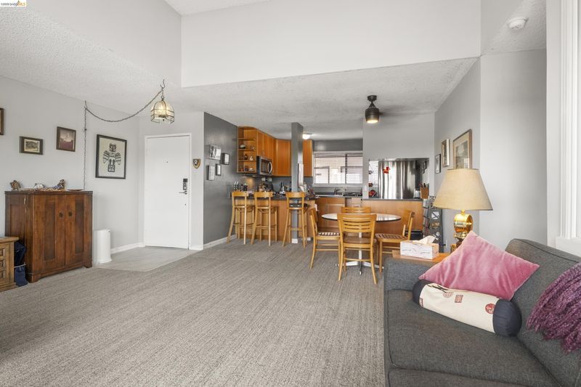
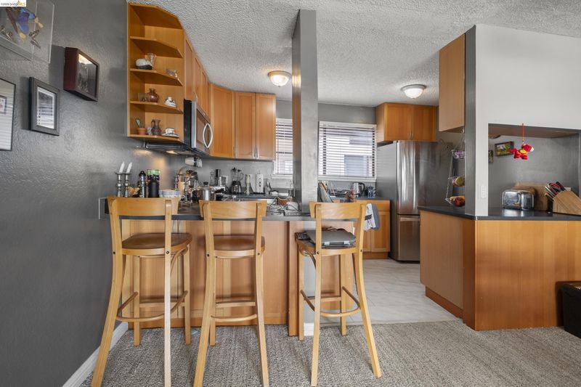
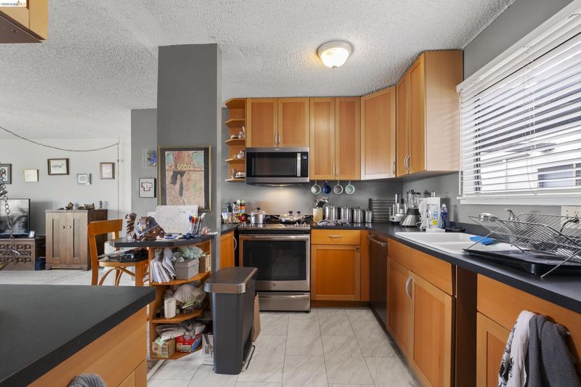
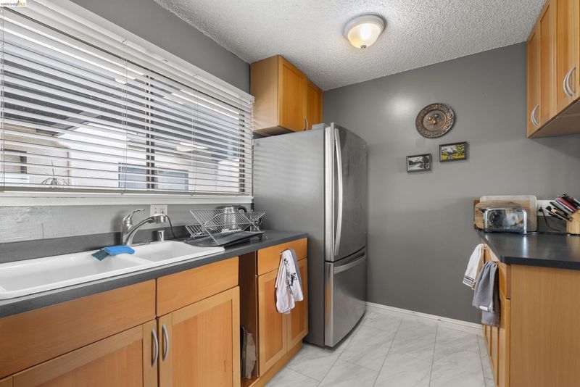
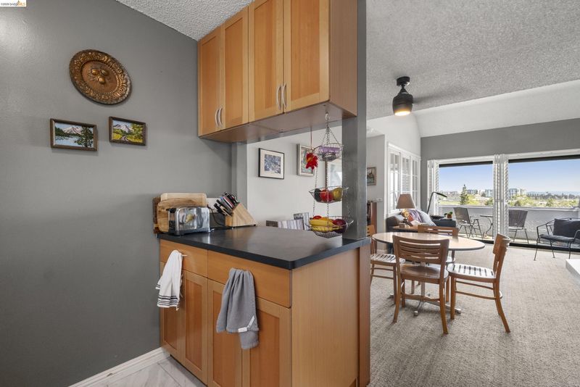
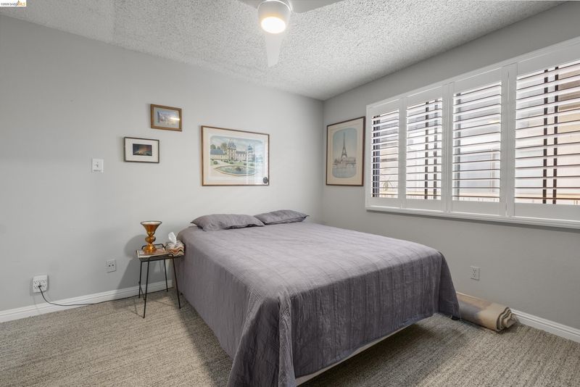
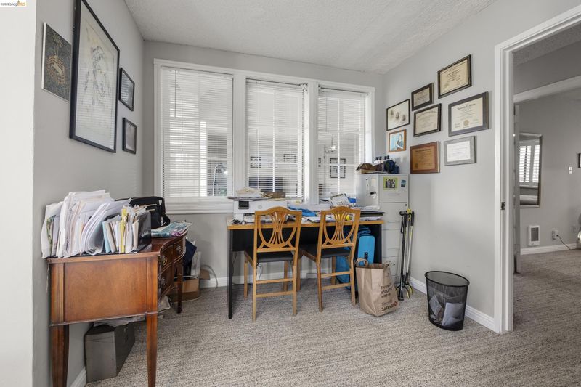
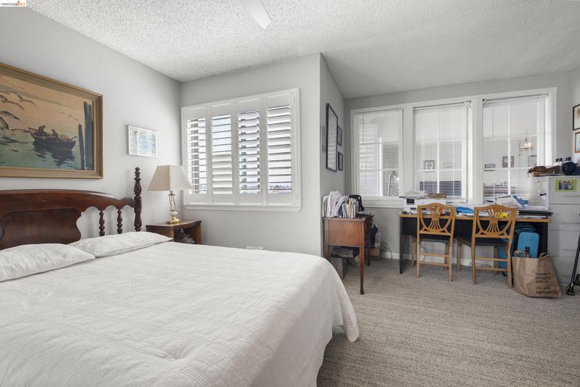
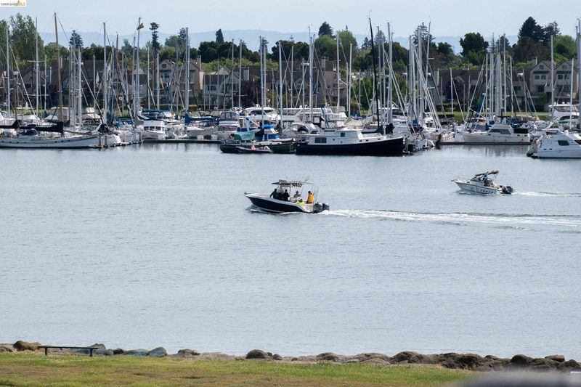
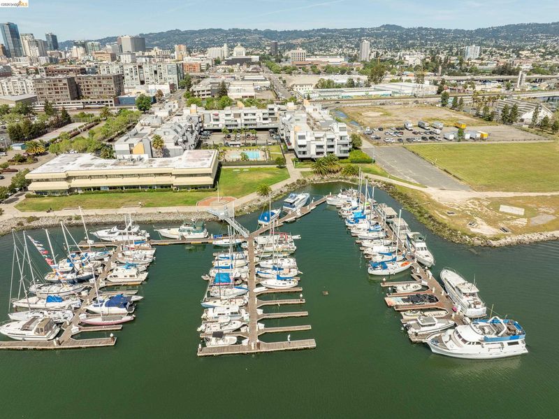
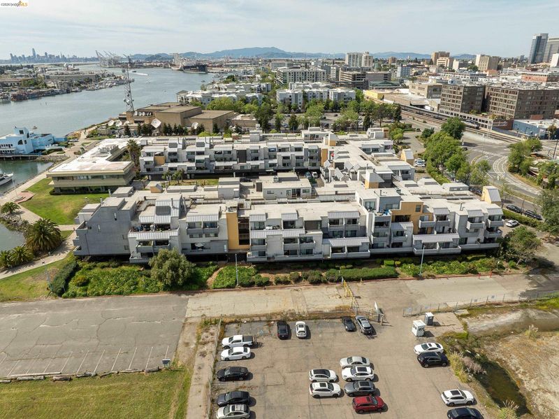
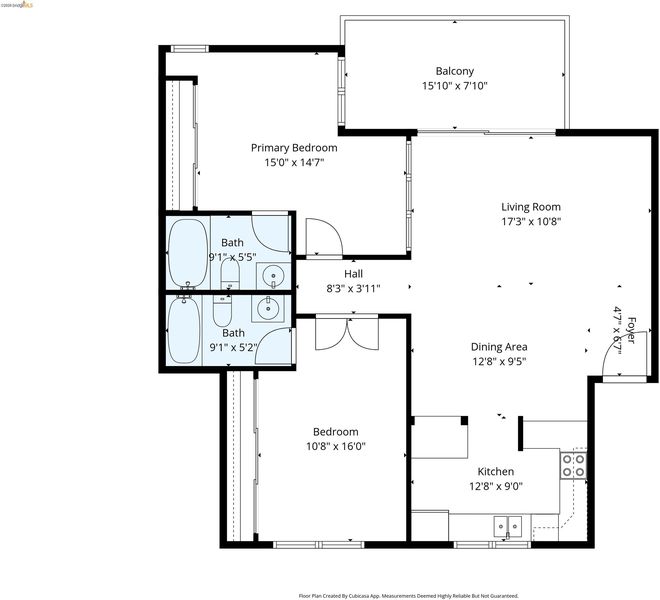
This top floor sunny and open condo with 2 generous bedrooms both with en-suite full baths at the Portobello is being offered for the first time since 2002. The living room with its soaring ceiling opens to a spacious balcony that overlooks the Oakland Estuary, the Jack London Aquatic Center, the Lake Merritt Channel-Estuary Channel Park, and the San Francisco Bay Trail, offers a perfect center for effortless entertaining. The kitchen has all stainless steel appliances and a pass through to the dining area with bar stools at the counter. Newer ceiling fans in both bedrooms and in the living/dining area. There is a private marina at the Portobello, Eve's restaurant on the water and Nido's Backyard with its colorful outdoorsy vibe is a short walk away. Ample closet space in the bedrooms with good separation. Amenities at the Portobello include 2 tennis courts (pickleball anyone?), a fully equipped gym, sauna, sheltered and sunny pool, hot tub, and a tremendous amount of guest parking. A well located and secure dedicated parking space is near the elevator on the ground floor.

- Current Status
- New
- Original Price
- $450,000
- List Price
- $450,000
- On Market Date
- May 29, 2026
- Property Type
- Condominium
- D/N/S
- Jack London
- Zip Code
- 94607
- MLS ID
- 41136451
- APN
- 18506213
- Year Built
- 1974
- Stories in Building
- 1
- Possession
- Close Of Escrow
- Data Source
- MAXEBRDI
- Origin MLS System
- Bridge AOR
Gateway To College at Laney College School
Public 9-12
Students: 78 Distance: 0.5mi
Peter Pan Academy
Private K-3 Elementary, Coed
Students: NA Distance: 0.6mi
Lincoln Elementary School
Public K-5 Elementary
Students: 750 Distance: 0.6mi
Metwest High School
Public 9-12 Secondary
Students: 160 Distance: 0.6mi
American Indian Public Charter School
Charter 6-8 Combined Elementary And Secondary, Coed
Students: 161 Distance: 0.7mi
American Indian Public Charter School Ii
Charter K-8 Elementary
Students: 794 Distance: 0.7mi
- Bed
- 2
- Bath
- 2
- Parking
- 1
- Carport, Covered, Assigned, Space Per Unit - 1, Guest, Below Building Parking, Garage Door Opener
- SQ FT
- 1,031
- SQ FT Source
- Public Records
- Lot SQ FT
- 20,525.0
- Lot Acres
- 0.47 Acres
- Pool Info
- In Ground, Lap, Fenced, Community
- Kitchen
- Dishwasher, Electric Range, Plumbed For Ice Maker, Refrigerator, Laminate Counters, Electric Range/Cooktop, Disposal, Ice Maker Hookup
- Cooling
- Ceiling Fan(s)
- Disclosures
- Nat Hazard Disclosure
- Entry Level
- 3
- Exterior Details
- Other
- Flooring
- Laminate, Carpet
- Foundation
- Fire Place
- None
- Heating
- Electric
- Laundry
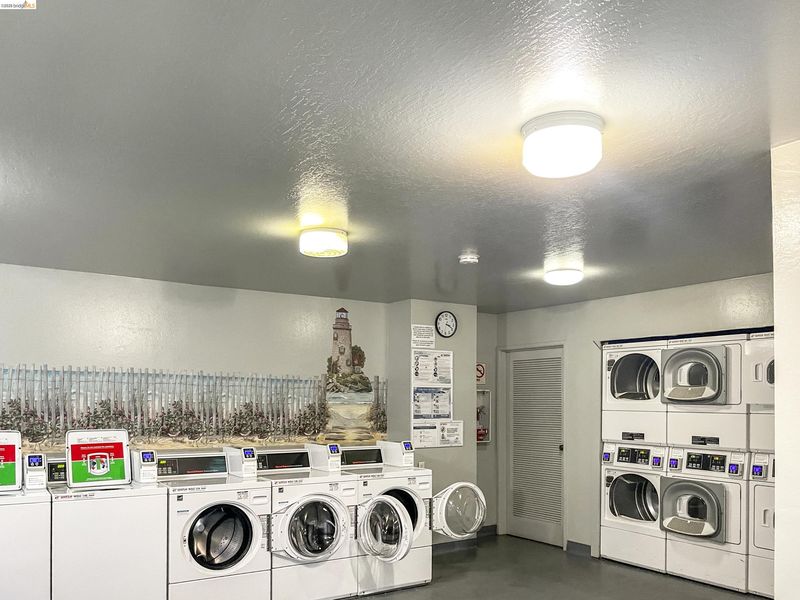
- Common Area
- Main Level
- Other
- Views
- Bay, Park/Greenbelt
- Possession
- Close Of Escrow
- Architectural Style
- Contemporary
- Non-Master Bathroom Includes
- Shower Over Tub
- Construction Status
- Existing
- Additional Miscellaneous Features
- Other
- Location
- Level
- Pets
- Yes
- Roof
- Other
- Water and Sewer
- Public
- Fee
- $860
MLS and other Information regarding properties for sale as shown in Theo have been obtained from various sources such as sellers, public records, agents and other third parties. This information may relate to the condition of the property, permitted or unpermitted uses, zoning, square footage, lot size/acreage or other matters affecting value or desirability. Unless otherwise indicated in writing, neither brokers, agents nor Theo have verified, or will verify, such information. If any such information is important to buyer in determining whether to buy, the price to pay or intended use of the property, buyer is urged to conduct their own investigation with qualified professionals, satisfy themselves with respect to that information, and to rely solely on the results of that investigation.
School data provided by GreatSchools. School service boundaries are intended to be used as reference only. To verify enrollment eligibility for a property, contact the school directly.