

$850,000
1,296
SQ FT
$656
SQ/FT
194 Stanislaus Way
@ Joshua St - Hayward

- 3 Bed
- 2 Bath
- 2 Park
- 1,296 sqft
- Hayward
-

-
Sat May 30, 1:00 pm - 4:00 pm
.
-
Sun May 31, 1:00 pm - 4:00 pm
.
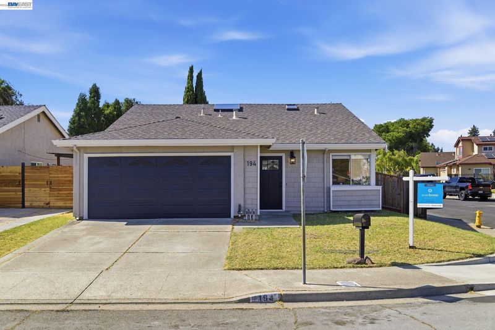
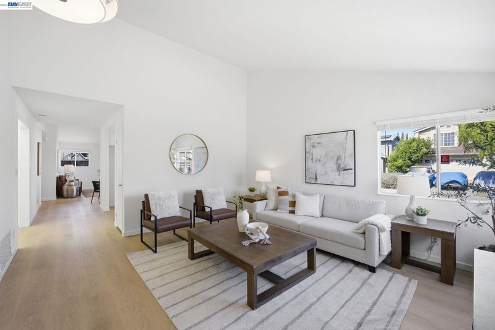
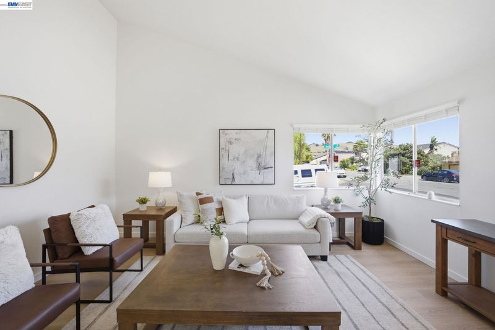
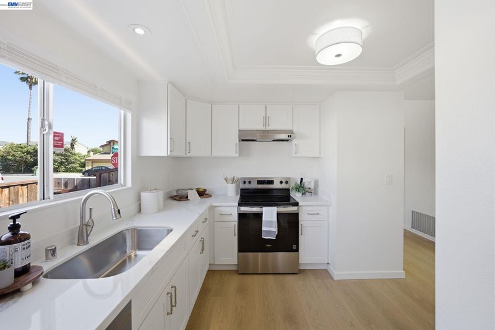
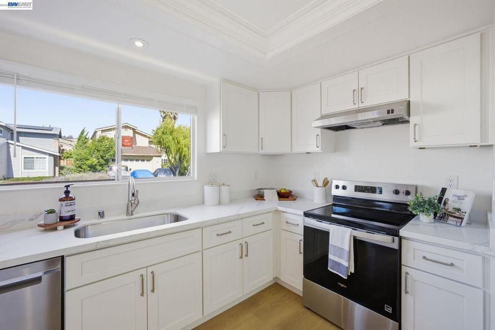
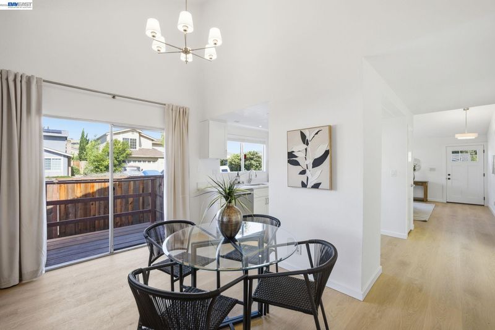
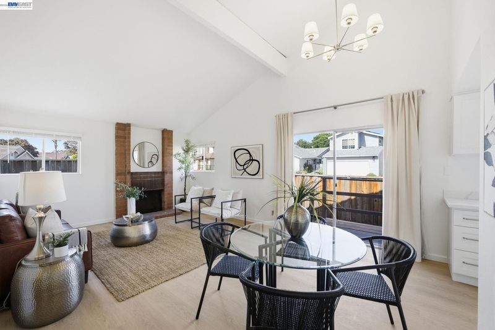
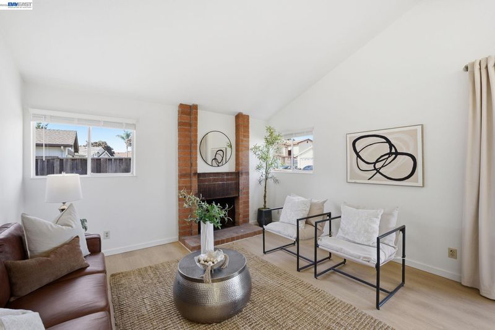
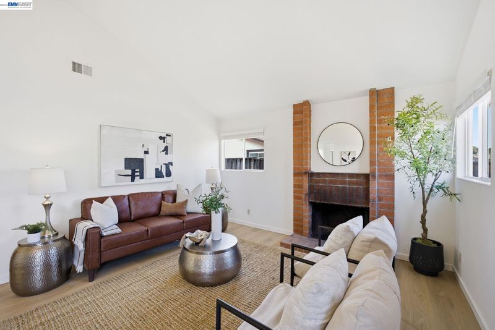
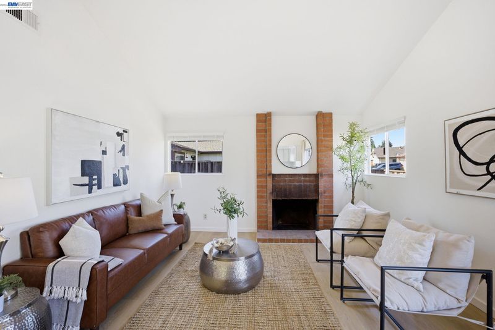
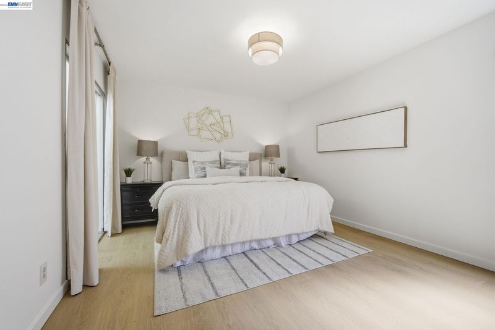
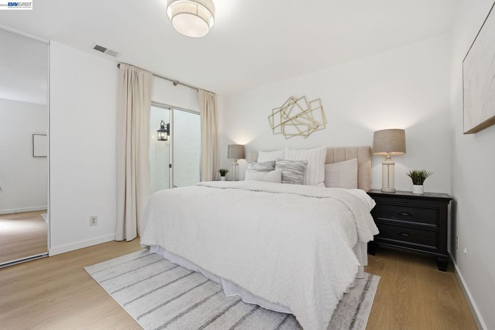
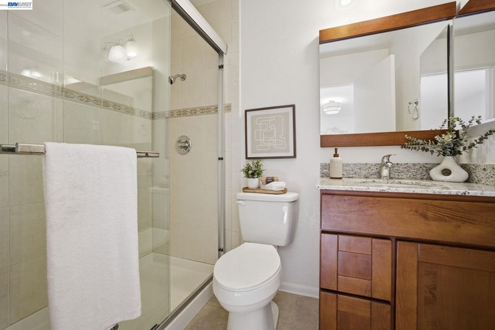
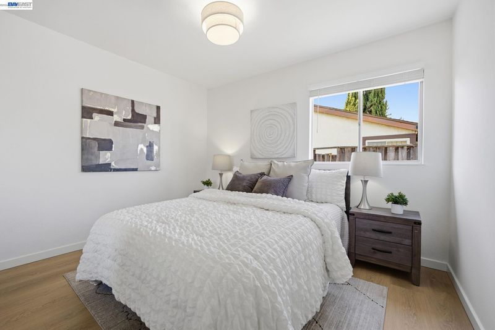
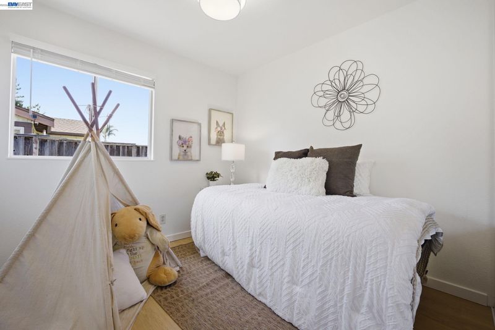
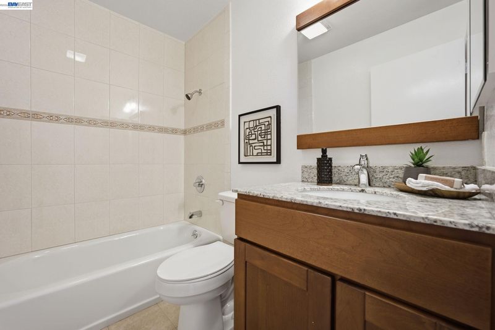
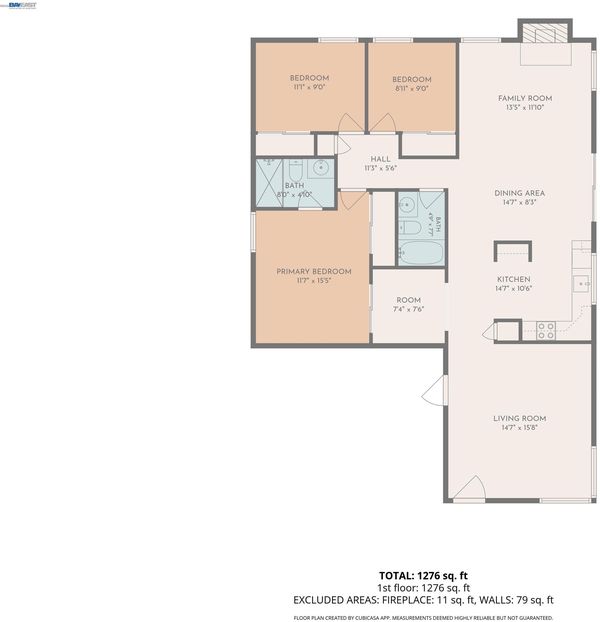
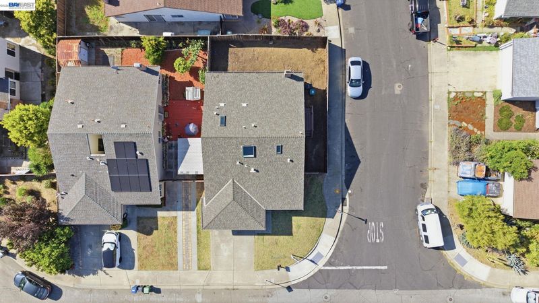
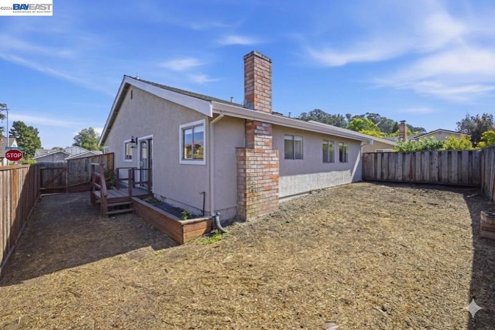
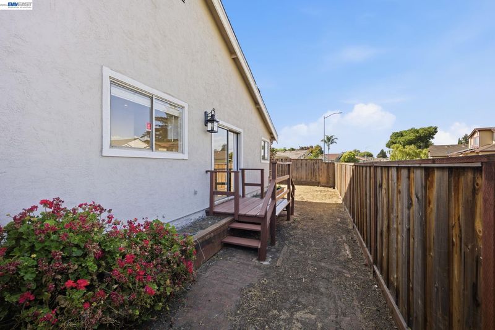
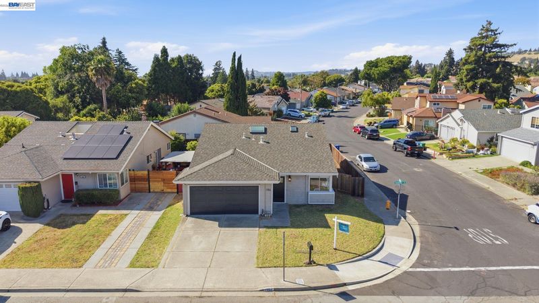
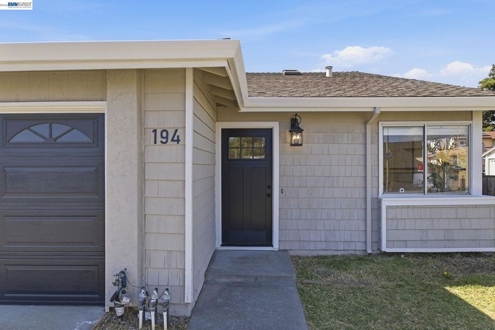
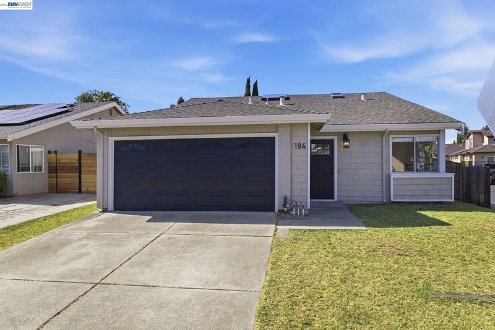
Welcome home, to a fully reimagined and thoroughly updated home tucked in a prime Hayward cul-de-sac. This property displays exceptional value, showcasing a host of recent, quality renovations designed for modern life. Step into a space defined by fresh, contemporary style, featuring tall ceilings & wide hallways that give the home a light and airy feel. Crisp, new interior and exterior paint provide a welcoming first impression. Experience seamless flow and durability with new Luxury Vinyl Plank (LVP) flooring installed throughout. The heart of the home, an elegantly updated kitchen, has been completely remodeled with upscale finishes: new shaker cabinets, gleaming quartz countertops, and all new stainless steel appliances. Every detail has been addressed for a cohesive, move-in ready feel, including new lighting fixtures and new closet doors throughout the house. Practical features include a coveted attached two-car garage. A convenient Hayward setting provides easy access to major freeway corridors (e.g., 880/92/580) & BART, ensuring a streamlined commute to Silicon Valley, the Peninsula, or key East Bay employment hubs. The renovation process was fully permitted and managed, delivering maximum peace of mind. This property offers an unparalleled opportunity to secure a beautifully updated gem in a desirable 94544 neighborhood. Stop by and appreciate the quality craftsmanship and convenience this home offers!

- Current Status
- New
- Original Price
- $850,000
- List Price
- $850,000
- On Market Date
- May 30, 2026
- Property Type
- Detached
- D/N/S
- Hayward
- Zip Code
- 94544
- MLS ID
- 41136593
- APN
- 45285121
- Year Built
- 1979
- Stories in Building
- 1
- Possession
- Close Of Escrow
- Data Source
- MAXEBRDI
- Origin MLS System
- BAY EAST
Tennyson High School
Public 9-12 Secondary
Students: 1423 Distance: 0.2mi
Bowman Elementary School
Public K-6 Elementary, Yr Round
Students: 301 Distance: 0.4mi
Tyrrell Elementary School
Public K-6 Elementary
Students: 675 Distance: 0.5mi
Moreau Catholic High School
Private 9-12 Secondary, Religious, Coed
Students: 946 Distance: 0.5mi
Harder Elementary School
Public K-6 Elementary
Students: 569 Distance: 0.6mi
Bayside Seventh-Day Adventist Christian
Private 1-8 Elementary, Religious, Coed
Students: 22 Distance: 0.6mi
- Bed
- 3
- Bath
- 2
- Parking
- 2
- Attached, Int Access From Garage, Garage Door Opener
- SQ FT
- 1,296
- SQ FT Source
- Public Records
- Lot SQ FT
- 4,296.0
- Lot Acres
- 0.1 Acres
- Pool Info
- None
- Kitchen
- Electric Range, Free-Standing Range, Gas Water Heater, 220 Volt Outlet, Stone Counters, Electric Range/Cooktop, Disposal, Range/Oven Free Standing, Updated Kitchen
- Cooling
- None
- Disclosures
- Nat Hazard Disclosure
- Entry Level
- Exterior Details
- Back Yard, Front Yard
- Flooring
- Tile, Vinyl
- Foundation
- Fire Place
- Family Room
- Heating
- Forced Air
- Laundry
- Hookups Only, In Garage
- Main Level
- 3 Bedrooms, 2 Baths
- Possession
- Close Of Escrow
- Architectural Style
- Contemporary, Ranch
- Construction Status
- Existing
- Additional Miscellaneous Features
- Back Yard, Front Yard
- Location
- Level
- Roof
- Composition Shingles
- Water and Sewer
- Public
- Fee
- Unavailable
MLS and other Information regarding properties for sale as shown in Theo have been obtained from various sources such as sellers, public records, agents and other third parties. This information may relate to the condition of the property, permitted or unpermitted uses, zoning, square footage, lot size/acreage or other matters affecting value or desirability. Unless otherwise indicated in writing, neither brokers, agents nor Theo have verified, or will verify, such information. If any such information is important to buyer in determining whether to buy, the price to pay or intended use of the property, buyer is urged to conduct their own investigation with qualified professionals, satisfy themselves with respect to that information, and to rely solely on the results of that investigation.
School data provided by GreatSchools. School service boundaries are intended to be used as reference only. To verify enrollment eligibility for a property, contact the school directly.