

$1,549,900
3,928
SQ FT
$395
SQ/FT
1000 Wilmington Court
@ Foxboro Pkwy - Vacaville 4, Vacaville

- 5 Bed
- 5 (4/1) Bath
- 4 Park
- 3,928 sqft
- Vacaville
-

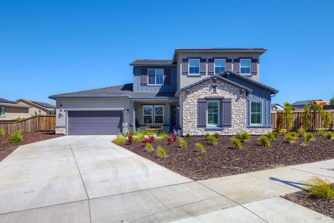
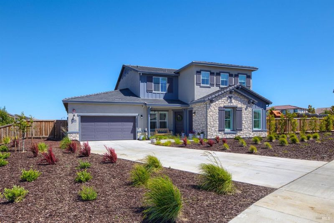
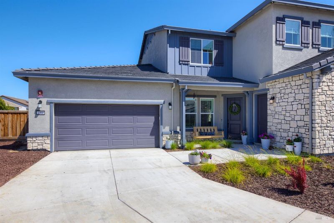
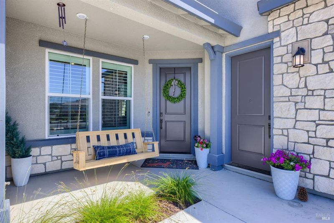
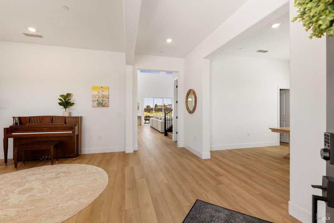
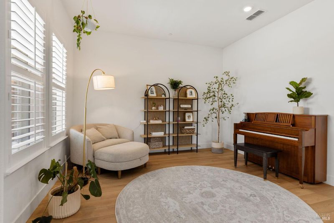
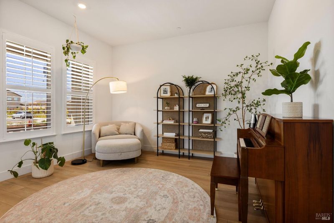
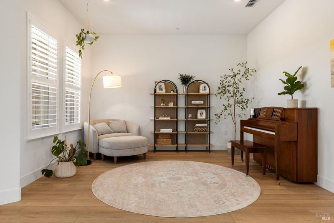
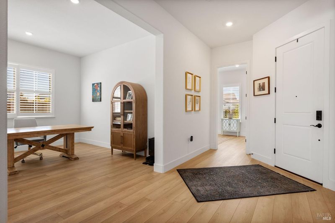
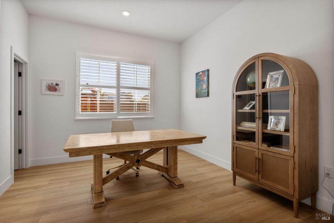
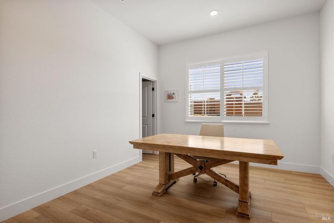
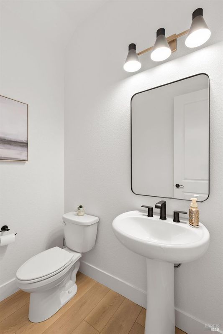
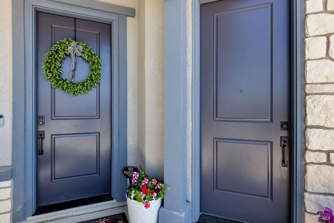
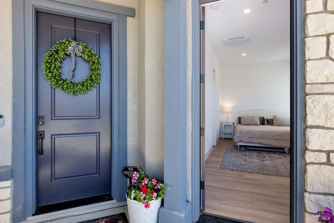
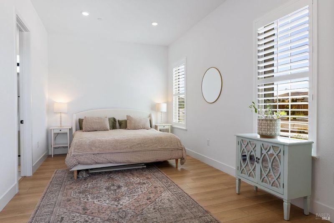
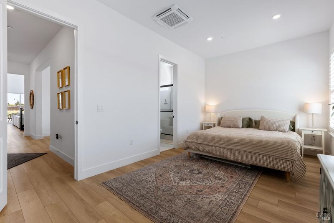
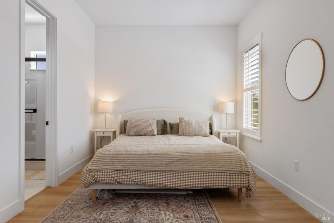
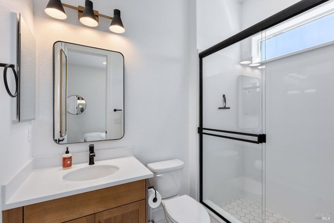
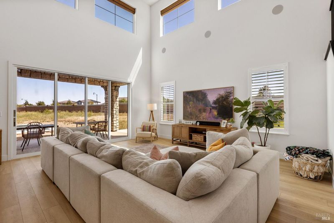
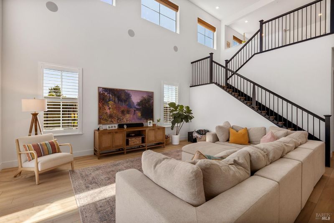
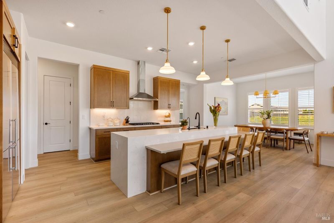
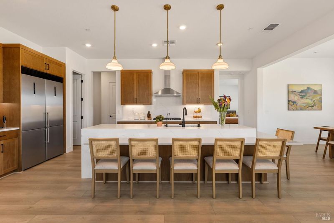
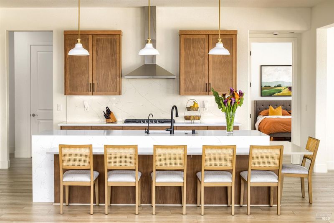
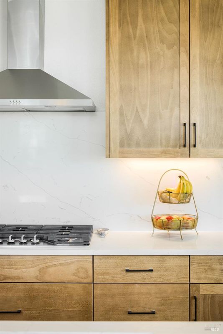
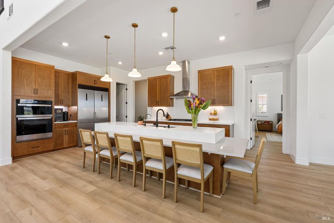
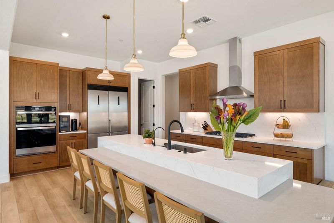
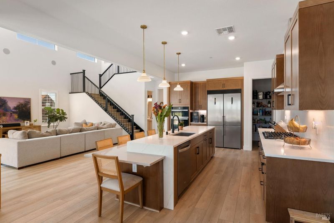
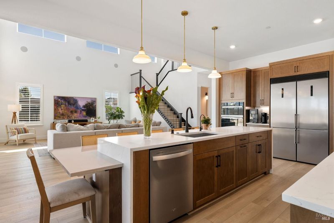
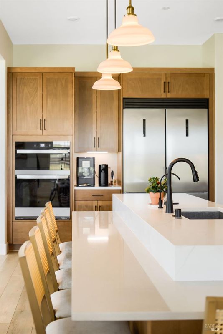
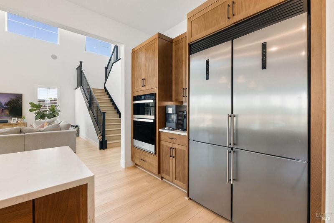
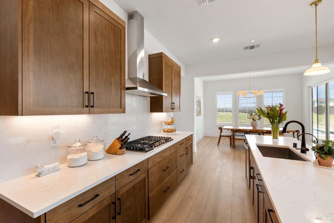
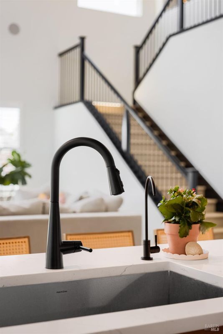
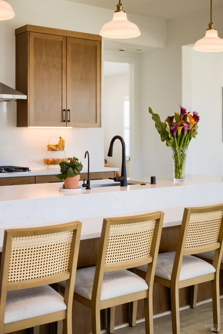
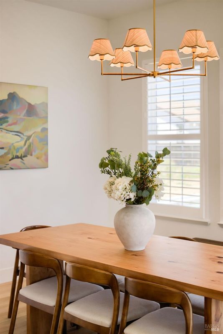
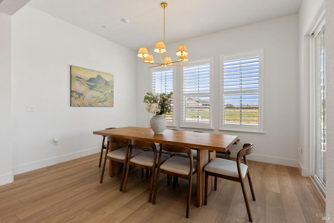
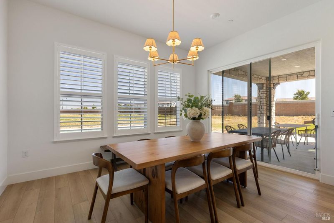
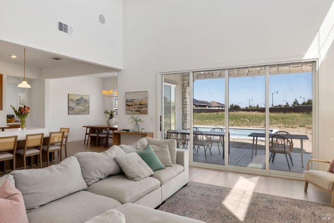
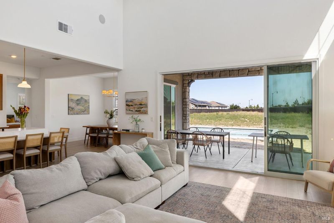
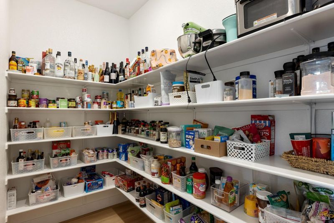
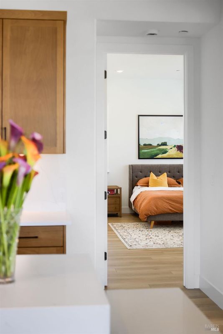
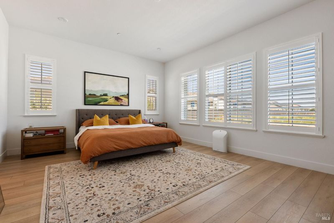
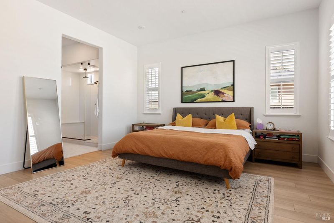
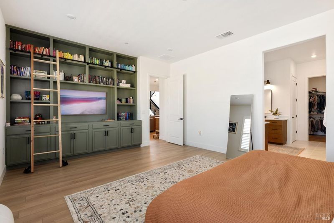
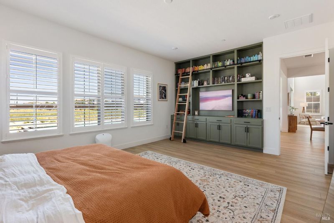
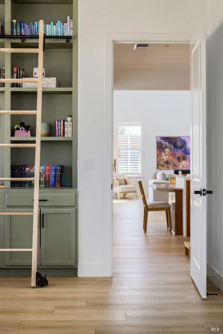
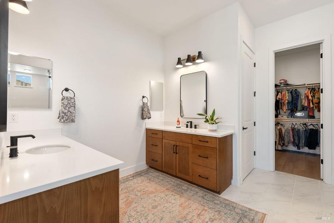
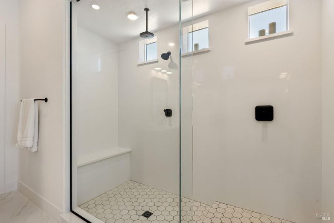
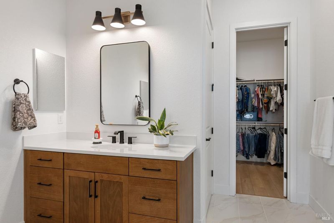
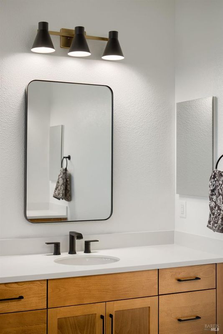
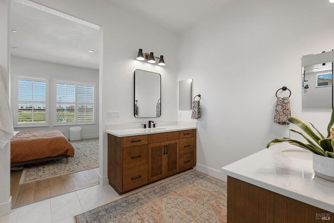
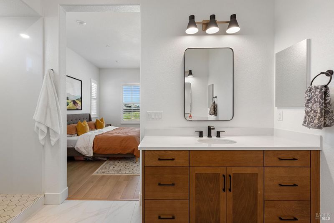
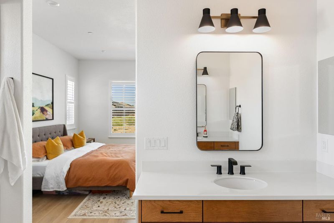
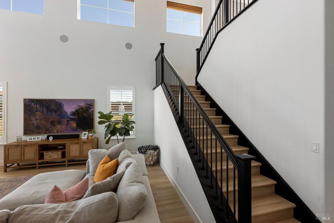
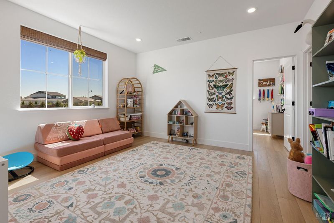
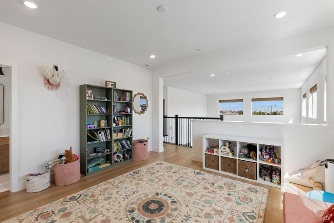
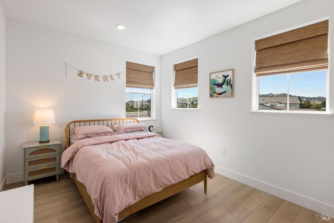
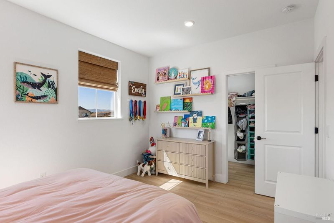
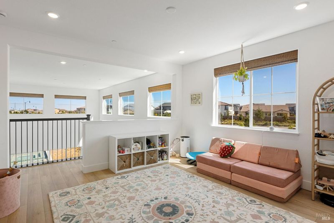
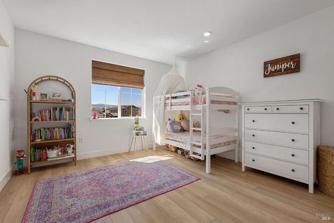
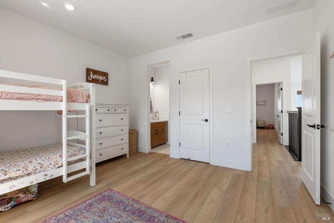
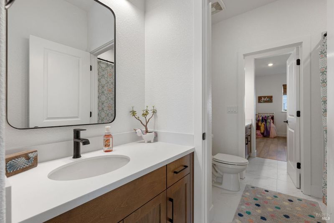
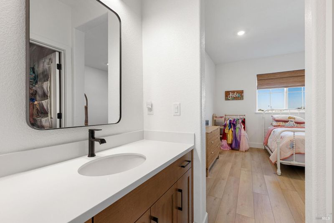
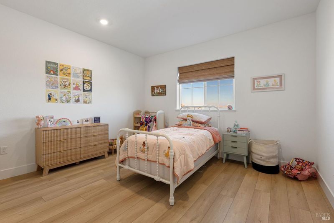
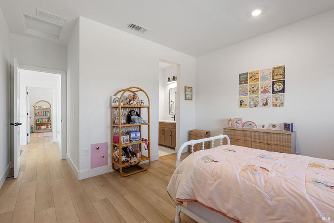
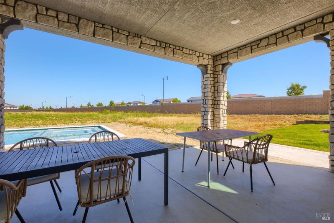
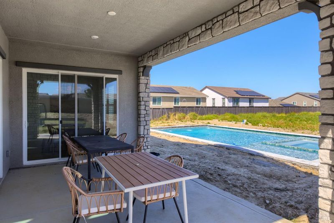
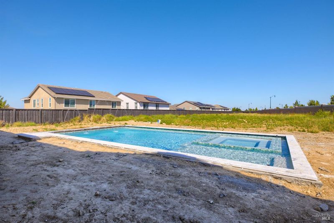
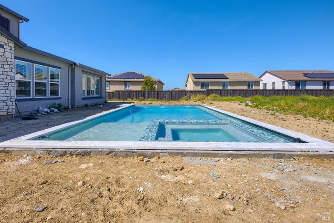
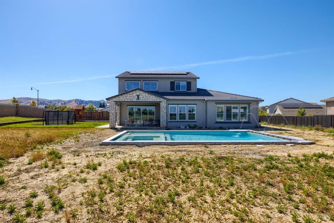
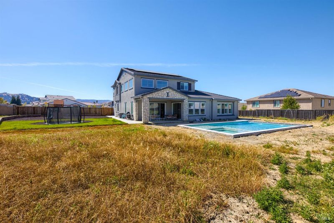
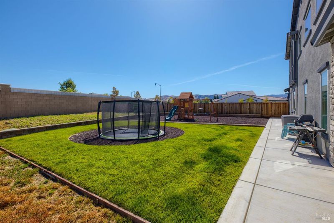
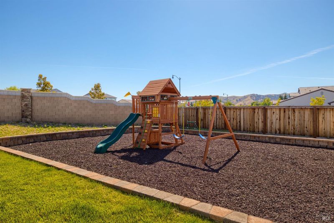
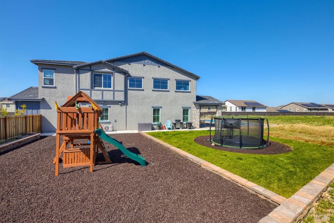
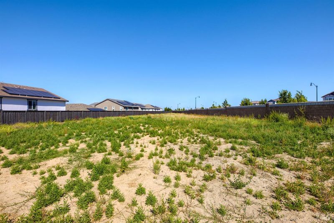
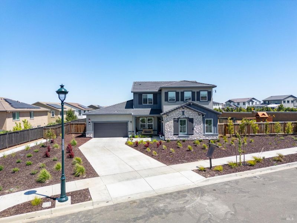
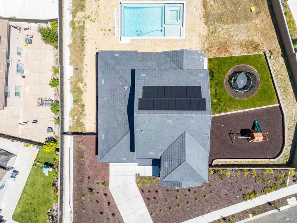
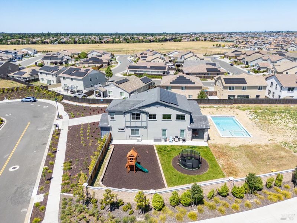
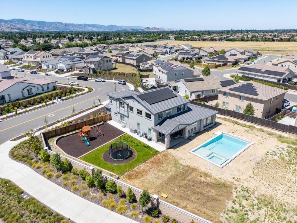
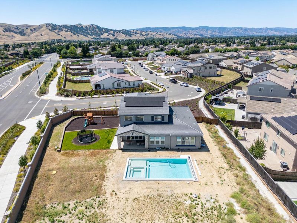
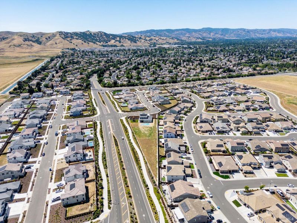
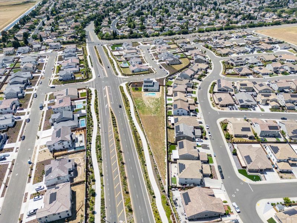
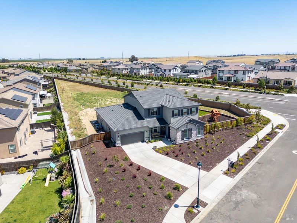
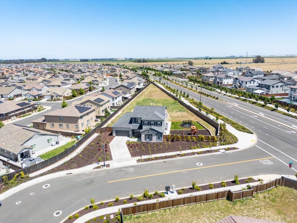
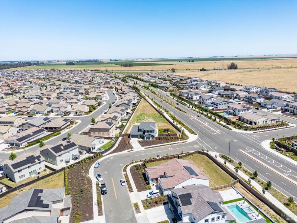
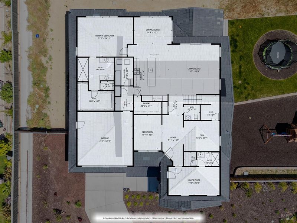
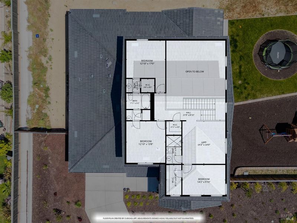
Welcome to the prestigious Foxboro Knolls community, where exceptional craftsmanship, modern sophistication, and elevated living come together in one extraordinary residence. Built in 2025, this exquisite home offers nearly 4,000 square feet of livable space with 5 bedrooms, 5 bathrooms, and over $270,000 in premium builder upgrades thoughtfully selected throughout every room. No detail was overlooked in creating this one-of-a-kind, model-like home designed to impress at every turn. Upon entering, you are immediately greeted by refined finishes and grand spaces that create both elegance and warmth. Stunning, high-end luxury vinyl plank flooring flows throughout the home and is complemented by composite shutters and custom window treatments that elevate each space. The thoughtfully designed floor plan includes a den, a versatile flex room ideal for a home office or formal dining room, and a spacious living room featuring soaring vaulted ceilings. The chef-inspired kitchen is truly a showpiece and features the Lux Kitchen package with French Walnut Shaker Beech cabinetry, a dramatic oversized two-tier quartz island, quartz backsplash, gas cooktop and hood, custom 36' refrigerator, built-in microwave and gas oven, under cabinet lighting, plus an oversized pantry. The adjacent living area includes surround sound speakers and a multi-panel sliding glass door opening to the spacious California Room, creating seamless indoor-outdoor living perfect for entertaining. The first-floor primary suite serves as a luxurious retreat complete with a custom built-in bookshelf with ladder and a spa-inspired ensuite with dual vanities, a large walk-in shower with multiple shower heads including a rain shower, and an oversized walk-in closet. The home's junior-suite has its own private exterior entrance, ensuite, walk-in closet, and dedicated Lennox ductless split system providing exceptional flexibility. A stunning wrought iron staircase leads upstairs to a spacious loft, additional bedrooms and bathrooms. The garage hosts a reverse osmosis system, water softener, Tesla Power Wall backup battery, smart SPAN panels, and a Level 2 EV charger. Situated on the largest lot in the neighborhood, at just over 1AC, the backyard features a brand-new saltwater pool and spa with Baja shelf, fountains, and an automated cover; offering safety and peace of mind. Opportunities like this rarely come to market and this remarkable property is truly not one to miss!

- Days on Market
- 2 days
- Current Status
- Active
- Original Price
- $1,549,900
- List Price
- $1,549,900
- On Market Date
- May 28, 2026
- Property Type
- Single Family Residence
- Area
- Vacaville 4
- Zip Code
- 95687
- MLS ID
- 326042139
- APN
- 0137-350-120
- Year Built
- 2025
- Stories in Building
- Unavailable
- Possession
- Close Of Escrow
- Data Source
- BAREIS
- Origin MLS System
F A I T H Christian Academy
Private 2, 4, 7, 9-12 Combined Elementary And Secondary, Religious, Coed
Students: NA Distance: 0.4mi
Foxboro Elementary School
Public K-6 Elementary, Yr Round
Students: 697 Distance: 1.0mi
Cambridge Elementary School
Public K-6 Elementary, Yr Round
Students: 599 Distance: 1.1mi
Sierra Vista K-8
Public K-8
Students: 584 Distance: 1.5mi
Ernest Kimme Charter Academy For Independent Learning
Charter K-12
Students: 193 Distance: 1.7mi
Jean Callison Elementary School
Public K-6 Elementary
Students: 705 Distance: 1.8mi
- Bed
- 5
- Bath
- 5 (4/1)
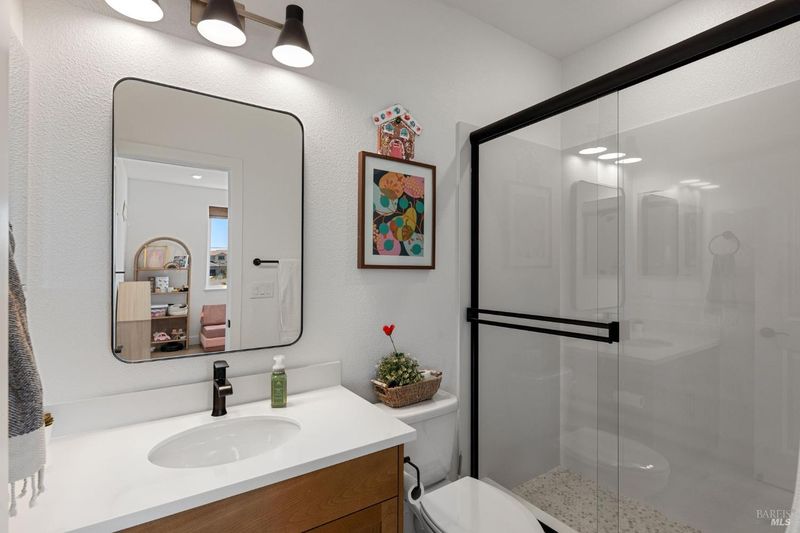
- Double Sinks, Multiple Shower Heads, Quartz, Shower Stall(s), Soaking Tub, Tile, Walk-In Closet, Window
- Parking
- 4
- Attached, EV Charging, Garage Door Opener, Garage Facing Front, Interior Access, Side-by-Side
- SQ FT
- 3,928
- SQ FT Source
- Builder
- Lot SQ FT
- 44,170.0
- Lot Acres
- 1.014 Acres
- Pool Info
- Built-In, Gunite Construction, Pool Cover, Pool Sweep, Pool/Spa Combo, Salt Water
- Kitchen
- Breakfast Area, Island w/Sink, Pantry Closet, Quartz Counter
- Cooling
- Central, Ductless, MultiUnits, MultiZone
- Dining Room
- Formal Room, Space in Kitchen
- Living Room
- Cathedral/Vaulted, Great Room
- Flooring
- Luxury Vinyl Plank, Tile
- Foundation
- Slab
- Heating
- Central, Ductless, MultiUnits, MultiZone
- Laundry
- Cabinets, Ground Floor, Hookups Only, Inside Room
- Upper Level
- Bedroom(s), Full Bath(s), Loft
- Main Level
- Bedroom(s), Dining Room, Family Room, Full Bath(s), Garage, Kitchen, Living Room, Primary Bedroom, Partial Bath(s), Street Entrance
- Possession
- Close Of Escrow
- Basement
- None
- Architectural Style
- Traditional
- Fee
- $0
MLS and other Information regarding properties for sale as shown in Theo have been obtained from various sources such as sellers, public records, agents and other third parties. This information may relate to the condition of the property, permitted or unpermitted uses, zoning, square footage, lot size/acreage or other matters affecting value or desirability. Unless otherwise indicated in writing, neither brokers, agents nor Theo have verified, or will verify, such information. If any such information is important to buyer in determining whether to buy, the price to pay or intended use of the property, buyer is urged to conduct their own investigation with qualified professionals, satisfy themselves with respect to that information, and to rely solely on the results of that investigation.
School data provided by GreatSchools. School service boundaries are intended to be used as reference only. To verify enrollment eligibility for a property, contact the school directly.