

$3,498,000
3,246
SQ FT
$1,078
SQ/FT
510 Hudson Street
@ Harrison - 334 - High School Acres Etc., Redwood City

- 4 Bed
- 3 Bath
- 6 Park
- 3,246 sqft
- Redwood City
-

-
Fri May 29, 5:00 pm - 7:00 pm
-
Sat May 30, 1:00 pm - 4:00 pm
-
Sun May 31, 1:00 pm - 4:00 pm
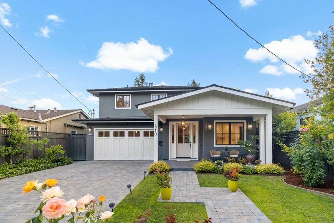
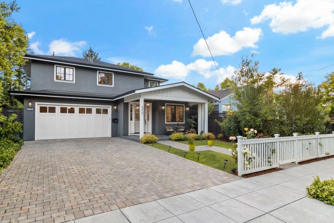
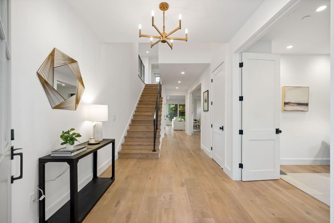
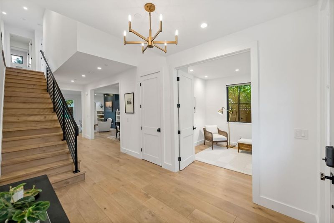
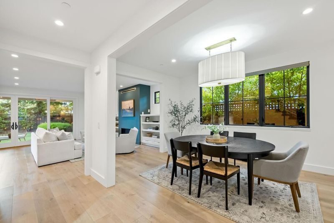
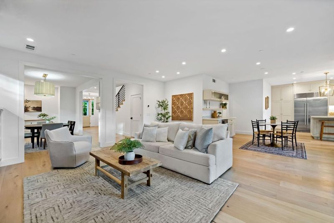
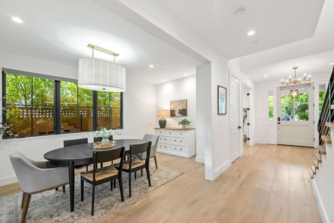
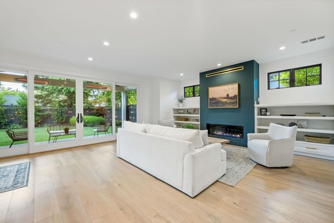
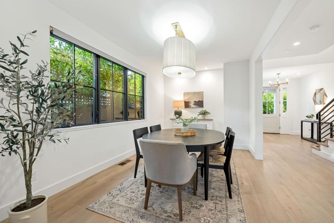
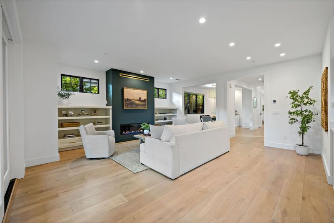
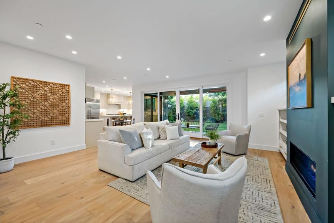
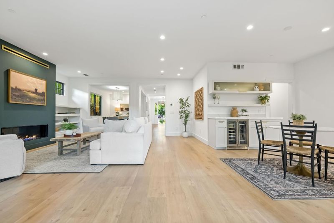
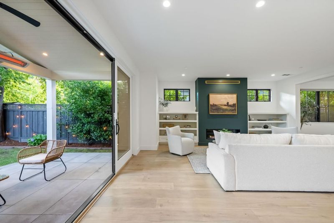
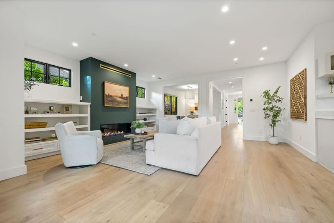
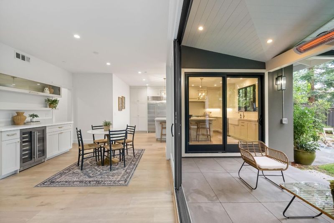
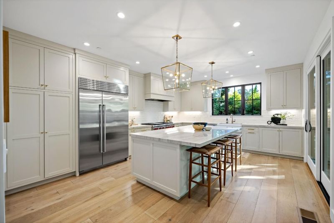
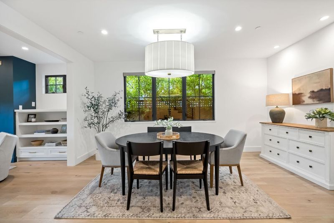
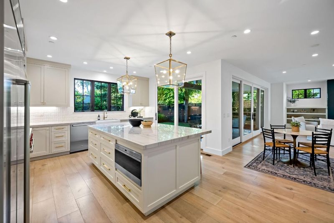
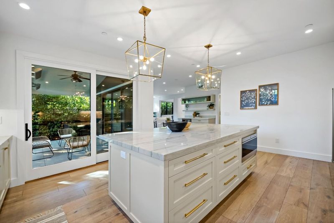
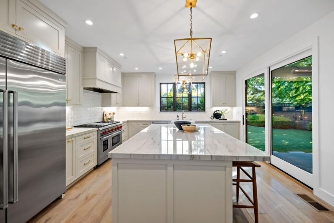
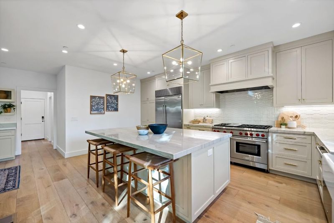
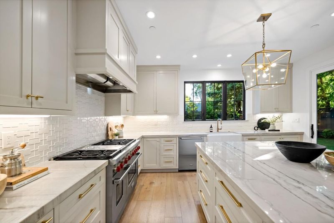
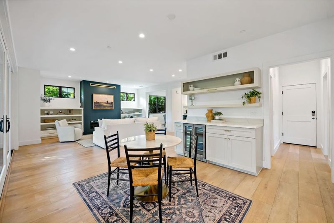
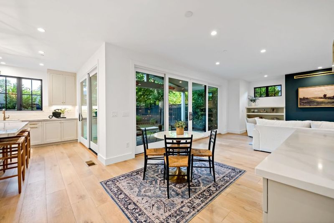
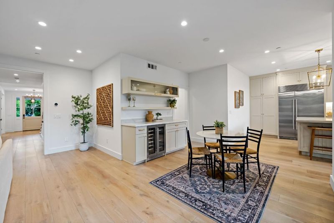
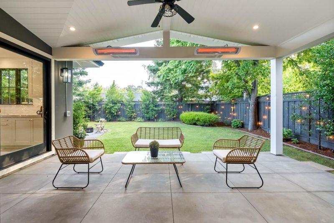
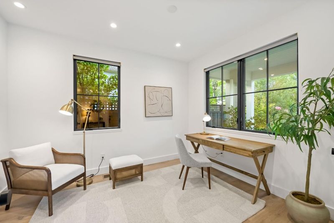
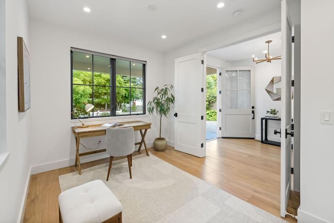
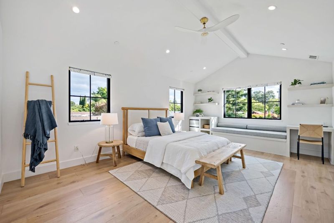
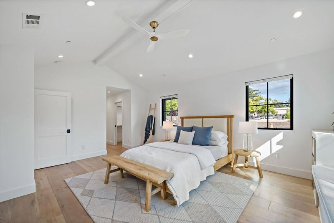
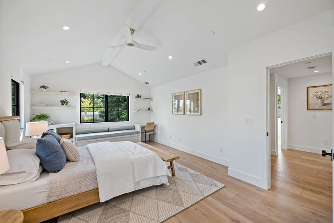
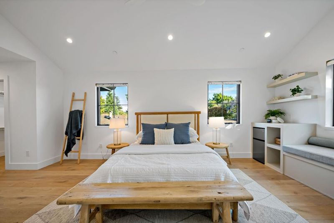
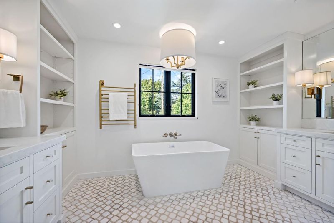
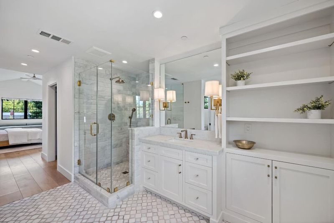
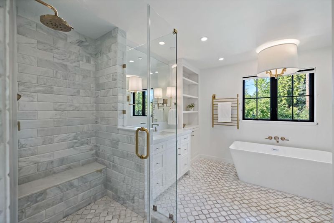
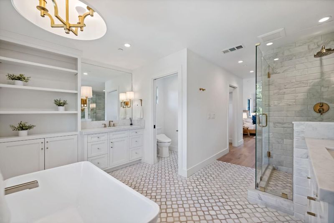
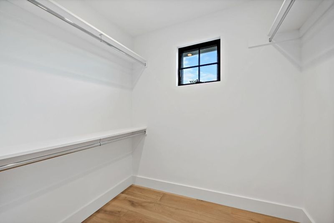
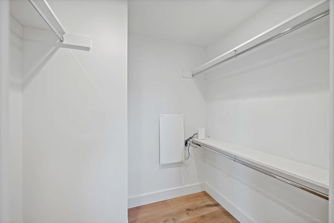
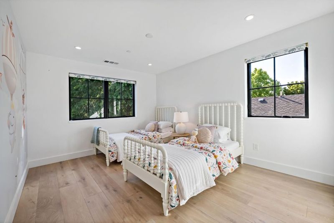
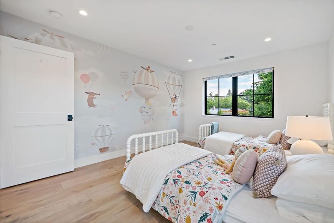
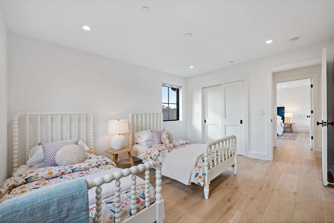
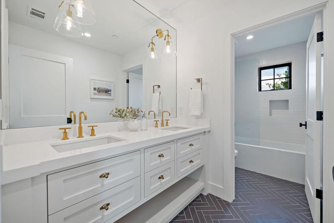
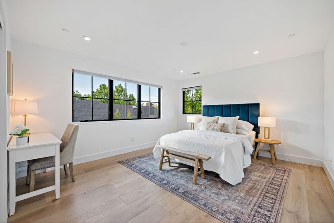
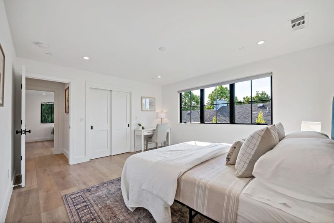
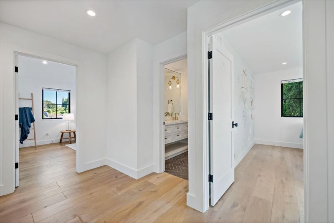
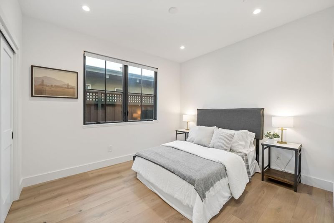
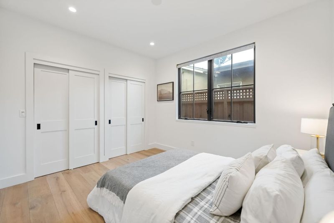
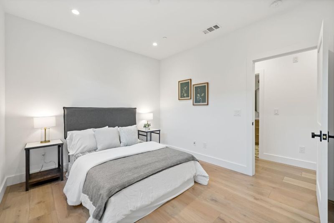
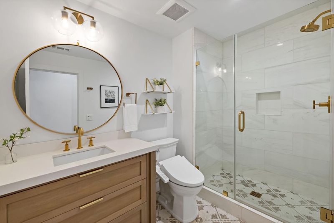
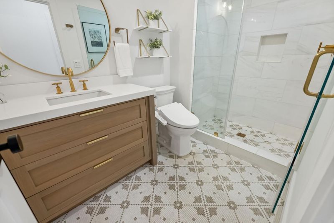
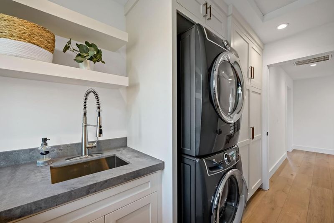
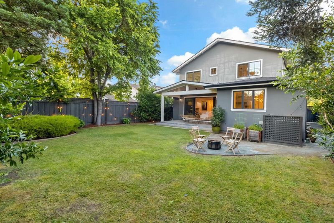
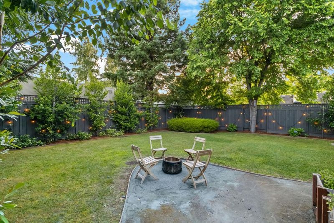
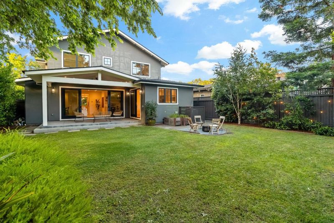
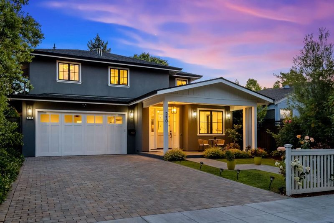
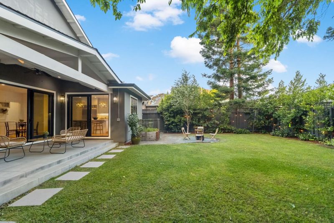
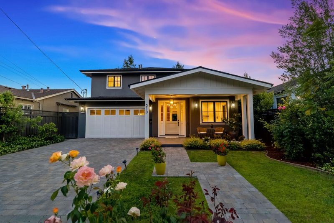
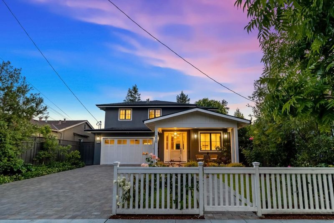
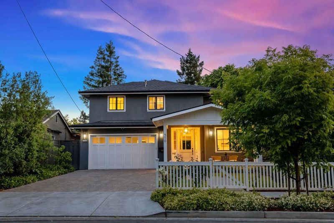
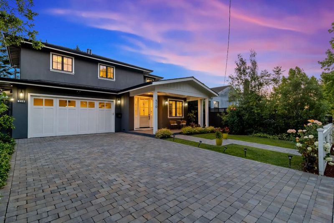
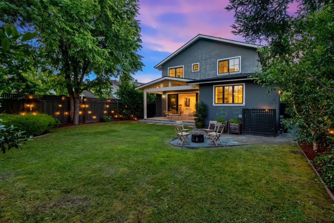
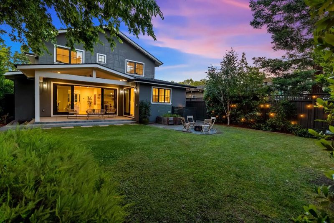
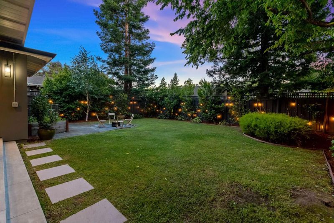
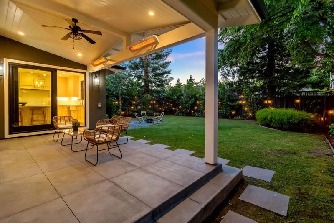
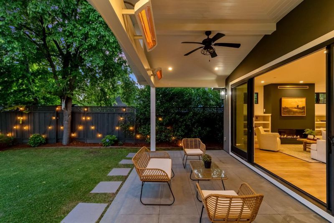
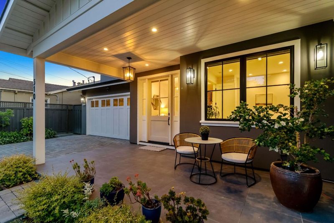
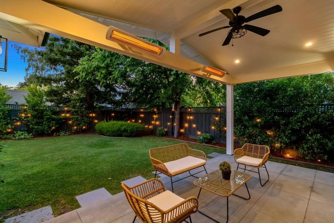
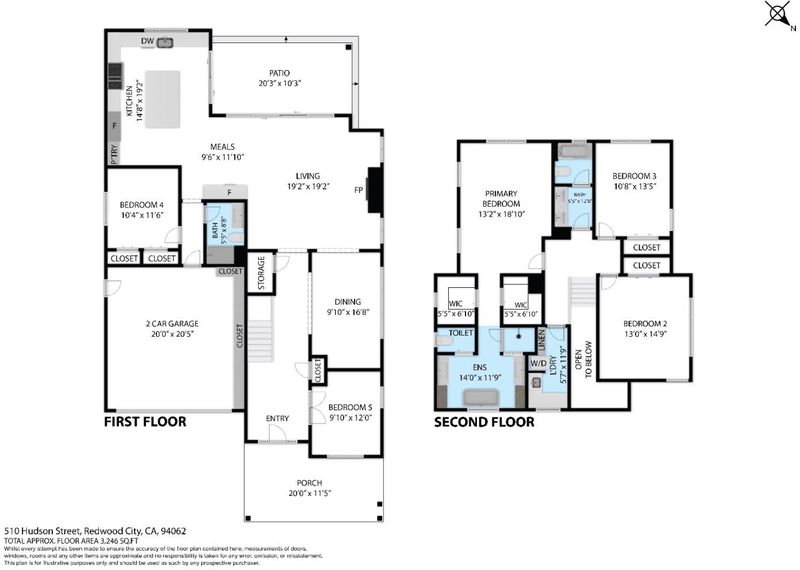
Located in one of Redwood Citys most sought after neighborhoods, this custom built 2020 home seamlessly blends thoughtful design with modern functionality. An airy open floor plan filled with natural light creates effortless indoor outdoor flow through expansive windows and glass doors leading to the private patio and beautifully landscaped yard perfect for entertaining or relaxing at home. The stunning kitchen is appointed with timeless neutral finishes, striking Macaubas quartzite countertops, and high-end stainless steel appliances, while French doors off the main living area open to a dedicated home office ideal for remote work or creative pursuits. A spacious guest bedroom and full bath on the main level offer flexibility for visitors or multigenerational living. Upstairs, three additional bedrooms include a serene primary suite featuring dual walk-in closets and a spa-inspired bath with Carrara marble, a freestanding soaking tub, elegant lighting, and generous storage. Additional highlights include central A/C and an exceptional location just moments from vibrant downtown Redwood City, parks, restaurants, shopping, and neighborhood favorites.

- Days on Market
- 0 days
- Current Status
- Active
- Original Price
- $3,498,000
- List Price
- $3,498,000
- On Market Date
- May 29, 2026
- Property Type
- Single Family Home
- Area
- 334 - High School Acres Etc.
- Zip Code
- 94062
- MLS ID
- ML82049127
- APN
- 052-299-020
- Year Built
- 2020
- Stories in Building
- 1
- Possession
- Unavailable
- Data Source
- MLSL
- Origin MLS System
- MLSListings, Inc.
Redeemer Lutheran School
Private K-8 Elementary, Religious, Coed
Students: 208 Distance: 0.1mi
West Bay Christian Academy
Private K-8 Religious, Coed
Students: 102 Distance: 0.2mi
Our Lady Of Mt. Carmel
Private PK-8 Elementary, Religious, Core Knowledge
Students: 301 Distance: 0.2mi
Mckinley Institute Of Technology
Public 6-8 Middle, Yr Round
Students: 384 Distance: 0.3mi
North Star Academy
Public 3-8 Elementary
Students: 533 Distance: 0.3mi
John Gill Elementary School
Public K-5 Elementary, Yr Round
Students: 275 Distance: 0.3mi
- Bed
- 4
- Bath
- 3
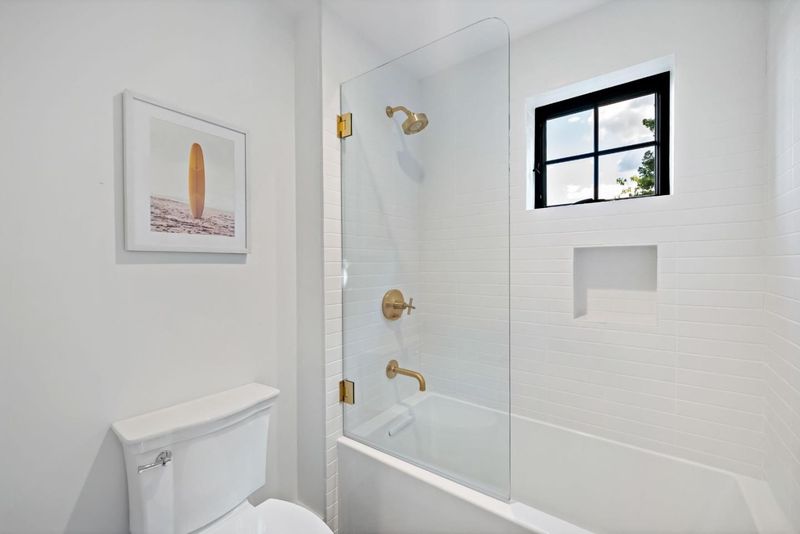
- Double Sinks, Marble, Shower and Tub, Tub in Primary Bedroom, Full on Ground Floor, Primary - Oversized Tub, Primary - Stall Shower(s), Stall Shower - 2+
- Parking
- 6
- Attached Garage, On Street
- SQ FT
- 3,246
- SQ FT Source
- Unavailable
- Lot SQ FT
- 6,501.0
- Lot Acres
- 0.149242 Acres
- Kitchen
- 220 Volt Outlet, Countertop - Other, Dishwasher, Garbage Disposal, Refrigerator, Oven Range - Built-In, Gas
- Cooling
- Central AC
- Dining Room
- Formal Dining Room
- Disclosures
- Natural Hazard Disclosure
- Family Room
- No Family Room
- Flooring
- Hardwood
- Foundation
- Concrete Perimeter
- Fire Place
- Gas Burning, Living Room
- Heating
- Central Forced Air, Fireplace
- Laundry
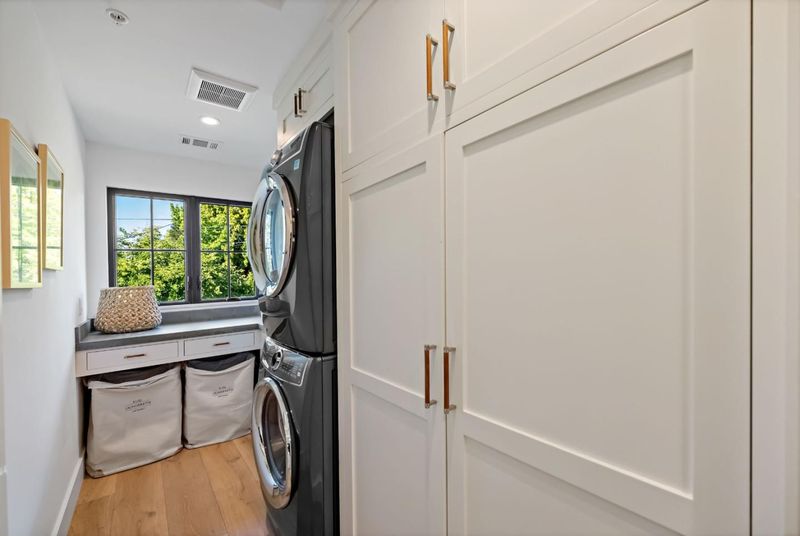
- Electricity Hookup (220V), Washer / Dryer, Upper Floor
- Fee
- Unavailable
MLS and other Information regarding properties for sale as shown in Theo have been obtained from various sources such as sellers, public records, agents and other third parties. This information may relate to the condition of the property, permitted or unpermitted uses, zoning, square footage, lot size/acreage or other matters affecting value or desirability. Unless otherwise indicated in writing, neither brokers, agents nor Theo have verified, or will verify, such information. If any such information is important to buyer in determining whether to buy, the price to pay or intended use of the property, buyer is urged to conduct their own investigation with qualified professionals, satisfy themselves with respect to that information, and to rely solely on the results of that investigation.
School data provided by GreatSchools. School service boundaries are intended to be used as reference only. To verify enrollment eligibility for a property, contact the school directly.