

$3,995,000
3,340
SQ FT
$1,196
SQ/FT
239 Upland Road
@ Whipple - 336 - Cordilleras Heights Etc., Redwood City

- 5 Bed
- 4 Bath
- 3 Park
- 3,340 sqft
- Redwood City
-

-
Sat Aug 15, 2:00 pm - 4:00 pm
Incredible Contemporary Home on Over Half an Acre
-
Sun Aug 16, 2:00 pm - 4:00 pm
Incredible Contemporary Home on Over Half an Acre
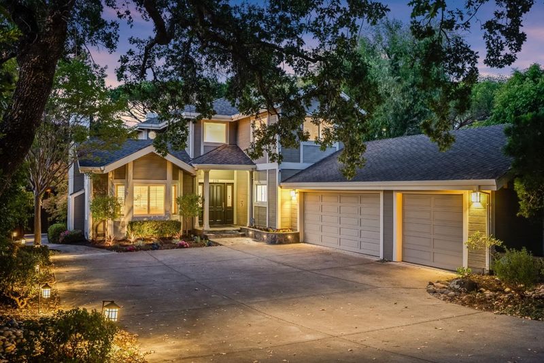
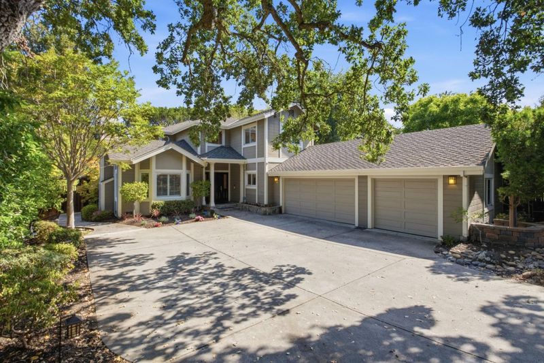
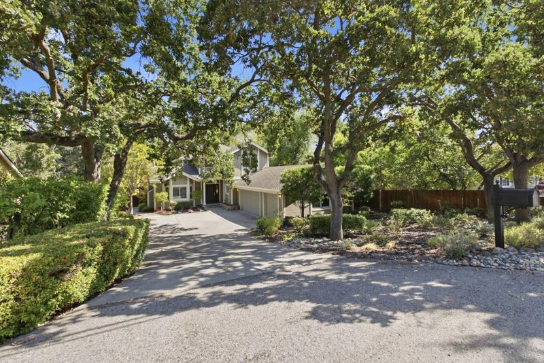
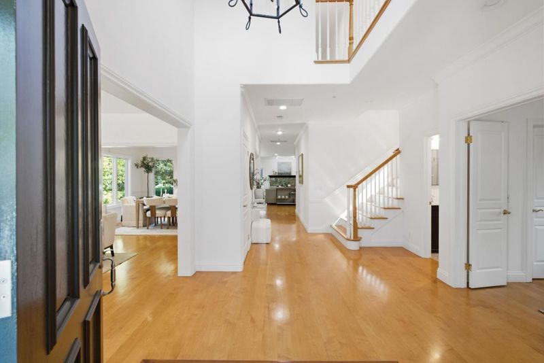
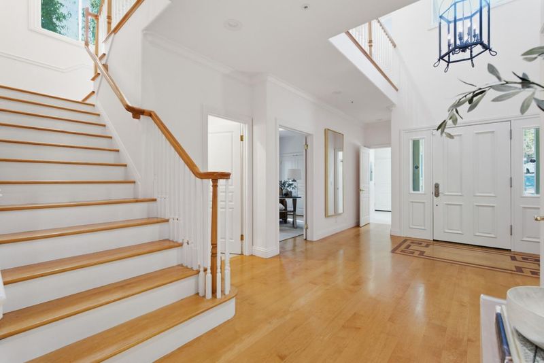
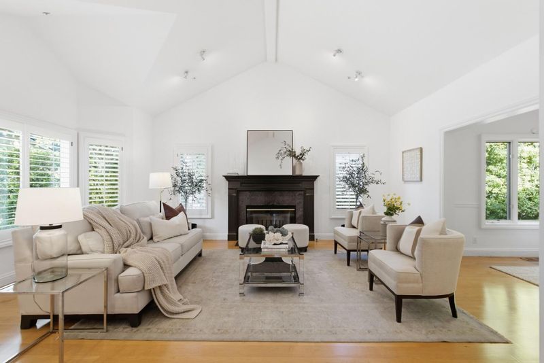
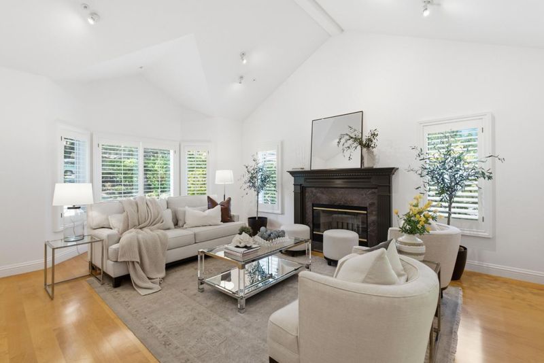
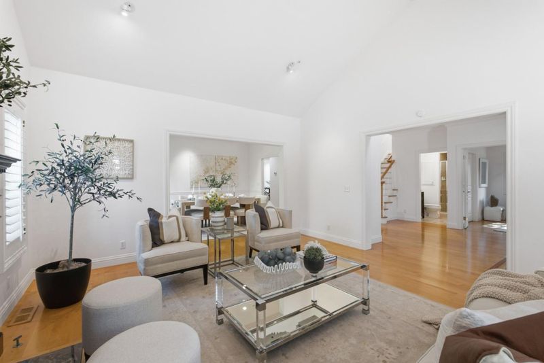
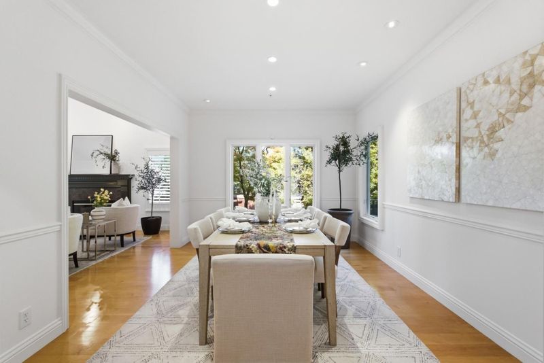
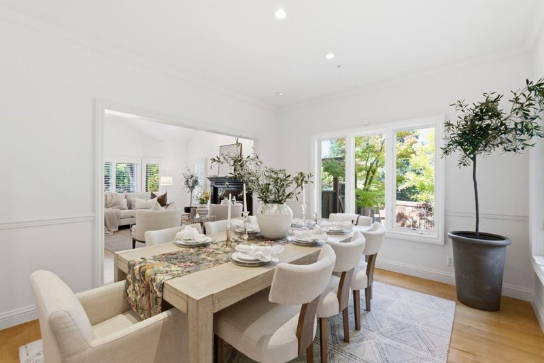
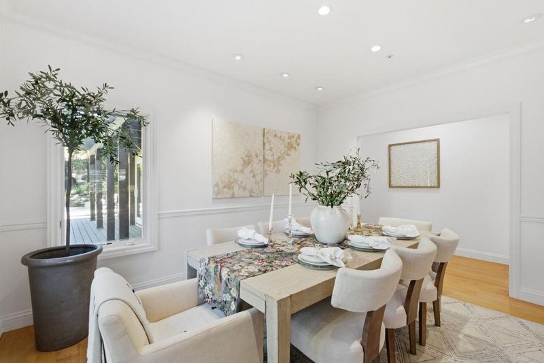
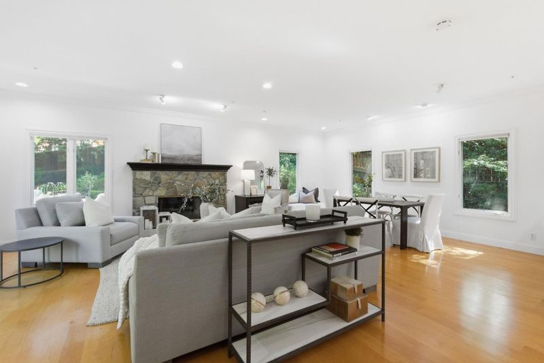
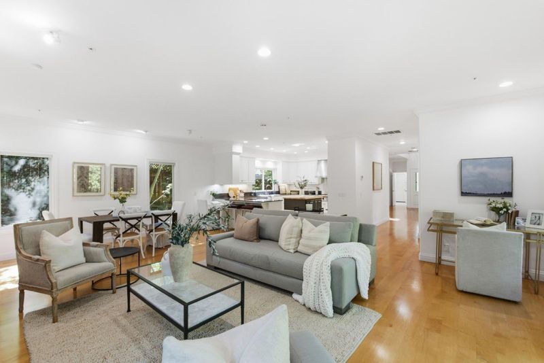
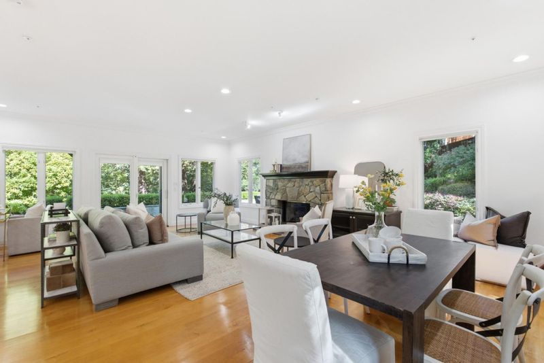
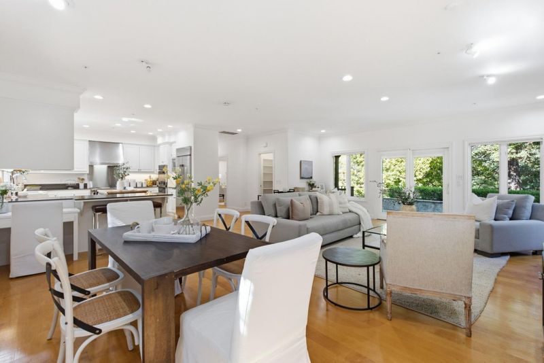
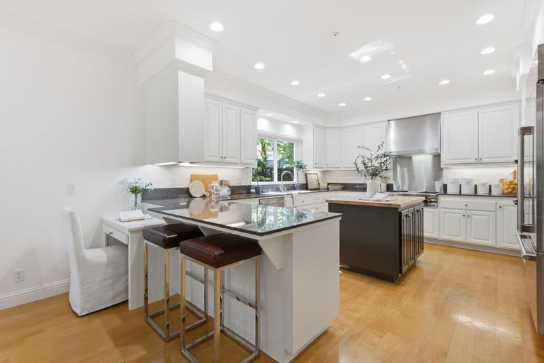
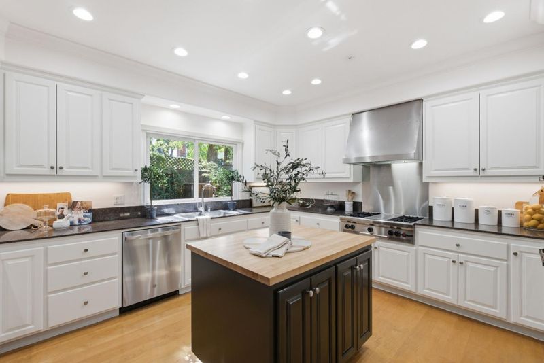
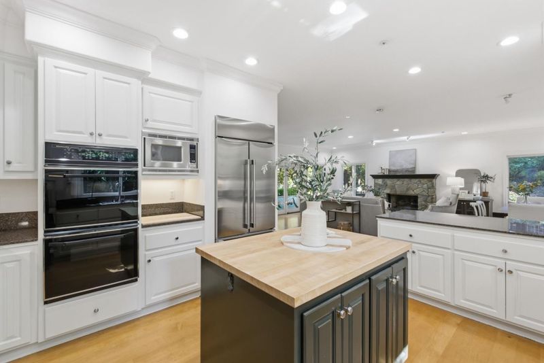
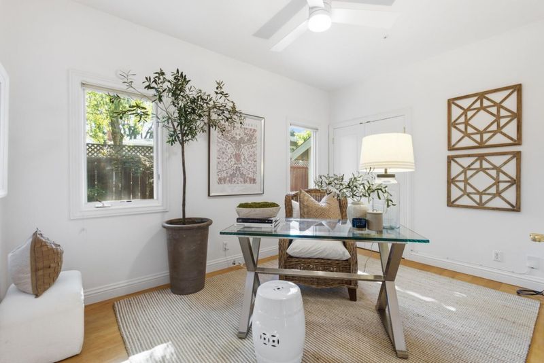
Set on more than half an acre of serene, park-like grounds, this exceptional contemporary residence blends sophisticated design with effortless livability. A gracious foyer introduces a dramatic living room with vaulted ceilings, fireplace, and plantation shutters, flowing seamlessly into the formal dining room. The chefs kitchen opens to generous dining and family spaces, while expansive glass doors invite effortless indoor-outdoor living on the spacious deck and beautifully landscaped grounds. A main-level en-suite bedroom offers ideal flexibility for guests or a private office. Upstairs, the luxurious primary suite features dual walk-in closets and a spa-inspired bath, complemented by three additional bedrooms, including two en-suites. Fiber-optic connectivity, a fully wired alarm system, Wi-Fi-enabled cameras, and a three-car garage add modern convenience. The location offers excellent walkability, nearby hiking and open space at Edgewood Park, and easy access to the restaurants, shops, and amenities of downtown San Carlos and Redwood City. Convenient access to major streamlined commute routes. This distinctive property combines generous grounds, comfortable living spaces, and a highly desirable location.

- Days on Market
- 1 day
- Current Status
- Active
- Original Price
- $3,995,000
- List Price
- $3,995,000
- On Market Date
- Aug 13, 2026
- Property Type
- Single Family Home
- Area
- 336 - Cordilleras Heights Etc.
- Zip Code
- 94062
- MLS ID
- ML82057652
- APN
- 058-022-060
- Year Built
- 1993
- Stories in Building
- 2
- Possession
- Unavailable
- Data Source
- MLSL
- Origin MLS System
- MLSListings, Inc.
Clifford Elementary School
Public K-8 Elementary
Students: 742 Distance: 0.4mi
Sequoia Preschool & Kindergarten
Private K Religious, Nonprofit
Students: NA Distance: 0.6mi
White Oaks Elementary School
Charter K-3 Elementary
Students: 306 Distance: 0.9mi
John Gill Elementary School
Public K-5 Elementary, Yr Round
Students: 275 Distance: 1.0mi
Our Lady Of Mt. Carmel
Private PK-8 Elementary, Religious, Core Knowledge
Students: 301 Distance: 1.0mi
Roosevelt Elementary School
Public K-8 Special Education Program, Elementary, Yr Round
Students: 555 Distance: 1.1mi
- Bed
- 5
- Bath
- 4
- Double Sinks, Full on Ground Floor, Granite, Primary - Stall Shower(s), Primary - Tub with Jets, Shower over Tub - 1, Skylight, Tile
- Parking
- 3
- Attached Garage
- SQ FT
- 3,340
- SQ FT Source
- Unavailable
- Lot SQ FT
- 23,164.0
- Lot Acres
- 0.531772 Acres
- Kitchen
- Countertop - Granite, Dishwasher, Cooktop - Gas, Garbage Disposal, Hood Over Range, Island, Pantry, Exhaust Fan, Oven Range - Built-In, Refrigerator
- Cooling
- Central AC
- Dining Room
- Formal Dining Room
- Disclosures
- Natural Hazard Disclosure
- Family Room
- Kitchen / Family Room Combo
- Flooring
- Tile, Carpet, Hardwood
- Foundation
- Concrete Perimeter and Slab, Crawl Space, Post and Beam
- Fire Place
- Family Room, Gas Burning, Gas Starter, Living Room, Wood Burning
- Heating
- Central Forced Air - Gas
- Laundry
- Washer / Dryer, Tub / Sink, Inside
- Views
- Neighborhood
- Architectural Style
- Contemporary, Traditional
- Fee
- Unavailable
MLS and other Information regarding properties for sale as shown in Theo have been obtained from various sources such as sellers, public records, agents and other third parties. This information may relate to the condition of the property, permitted or unpermitted uses, zoning, square footage, lot size/acreage or other matters affecting value or desirability. Unless otherwise indicated in writing, neither brokers, agents nor Theo have verified, or will verify, such information. If any such information is important to buyer in determining whether to buy, the price to pay or intended use of the property, buyer is urged to conduct their own investigation with qualified professionals, satisfy themselves with respect to that information, and to rely solely on the results of that investigation.
School data provided by GreatSchools. School service boundaries are intended to be used as reference only. To verify enrollment eligibility for a property, contact the school directly.