

$630,000
1,992
SQ FT
$316
SQ/FT
2214 Daimler St
@ oberline ave - River Islands, Lathrop

- 4 Bed
- 3 Bath
- 2 Park
- 1,992 sqft
- Lathrop
-

-
Sat May 30, 12:00 pm - 3:00 pm
Open House
-
Sun May 31, 1:00 pm - 4:00 pm
Open House
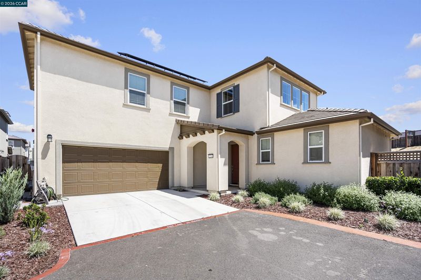
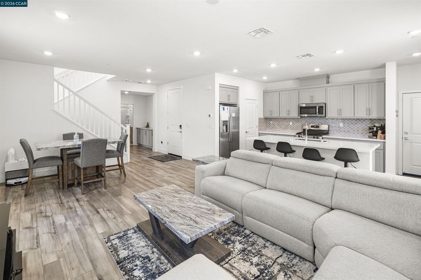
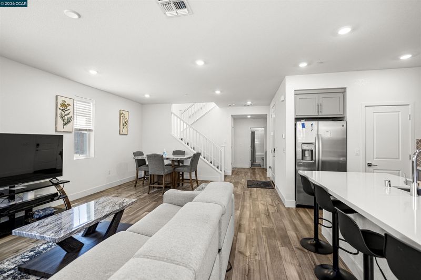
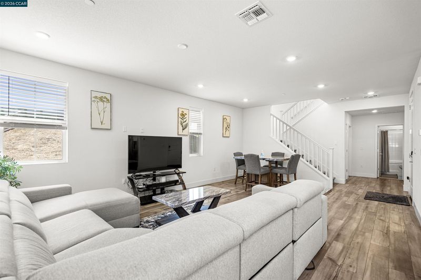
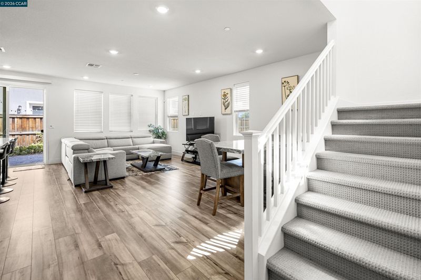
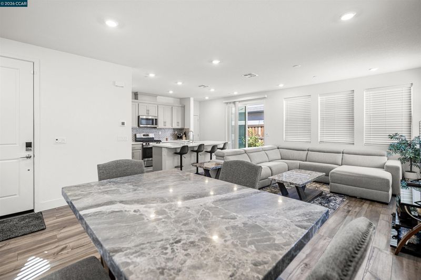
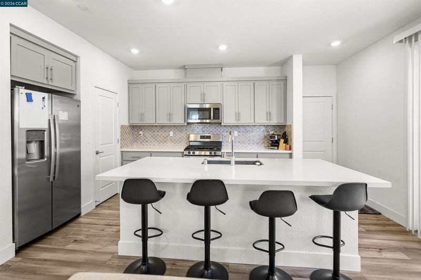
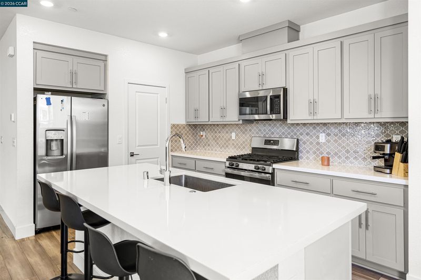
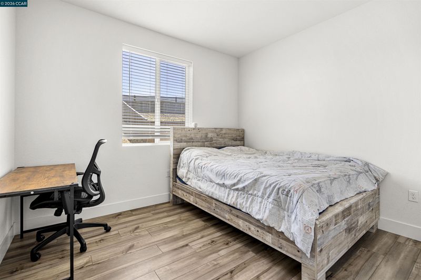
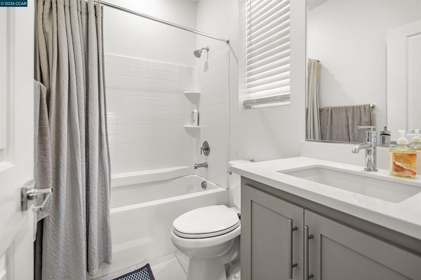
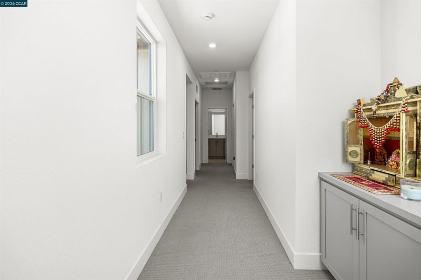
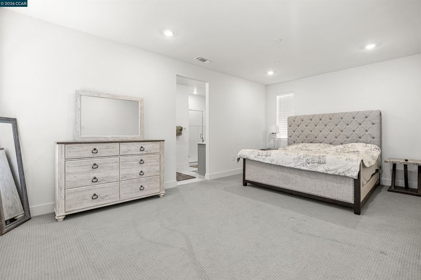
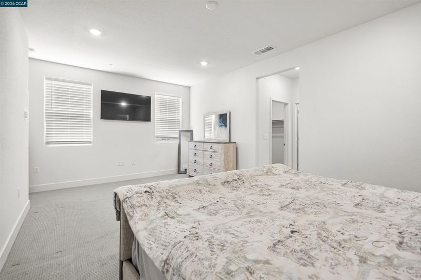
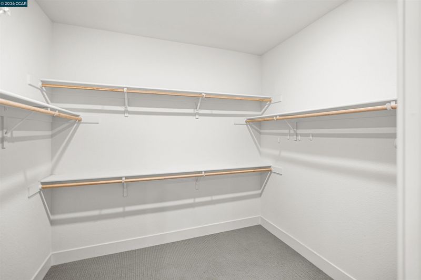
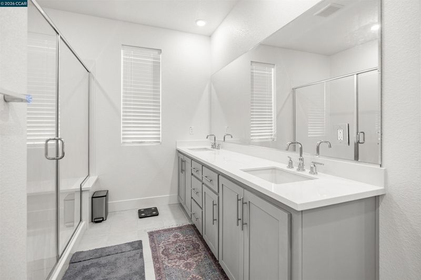
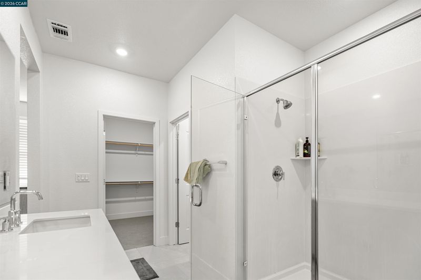
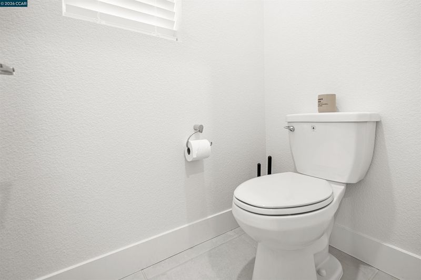
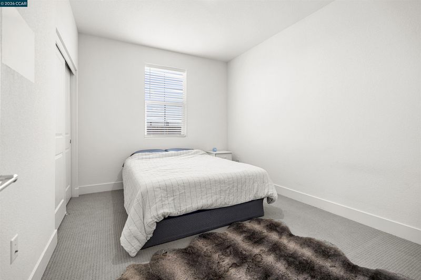
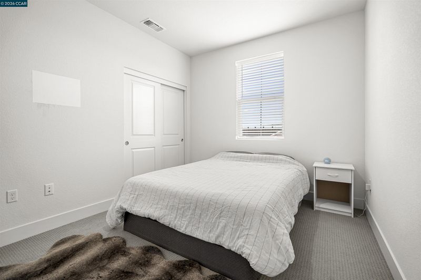
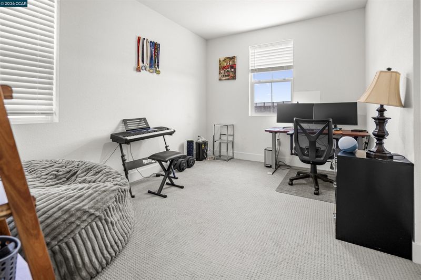
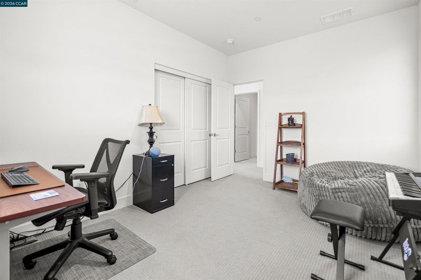
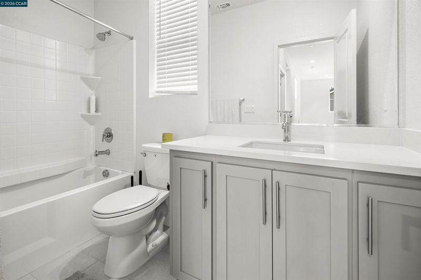
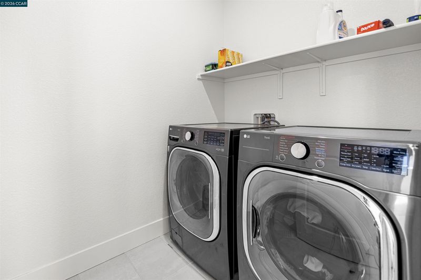
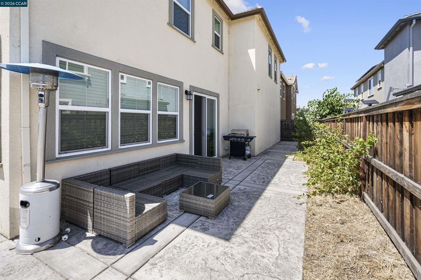
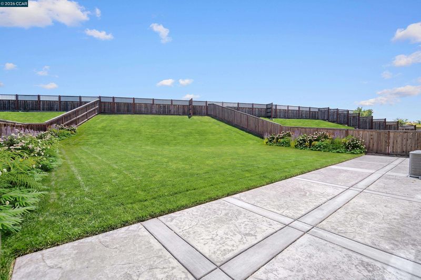
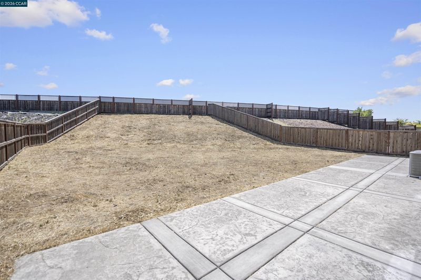
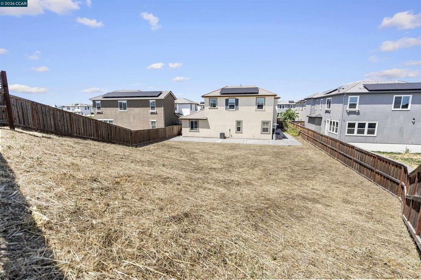
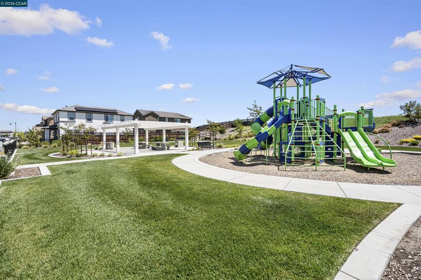
Welcome to this stunning like-new home located in the highly sought-after River Islands community in Lathrop! This beautifully maintained residence features 4 spacious bedrooms and 3 full bathrooms, including a convenient downstairs bedroom and full bath — perfect for multi-generational living, guests, or a home office setup. Step inside to experience modern living with an open-concept floor plan, abundant natural light, and a seamless flow designed for both comfort and entertaining. The home feels practically brand new and offers all the contemporary finishes today’s buyers are looking for. Enjoy the benefits of leased solar for energy efficiency and lower utility costs. The expansive backyard is a true open canvas, ready for the next owner’s imagination — create your dream outdoor kitchen, garden, pool, or entertainment space! Ideally situated within walking distance to parks, scenic trails, and the lake, this home offers the perfect balance of nature, recreation, and community living. River Islands is known for its beautiful neighborhoods, top-rated amenities, lakeside lifestyle, and welcoming atmosphere. Conveniently located near schools, shopping, dining, and commuter routes. A rare opportunity to own a move-in-ready home in one of Lathrop’s most desirable communities! This wont last long!

- Current Status
- New
- Original Price
- $630,000
- List Price
- $630,000
- On Market Date
- May 28, 2026
- Property Type
- Detached
- D/N/S
- River Islands
- Zip Code
- 95330
- MLS ID
- 41136231
- APN
- 210590690000
- Year Built
- 2023
- Stories in Building
- 2
- Possession
- Close Of Escrow
- Data Source
- MAXEBRDI
- Origin MLS System
- CONTRA COSTA
Mossdale Elementary School
Public K-8 Elementary
Students: 1022 Distance: 1.5mi
Delta Charter Online No.2
Charter K-12
Students: 113 Distance: 2.2mi
Delta Keys Charter #2
Charter K-12
Students: 201 Distance: 2.2mi
Old River Christian Academy
Private 1-12 Religious, Coed
Students: NA Distance: 2.6mi
Free2bee School
Private K-12 Coed
Students: NA Distance: 3.2mi
Lathrop Elementary School
Public K-8 Elementary
Students: 915 Distance: 3.3mi
- Bed
- 4
- Bath
- 3
- Parking
- 2
- Attached, Garage Door Opener
- SQ FT
- 1,992
- SQ FT Source
- Public Records
- Lot SQ FT
- 4,038.0
- Lot Acres
- 0.093 Acres
- Pool Info
- None
- Kitchen
- Dishwasher, Microwave, Free-Standing Range, Refrigerator, Dryer, Washer, Counter - Solid Surface, Kitchen Island, Range/Oven Free Standing
- Cooling
- Central Air
- Disclosures
- None
- Entry Level
- Exterior Details
- Back Yard
- Flooring
- Carpet, Other
- Foundation
- Fire Place
- None
- Heating
- Other
- Laundry
- Dryer, Washer
- Main Level
- None
- Possession
- Close Of Escrow
- Architectural Style
- Other
- Construction Status
- Existing
- Additional Miscellaneous Features
- Back Yard
- Location
- Level, Sloped Up
- Roof
- Tile
- Water and Sewer
- Public
- Fee
- $100
MLS and other Information regarding properties for sale as shown in Theo have been obtained from various sources such as sellers, public records, agents and other third parties. This information may relate to the condition of the property, permitted or unpermitted uses, zoning, square footage, lot size/acreage or other matters affecting value or desirability. Unless otherwise indicated in writing, neither brokers, agents nor Theo have verified, or will verify, such information. If any such information is important to buyer in determining whether to buy, the price to pay or intended use of the property, buyer is urged to conduct their own investigation with qualified professionals, satisfy themselves with respect to that information, and to rely solely on the results of that investigation.
School data provided by GreatSchools. School service boundaries are intended to be used as reference only. To verify enrollment eligibility for a property, contact the school directly.