

$1,299,888
2,000
SQ FT
$650
SQ/FT
15836 Highland Drive
@ Alum Rock Ave - 4 - Alum Rock, San Jose

- 2 Bed
- 1 Bath
- 4 Park
- 2,000 sqft
- SAN JOSE
-

-
Sun May 31, 1:00 pm - 4:00 pm
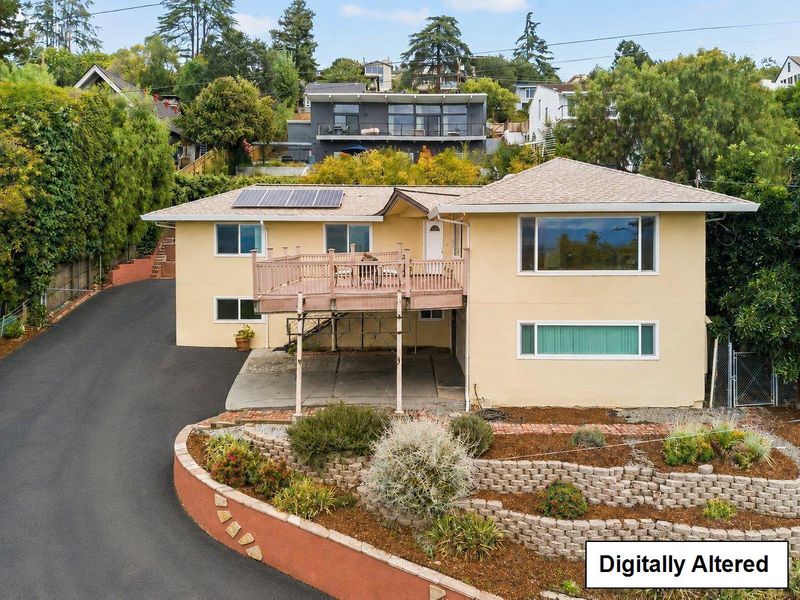
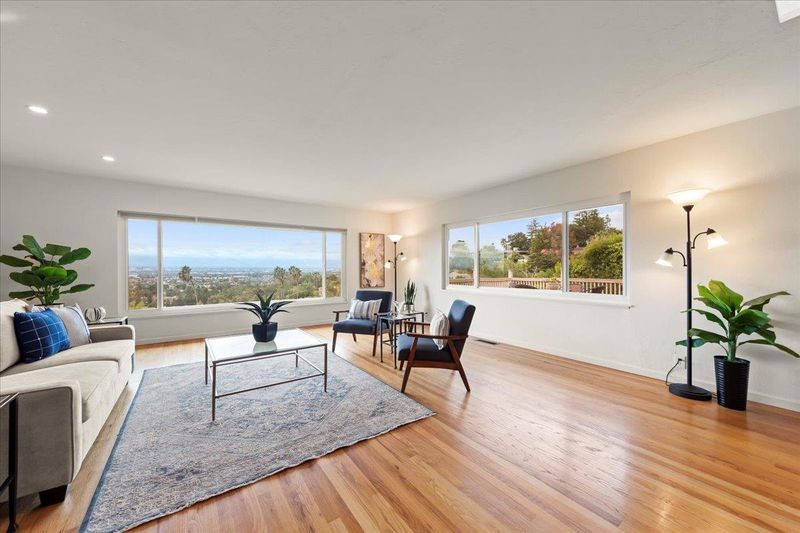
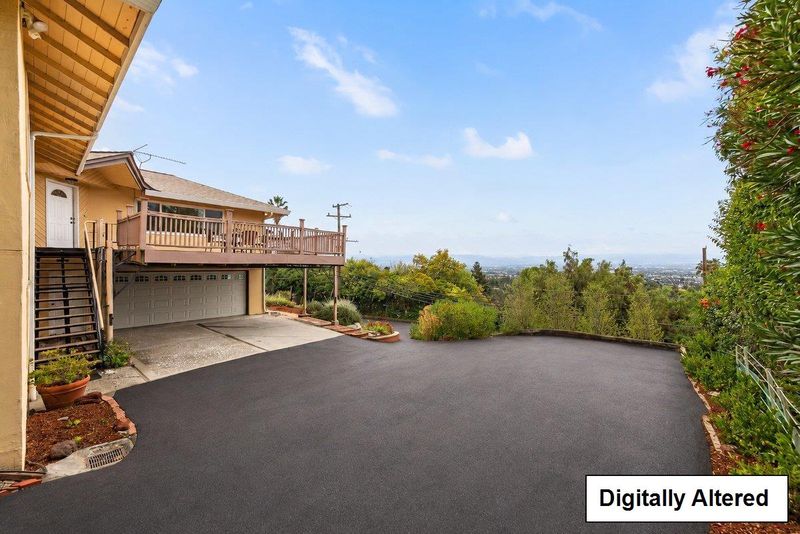
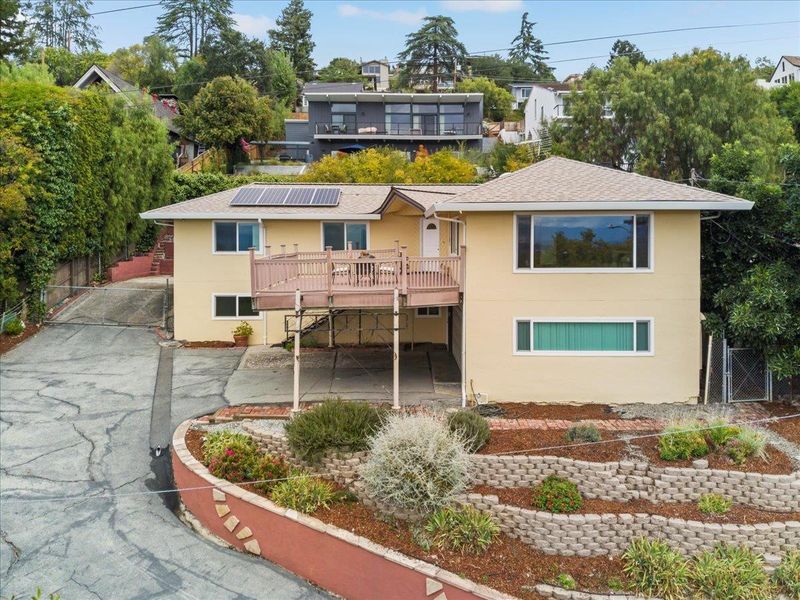
Remarkable views! Repaired foundation! Lots of parking! Incredible price!
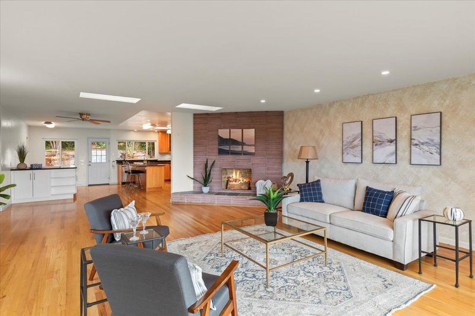
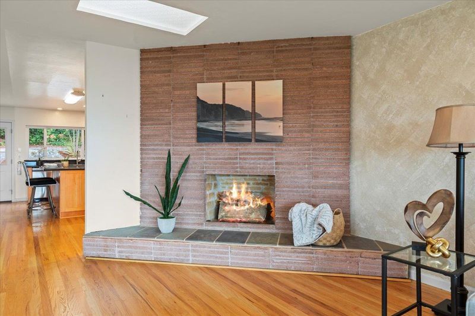
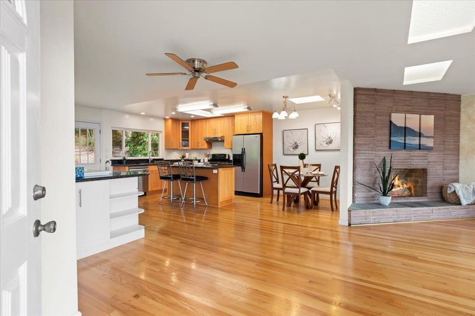
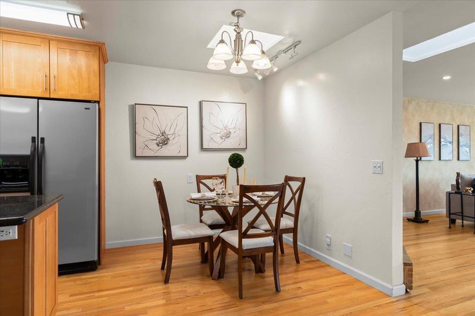
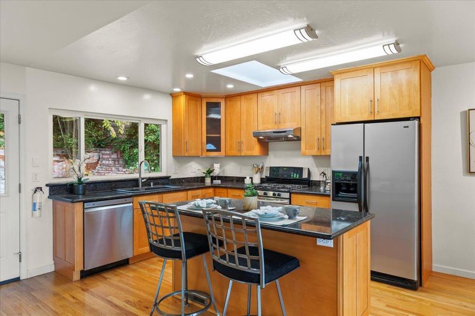
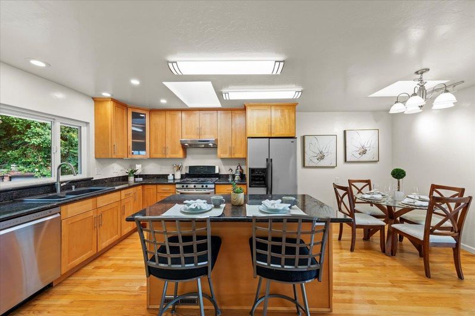
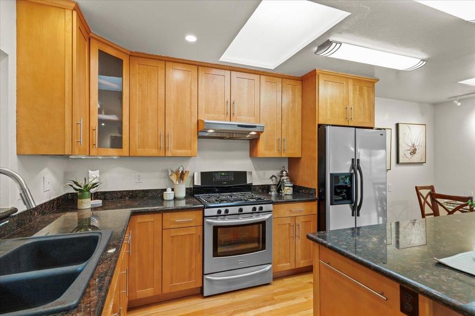
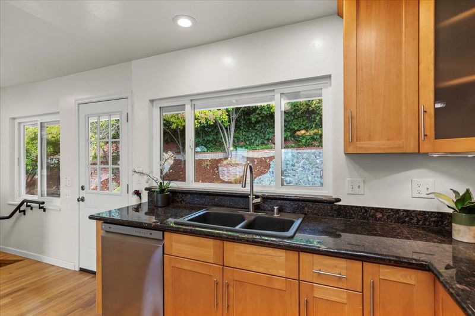
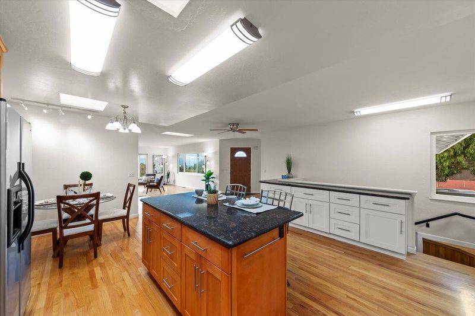
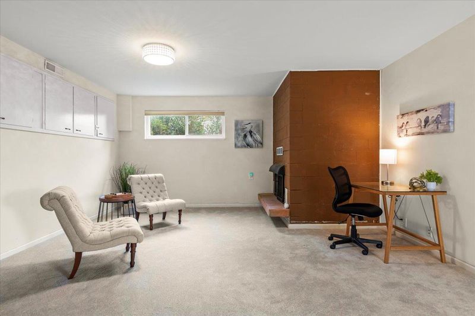
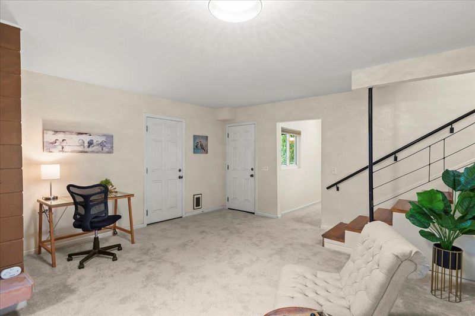
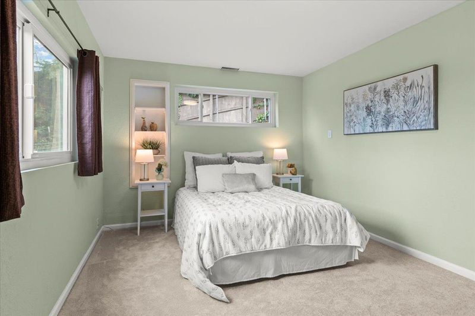
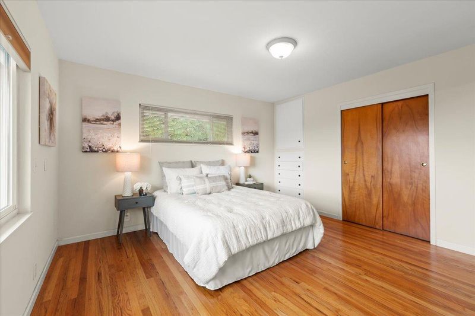
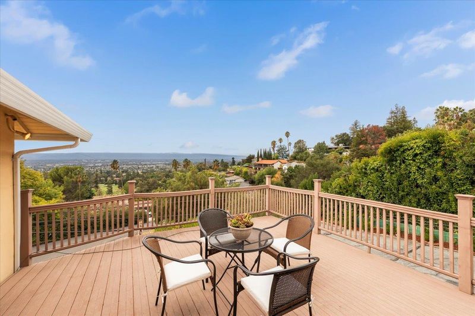
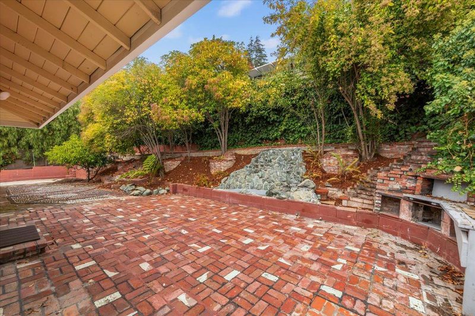
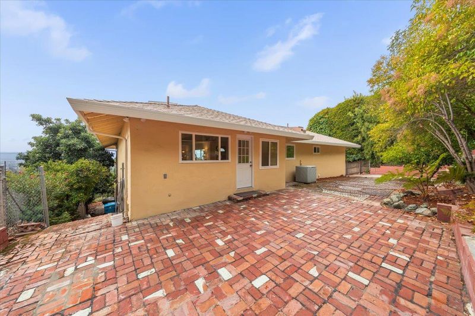
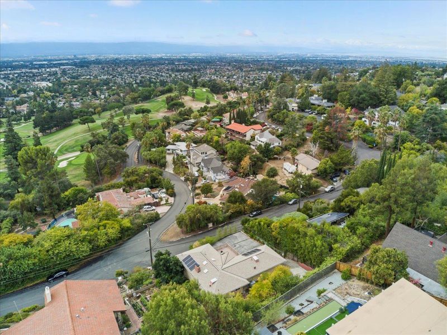
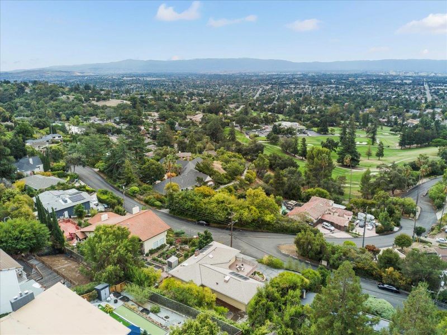
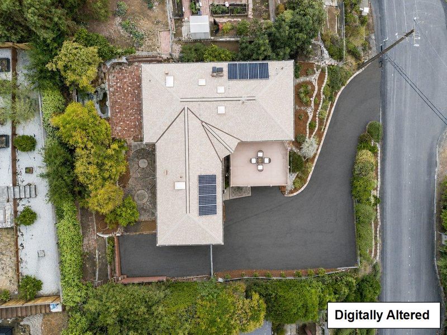
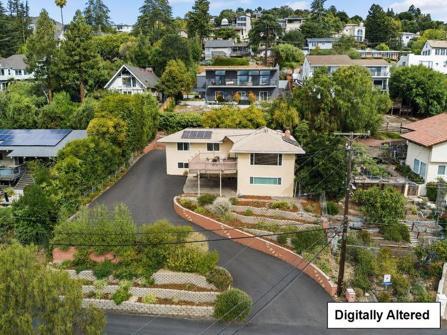
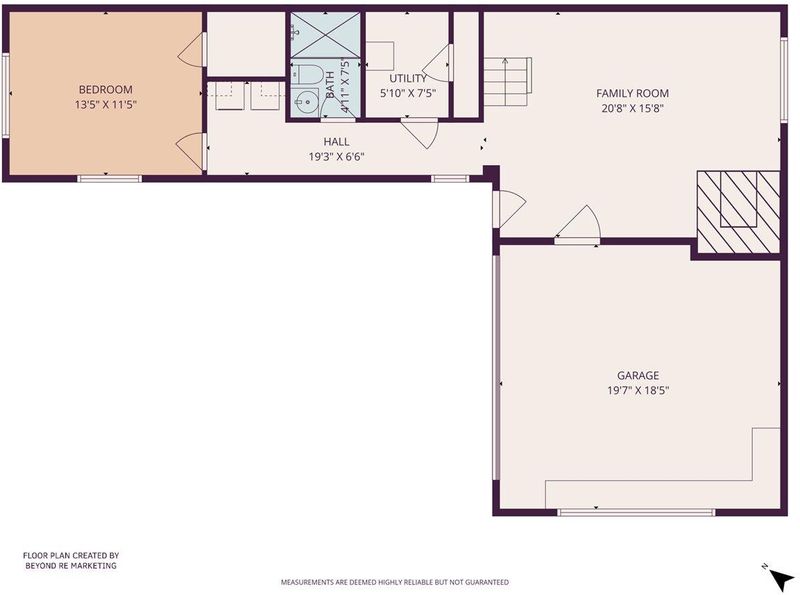
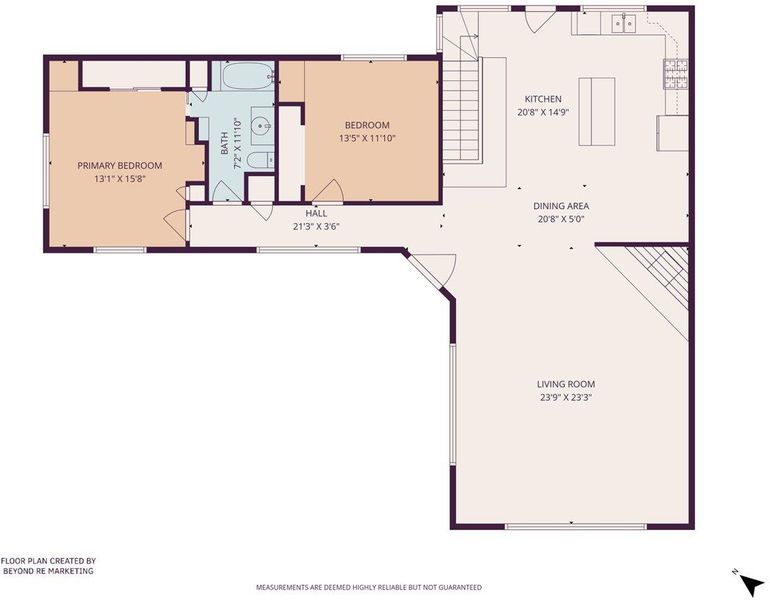
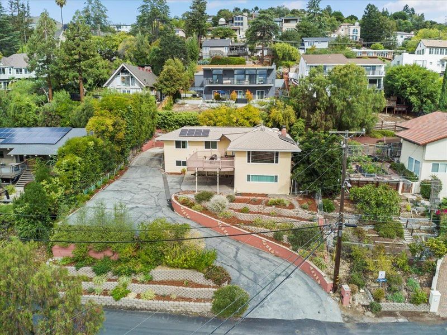
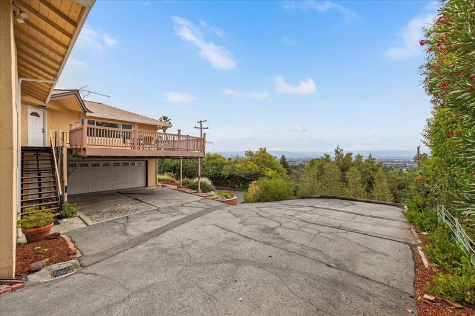
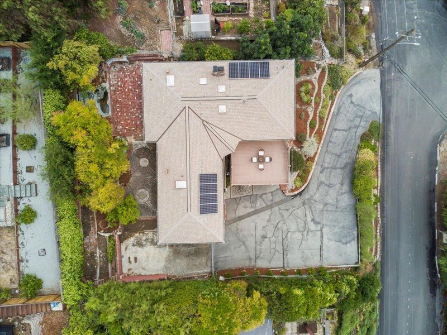
This gracious East Highlands home offers commanding views of the valley and San Jose Country Club golf course. Enjoy holiday fireworks from the front balcony or unwind by the midcentury fireplace. An updated kitchen featuring stainless appliances and handy island in the open concept living area makes entertaining easy! The lower level is ideal for those with mobility challenges or can be converted into a separate unit. Owned solar panels means no big utility bills during warm summer months and recent foundation repairs gives you peace of mind. You'll feel you're above it all, yet the home is just a few minutes from shopping and restaurants, plus it's a quick 20-minute commute to downtown San Jose. Don't miss this opportunity to become part of the East Foothills community - San Jose's Best Kept Secret!

- Days on Market
- 4 days
- Current Status
- Active
- Original Price
- $1,299,888
- List Price
- $1,299,888
- On Market Date
- May 27, 2026
- Property Type
- Single Family Home
- Area
- 4 - Alum Rock
- Zip Code
- 95127
- MLS ID
- ML82048752
- APN
- 612-01-018
- Year Built
- 1958
- Stories in Building
- 1
- Possession
- COE
- Data Source
- MLSL
- Origin MLS System
- MLSListings, Inc.
Linda Vista Elementary School
Public K-5 Elementary, Coed
Students: 512 Distance: 1.0mi
Foothills Christian Academy
Private K-8
Students: 18 Distance: 1.2mi
Millard Mccollam Elementary School
Public K-5 Elementary
Students: 502 Distance: 1.2mi
Joseph George Middle School
Public 6-8 Middle, Core Knowledge
Students: 539 Distance: 1.2mi
Horace Cureton Elementary School
Public K-5 Elementary
Students: 385 Distance: 1.4mi
Toyon Elementary School
Public K-5 Elementary
Students: 292 Distance: 1.4mi
- Bed
- 2
- Bath
- 1
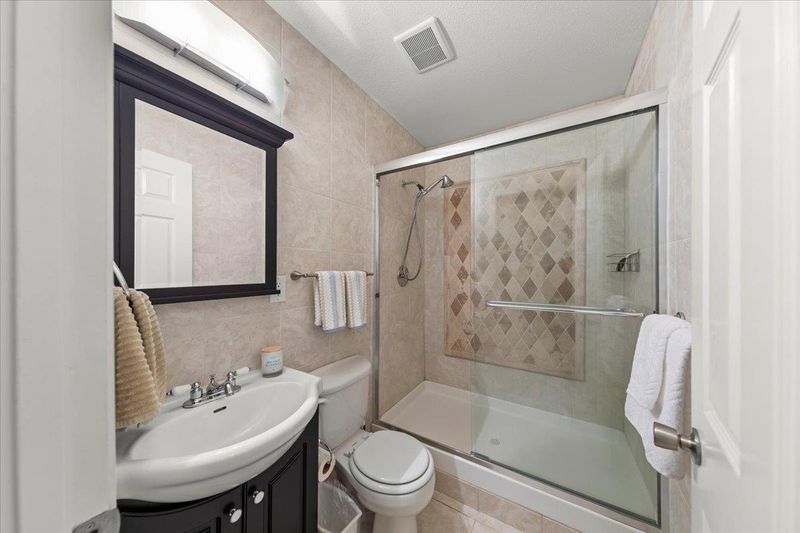
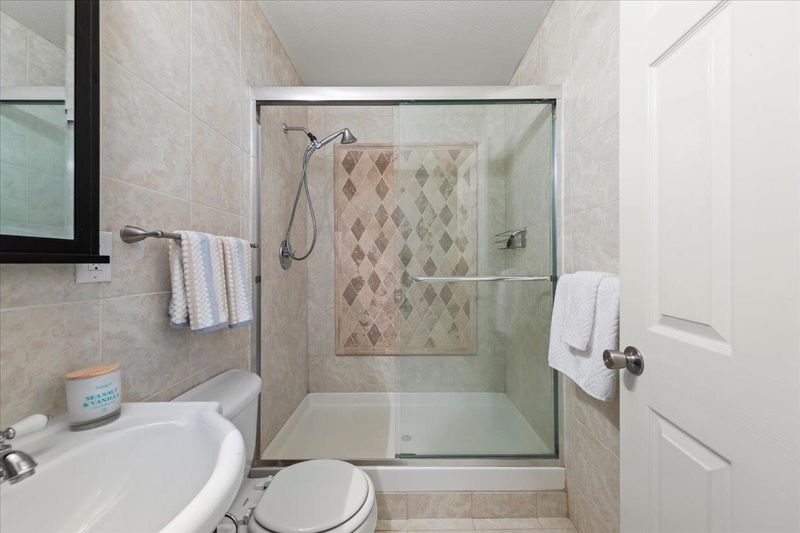
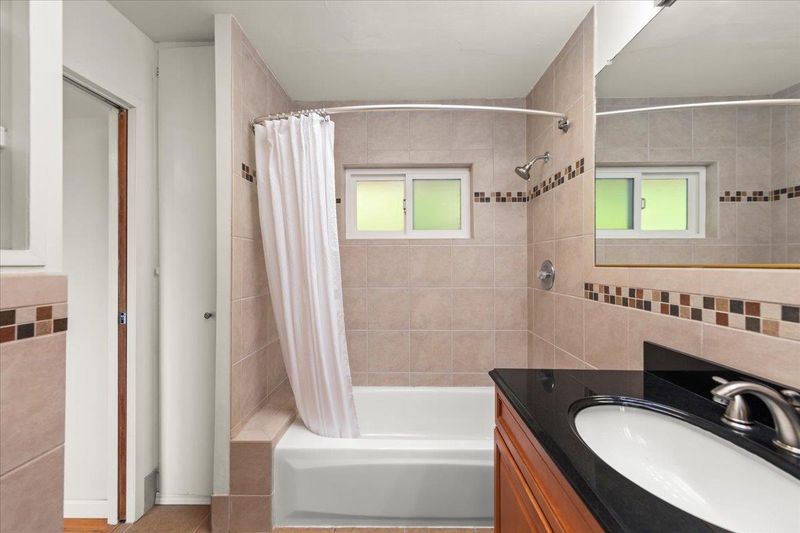
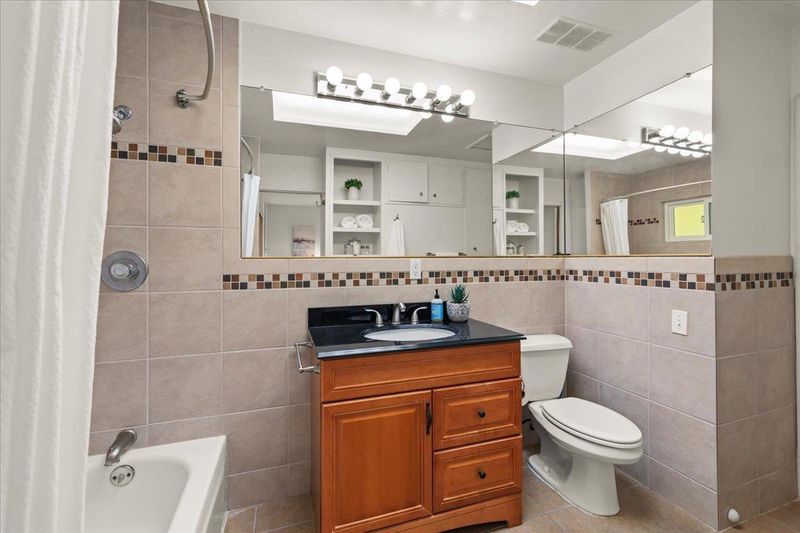
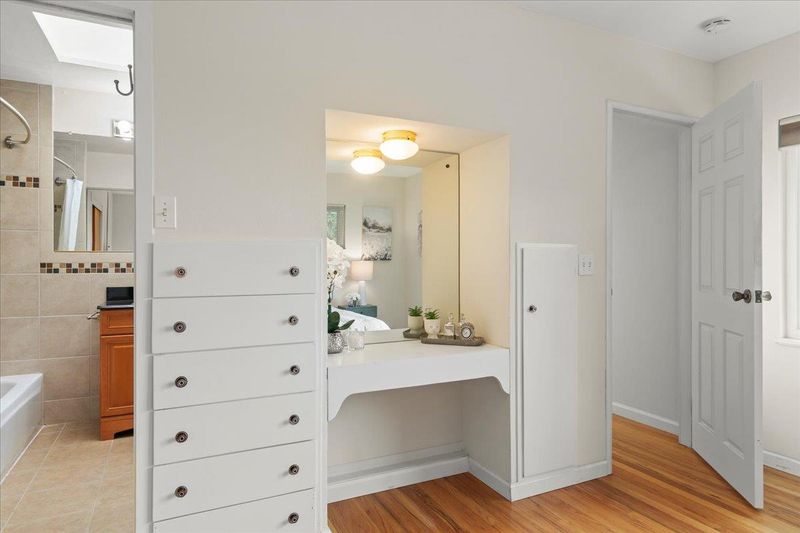
- Full on Ground Floor, Shower over Tub - 1, Stall Shower, Tile
- Parking
- 4
- Attached Garage, Carport, Covered Parking, Gate / Door Opener, Off-Street Parking
- SQ FT
- 2,000
- SQ FT Source
- Unavailable
- Lot SQ FT
- 8,480.0
- Lot Acres
- 0.194674 Acres
- Kitchen
- Countertop - Granite, Dishwasher, Hood Over Range, Island, Oven Range - Gas, Refrigerator, Skylight
- Cooling
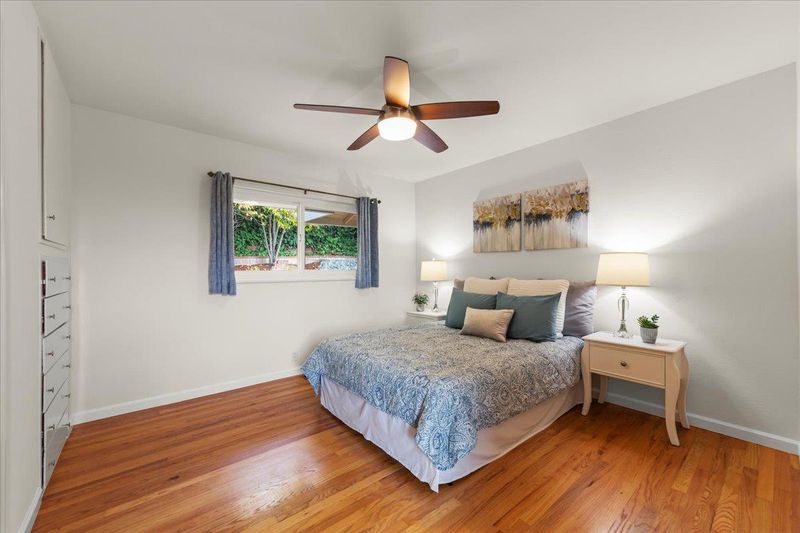
- Ceiling Fan, Central AC
- Dining Room
- Breakfast Bar, Dining Area, No Formal Dining Room, Skylight
- Disclosures
- Natural Hazard Disclosure
- Family Room
- Separate Family Room
- Flooring
- Carpet, Tile, Wood
- Foundation
- Concrete Perimeter and Slab
- Fire Place
- Family Room, Gas Log, Living Room, Wood Burning
- Heating
- Central Forced Air - Gas
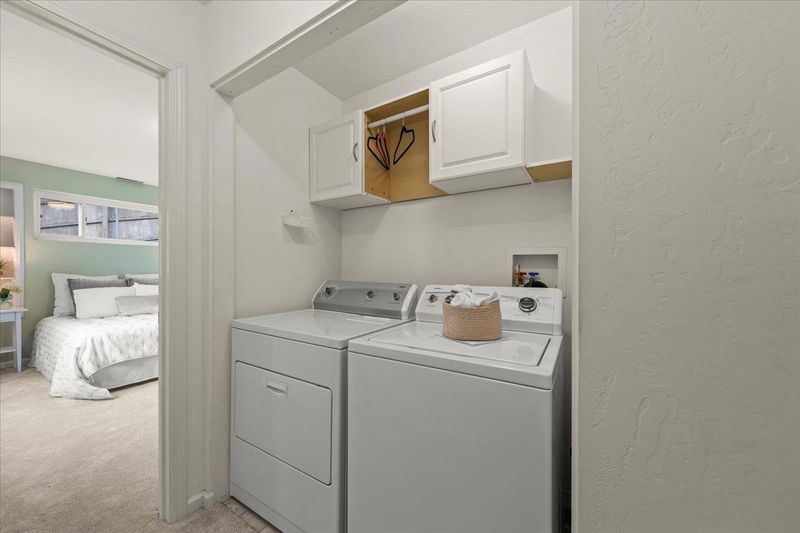
- Laundry
- Dryer, Inside, Washer
- Views
- City Lights, Golf Course
- Possession
- COE
- Fee
- Unavailable
MLS and other Information regarding properties for sale as shown in Theo have been obtained from various sources such as sellers, public records, agents and other third parties. This information may relate to the condition of the property, permitted or unpermitted uses, zoning, square footage, lot size/acreage or other matters affecting value or desirability. Unless otherwise indicated in writing, neither brokers, agents nor Theo have verified, or will verify, such information. If any such information is important to buyer in determining whether to buy, the price to pay or intended use of the property, buyer is urged to conduct their own investigation with qualified professionals, satisfy themselves with respect to that information, and to rely solely on the results of that investigation.
School data provided by GreatSchools. School service boundaries are intended to be used as reference only. To verify enrollment eligibility for a property, contact the school directly.