

$999,888
1,250
SQ FT
$800
SQ/FT
340 South 20th Street
@ E William St - 9 - Central San Jose, San Jose

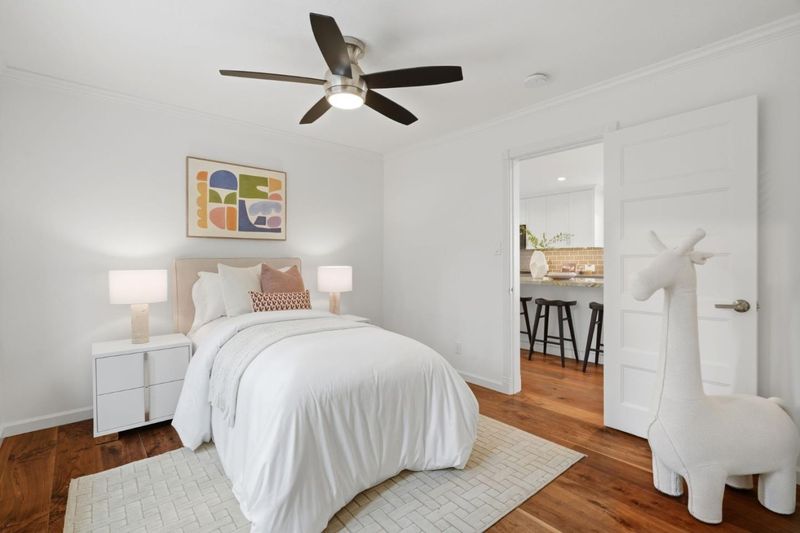
- 3 Bed
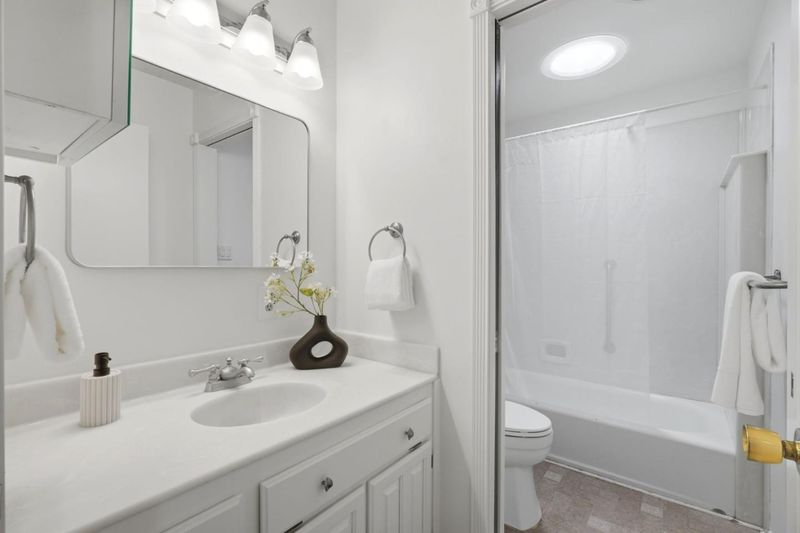
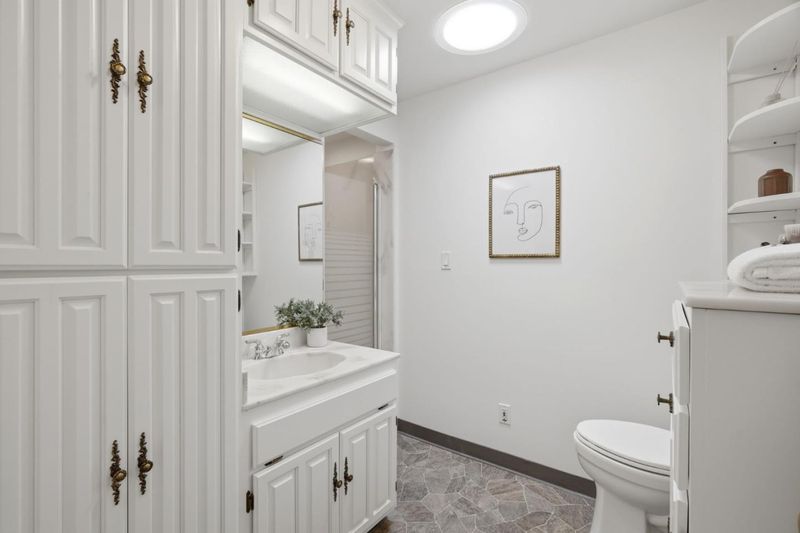
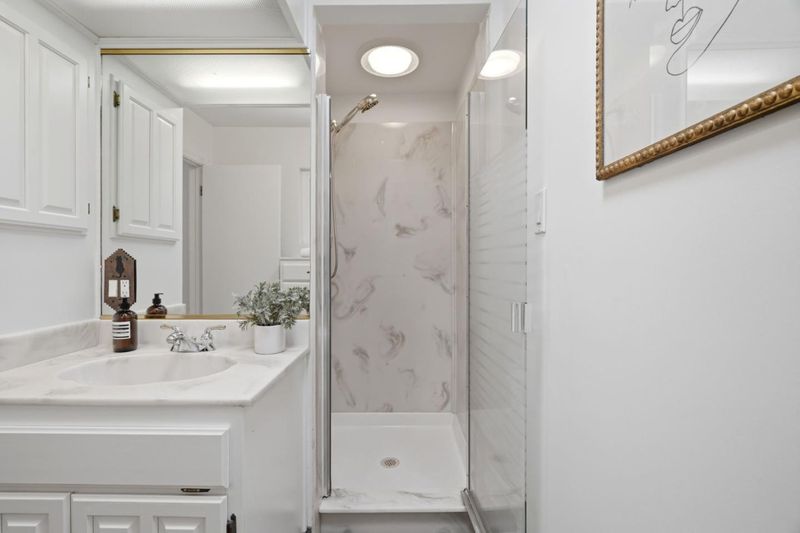
- 2 Bath
- 2 Park
- 1,250 sqft
- SAN JOSE
-

-
Sat May 30, 2:00 pm - 4:00 pm
Come on by to see this incredible house in downtown San Jose near Naglee Park!
-
Sun May 31, 2:00 pm - 4:00 pm
Come on by to see this incredible house in downtown San Jose near Naglee Park!
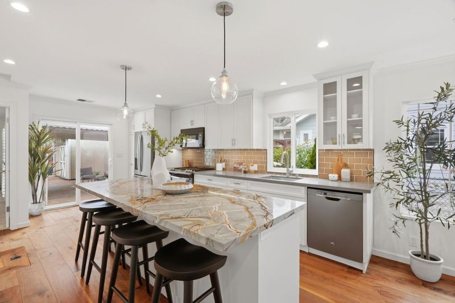
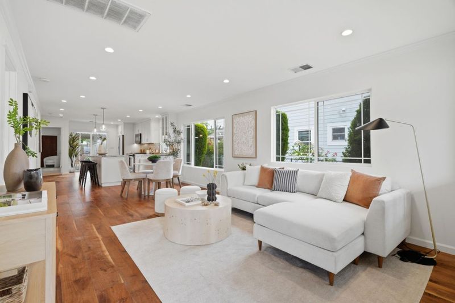
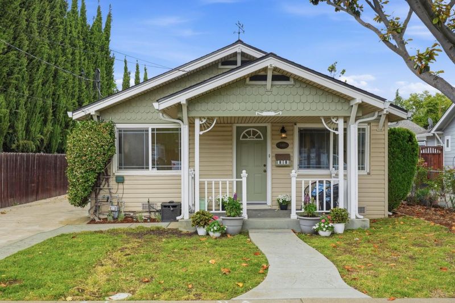
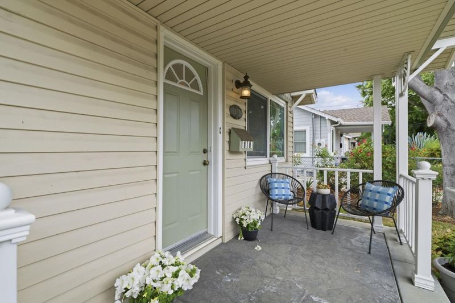
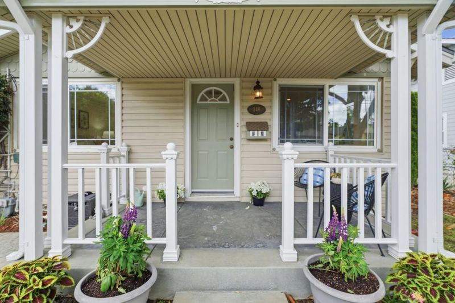
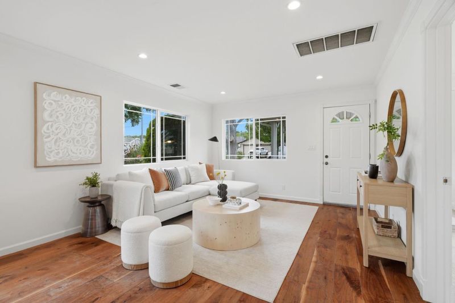
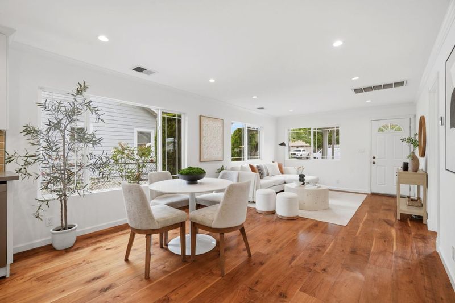
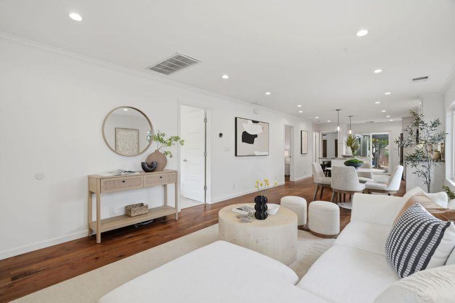
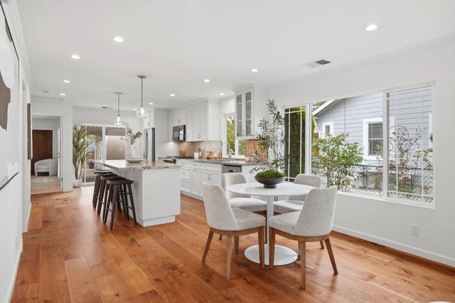
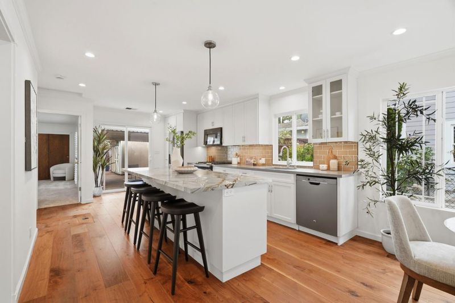
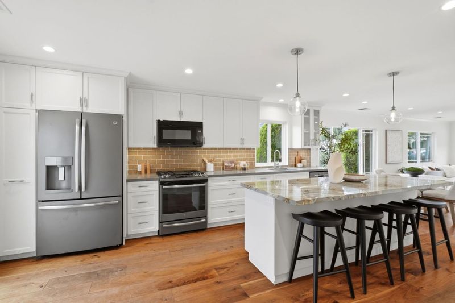
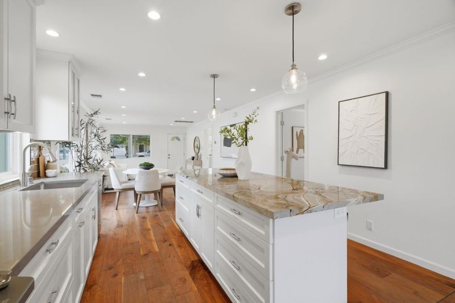
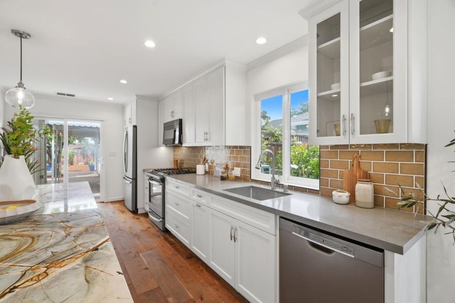
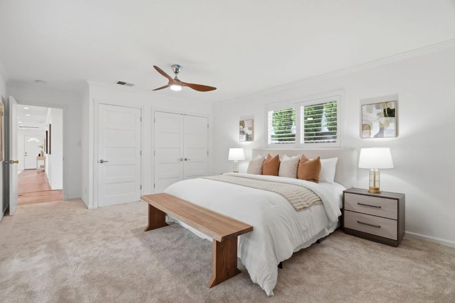
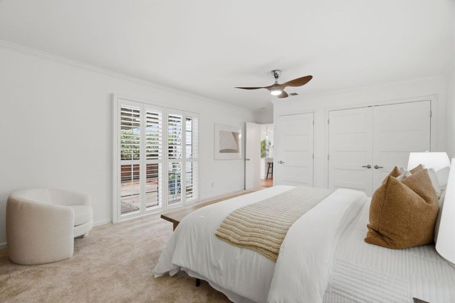
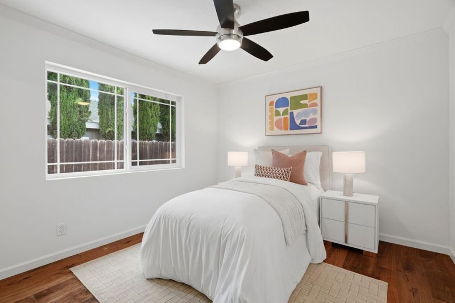
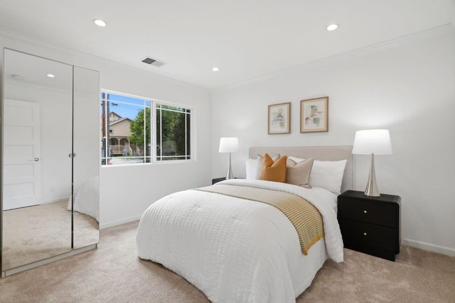
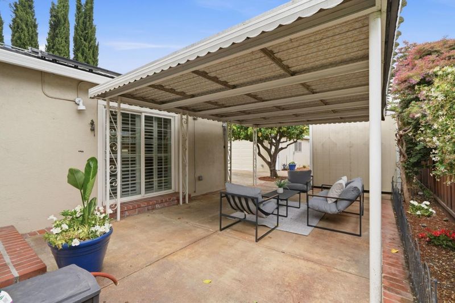
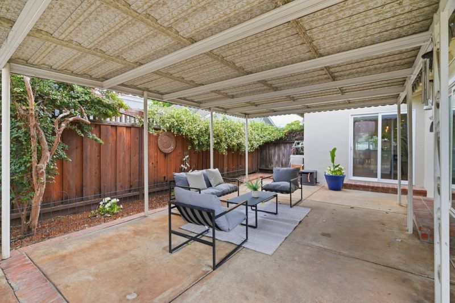
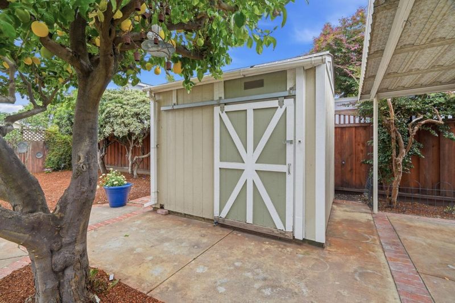
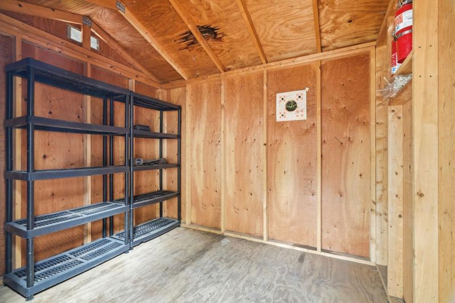
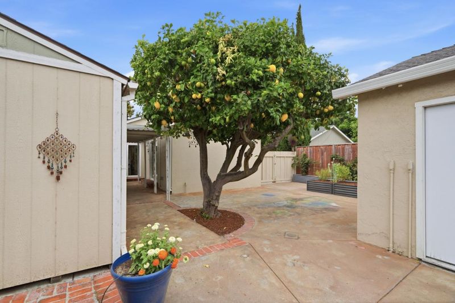
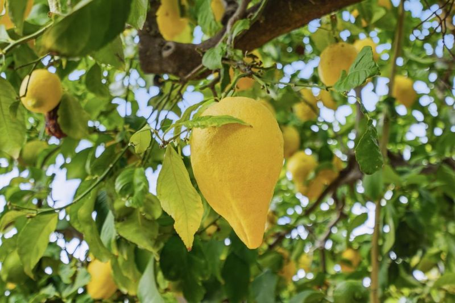
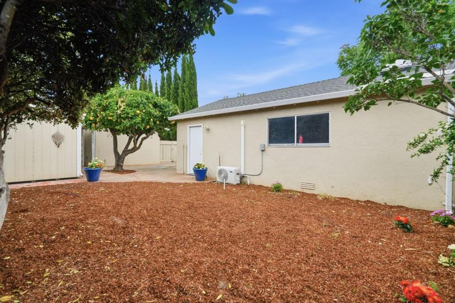
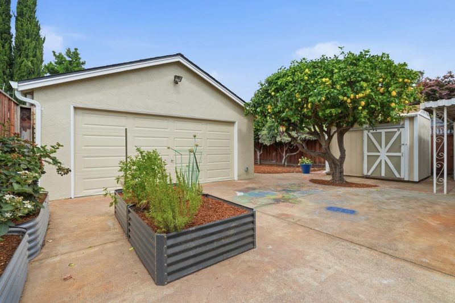
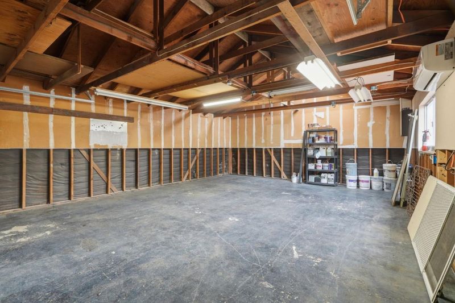
Welcome to 340 S 20th St, a beautifully updated 3 bedroom, 2 bathroom single-family home in a prime Central San Jose location just a few blocks from William Street Park and only one block from a convenient Bay Wheels bike sharing station. This move-in ready home features a wonderful open floor plan filled with natural light and an updated kitchen complete with a stunning island perfect for entertaining and everyday living. Improvements include fresh interior paint, a newer roof, dual-pane windows, central A/C, and leased solar for added efficiency. The spacious detached garage, large shed, raised garden beds, and generous backyard offer endless possibilities for gardening, storage, hobbies, or outdoor enjoyment. Relax under the covered patio and enjoy harvesting the many lemons from your own huge lemon tree. All Section 1 work has been completed and cleared, giving buyers peace of mind. Conveniently located near downtown San Jose, parks, shopping, dining, and commuter routes, this home is ready for its next chapter.

- Days on Market
- 3 days
- Current Status
- Active
- Original Price
- $999,888
- List Price
- $999,888
- On Market Date
- May 27, 2026
- Property Type
- Single Family Home
- Area
- 9 - Central San Jose
- Zip Code
- 95116
- MLS ID
- ML82048712
- APN
- 467-37-083
- Year Built
- 1944
- Stories in Building
- 1
- Possession
- COE
- Data Source
- MLSL
- Origin MLS System
- MLSListings, Inc.
Selma Olinder Elementary School
Public K-5 Elementary
Students: 353 Distance: 0.1mi
McKinley Elementary School
Public K-6 Elementary
Students: 286 Distance: 0.4mi
Cristo Rey San Jose High School
Private 9-10 Secondary, Coed
Students: 450 Distance: 0.7mi
Legacy Academy
Charter 6-8
Students: 13 Distance: 0.7mi
Five Wounds School
Private K-8 Elementary, Religious, Coed
Students: NA Distance: 0.7mi
San Jose High School
Public 9-12 Secondary
Students: 1054 Distance: 0.7mi
- Bed
- 3
- Bath
- 2
- Shower over Tub - 1, Stall Shower
- Parking
- 2
- Detached Garage
- SQ FT
- 1,250
- SQ FT Source
- Unavailable
- Lot SQ FT
- 5,850.0
- Lot Acres
- 0.134298 Acres
- Kitchen
- Dishwasher, Garbage Disposal, Island, Microwave, Oven Range - Built-In, Gas, Refrigerator
- Cooling
- Central AC
- Dining Room
- Dining Area in Living Room, Eat in Kitchen, No Formal Dining Room
- Disclosures
- Flood Insurance Required, Natural Hazard Disclosure
- Family Room
- No Family Room
- Flooring
- Vinyl / Linoleum, Other
- Foundation
- Concrete Slab, Crawl Space, Raised
- Heating
- Central Forced Air, Heat Pump
- Laundry
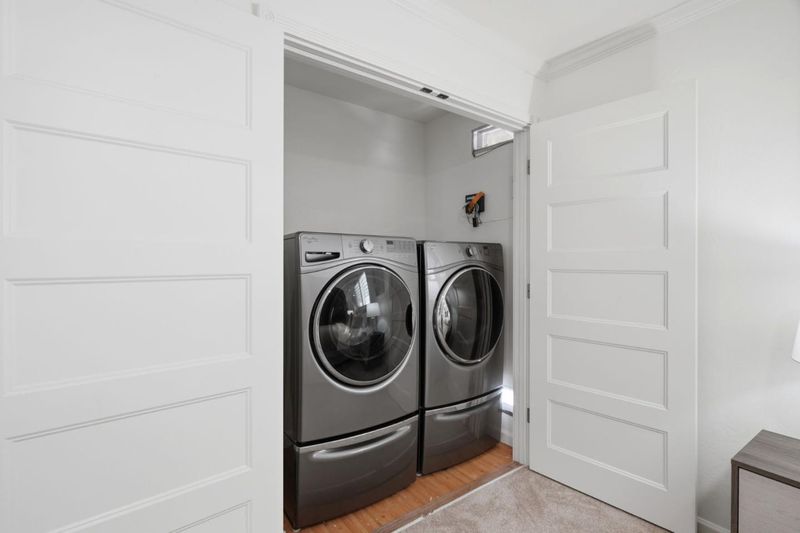
- Inside, Washer / Dryer
- Views
- Neighborhood
- Possession
- COE
- Fee
- Unavailable
MLS and other Information regarding properties for sale as shown in Theo have been obtained from various sources such as sellers, public records, agents and other third parties. This information may relate to the condition of the property, permitted or unpermitted uses, zoning, square footage, lot size/acreage or other matters affecting value or desirability. Unless otherwise indicated in writing, neither brokers, agents nor Theo have verified, or will verify, such information. If any such information is important to buyer in determining whether to buy, the price to pay or intended use of the property, buyer is urged to conduct their own investigation with qualified professionals, satisfy themselves with respect to that information, and to rely solely on the results of that investigation.
School data provided by GreatSchools. School service boundaries are intended to be used as reference only. To verify enrollment eligibility for a property, contact the school directly.