

$1,298,000
1,662
SQ FT
$781
SQ/FT
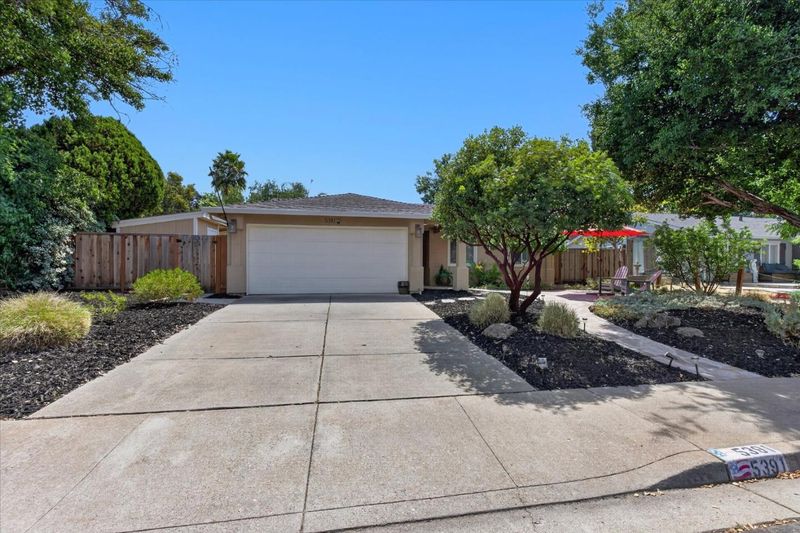
5391 Celeste Avenue
@ Shelley St - 4000 - Livermore, Livermore

- 3 Bed
- 2 Bath
- 2 Park
- 1,662 sqft
- LIVERMORE
-

-
Sat Aug 15, 1:00 pm - 4:00 pm
-
Sun Aug 16, 1:00 pm - 4:00 pm
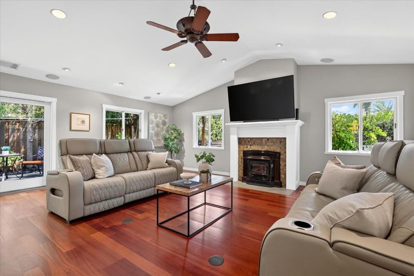
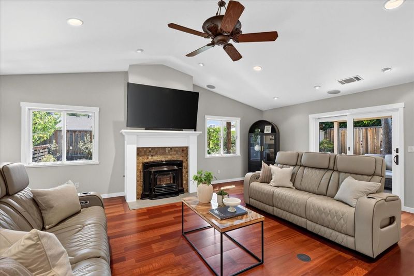
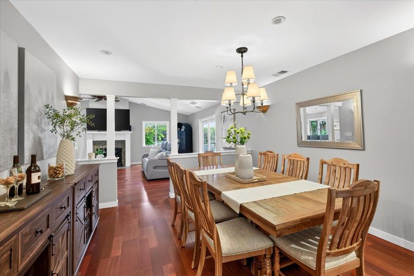
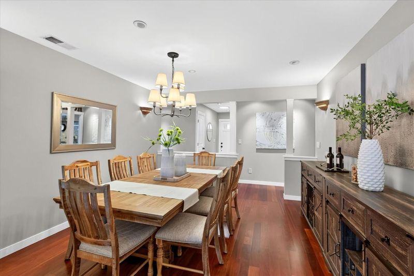
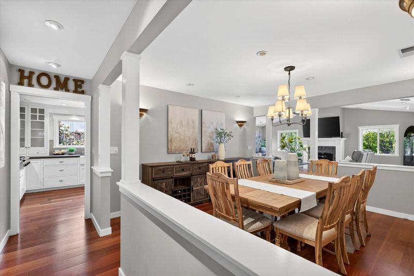
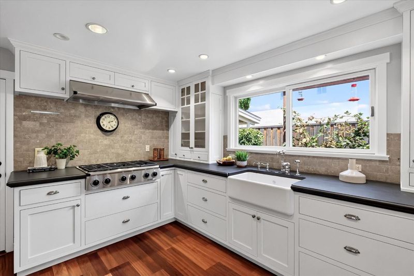
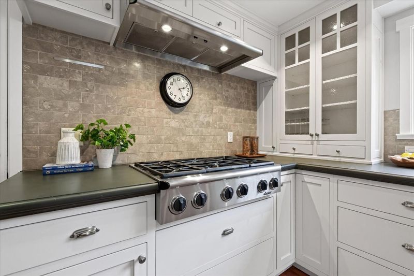
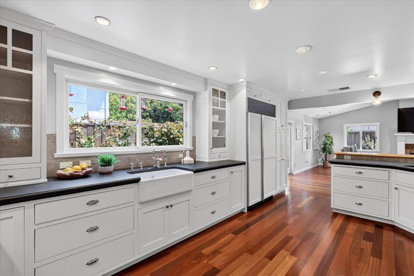
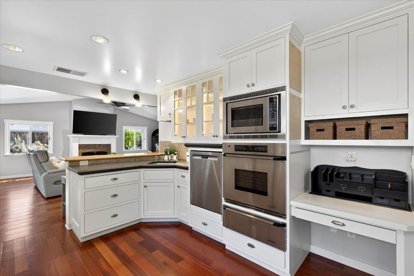
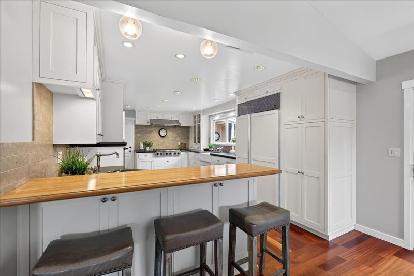
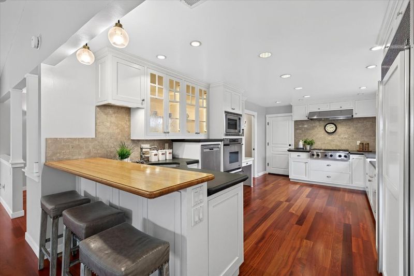
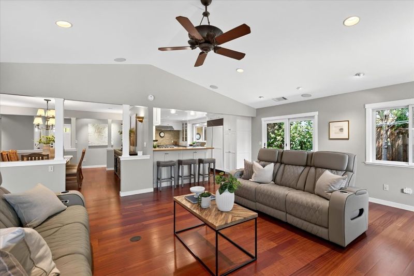
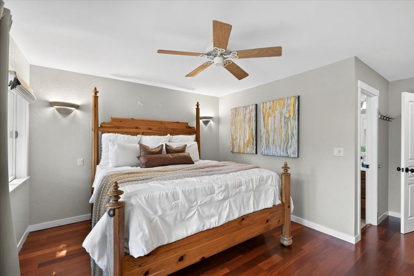
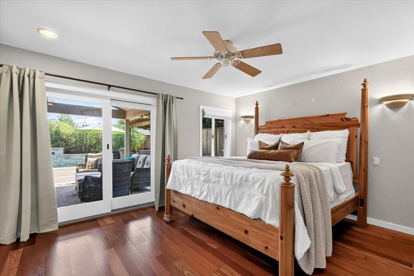
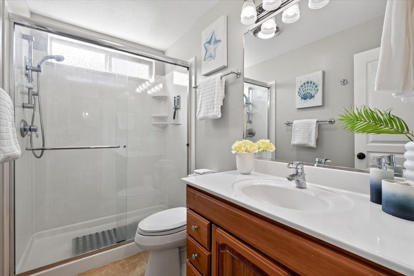
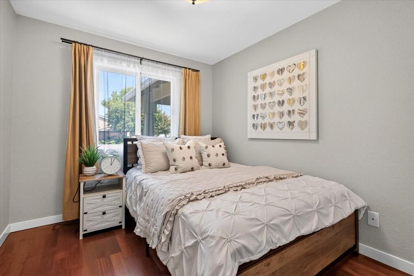
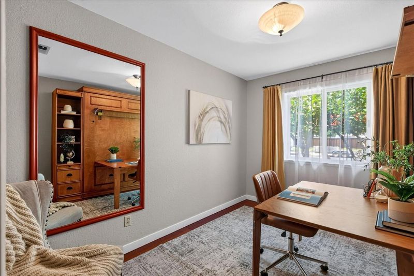
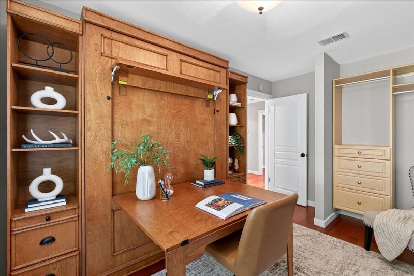
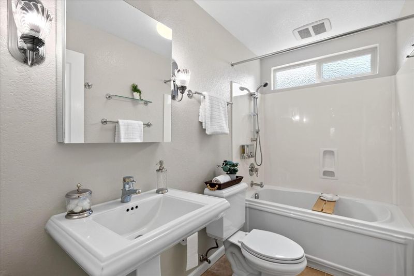
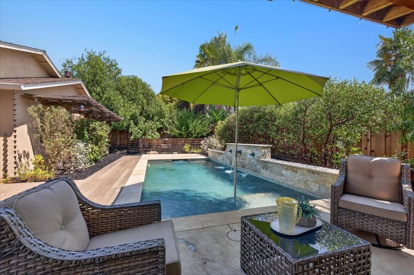
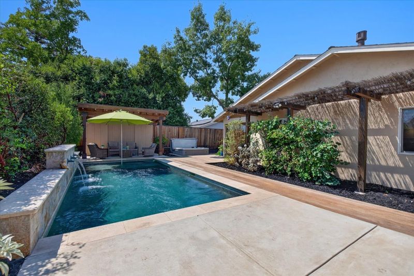
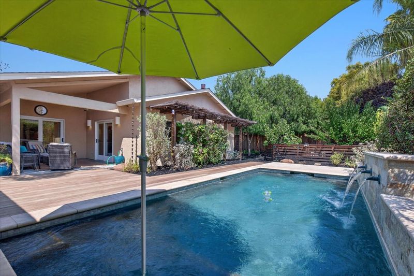
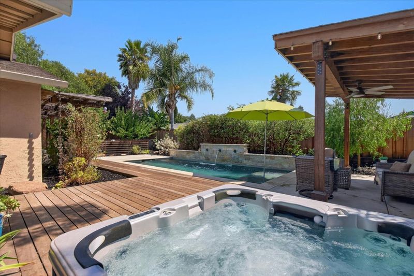
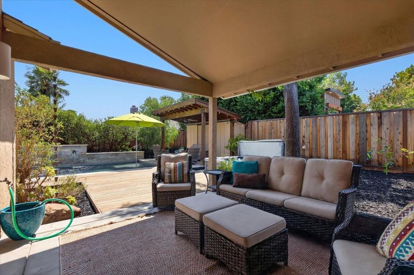
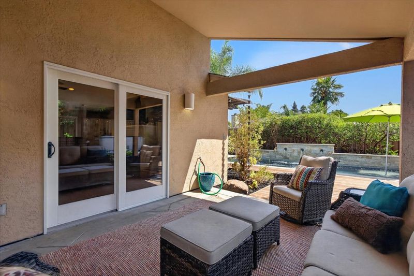
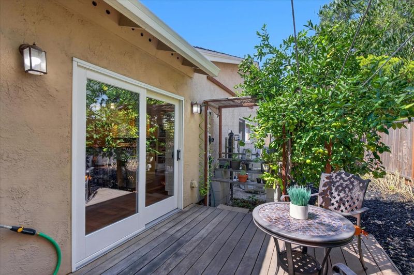
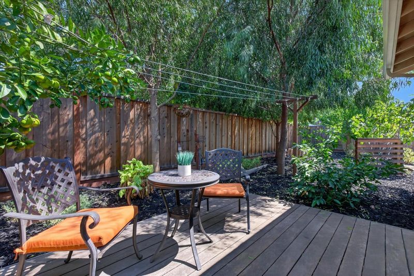
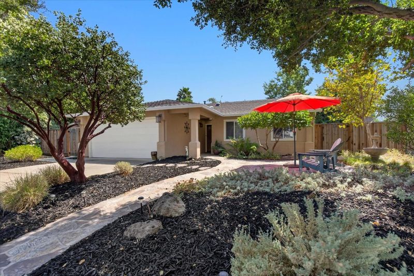
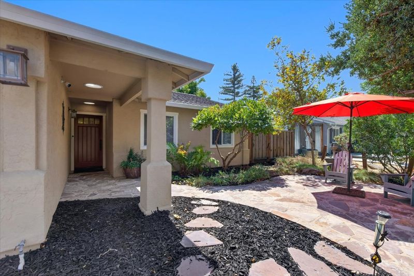
This 3-bedroom, 2-bath home is made for gatherings! A great room and formal dining room large enough for the whole family to celebrate the holidays together. The extra-large gourmet kitchen is built for multiple cooks: a farm sink plus a separate prep sink, a 6-burner gas range, a built-in microwave/convection oven, a regular oven, and a warming drawer. A Sub-Zero refrigerator and Bosch dishwasher round out the space. The great room flows off the kitchen with a gas fireplace and built-in surround sound perfect for party nights or quiet family evenings. Outside, the native-plant landscaping comes alive in fall, and the large hot tub is made for stargazing after a long day. Multiple patios wrap a sparkling pool with an Endless Swim feature for lap swimming, plus a soothing water feature to wash away the day. A covered BBQ area means year-round grilling. Abundant upgrades include: Murphy bed, Anderson windows, ceiling fans, California Closets organizers throughout, wood flooring, a tankless gas water heater, washer/dryer, two sheds, fruit trees, programmable lighting, custom camera security system. Come see it in person! Commuters will love the location - walking distance to the ACE train into San Jose, and just minutes from wineries, parks, and trails.

- Days on Market
- 0 days
- Current Status
- Active
- Original Price
- $1,298,000
- List Price
- $1,298,000
- On Market Date
- Aug 13, 2026
- Property Type
- Single Family Home
- Area
- 4000 - Livermore
- Zip Code
- 94550
- MLS ID
- ML82057617
- APN
- 099A-2901-035
- Year Built
- 1982
- Stories in Building
- Unavailable
- Possession
- COE
- Data Source
- MLSL
- Origin MLS System
- MLSListings, Inc.
Arroyo Seco Elementary School
Public K-5 Elementary
Students: 678 Distance: 0.7mi
Selah Christian School
Private K-12
Students: NA Distance: 0.7mi
Jackson Avenue Elementary School
Public K-5 Elementary
Students: 526 Distance: 1.1mi
Celebration Academy
Private 1-12 Alternative, Combined Elementary And Secondary, Religious, Coed
Students: 58 Distance: 1.2mi
Vine And Branches Christian Schools
Private 1-12 Coed
Students: 6 Distance: 1.3mi
Vineyard Alternative School
Public 1-12 Alternative
Students: 136 Distance: 1.3mi
- Bed
- 3
- Bath
- 2
- Parking
- 2
- Attached Garage
- SQ FT
- 1,662
- SQ FT Source
- Unavailable
- Lot SQ FT
- 8,050.0
- Lot Acres
- 0.184803 Acres
- Cooling
- Ceiling Fan, Central AC
- Dining Room
- Dining Bar, Formal Dining Room
- Disclosures
- Natural Hazard Disclosure
- Family Room
- Other
- Foundation
- Concrete Slab
- Fire Place
- Family Room
- Heating
- Central Forced Air - Gas
- Possession
- COE
- Fee
- Unavailable
MLS and other Information regarding properties for sale as shown in Theo have been obtained from various sources such as sellers, public records, agents and other third parties. This information may relate to the condition of the property, permitted or unpermitted uses, zoning, square footage, lot size/acreage or other matters affecting value or desirability. Unless otherwise indicated in writing, neither brokers, agents nor Theo have verified, or will verify, such information. If any such information is important to buyer in determining whether to buy, the price to pay or intended use of the property, buyer is urged to conduct their own investigation with qualified professionals, satisfy themselves with respect to that information, and to rely solely on the results of that investigation.
School data provided by GreatSchools. School service boundaries are intended to be used as reference only. To verify enrollment eligibility for a property, contact the school directly.