

$799,000
1,188
SQ FT
$673
SQ/FT
2220 Farley St
@ Dolores - Baywood, Castro Valley

- 2 Bed
- 1 Bath
- 0 Park
- 1,188 sqft
- Castro Valley
-

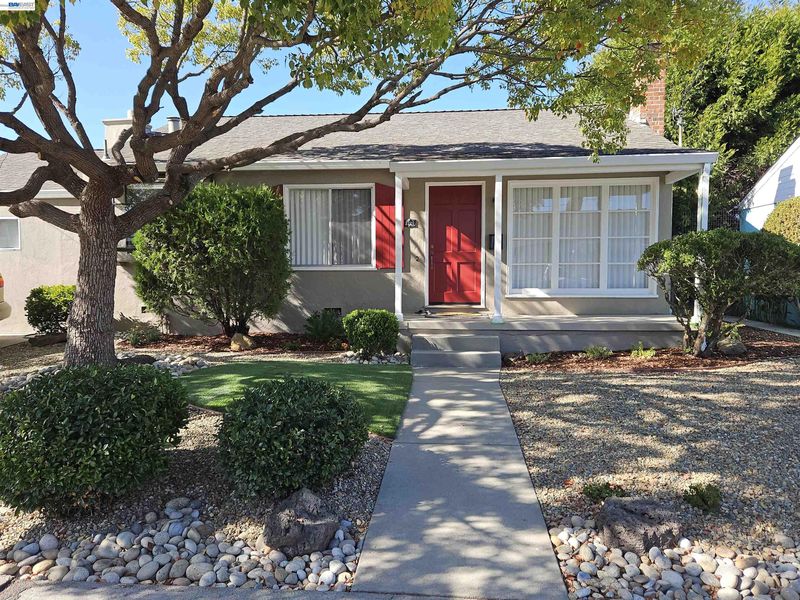
COMING SOON! Move-in ready and exceptionally well maintained, this 2-bedroom, 1-bath home offers quality updates along with flexible additional living space. Refinished hardwood floors extend through much of the home, while the living room features a striking stone fireplace and abundant natural light. The remodeled bathroom includes tile flooring, double sinks, updated lighting and plumbing fixtures, and a large linen closet. The kitchen offers solid wood cabinetry, generous counter space, a garden window, dishwasher and built-in microwave. A permitted garage conversion provides a versatile bonus room with a window and closet—ideal for a family room, home office or additional bedroom. Outside, the low-maintenance front landscaping features a distinctive camphor tree, artificial turf, decorative rock, and colorful flowers and shrubs. A large workshop in the backyard provides valuable space for projects, hobbies or additional storage. Conveniently located in Castro Valley, this well-kept home combines thoughtful updates, flexible living space and a move-in-ready condition.

- Current Status
- Active - Coming Soon
- Original Price
- $799,000
- List Price
- $799,000
- On Market Date
- Sep 5, 2026
- Property Type
- Detached
- D/N/S
- Baywood
- Zip Code
- 94546
- MLS ID
- 41147321
- APN
- 41512040
- Year Built
- 1947
- Stories in Building
- 1
- Possession
- Close Of Escrow
- Data Source
- MAXEBRDI
- Origin MLS System
- BAY EAST
The Montessori Giving Tree
Private K-6
Students: 12 Distance: 0.3mi
Vita Academy
Private 1-6
Students: NA Distance: 0.4mi
Strobridge Elementary School
Public K-6 Elementary
Students: 492 Distance: 0.5mi
Castro Valley Elementary School
Public K-5 Elementary
Students: 433 Distance: 0.7mi
Castro Valley Elementary School
Public K-5 Elementary
Students: 506 Distance: 0.7mi
Redwood Christian Schools-Crossroads
Private K-6 Religious, Nonprofit
Students: NA Distance: 0.8mi
- Bed
- 2
- Bath
- 1
- Parking
- 0
- Off Street, Parking Lot
- SQ FT
- 1,188
- SQ FT Source
- Public Records
- Lot SQ FT
- 5,040.0
- Lot Acres
- 0.12 Acres
- Pool Info
- None
- Kitchen
- Dishwasher, Electric Range, Microwave, Tile Counters, Eat-in Kitchen, Electric Range/Cooktop
- Cooling
- None
- Disclosures
- Other - Call/See Agent
- Entry Level
- Exterior Details
- Back Yard, Front Yard, Storage
- Flooring
- Hardwood, Tile, Vinyl
- Foundation
- Fire Place
- Stone
- Heating
- Floor Furnace
- Laundry
- Laundry Closet
- Main Level
- 2 Bedrooms, 1 Bath, Main Entry
- Possession
- Close Of Escrow
- Basement
- Crawl Space
- Architectural Style
- Bungalow
- Construction Status
- Existing
- Additional Miscellaneous Features
- Back Yard, Front Yard, Storage
- Location
- Level
- Roof
- Composition Shingles
- Water and Sewer
- Public
- Fee
- Unavailable
MLS and other Information regarding properties for sale as shown in Theo have been obtained from various sources such as sellers, public records, agents and other third parties. This information may relate to the condition of the property, permitted or unpermitted uses, zoning, square footage, lot size/acreage or other matters affecting value or desirability. Unless otherwise indicated in writing, neither brokers, agents nor Theo have verified, or will verify, such information. If any such information is important to buyer in determining whether to buy, the price to pay or intended use of the property, buyer is urged to conduct their own investigation with qualified professionals, satisfy themselves with respect to that information, and to rely solely on the results of that investigation.
School data provided by GreatSchools. School service boundaries are intended to be used as reference only. To verify enrollment eligibility for a property, contact the school directly.