
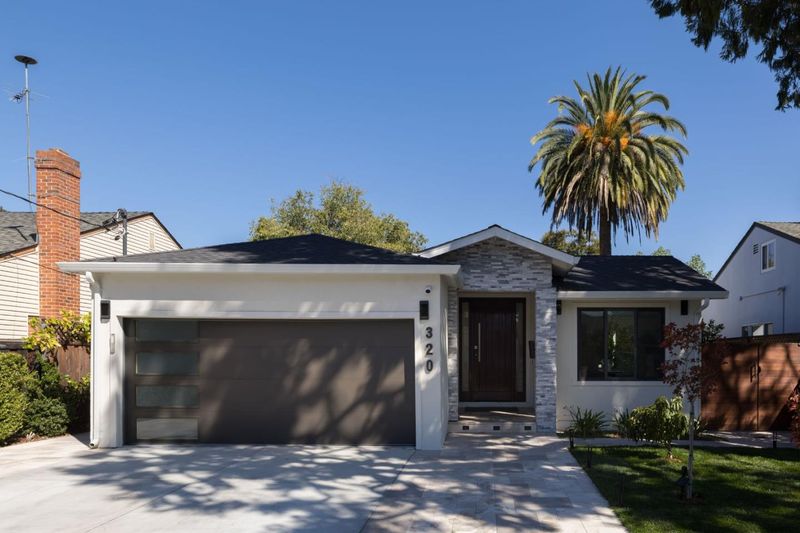

$2,788,000
1,589
SQ FT
$1,755
SQ/FT
320 Chester Street
@ Arnold Way - 308 - Willows / O'Conner Area, Menlo Park

- 4 Bed
- 3 (2/1) Bath
- 2 Park
- 1,589 sqft
- Menlo Park
-

-
Sat Oct 3, 1:00 pm - 5:00 pm
-
Sun Oct 4, 1:00 pm - 5:00 pm
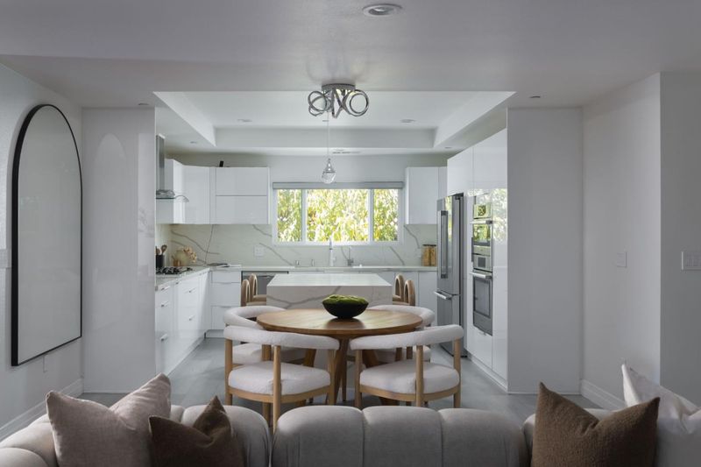
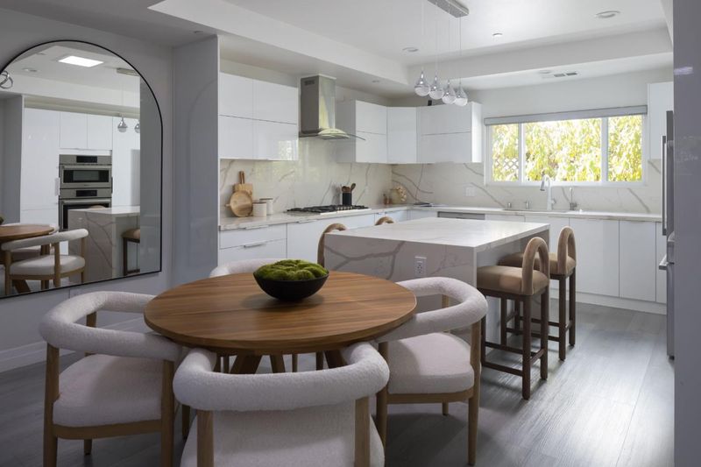
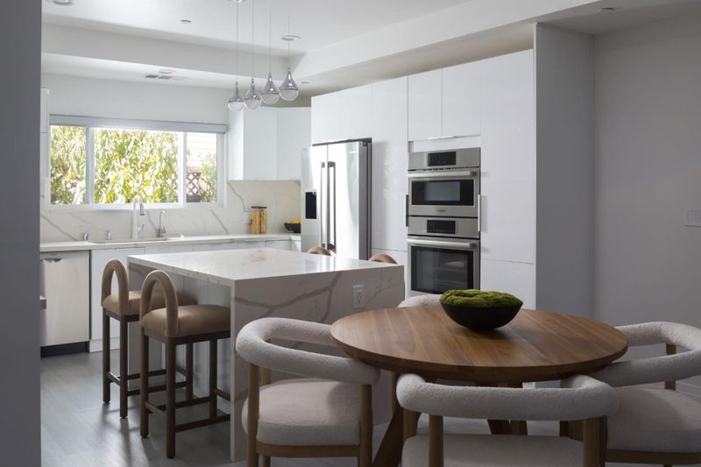
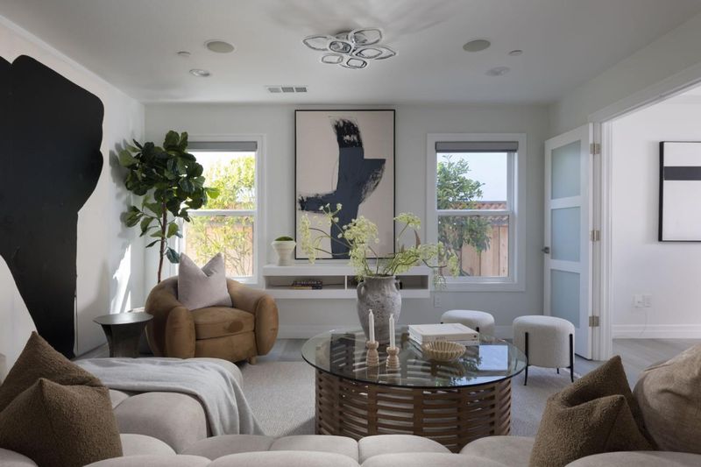
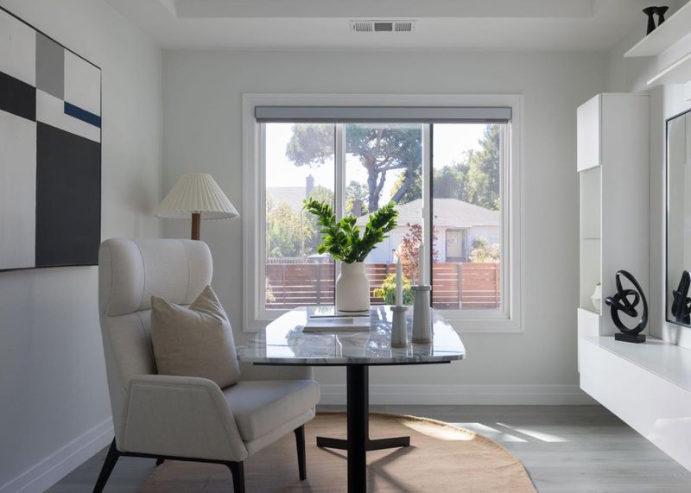
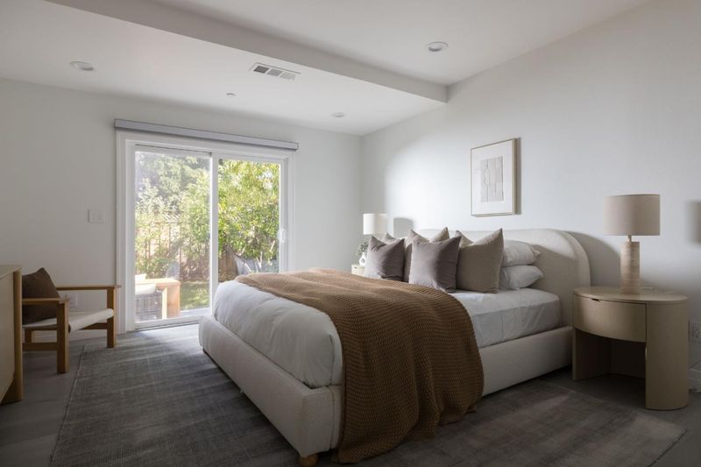
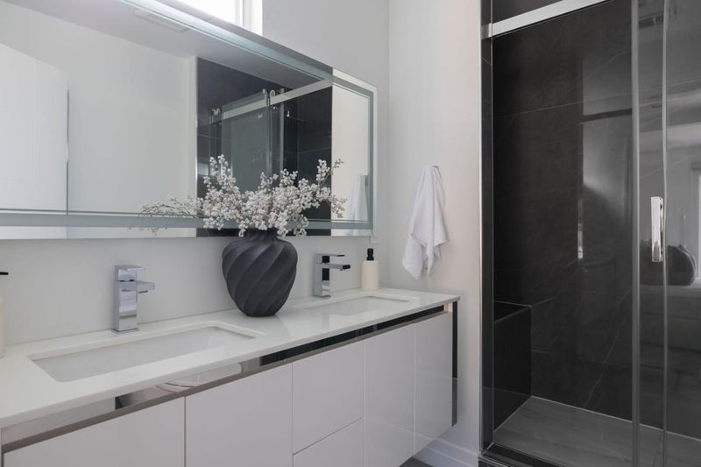
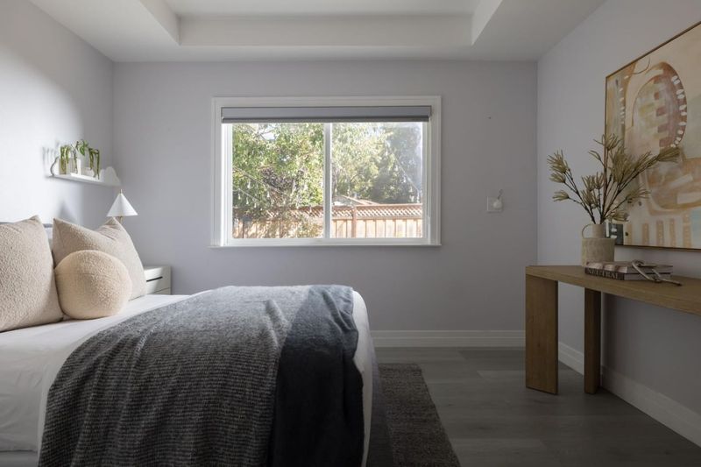
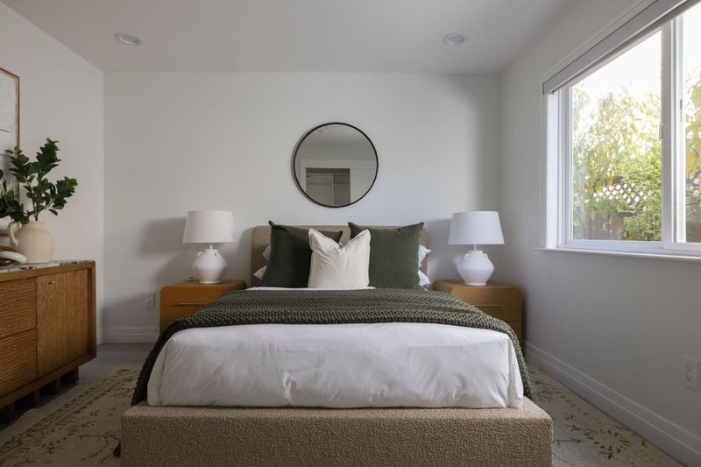
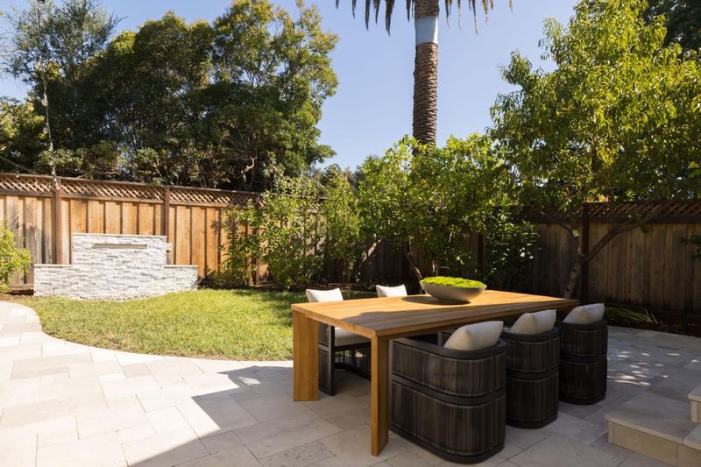
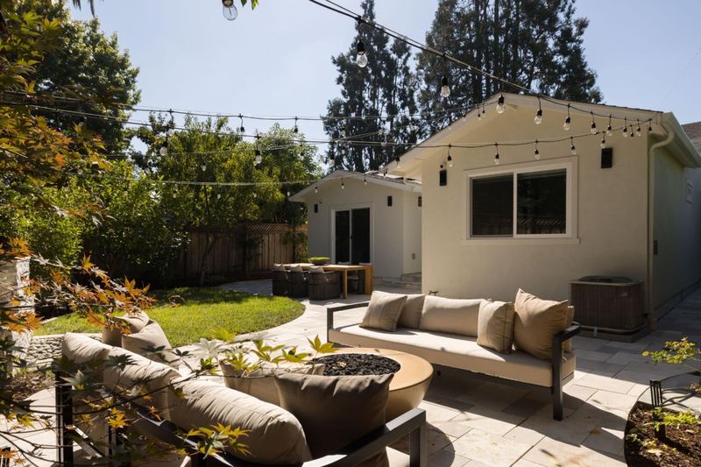
Rebuilt in 2021 by a true tech enthusiast, this 4BD/2.5BA custom smart home of nearly 1,600sf blends everyday ease with modern design. All new plumbing & sewer, electrical, insulation, windows, fully owned smart solar system, hardwired ethernet, Tesla charger, Google Nest HVAC, Lutron smart dimmable lighting, motorized shades, wifi enabled outlets, built in living room speakers and recirculating instant hot water. Sun-filled open living spaces flow seamlessly between the kitchen, dining and living areas, creating an elegant setting for both entertaining and everyday living. Outside, the bespoke backyard boasts meticulous stonework, a lush lawn, smart irrigation, fruit trees and two new gas lines for the built-in fire pit & bbq. Just moments away from downtown Menlo Park and Palo Alto, Stanford and local parks. Served by acclaimed Laurel Elementary, Hillview Middle and Menlo-Atherton High.

- Days on Market
- 0 days
- Current Status
- Active
- Original Price
- $2,788,000
- List Price
- $2,788,000
- On Market Date
- Sep 28, 2026
- Property Type
- Single Family Home
- Area
- 308 - Willows / O'Conner Area
- Zip Code
- 94025
- MLS ID
- ML82062875
- APN
- 062-212-130
- Year Built
- 1946
- Stories in Building
- 1
- Possession
- Unavailable
- Data Source
- MLSL
- Origin MLS System
- MLSListings, Inc.
Willow Oaks Elementary School
Public K-8 Elementary
Students: 416 Distance: 0.3mi
Alto International School
Private PK-10 Elementary, Coed
Students: 260 Distance: 0.3mi
Peninsula School, Ltd
Private K-8 Elementary, Nonprofit
Students: 252 Distance: 0.6mi
Ravenswood Comprehensive Middle
Public 6-8
Students: 474 Distance: 0.7mi
Mid-Peninsula High School
Private 9-12 Secondary, Core Knowledge
Students: 135 Distance: 0.7mi
Green Oaks Academy
Public K-5 Elementary
Students: 35 Distance: 0.8mi
- Bed
- 4
- Bath
- 3 (2/1)
- Stall Shower, Tile, Updated Bath
- Parking
- 2
- Attached Garage
- SQ FT
- 1,589
- SQ FT Source
- Unavailable
- Lot SQ FT
- 5,945.0
- Lot Acres
- 0.136478 Acres
- Cooling
- Central AC
- Dining Room
- Eat in Kitchen, Skylight
- Disclosures
- NHDS Report
- Family Room
- Separate Family Room
- Foundation
- Concrete Perimeter and Slab
- Fire Place
- Other
- Heating
- Central Forced Air, Other
- Laundry
- In Garage
- Fee
- Unavailable
MLS and other Information regarding properties for sale as shown in Theo have been obtained from various sources such as sellers, public records, agents and other third parties. This information may relate to the condition of the property, permitted or unpermitted uses, zoning, square footage, lot size/acreage or other matters affecting value or desirability. Unless otherwise indicated in writing, neither brokers, agents nor Theo have verified, or will verify, such information. If any such information is important to buyer in determining whether to buy, the price to pay or intended use of the property, buyer is urged to conduct their own investigation with qualified professionals, satisfy themselves with respect to that information, and to rely solely on the results of that investigation.
School data provided by GreatSchools. School service boundaries are intended to be used as reference only. To verify enrollment eligibility for a property, contact the school directly.