



$2,498,000
1,590
SQ FT
$1,571
SQ/FT
451 Neptune Drive
@ Compass Drive - 370 - Marlin Park/Cole, Redwood City

- 4 Bed
- 2 Bath
- 2 Park
- 1,590 sqft
- REDWOOD CITY
-

-
Sat Aug 15, 1:30 pm - 4:00 pm
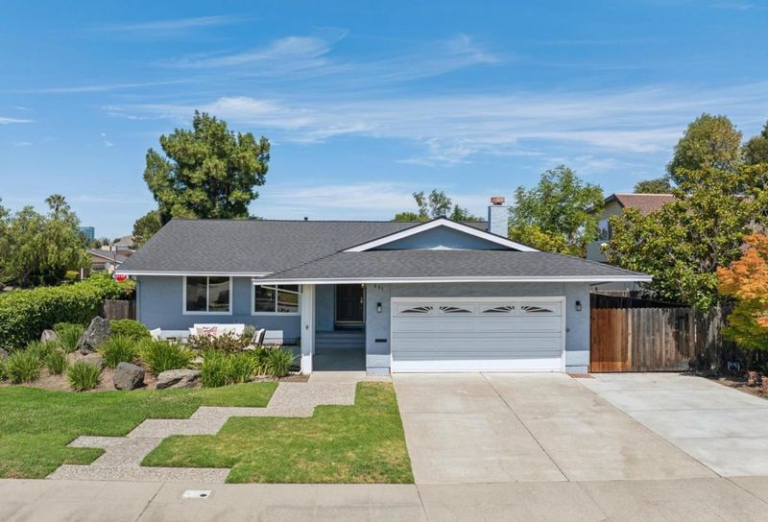
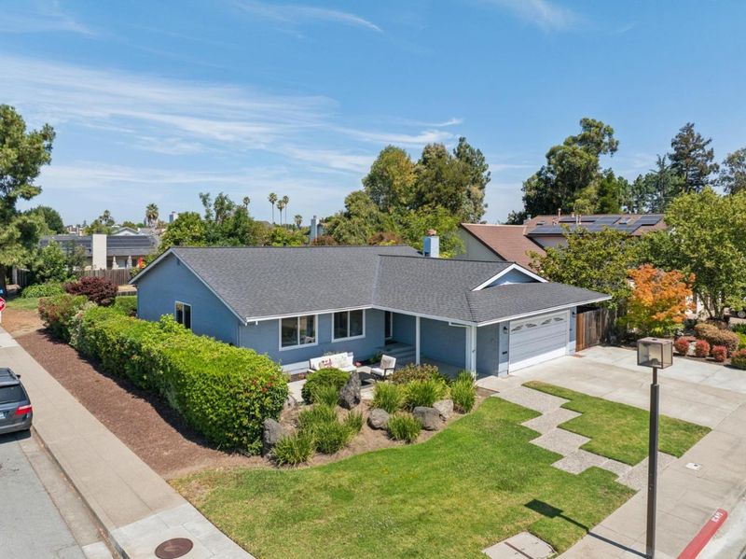
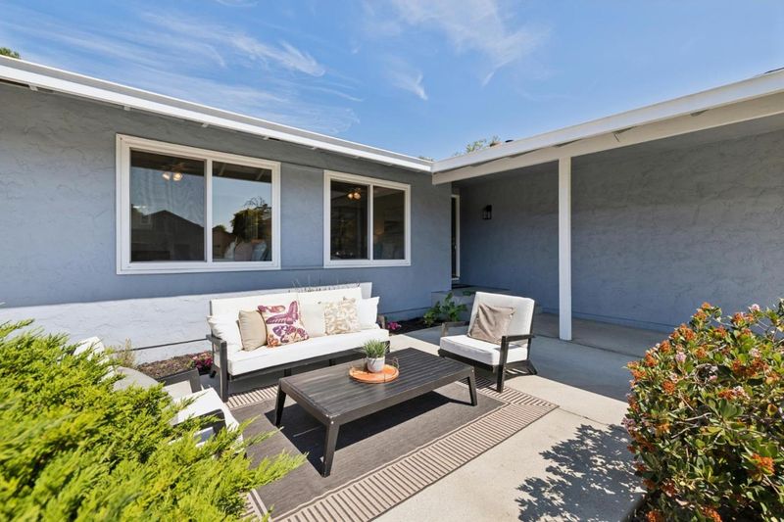
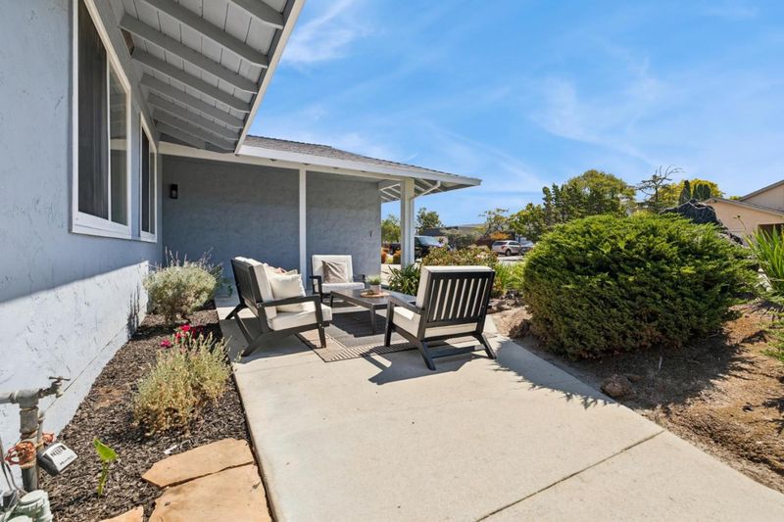
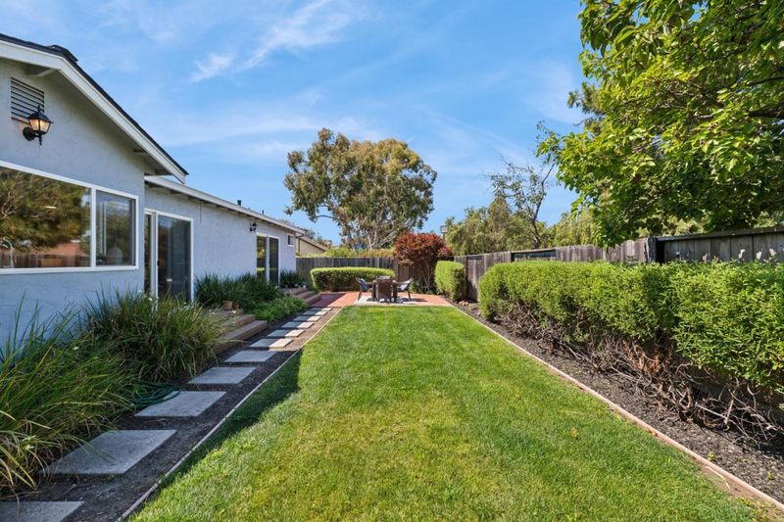
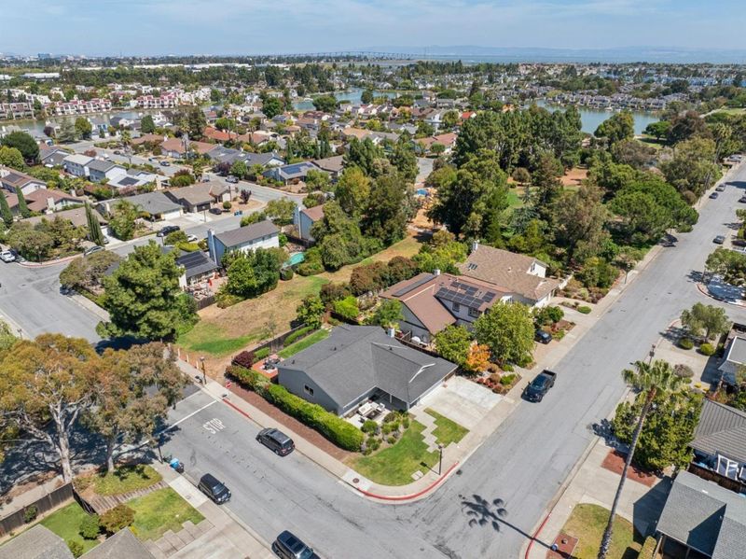
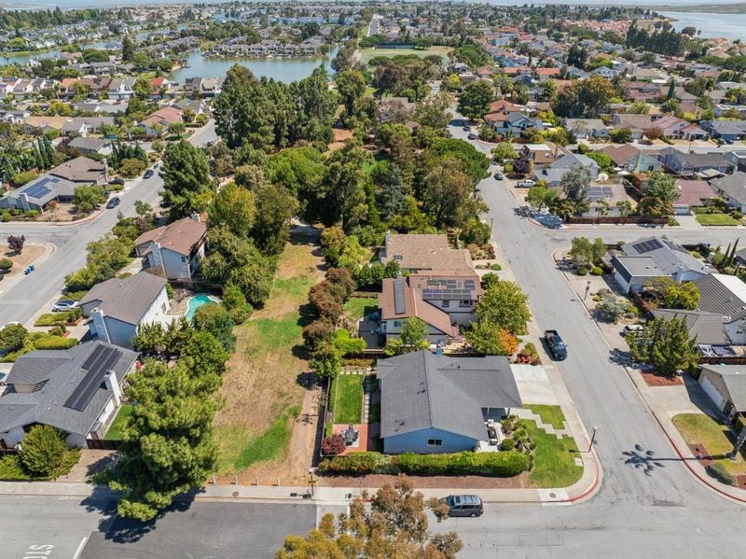
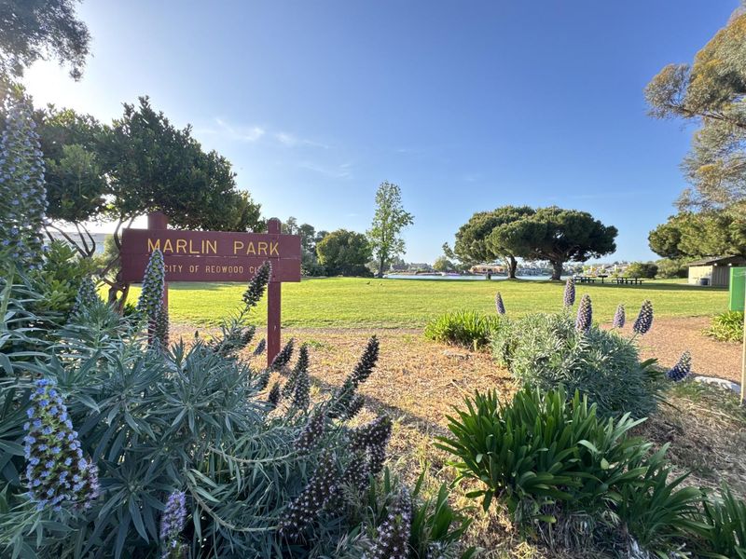
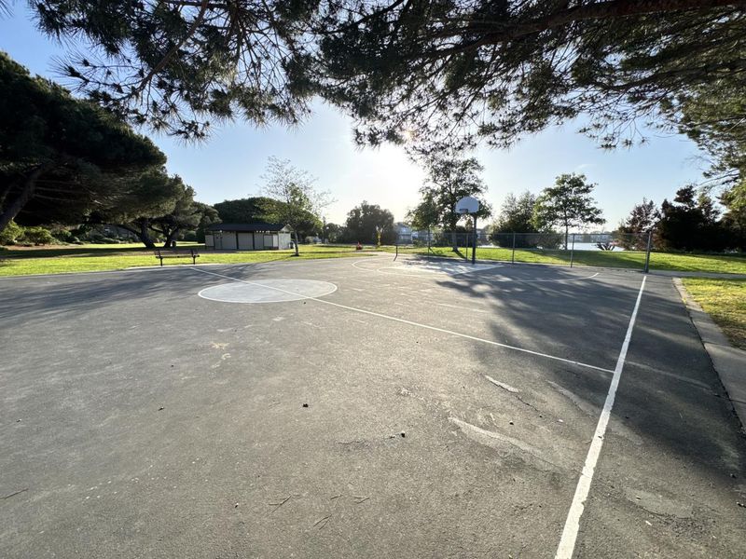
Corner-lot privacy backs to open space with gate access to Marlin Park. Enjoy 4 bedrooms w/ primary suite, refreshed kitchen and baths, RV/boat parking, whole house fan & unmatched location near waterfront trails, dining, shopping & commuter access.
-
Sun Aug 16, 1:30 pm - 4:00 pm
Corner-lot privacy backs to open space with gate access to Marlin Park. Enjoy 4 bedrooms w/ primary suite, refreshed kitchen and baths, RV/boat parking, whole house fan & unmatched location near waterfront trails, dining, shopping & commuter access.
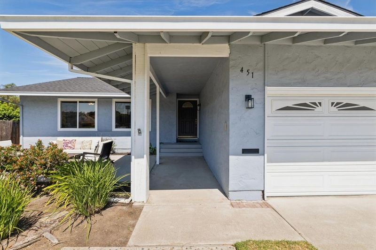
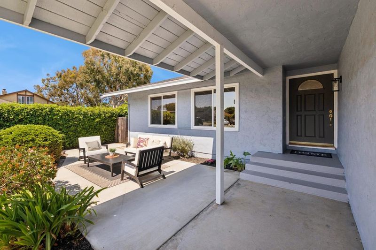
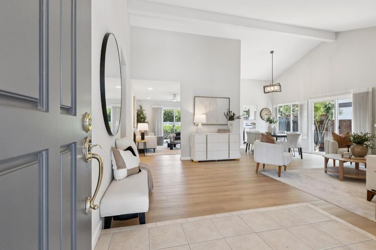
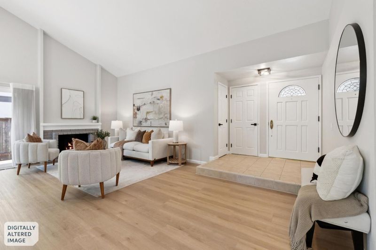
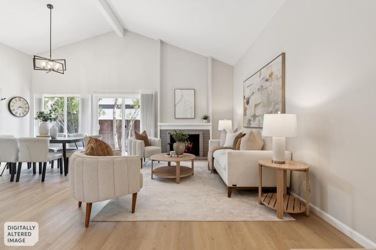
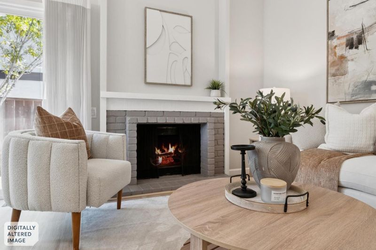
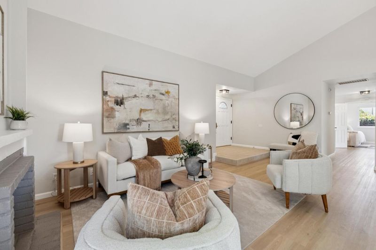
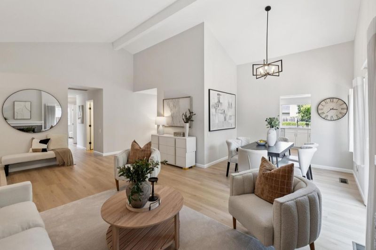
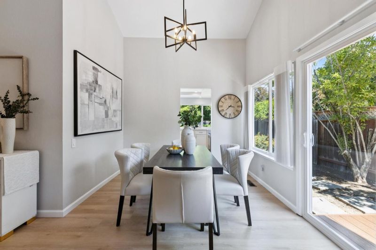
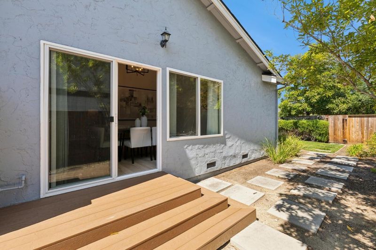
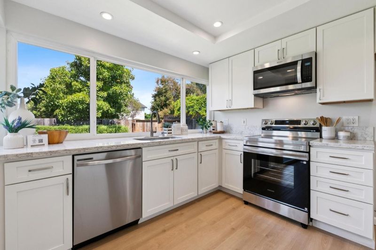
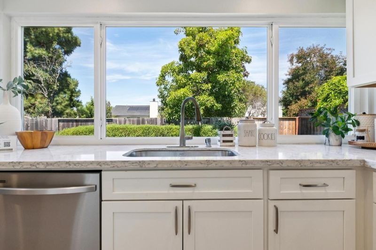
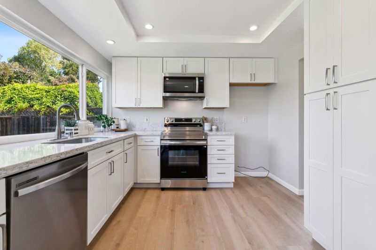
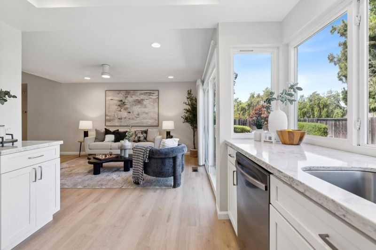
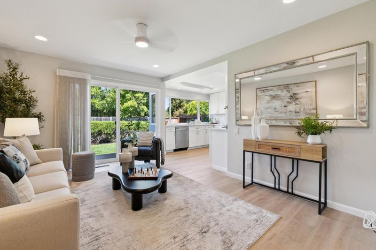
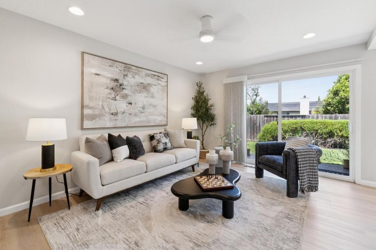
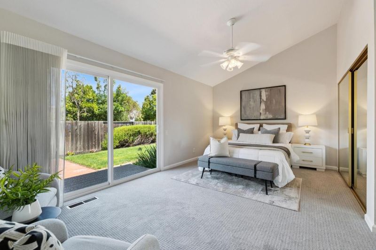
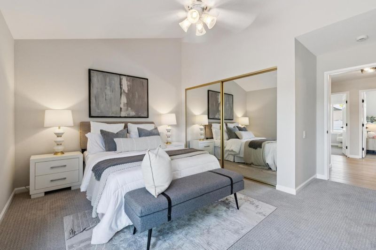
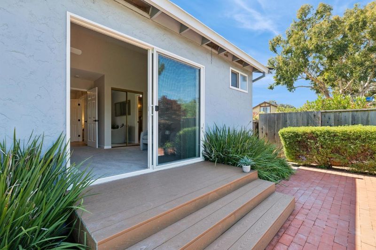
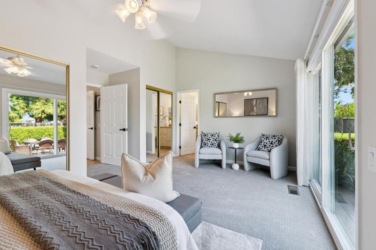
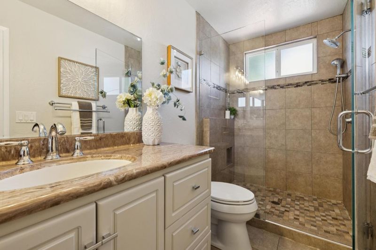
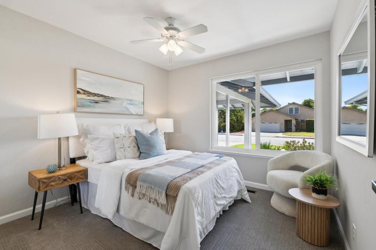
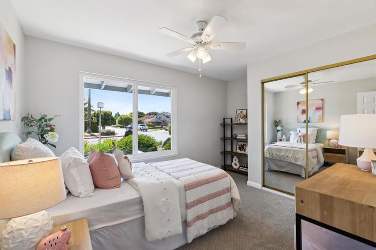
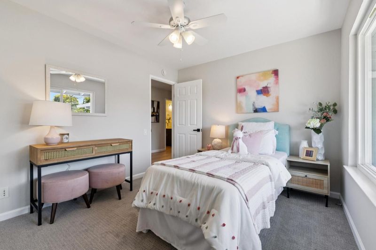
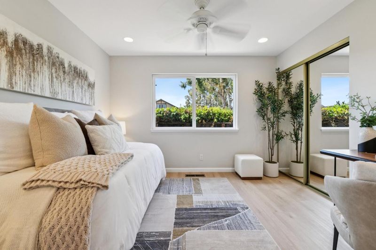
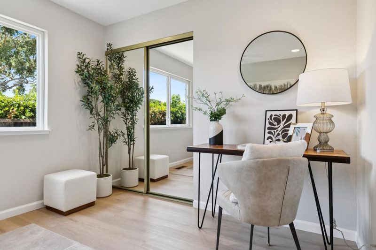
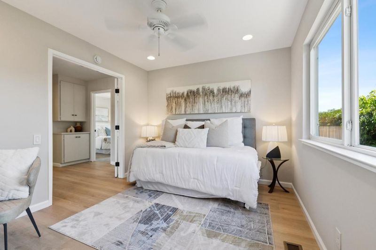

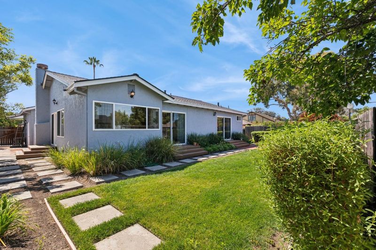
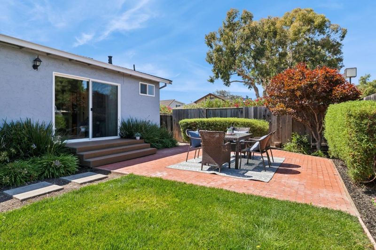
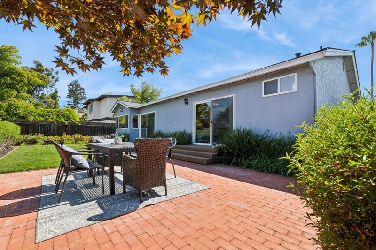
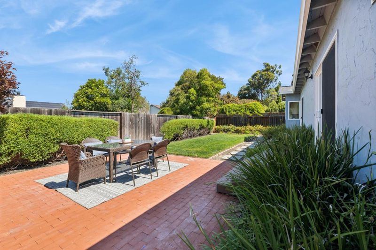
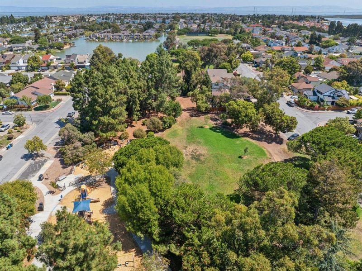
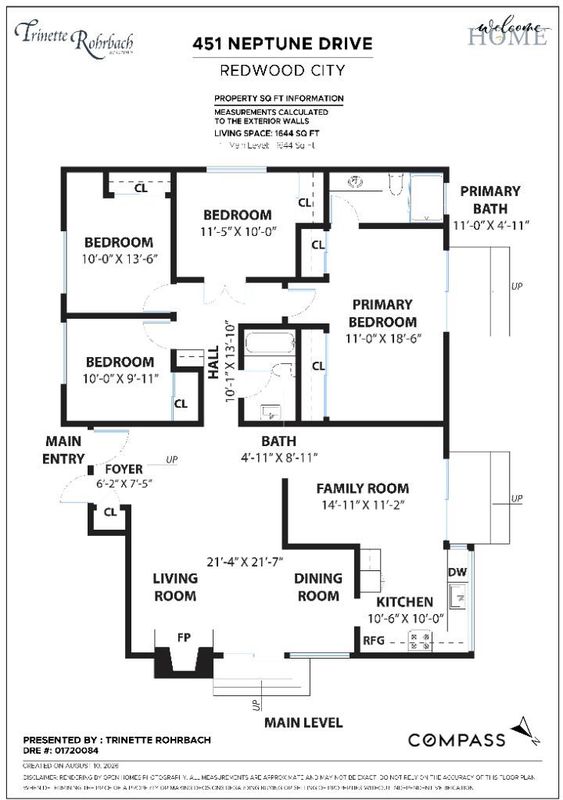
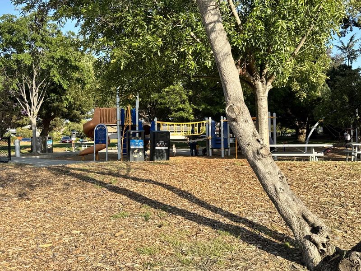
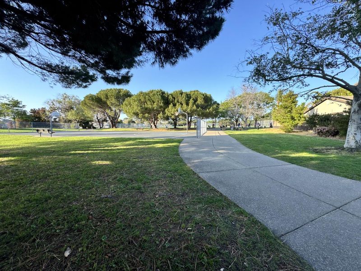
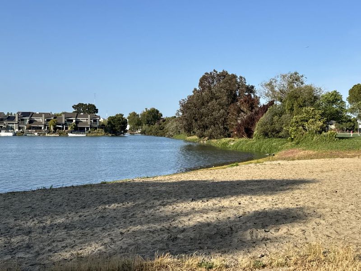
Perfectly positioned on a manicured corner lot backing to open space with no rear neighbors, this beautifully updated home offers direct gate access to Marlin Park. Nearby waterfront trails, shopping, dining & commuter routes further enhance the location. Inside, luxury plank flooring, soothing paint tones & abundant windows create a bright, refreshed atmosphere. Soaring ceilings and a brick-surround fireplace anchor the living room, while the formal dining area with sliding glass doors opens to the side deck. The updated kitchen overlooks the tranquil backyard through oversized picture windows and connects to the family room. 4 bedrooms include a generous primary suite featuring new plush carpeting, dual double-door closets, patio access, and a renovated ensuite bath showcasing a stone-topped vanity and oversized walk-in shower. 3 additional bedrooms share a refreshed hall bath. The backyard features a brick patio, lush lawn, vibrant landscaping, and a stunning Japanese maple. Two side yards add versatility, including gated boat or RV parking. Steps to Marlin, Sandpiper Point & Starboard Parks. A short walk, bike ride or drive to the Marketplace Shopping Center. Minutes to downtown San Carlos & Belmont & highway 101, 92 & CalTrain access. OH Sat 8/15 & Sun 8/16 1:30-4

- Days on Market
- 0 days
- Current Status
- Active
- Original Price
- $2,498,000
- List Price
- $2,498,000
- On Market Date
- Aug 13, 2026
- Property Type
- Single Family Home
- Area
- 370 - Marlin Park/Cole
- Zip Code
- 94065
- MLS ID
- ML82057575
- APN
- 095-061-070
- Year Built
- 1969
- Stories in Building
- 1
- Possession
- COE
- Data Source
- MLSL
- Origin MLS System
- MLSListings, Inc.
San Mateo County Special Education School
Public K-12 Special Education
Students: 136 Distance: 0.7mi
San Mateo County Rop School
Public 11-12
Students: NA Distance: 0.7mi
Compass High School
Private 9-10
Students: 6 Distance: 0.7mi
Hanlin Academy
Private K-8 Elementary, Middle, Coed
Students: 60 Distance: 1.0mi
Redwood Shores Elementary School
Public K-5
Students: 486 Distance: 1.1mi
Sandpiper Elementary School
Public K-6 Elementary
Students: 617 Distance: 1.2mi
- Bed
- 4
- Bath
- 2
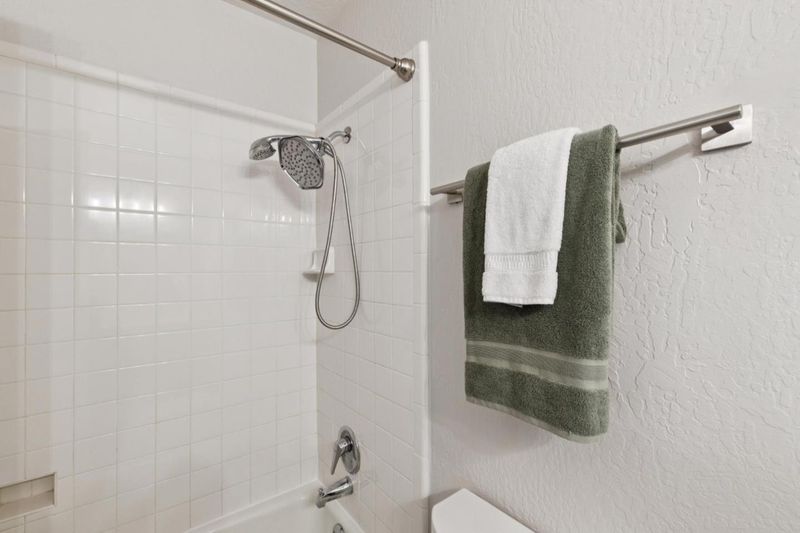
- Primary - Stall Shower(s), Shower over Tub - 1, Updated Bath
- Parking
- 2
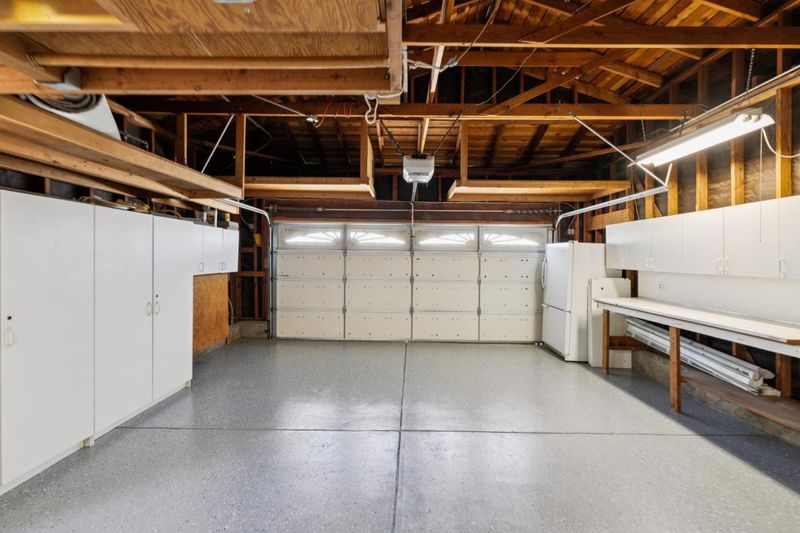
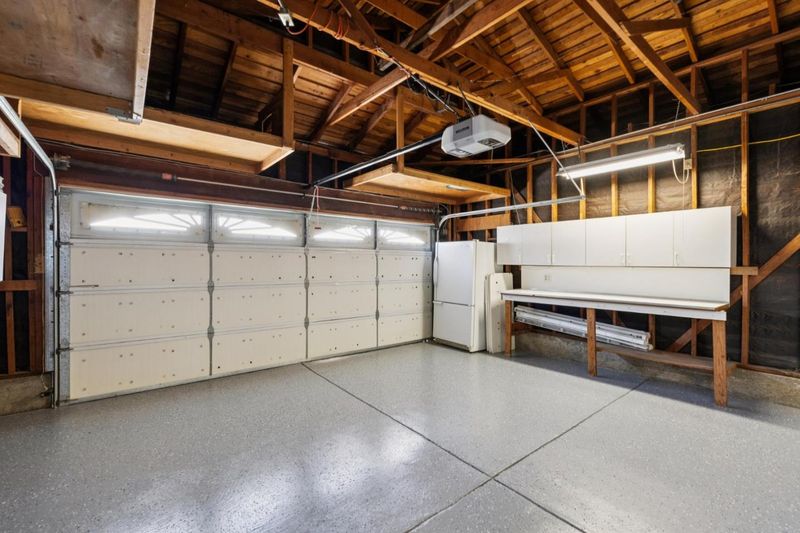
- Attached Garage, Gate / Door Opener, Off-Street Parking, Room for Oversized Vehicle
- SQ FT
- 1,590
- SQ FT Source
- Unavailable
- Lot SQ FT
- 6,979.0
- Lot Acres
- 0.160216 Acres
- Kitchen
- Countertop - Quartz, Dishwasher, Garbage Disposal, Microwave, Oven Range - Electric
- Cooling
- Ceiling Fan, Whole House / Attic Fan
- Dining Room
- Dining Area in Living Room
- Disclosures
- NHDS Report
- Family Room
- Separate Family Room
- Flooring
- Carpet, Vinyl / Linoleum
- Foundation
- Concrete Perimeter, Crawl Space
- Fire Place
- Gas Burning, Living Room
- Heating
- Central Forced Air - Gas
- Laundry
- In Garage, Tub / Sink
- Possession
- COE
- Fee
- Unavailable
MLS and other Information regarding properties for sale as shown in Theo have been obtained from various sources such as sellers, public records, agents and other third parties. This information may relate to the condition of the property, permitted or unpermitted uses, zoning, square footage, lot size/acreage or other matters affecting value or desirability. Unless otherwise indicated in writing, neither brokers, agents nor Theo have verified, or will verify, such information. If any such information is important to buyer in determining whether to buy, the price to pay or intended use of the property, buyer is urged to conduct their own investigation with qualified professionals, satisfy themselves with respect to that information, and to rely solely on the results of that investigation.
School data provided by GreatSchools. School service boundaries are intended to be used as reference only. To verify enrollment eligibility for a property, contact the school directly.