

$1,150,000
1,546
SQ FT
$744
SQ/FT
1483 Quail View Cir
@ Camino Verde - Quail Ridge, Walnut Creek

- 2 Bed
- 2 Bath
- 2 Park
- 1,546 sqft
- Walnut Creek
-

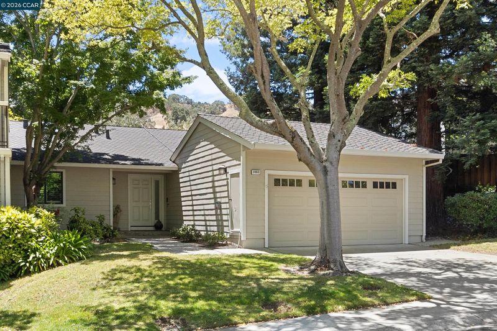
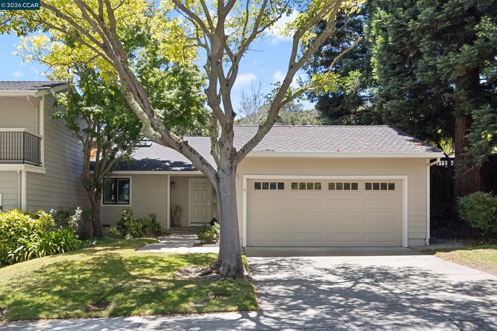
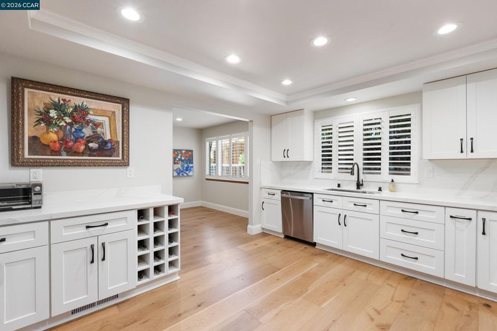
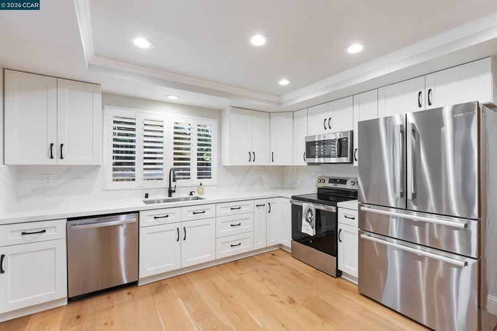
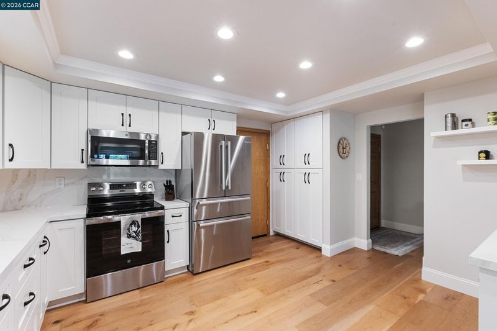
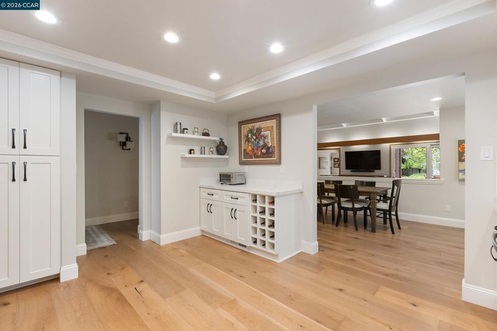
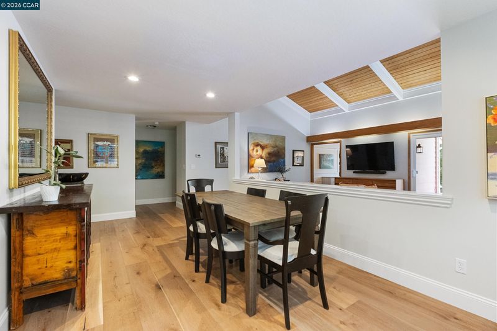
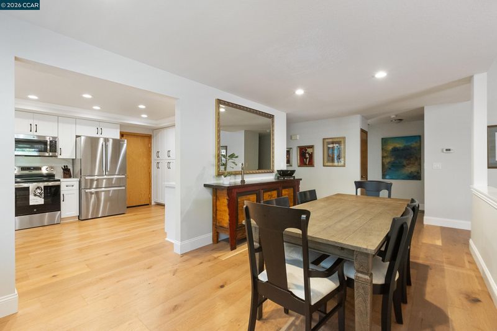
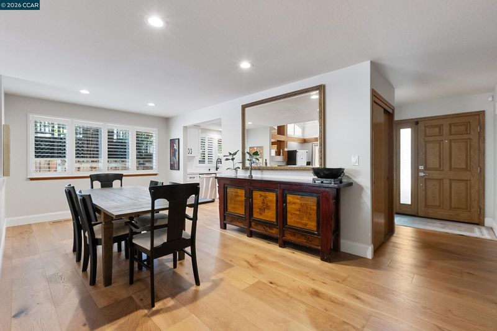
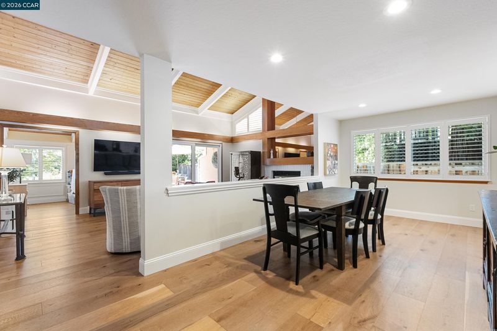
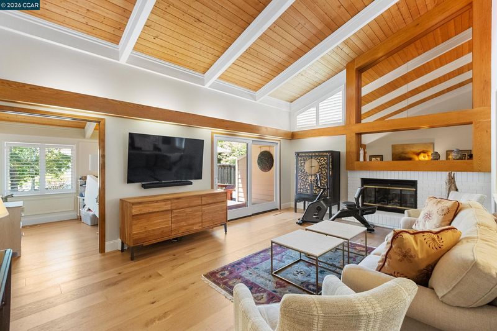
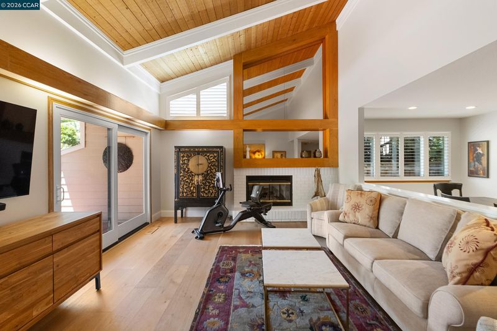
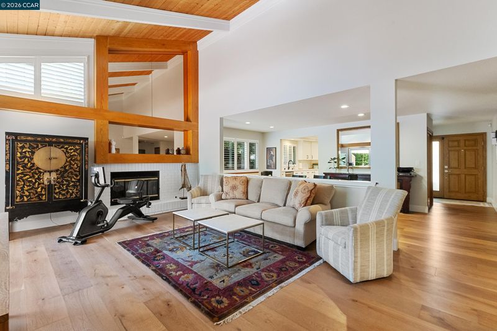
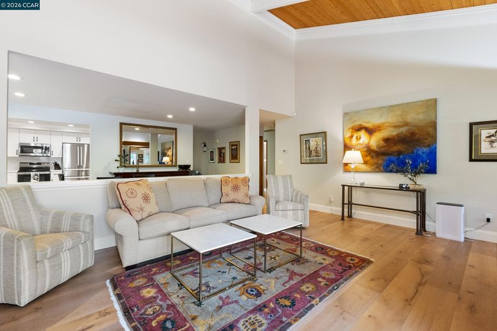
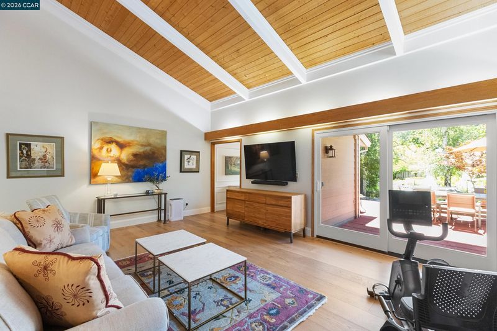
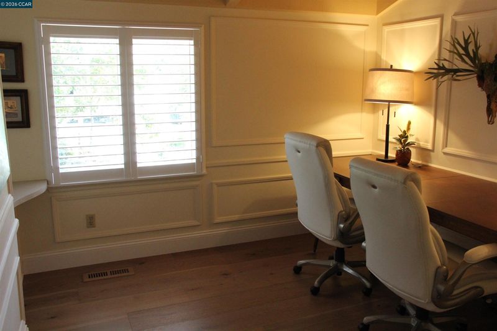
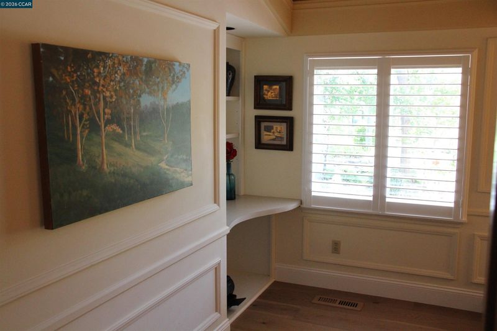
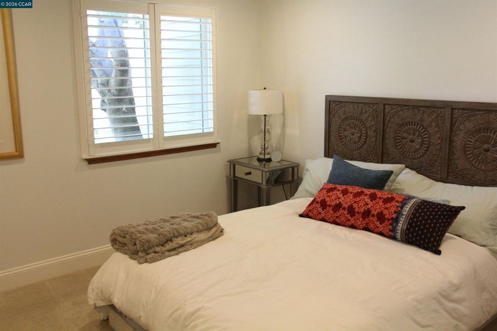
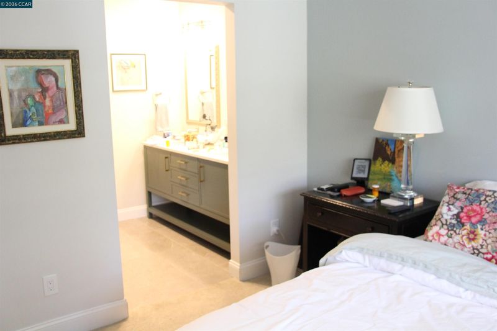
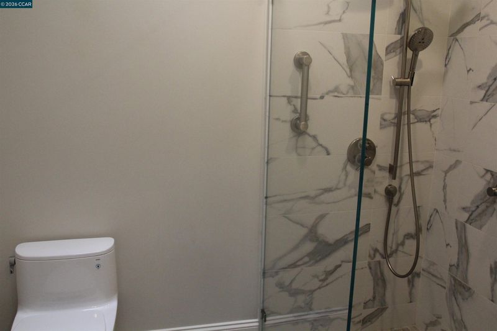
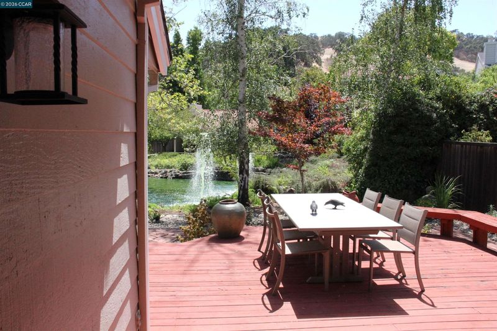
What a charming, peaceful home this is! One-level living on a tranquil pond! Just minutes from Downtown Walnut Creek and a few blocks from local dining and shopping, this quiet neighborhood is a real gem. Two generous-sized bedrooms PLUS a separate office with a view! The kitchen and Primary bath were both completely updated in the last year, so all the work has been done. Move right in! Fully owned Solar, attached two-car garage, full-size driveway, and interior laundry.

- Current Status
- Active - Coming Soon
- Original Price
- $1,150,000
- List Price
- $1,150,000
- On Market Date
- Aug 13, 2026
- Property Type
- Townhouse
- D/N/S
- Quail Ridge
- Zip Code
- 94597
- MLS ID
- 41144892
- APN
- 1753920055
- Year Built
- 1984
- Stories in Building
- 1
- Possession
- Close Of Escrow
- Data Source
- MAXEBRDI
- Origin MLS System
- CONTRA COSTA
Contra Costa Christian Schools
Private PK-12 Combined Elementary And Secondary, Religious, Coed
Students: 300 Distance: 0.6mi
Springhill Elementary School
Public K-5 Elementary
Students: 454 Distance: 0.9mi
Acalanes High School
Public 9-12 Secondary
Students: 1335 Distance: 1.0mi
Walnut Creek Christian Academy
Private PK-8 Elementary, Religious, Coed
Students: 270 Distance: 1.0mi
Buena Vista Elementary School
Public K-5 Elementary
Students: 462 Distance: 1.1mi
S.T.A.R.S. School
Private K-3 Preschool Early Childhood Center, Elementary, Coed
Students: NA Distance: 1.1mi
- Bed
- 2
- Bath
- 2
- Parking
- 2
- Attached, Int Access From Garage, Garage Faces Front, Garage Door Opener
- SQ FT
- 1,546
- SQ FT Source
- Assessor Auto-Fill
- Lot SQ FT
- 5,106.0
- Lot Acres
- 0.12 Acres
- Pool Info
- See Remarks, Community
- Kitchen
- Dishwasher, Electric Range, Plumbed For Ice Maker, Microwave, Range, Refrigerator, Gas Water Heater, Breakfast Bar, Counter - Solid Surface, Eat-in Kitchen, Electric Range/Cooktop, Disposal, Ice Maker Hookup, Range/Oven Built-in, Updated Kitchen
- Cooling
- Central Air
- Disclosures
- Nat Hazard Disclosure, Shopping Cntr Nearby, Restaurant Nearby, Disclosure Statement
- Entry Level
- 1
- Exterior Details
- Back Yard, Landscape Back, Landscape Front, Low Maintenance, Private Entrance
- Flooring
- Engineered Wood
- Foundation
- Fire Place
- Gas Starter, Living Room
- Heating
- Forced Air
- Laundry
- Laundry Closet, In Unit
- Main Level
- 2 Bedrooms, 2 Baths, Primary Bedrm Suite - 1, Main Entry
- Possession
- Close Of Escrow
- Architectural Style
- Traditional
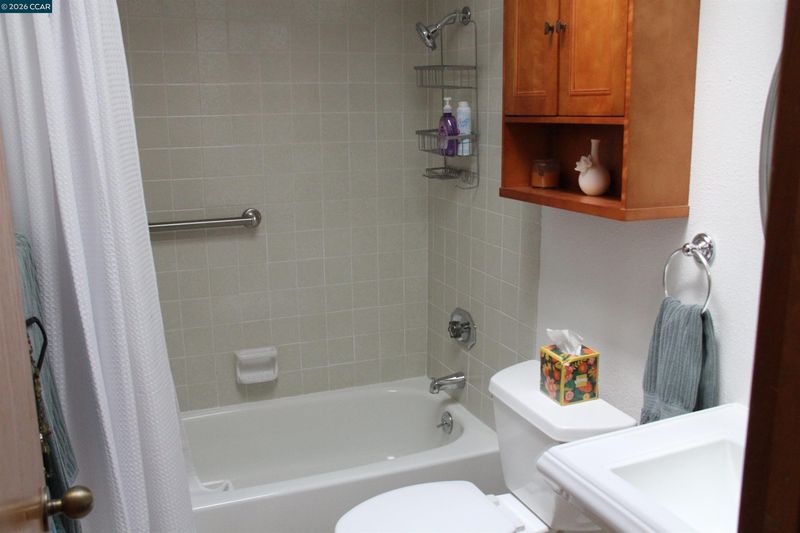
- Non-Master Bathroom Includes
- Shower Over Tub
- Construction Status
- Existing
- Additional Miscellaneous Features
- Back Yard, Landscape Back, Landscape Front, Low Maintenance, Private Entrance
- Location
- Level, Premium Lot, Landscaped
- Roof
- Composition
- Water and Sewer
- Public
- Fee
- $465
MLS and other Information regarding properties for sale as shown in Theo have been obtained from various sources such as sellers, public records, agents and other third parties. This information may relate to the condition of the property, permitted or unpermitted uses, zoning, square footage, lot size/acreage or other matters affecting value or desirability. Unless otherwise indicated in writing, neither brokers, agents nor Theo have verified, or will verify, such information. If any such information is important to buyer in determining whether to buy, the price to pay or intended use of the property, buyer is urged to conduct their own investigation with qualified professionals, satisfy themselves with respect to that information, and to rely solely on the results of that investigation.
School data provided by GreatSchools. School service boundaries are intended to be used as reference only. To verify enrollment eligibility for a property, contact the school directly.