

$1,050,000
1,237
SQ FT
$849
SQ/FT
222 Omira Drive
@ Calpine Dr. - 12 - Blossom Valley, San Jose

- 3 Bed
- 2 Bath
- 2 Park
- 1,237 sqft
- SAN JOSE
-

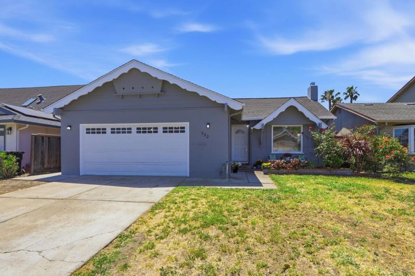
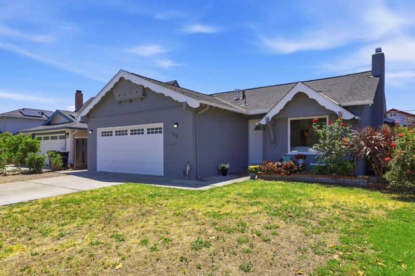
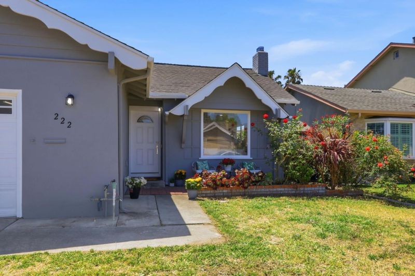
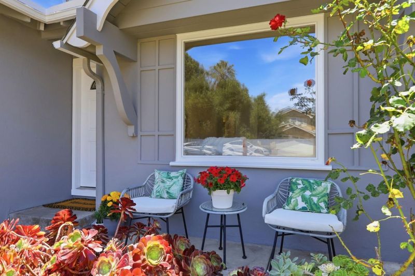
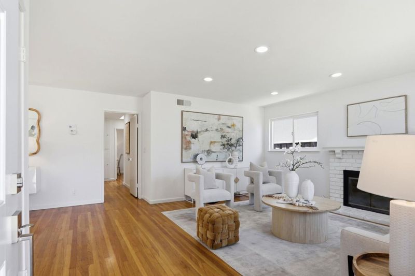
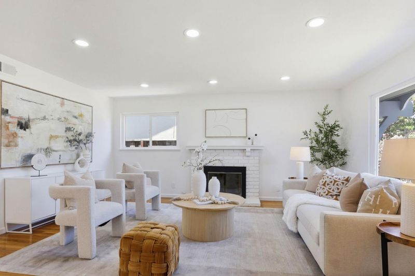
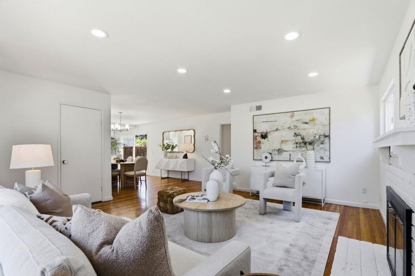
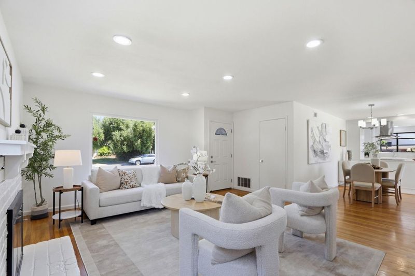
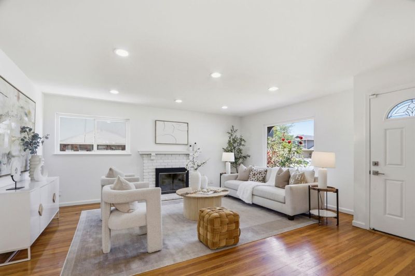
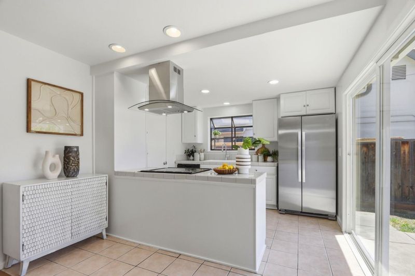
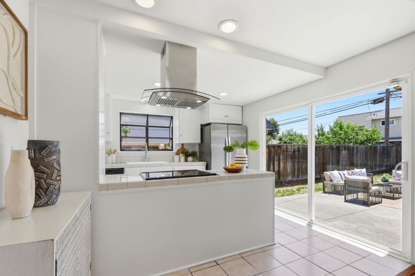
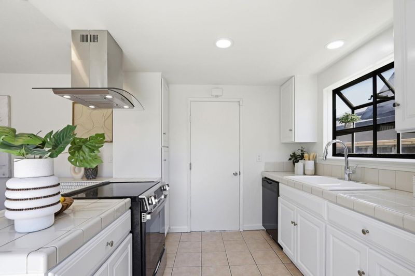
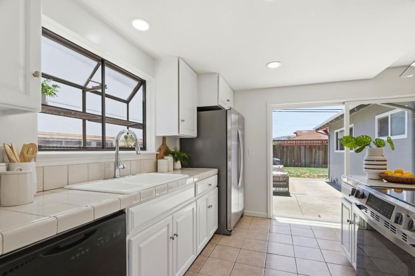
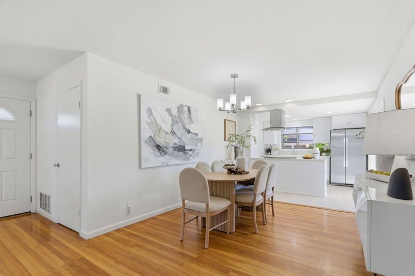
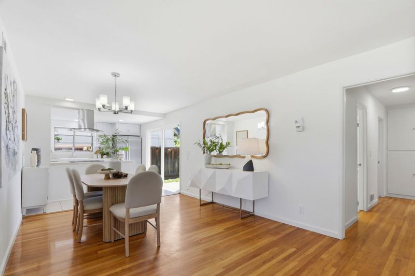
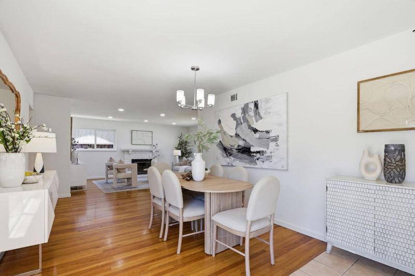
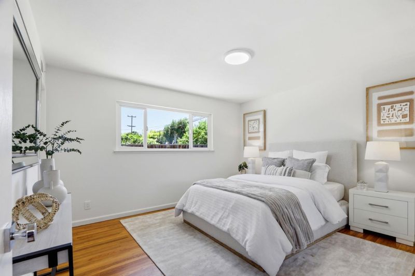
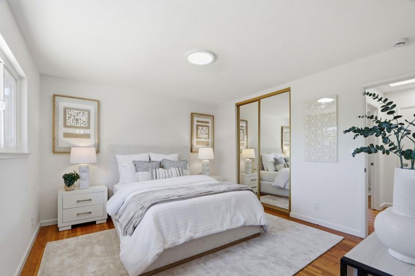
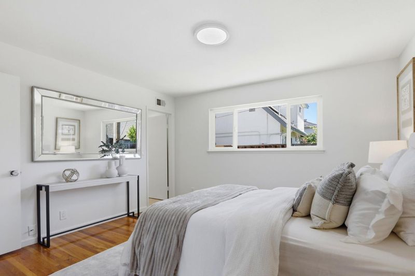
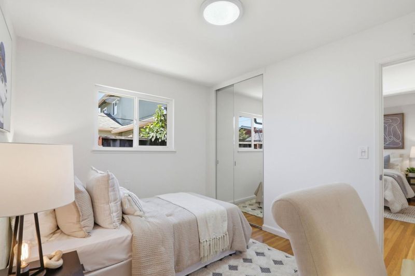
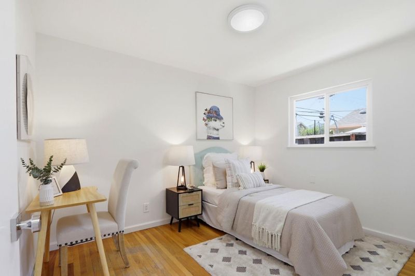
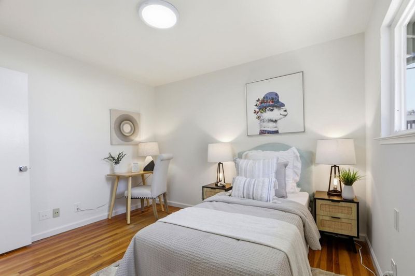
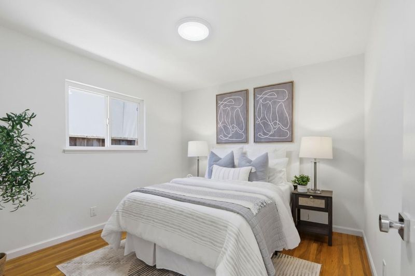
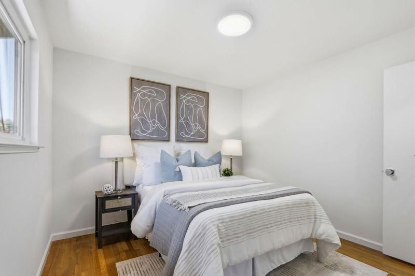
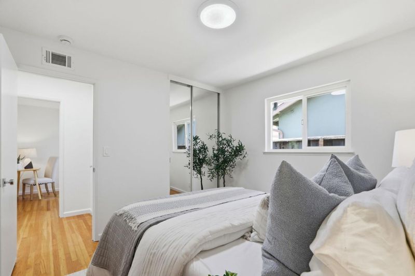
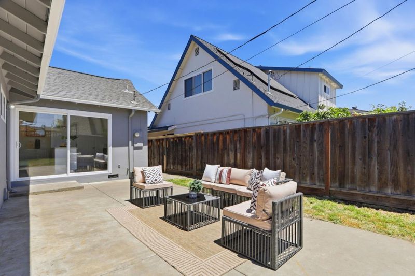
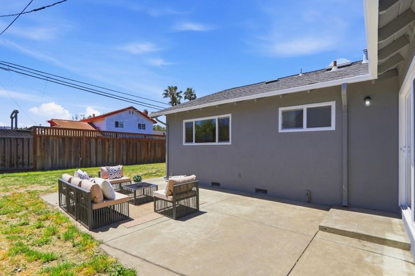
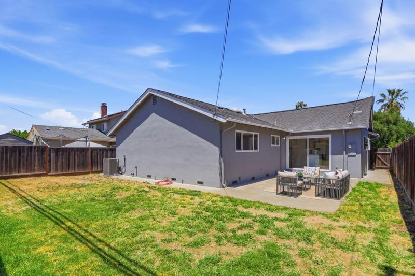
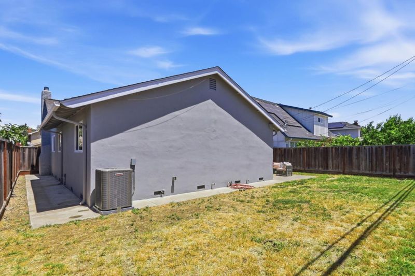
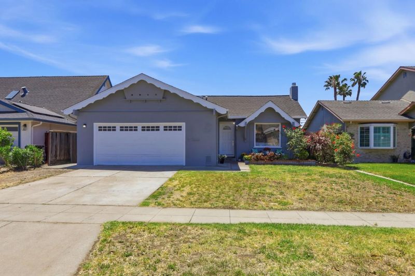
Charming Blossom Valley home is waiting for you! This desirable light-filled house offers the perfect blend of modern upgrades, cozy comfort, unbeatable neighborhood convenience. Move right in and start enjoying the highly sought-after Silicon Valley lifestyle! Sun-Drenched Living Space leading by a welcoming front porch into a spacious living room with a cozy fireplace, a picturesque oversized window with natural light. Chef's Kitchen & Dining includes beautifully reimagined with brand-new appliances (a premium refrigerator and an oven range with a stylish island-mount hood). A lovely bay window highlights the casual dining area, creating an ideal setup for entertaining. Fresh interior and exterior paint, Central A/C, double-pane windows, recessed lighting, a bright hallway skylight. Expansive patio door opens up to a private backyard, perfect for outdoor dining, gardening, and relaxation. Attached 2-car garage features convenient parking, laundry area, ample storage options. Unbeatable Location, leave the car at home! This property is situated close to local schools and neighborhood parks, offering a peaceful suburban feel. Easy access to highways, major Silicon Valley tech hubs, shopping, and dining and commute routes.

- Days on Market
- 4 days
- Current Status
- Active
- Original Price
- $1,050,000
- List Price
- $1,050,000
- On Market Date
- May 27, 2026
- Property Type
- Single Family Home
- Area
- 12 - Blossom Valley
- Zip Code
- 95123
- MLS ID
- ML82048677
- APN
- 692-10-070
- Year Built
- 1963
- Stories in Building
- 1
- Possession
- COE
- Data Source
- MLSL
- Origin MLS System
- MLSListings, Inc.
Miner (George) Elementary School
Public K-6 Elementary
Students: 437 Distance: 0.2mi
Oak Grove High School
Public 9-12 Secondary
Students: 1766 Distance: 0.3mi
Anderson (Alex) Elementary School
Public K-6 Elementary
Students: 514 Distance: 0.3mi
Summit Public School: Tahoma
Charter 9-12 Coed
Students: 379 Distance: 0.3mi
Oak Ridge Elementary School
Public K-6 Elementary
Students: 570 Distance: 0.7mi
Calero High
Public 10-12
Students: 366 Distance: 0.9mi
- Bed
- 3
- Bath
- 2
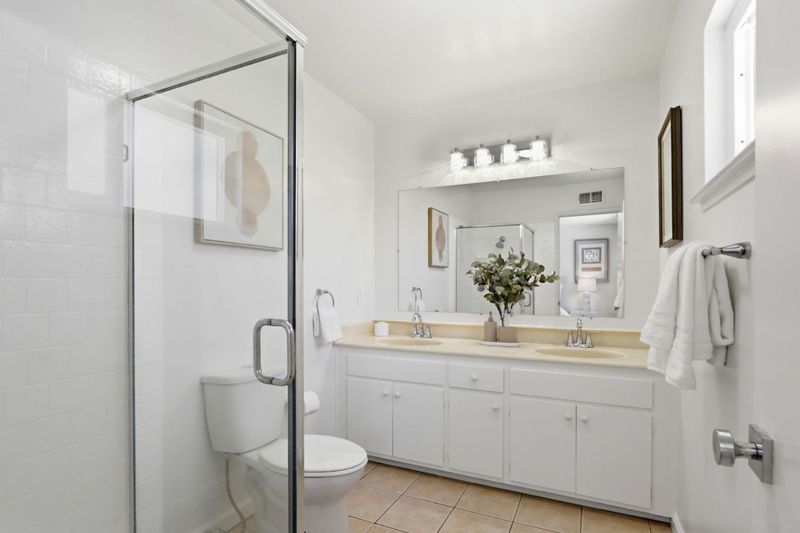
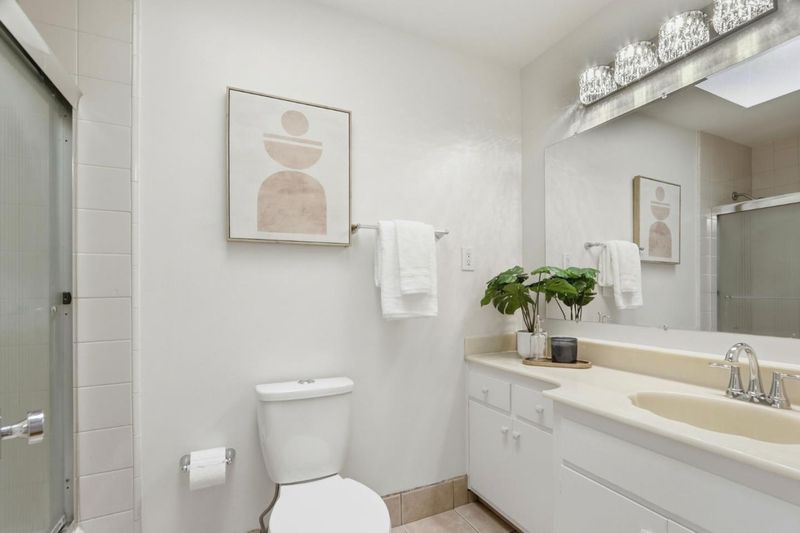
- Double Sinks, Shower over Tub - 1, Stall Shower
- Parking
- 2
- Attached Garage, Gate / Door Opener
- SQ FT
- 1,237
- SQ FT Source
- Unavailable
- Lot SQ FT
- 5,000.0
- Lot Acres
- 0.114784 Acres
- Kitchen
- 220 Volt Outlet, Countertop - Tile, Dishwasher, Garbage Disposal, Hood Over Range, Oven Range - Electric, Refrigerator
- Cooling
- Central AC
- Dining Room
- Dining Area in Living Room
- Disclosures
- Natural Hazard Disclosure
- Family Room
- No Family Room
- Flooring
- Hardwood, Tile
- Foundation
- Concrete Perimeter
- Fire Place
- Living Room
- Heating
- Forced Air
- Laundry
- Gas Hookup, In Garage
- Possession
- COE
- Fee
- Unavailable
MLS and other Information regarding properties for sale as shown in Theo have been obtained from various sources such as sellers, public records, agents and other third parties. This information may relate to the condition of the property, permitted or unpermitted uses, zoning, square footage, lot size/acreage or other matters affecting value or desirability. Unless otherwise indicated in writing, neither brokers, agents nor Theo have verified, or will verify, such information. If any such information is important to buyer in determining whether to buy, the price to pay or intended use of the property, buyer is urged to conduct their own investigation with qualified professionals, satisfy themselves with respect to that information, and to rely solely on the results of that investigation.
School data provided by GreatSchools. School service boundaries are intended to be used as reference only. To verify enrollment eligibility for a property, contact the school directly.