


$3,595,000
3,174
SQ FT
$1,133
SQ/FT
848 Santa Maria Way
@ St. Marys Rd - Trails Area, Lafayette

- 5 Bed
- 3 Bath
- 2 Park
- 3,174 sqft
- Lafayette
-

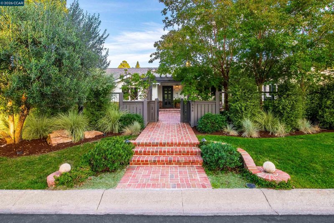
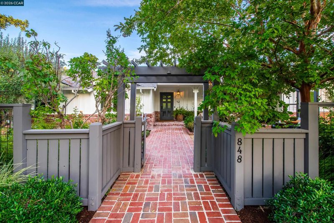
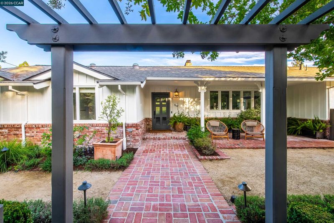
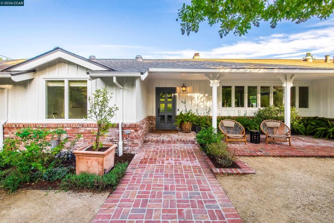
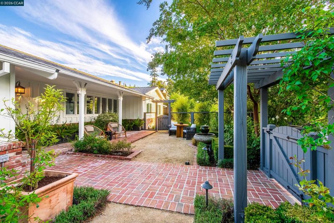
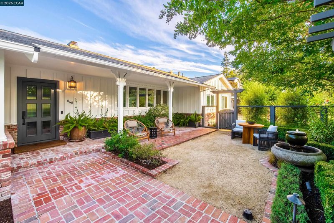
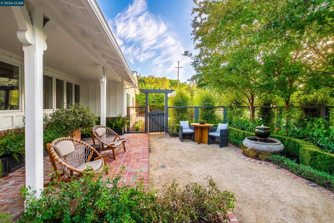
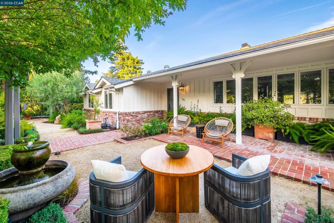
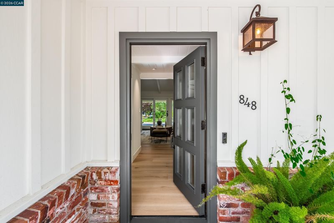
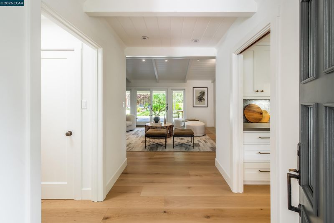
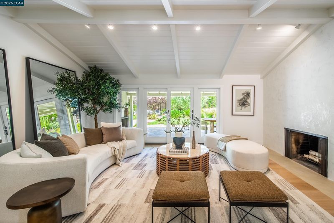
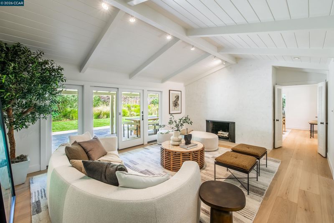
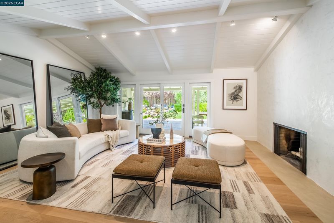
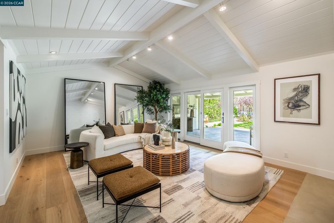
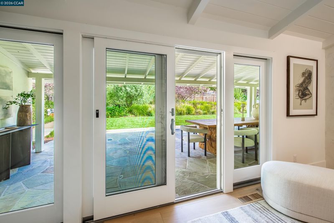
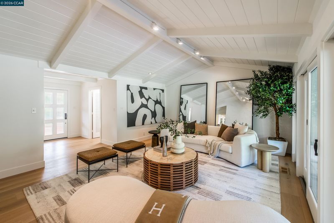
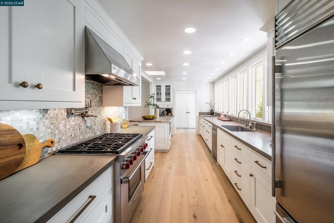
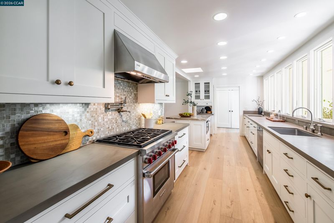
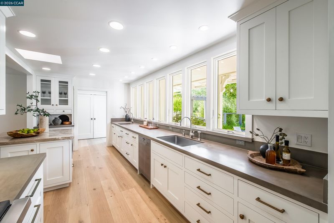
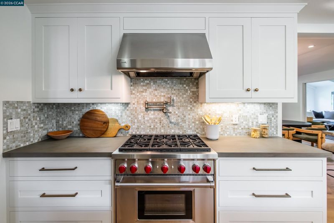
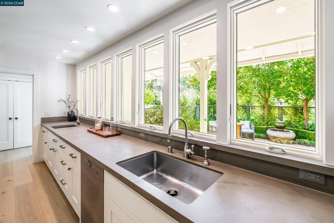
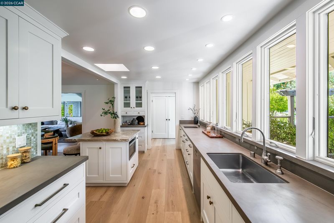
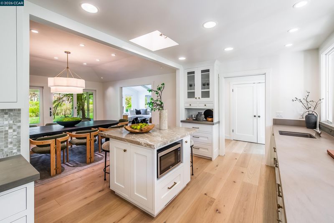
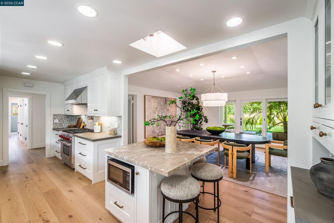
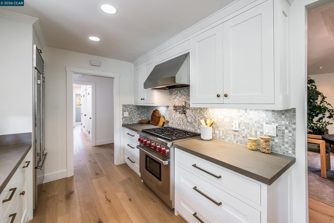
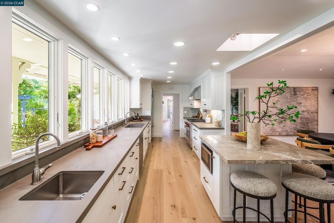
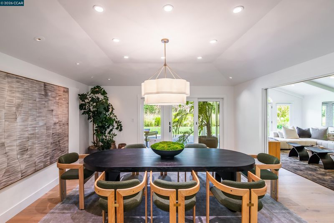
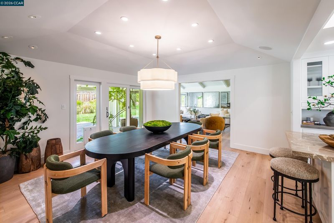
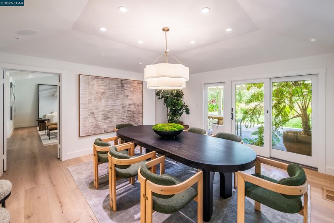
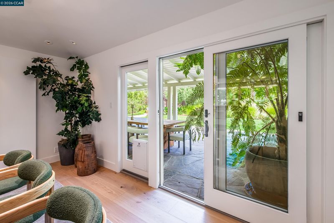
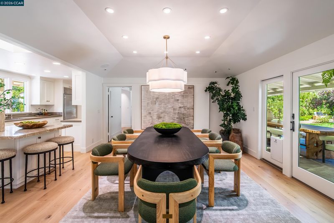
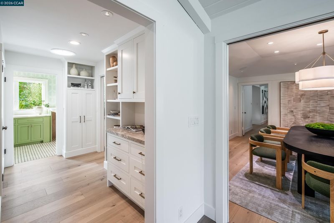
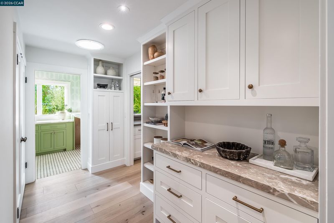
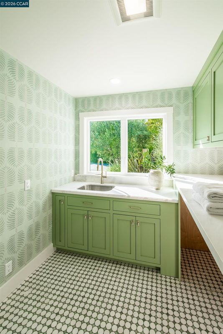
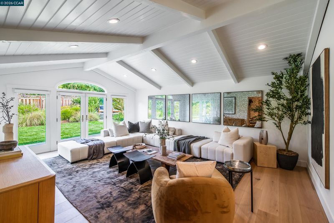
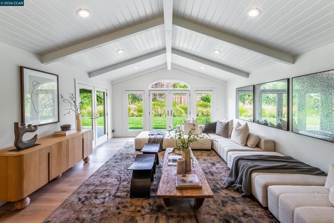
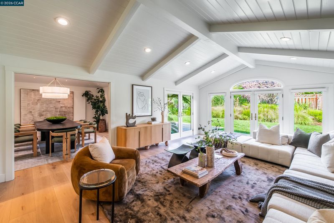
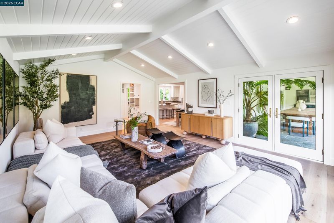
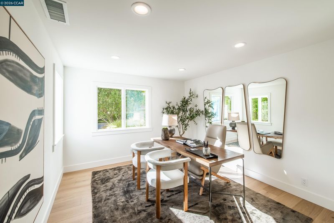
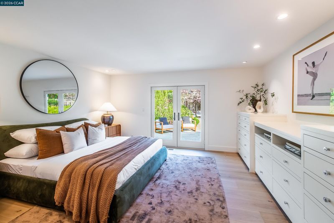
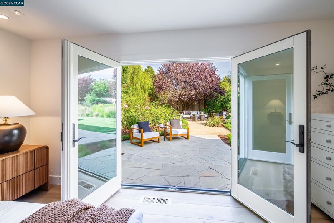
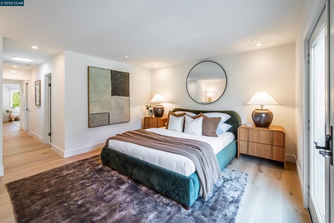
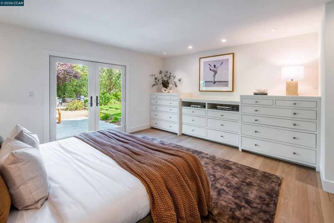
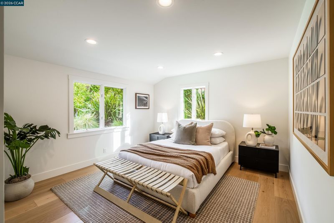
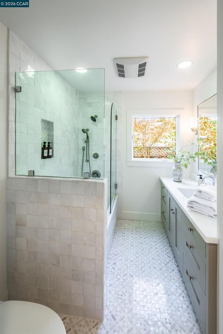
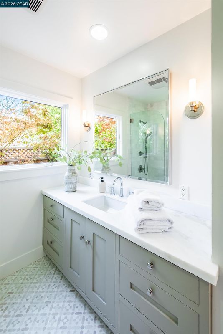
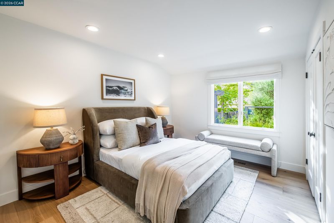
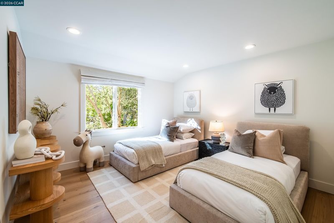
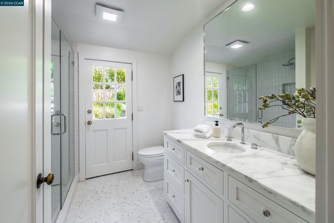
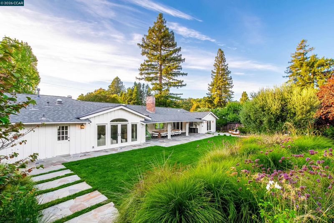
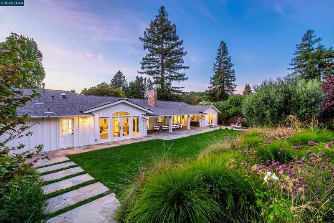
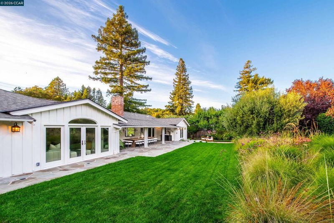
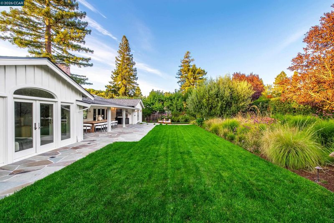
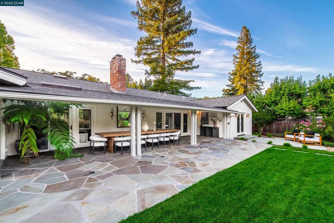
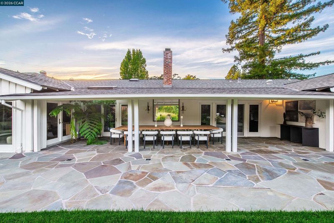
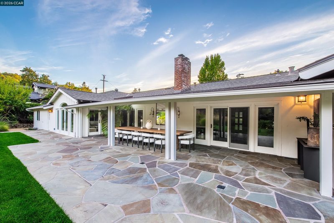
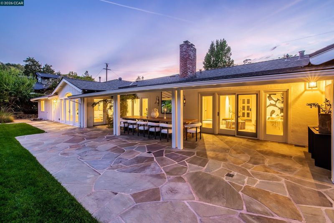
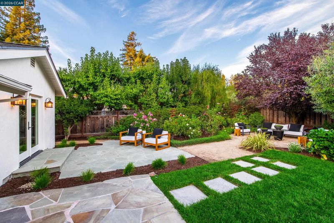
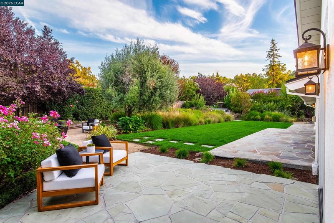
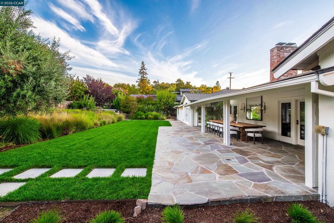
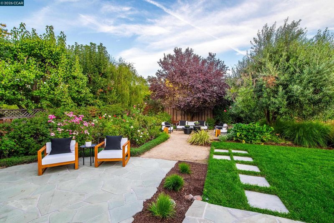
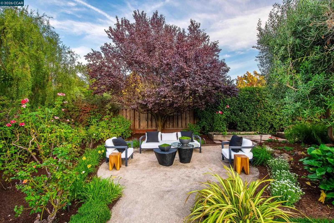
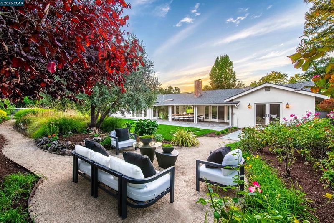
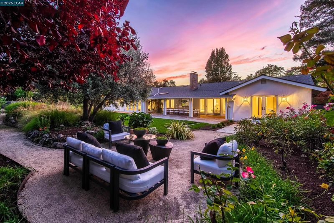
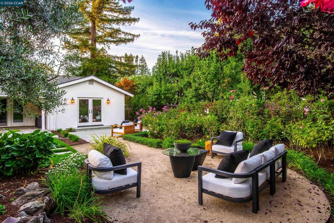
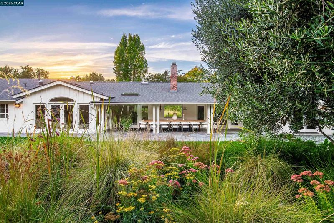
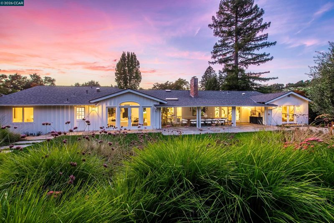
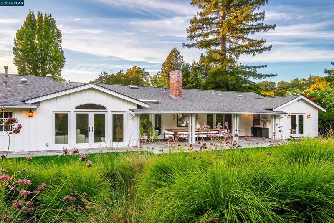
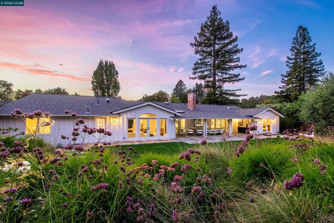
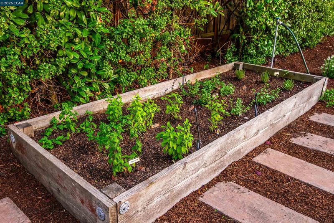
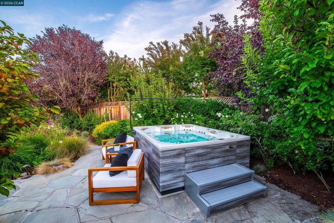
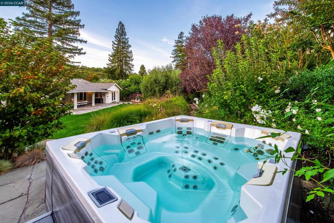
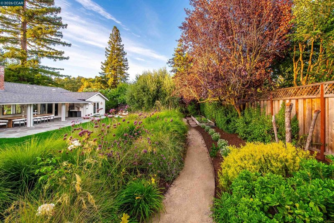
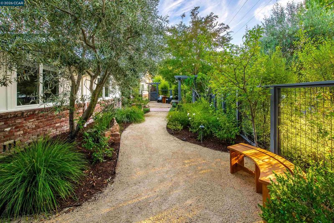
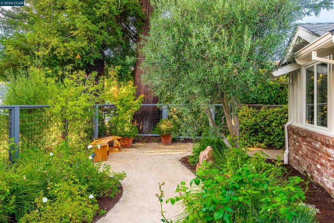
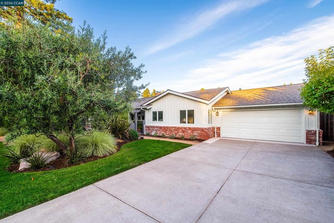
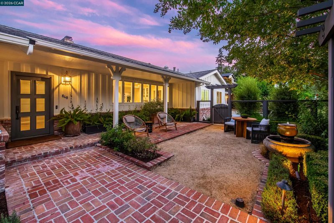
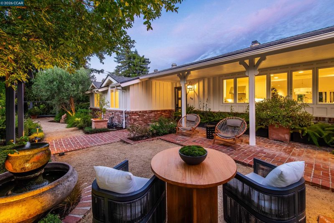
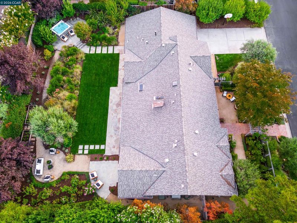
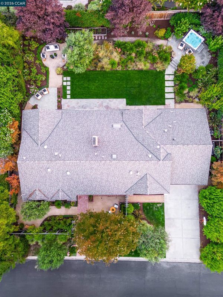
Welcome to 848 Santa Maria Avenue, a beautifully updated single-level rancher in Lafayette’s covetted Trails neighborhood. Exceptional curb appeal, lush landscaping, and a distinctly Napa-inspired feel set the tone from the moment you arrive. Enter through a charming front gate to a serene courtyard with mature landscaping and a tranquil water feature. Inside, light-filled interiors, wide-plank engineered hardwood floors, high-end finishes, and thoughtful updates create a timeless yet comfortable aesthetic. The expansive formal living room features vaulted ceilings, a striking Venetian plaster fireplace, and sliding doors to the backyard, flowing seamlessly into the formal dining room. The gourmet kitchen is designed for gathering with a center island with bar seating, two sinks, high-end stainless steel appliances, abundant cabinetry, and an adjacent pantry. Just off the dining room and kitchen, the spacious family room offers vaulted ceilings and direct outdoor access, creating an easy flow for everyday living and entertaining. A beautifully refreshed laundry room features custom cabinetry and elegant marble finishes is located next to the kitchen for ease and convenience. The main bedroom wing includes two generous secondary bedrooms, an updated hall bath, and a private primary suite with a walk-in closet, custom built-ins, French doors opening to the gardens, and an elegant bathroom with dual vanities and gorgeous finishes. A separate wing offers a guest bedroom, updated hall bath, and fifth bedroom ideal for an office or additional guest space, providing wonderful flexibility and privacy. Outside, park-like grounds are designed for effortless indoor-outdoor living with enchanting gardens, a large paver patio for al fresco dining, expansive level lawn, raised garden beds, rose garden, hot tub, and basketball area. Multiple outdoor access points connect the interiors to the grounds, making the home equally suited for relaxed afternoons and larger gatherings. Additional highlights include a newer roof, EV charger, and ample storage. Just steps from the Lafayette-Moraga Trail and minutes from top-rated schools, downtown Lafayette, and commute routes, this special property pairs thoughtful, curated design with beautiful grounds, single-level ease, and an unbeatable Lafayette location.

- Current Status
- Active - Coming Soon
- Original Price
- $3,595,000
- List Price
- $3,595,000
- On Market Date
- Sep 12, 2026
- Property Type
- Detached
- D/N/S
- Trails Area
- Zip Code
- 94549
- MLS ID
- 41148107
- APN
- 2341400022
- Year Built
- 1955
- Stories in Building
- 1
- Possession
- Close Of Escrow
- Data Source
- MAXEBRDI
- Origin MLS System
- CONTRA COSTA
St. Perpetua
Private K-8 Elementary, Religious, Coed
Students: 240 Distance: 0.4mi
M. H. Stanley Middle School
Public 6-8 Middle
Students: 1227 Distance: 0.5mi
Springstone Community High School
Private 9-12
Students: NA Distance: 0.6mi
The Springstone School
Private 6-8
Students: NA Distance: 0.6mi
Springstone School, The
Private 6-12 Nonprofit
Students: 50 Distance: 0.6mi
Lafayette Elementary School
Public K-5 Elementary
Students: 538 Distance: 0.8mi
- Bed
- 5
- Bath
- 3
- Parking
- 2
- Attached, Int Access From Garage, Electric Vehicle Charging Station(s), Garage Door Opener
- SQ FT
- 3,174
- SQ FT Source
- Public Records
- Lot SQ FT
- 14,260.0
- Lot Acres
- 0.33 Acres
- Kitchen
- Dishwasher, Microwave, Free-Standing Range, Refrigerator, Gas Water Heater, Counter - Solid Surface, Disposal, Kitchen Island, Pantry, Range/Oven Free Standing, Skylight(s)
- Cooling
- Central Air
- Disclosures
- Nat Hazard Disclosure
- Entry Level
- Exterior Details
- Back Yard, Front Yard, Garden/Play, Sprinklers Automatic, Garden, Landscape Back, Landscape Front
- Flooring
- Tile, Engineered Wood
- Foundation
- Fire Place
- Living Room
- Heating
- Zoned
- Laundry
- 220 Volt Outlet, Hookups Only, Laundry Room
- Main Level
- 5 Bedrooms, 3 Baths, Primary Bedrm Suite - 1
- Possession
- Close Of Escrow
- Basement
- Crawl Space
- Architectural Style
- Ranch, Traditional
- Non-Master Bathroom Includes
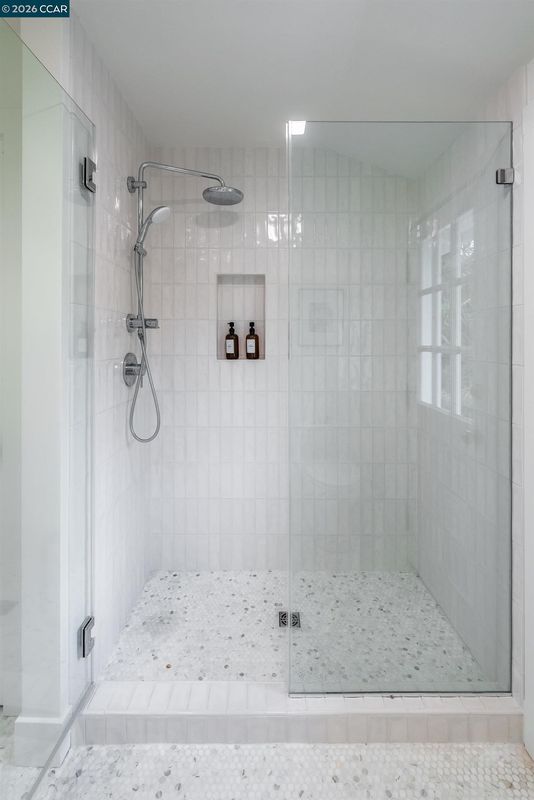
- Solid Surface, Stall Shower, Tile, Updated Baths, Marble, Outside Access
- Construction Status
- Existing
- Additional Miscellaneous Features
- Back Yard, Front Yard, Garden/Play, Sprinklers Automatic, Garden, Landscape Back, Landscape Front
- Location
- Level, Premium Lot
- Roof
- Composition Shingles
- Water and Sewer
- Public
- Fee
- Unavailable
MLS and other Information regarding properties for sale as shown in Theo have been obtained from various sources such as sellers, public records, agents and other third parties. This information may relate to the condition of the property, permitted or unpermitted uses, zoning, square footage, lot size/acreage or other matters affecting value or desirability. Unless otherwise indicated in writing, neither brokers, agents nor Theo have verified, or will verify, such information. If any such information is important to buyer in determining whether to buy, the price to pay or intended use of the property, buyer is urged to conduct their own investigation with qualified professionals, satisfy themselves with respect to that information, and to rely solely on the results of that investigation.
School data provided by GreatSchools. School service boundaries are intended to be used as reference only. To verify enrollment eligibility for a property, contact the school directly.