 Price Reduced

$519,000
1,516
SQ FT
$342
SQ/FT
322 Warren Way
@ power ave - Parkside, Pittsburg

- 3 Bed
- 2 Bath
- 0 Park
- 1,516 sqft
- Pittsburg
-

-
Sat Oct 3, 1:00 pm - 4:00 pm
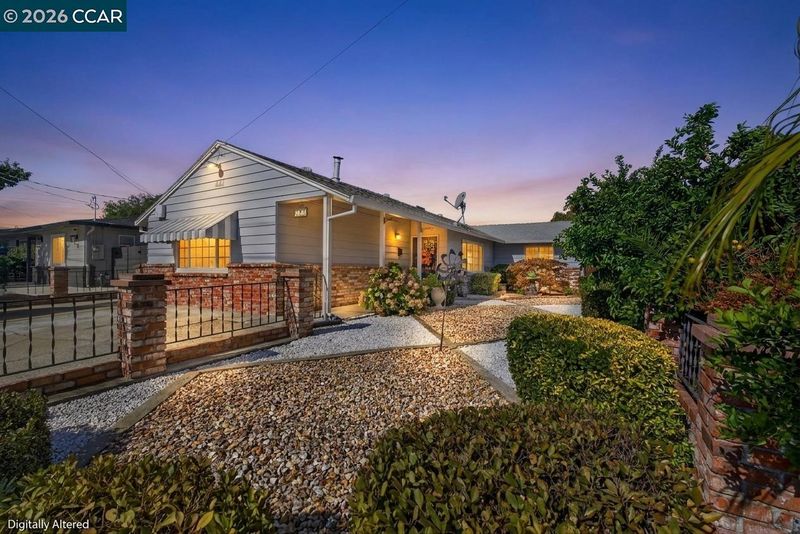
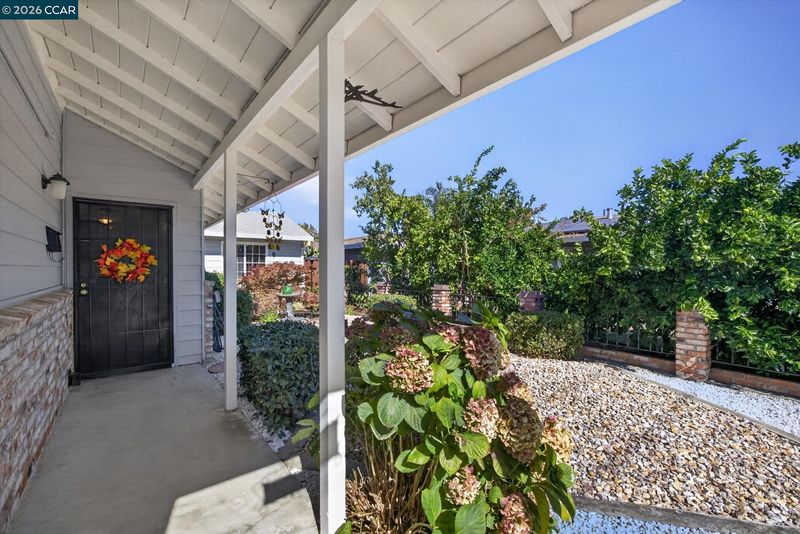
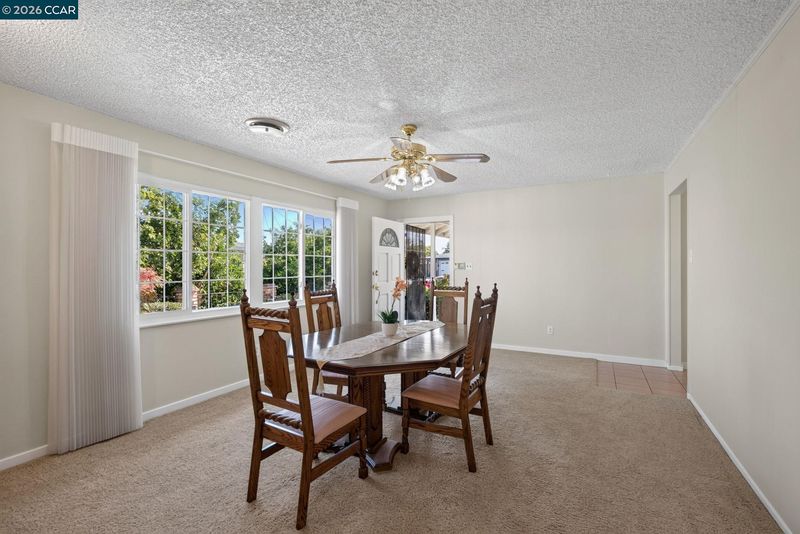
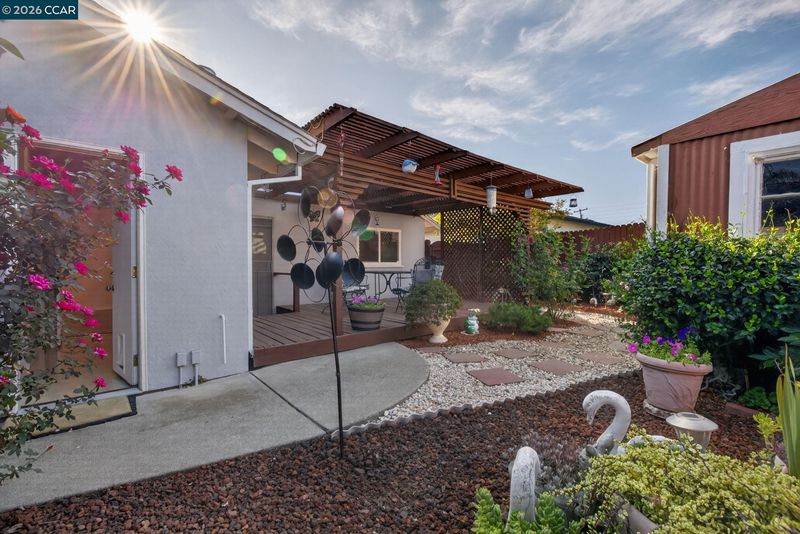
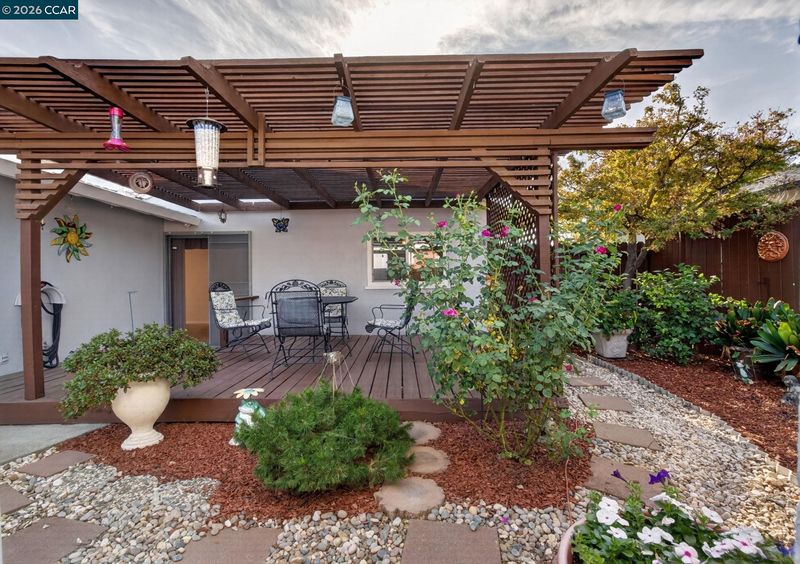
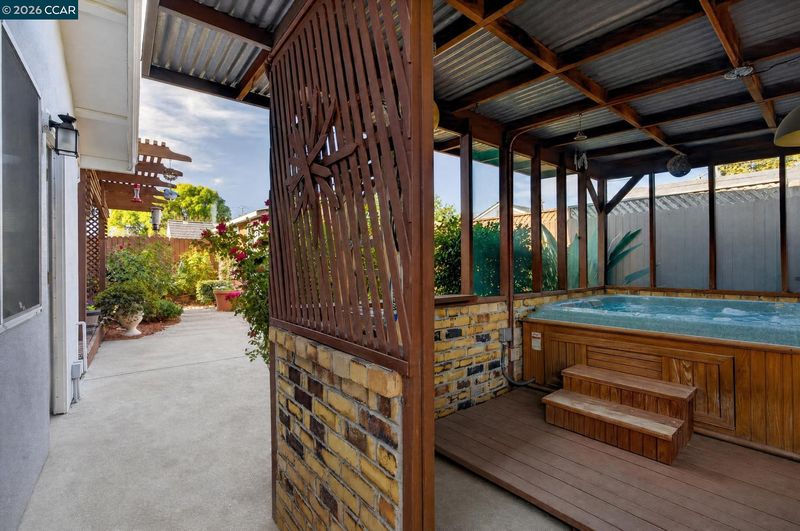
Home for the holidays! Lovely single story home is ready for new owners! Carefully maintained and expanded by the original owner (with permits), with plenty of natural light, dual pane windows, ceiling fans galore, your own hot tub plus a gorgeous rose garden! Close to amenities (library, eateries, groceries, new elementary school & BART & Hwy 4). Just minutes from the beautiful Pittsburg Marina with waterfront wining, dining, parks & yacht club. New weekly Farmers Market is a few blocks away.
-
Sun Oct 4, 12:30 pm - 3:30 pm
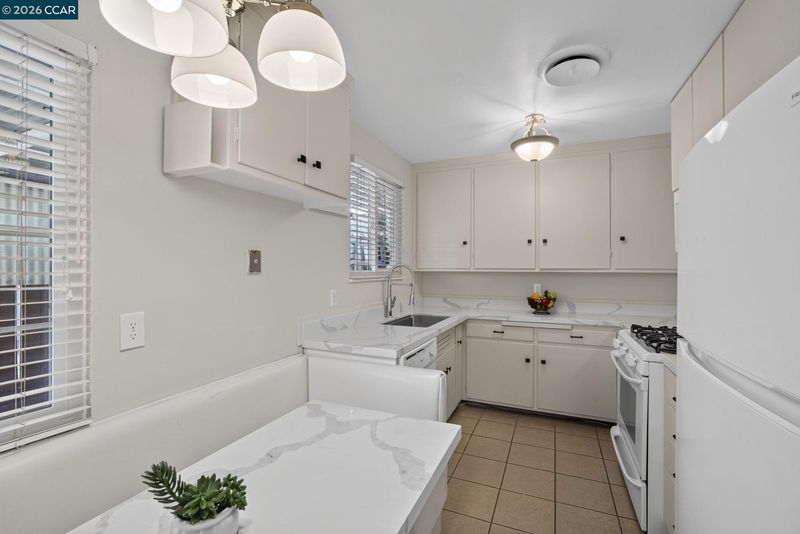
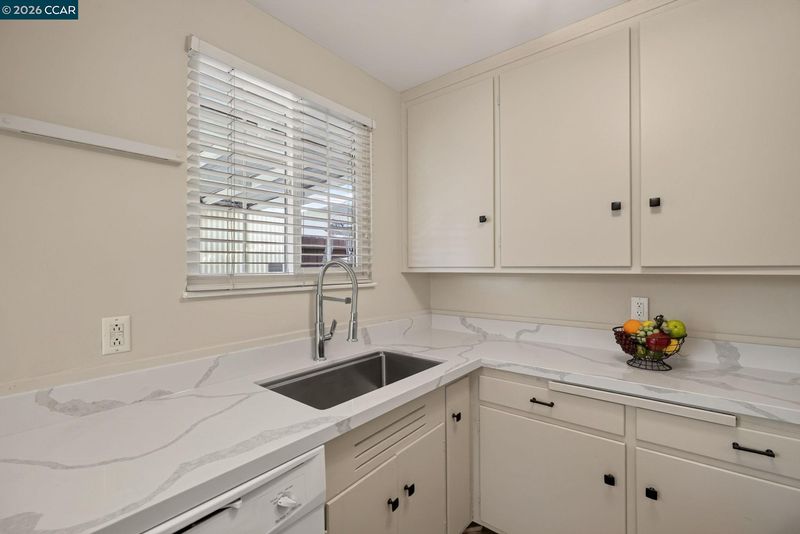
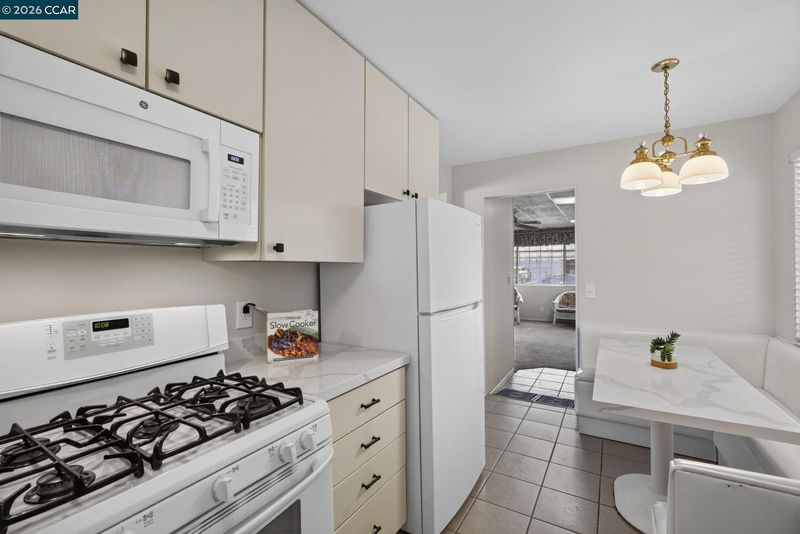
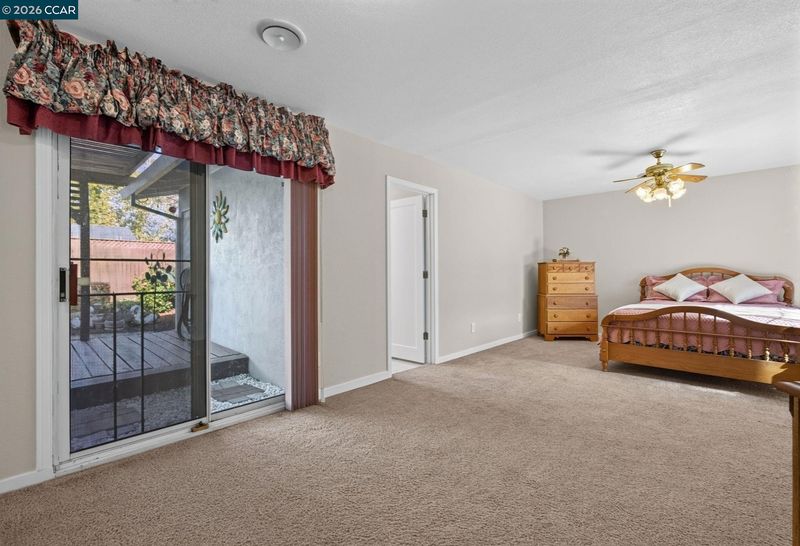
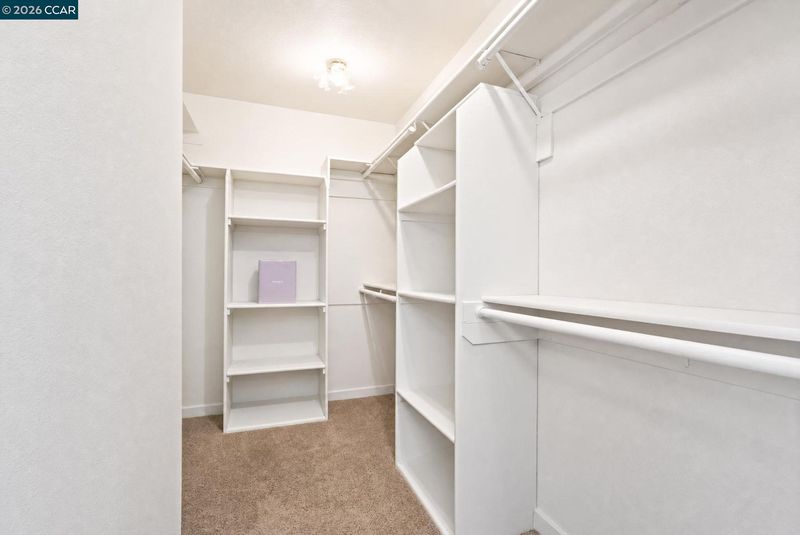
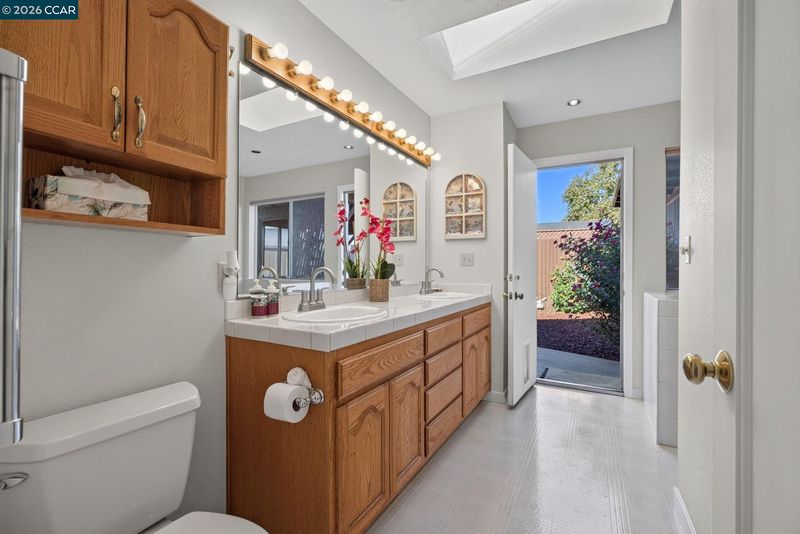
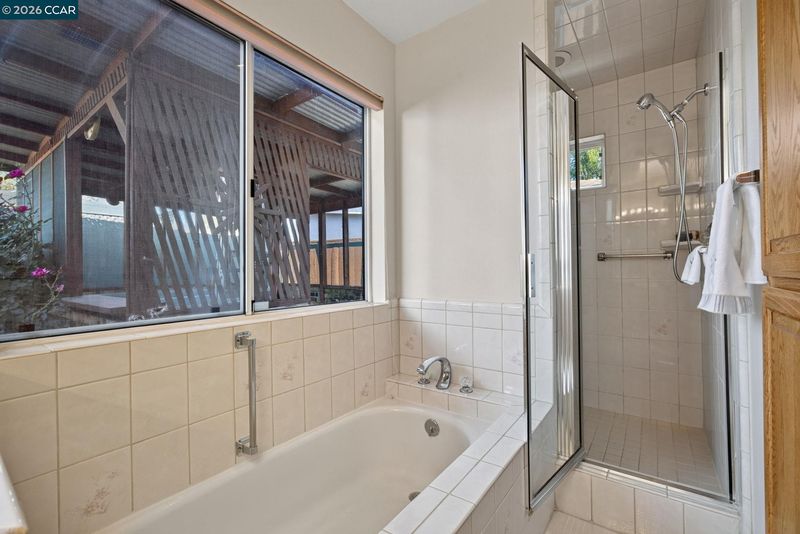
Check out this super clean, well maintained home with plenty of natural light and many delightful touches! Enjoy the skylight soaking in your spa-like bath tub, and a huge primary bedroom suite with walk-in closet. Built ins for displaying and storing your knick-knacks and treasures, plus a gas fireplace for those cold, rainy nights! Kitchen has updated stone countertops, and a 5 burner gas range. Garage was converted (with permits) to a family room and could easily be a 3rd bedroom. Great neighborhood just minutes from restaurants, groceries, farmer's market, and the Marina.
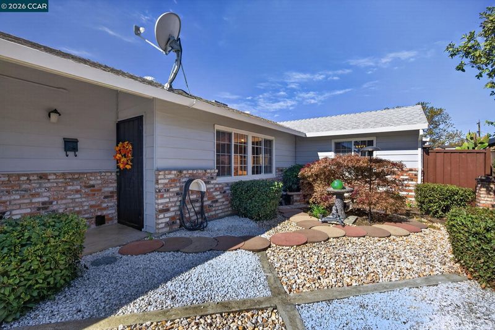
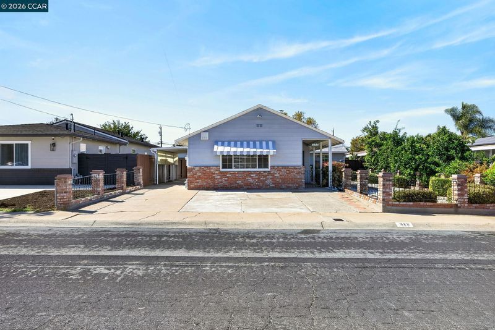
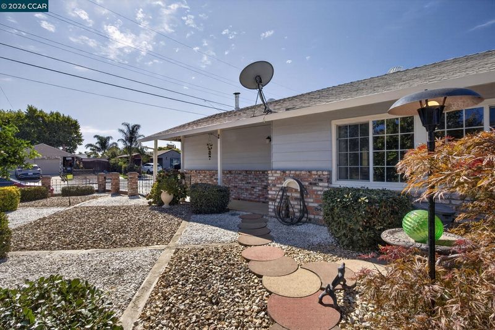
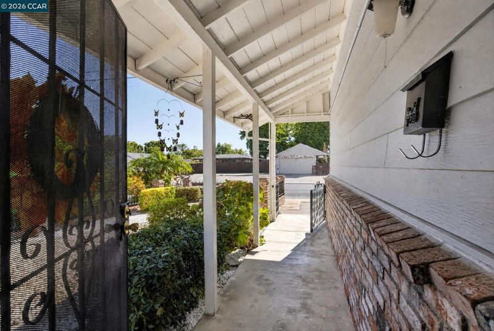
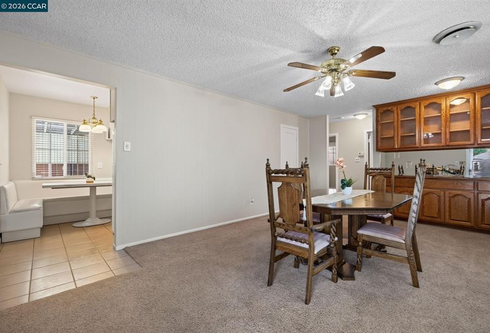
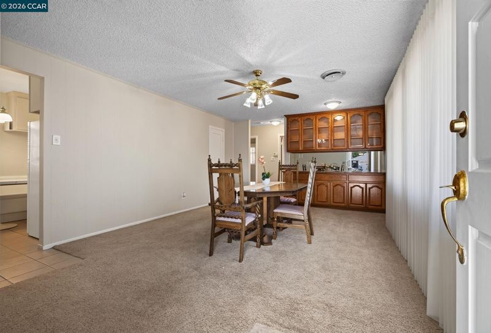
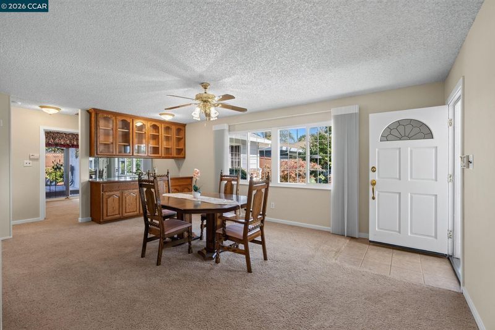
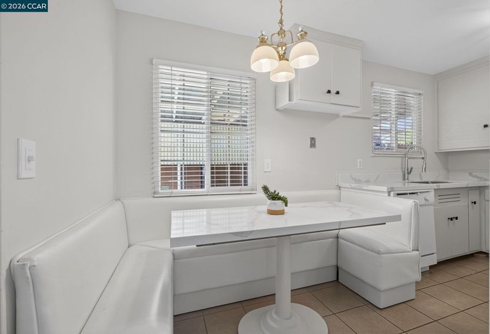
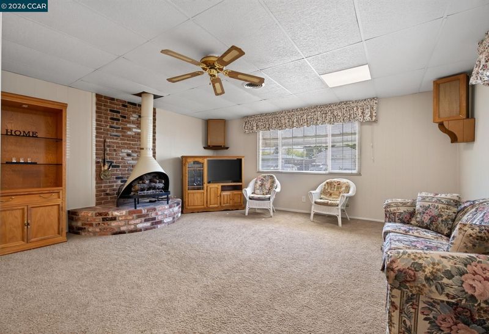
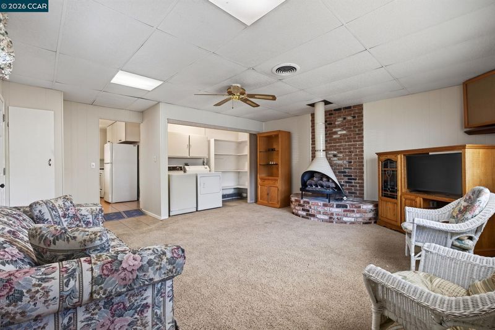
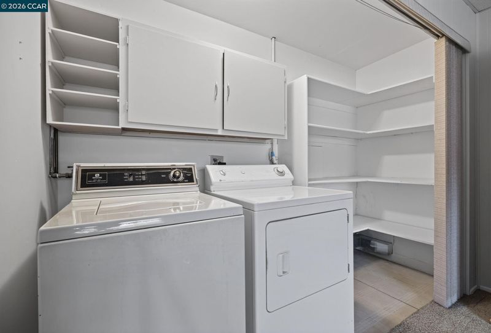
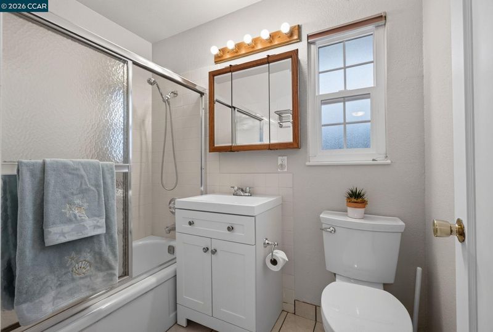
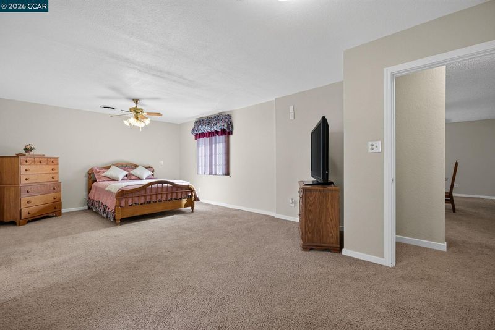
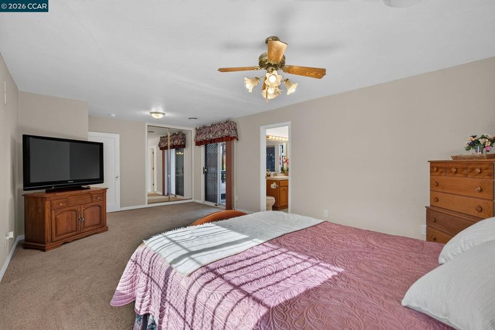
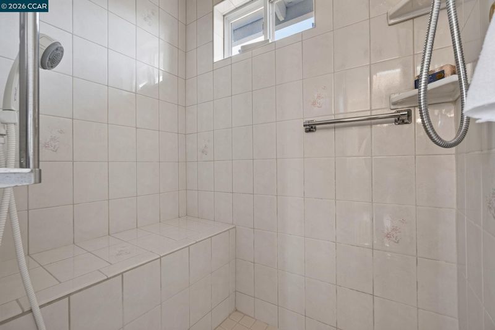
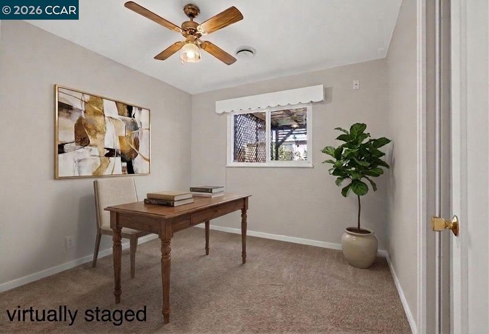
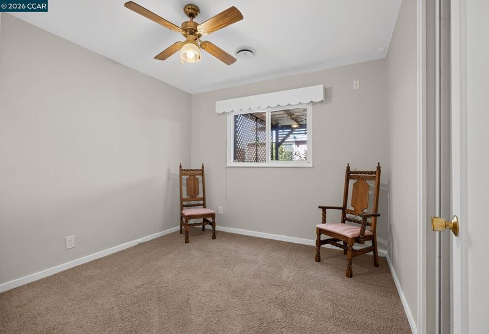
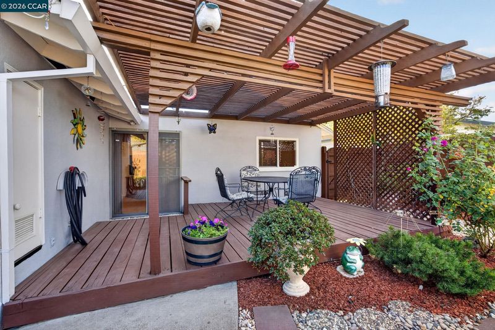
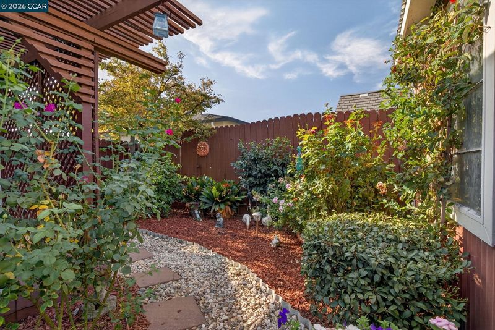
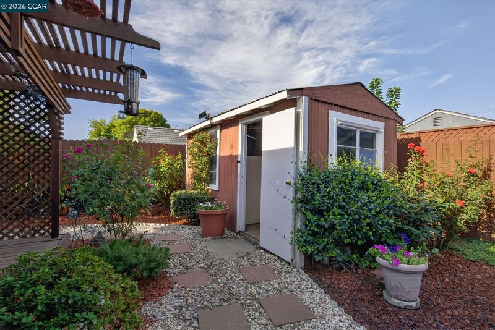
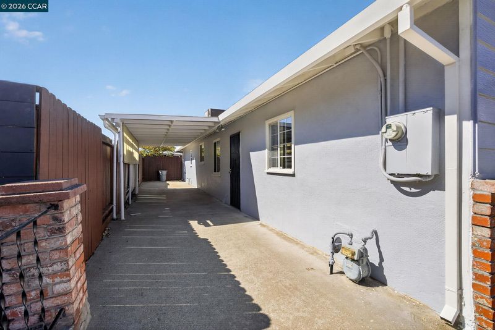
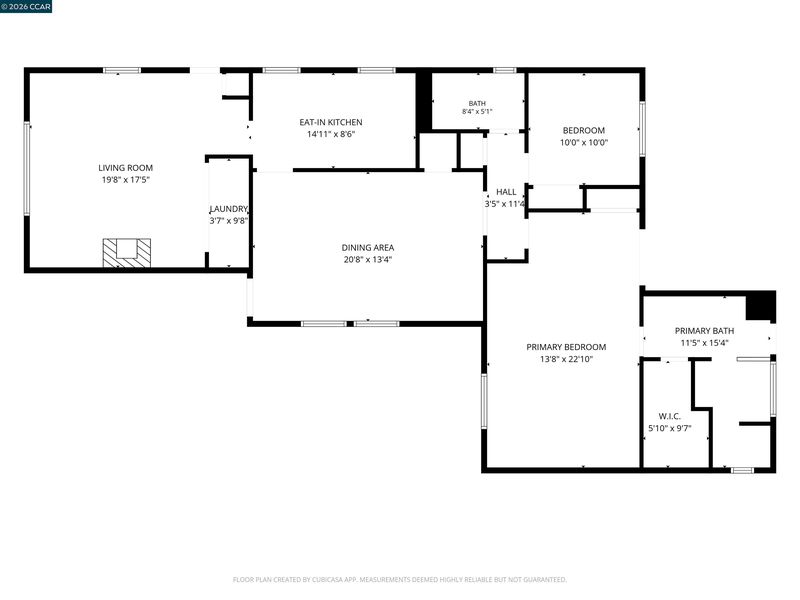
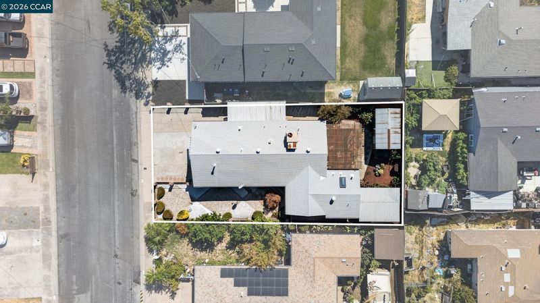
Welcome to effortless, single-story living. Lovingly cared for and thoughtfully expanded by the original owner, you'll enjoy this gracious and comfortable home. Enjoy a very large primary suite plus a smaller bedroom, and the garage was transformed into a family room with laundry closet and gas freestanding fireplace (permitted). (tax records show 3 bedrooms; the garage conversion is used as a family room currently) The expansive primary suite is a true private sanctuary. The owner combined & expanded (permits in disclosure package) to create a spacious retreat, complemented by a spa-inspired bath — dual vanities, a deep soaking tub, separate shower, and a generous walk-in closet. A dedicated water heater serves this bath alone, so hot water is quickly available. Step through to your covered patio, where mornings begin with coffee and birdsong overlooking a beautiful rose garden — a serene, private retreat right outside your door. Your private hot tub and gazebo is steps away. The home's heart - a chef's kitchen that delivers on every level: a five-burner gas range, gorgeous new stone countertops, and a charming built-in breakfast nook that invites lingering meals and easy conversation. From here, flow into a spacious family room warmed by a gas fireplace — a cozy yet grand gathering space created from the former garage (copy of permit in disclosure package) , complete with a tucked-away laundry closet and convenient side-yard covered parking access. Outdoors, gardeners will be truly captivated. The meticulously tended backyard features an exquisite variety of roses, a graceful Japanese Maple, striking Bird of Paradise, and much more. Tucked beneath its own charming gazebo, a private hot tub awaits your evening soak, while an electrified shed offers space for tools, toys, and hobbies alike. Thoughtful touches throughout — energy-efficient dual-pane windows and ceiling fans — keep comfort high and costs low. This gem is absolutely move-in ready. Built in cabinets & storage in living room are ready to display all your collectibles. Convenient location -- just a few blocks to restaurants and amenities, BART, Hwy 4, and about a mile to the lovely Pittsburg Marina and Yacht Club.

- Current Status
- Price change
- Original Price
- $525,000
- List Price
- $519,000
- On Market Date
- Sep 23, 2026
- Property Type
- Detached
- D/N/S
- Parkside
- Zip Code
- 94565
- MLS ID
- 41149130
- APN
- 0860520139
- Year Built
- 1953
- Stories in Building
- 1
- Possession
- Close Of Escrow
- Data Source
- MAXEBRDI
- Origin MLS System
- CONTRA COSTA
Parkside Elementary School
Public K-5 Elementary
Students: 646 Distance: 0.2mi
Los Medanos Elementary School
Public K-5 Elementary
Students: 711 Distance: 0.3mi
Spectrum Center - Delta
Private 11-12 Special Education, Combined Elementary And Secondary, Coed
Students: 70 Distance: 0.8mi
Pittsburg Adult Education Center
Public n/a Adult Education
Students: NA Distance: 0.8mi
Rancho Medanos Junior High School
Public 6-8 Middle
Students: 902 Distance: 0.9mi
Marina Vista Elementary School
Public K-5 Elementary
Students: 649 Distance: 0.9mi
- Bed
- 3
- Bath
- 2
- Parking
- 0
- Carport, Uncovered Park Spaces 2+
- SQ FT
- 1,516
- SQ FT Source
- Assessor Auto-Fill
- Lot SQ FT
- 5,100.0
- Lot Acres
- 0.12 Acres
- Kitchen
- Dishwasher, Gas Range, Microwave, Refrigerator, Gas Water Heater, Breakfast Nook, Stone Counters, Gas Range/Cooktop
- Cooling
- Ceiling Fan(s), Central Air
- Disclosures
- None
- Entry Level
- Exterior Details
- Garden, Back Yard, Front Yard, Landscape Back, Landscape Front
- Flooring
- Linoleum, Tile, Carpet
- Foundation
- Fire Place
- Family Room, Gas, Metal
- Heating
- Central
- Laundry
- Dryer, Laundry Closet, Washer
- Main Level
- 2 Bedrooms, 2 Baths, Laundry Facility, No Steps to Entry
- Possession
- Close Of Escrow
- Architectural Style
- Bungalow
- Construction Status
- Existing
- Additional Miscellaneous Features
- Garden, Back Yard, Front Yard, Landscape Back, Landscape Front
- Location
- Level, Back Yard, Front Yard
- Roof
- Composition Shingles
- Water and Sewer
- Public
- Fee
- Unavailable
MLS and other Information regarding properties for sale as shown in Theo have been obtained from various sources such as sellers, public records, agents and other third parties. This information may relate to the condition of the property, permitted or unpermitted uses, zoning, square footage, lot size/acreage or other matters affecting value or desirability. Unless otherwise indicated in writing, neither brokers, agents nor Theo have verified, or will verify, such information. If any such information is important to buyer in determining whether to buy, the price to pay or intended use of the property, buyer is urged to conduct their own investigation with qualified professionals, satisfy themselves with respect to that information, and to rely solely on the results of that investigation.
School data provided by GreatSchools. School service boundaries are intended to be used as reference only. To verify enrollment eligibility for a property, contact the school directly.