


$1,299,000
3,576
SQ FT
$363
SQ/FT
3271 Woodleigh Ln
@ Wilkinson Rd - None, Cameron Park

- 6 Bed
- 5 Bath
- 3 Park
- 3,576 sqft
- Cameron Park
-

-
Sat May 30, 11:00 am - 3:00 pm
Open house 05/30-05/31 & 6/6-6/7 11am - 3pm
-
Sun May 31, 11:00 am - 3:00 pm
Open house 05/30-05/31 & 6/6-6/7 11am - 3pm
-
Sat Jun 6, 11:00 am - 3:00 pm
Open house 05/30-05/31 & 6/6-6/7 11am - 3pm
-
Sun Jun 7, 11:00 am - 3:00 pm
Open house 05/30-05/31 & 6/6-6/7 11am - 3pm
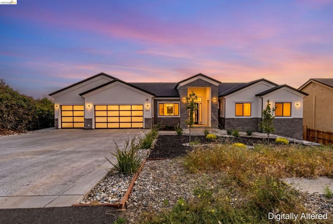
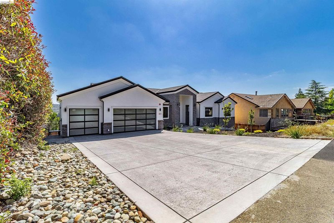
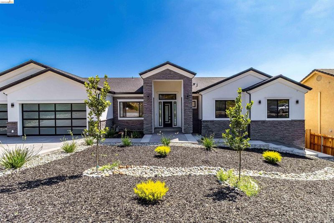
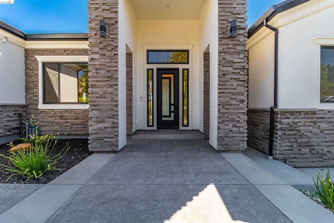
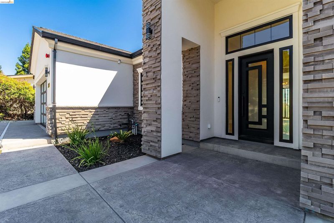
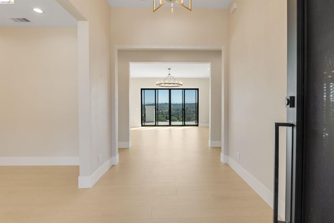
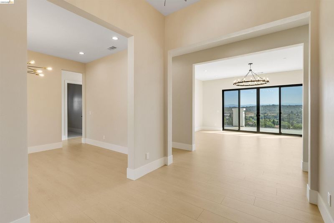
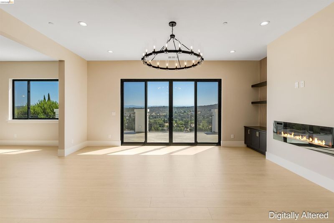
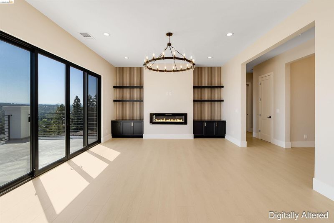
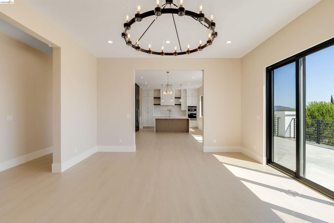
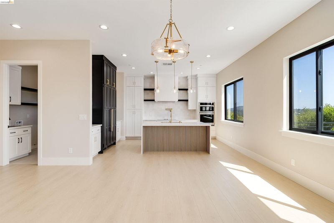
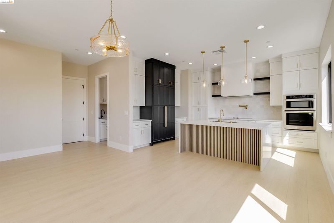
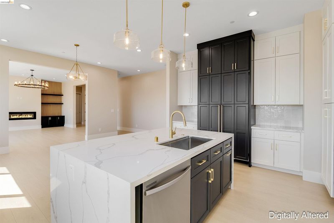
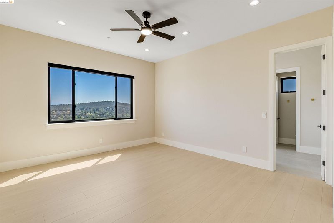
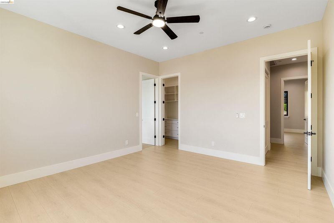
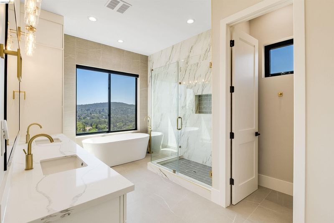
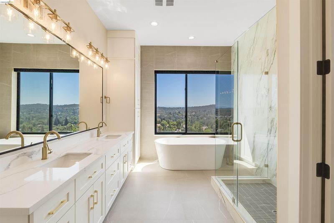
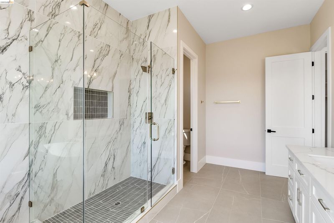
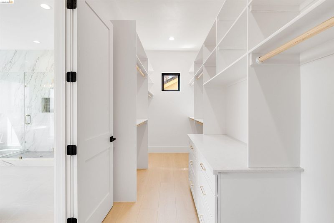
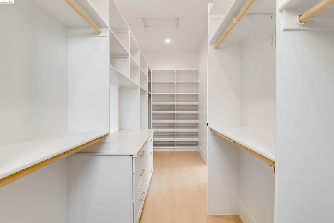
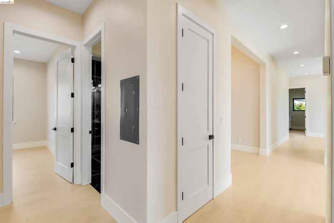
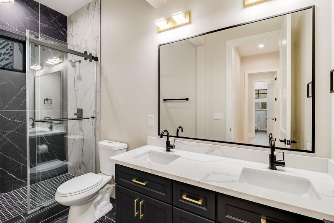
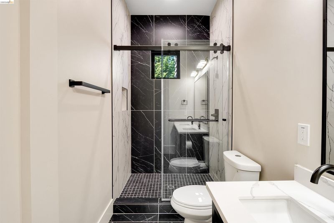
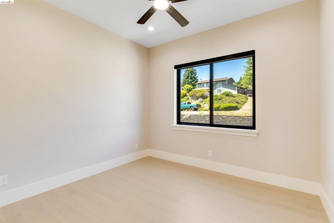
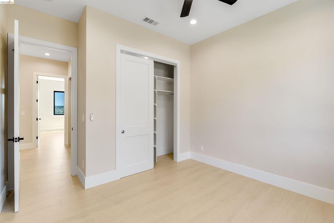
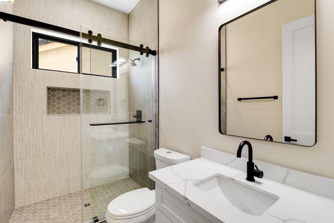
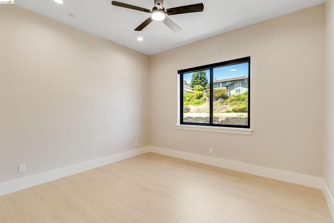
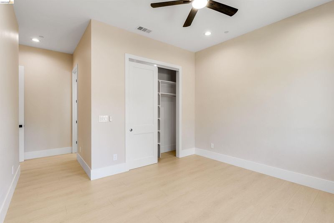
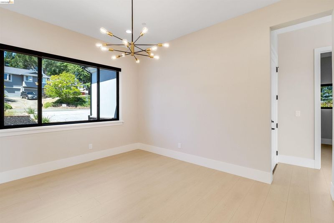
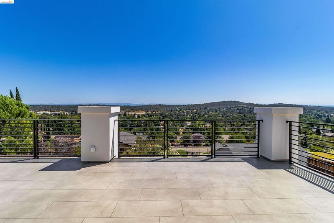
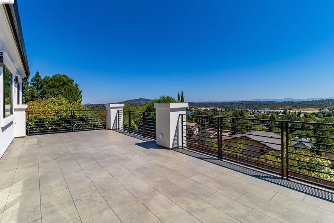
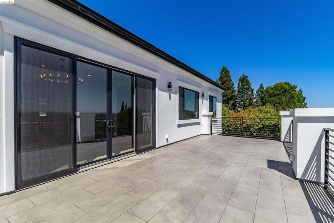
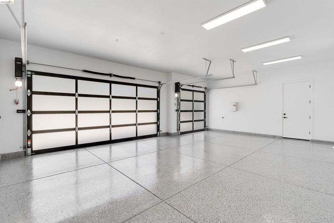
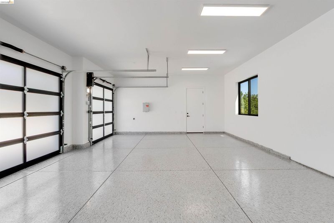
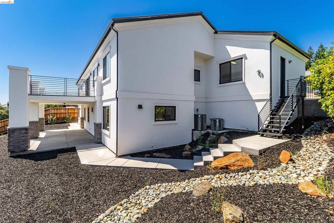
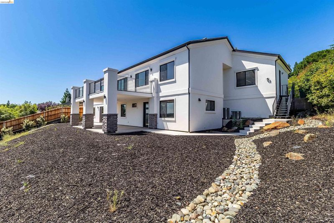
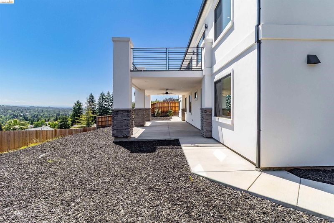
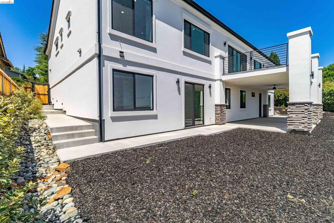
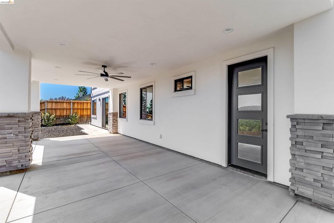
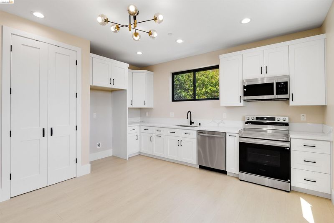
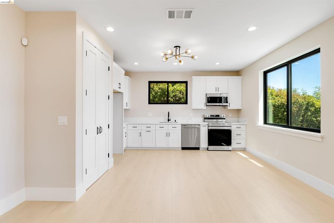
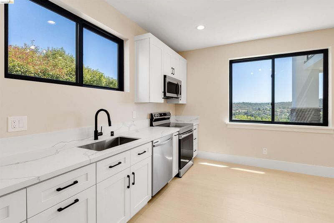
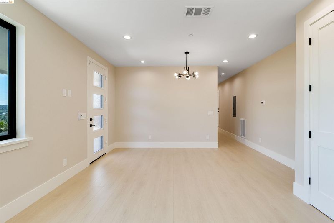
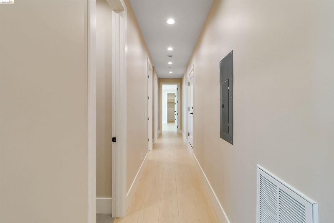
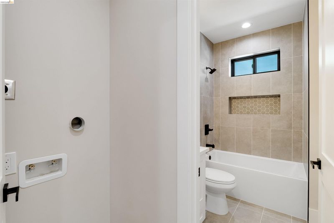
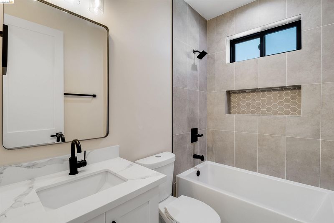
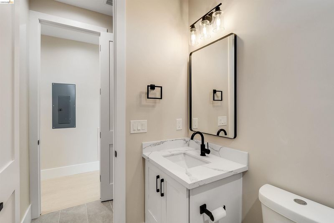
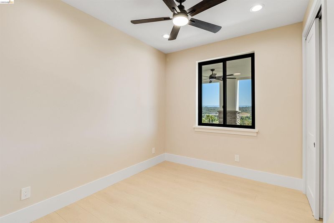
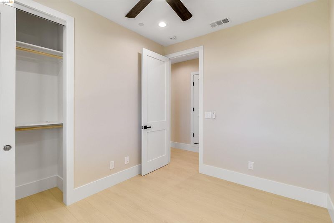
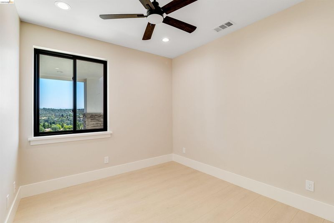
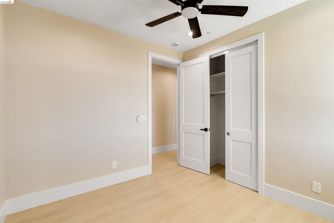
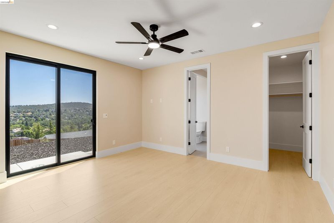
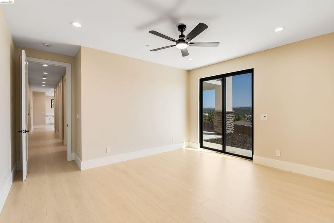
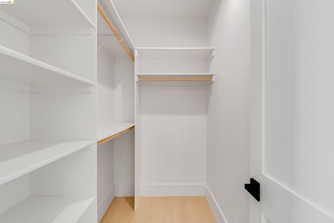
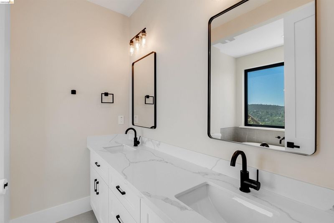
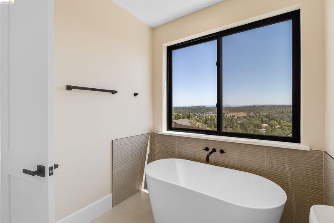
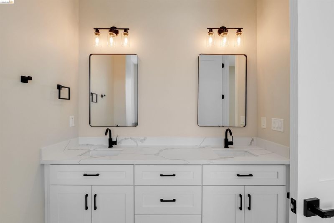
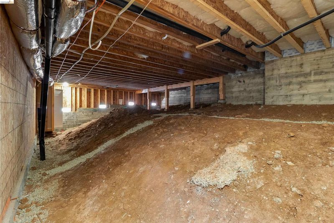
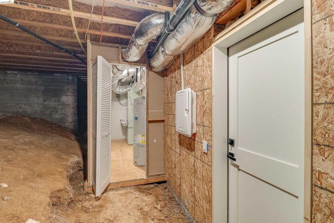
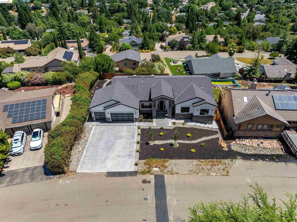
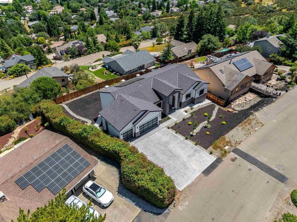
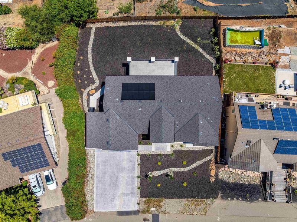
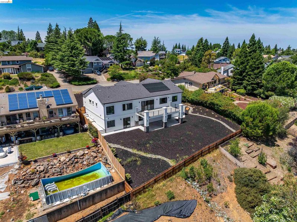
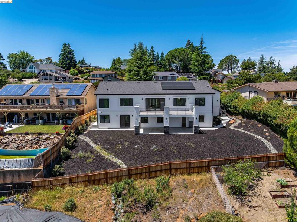
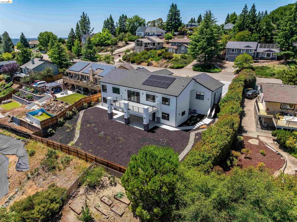
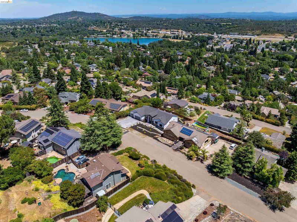
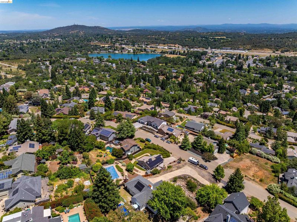
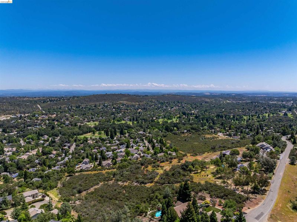
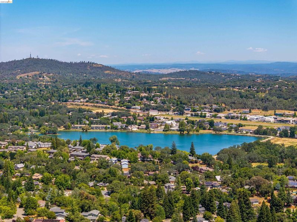
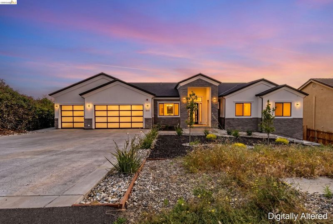
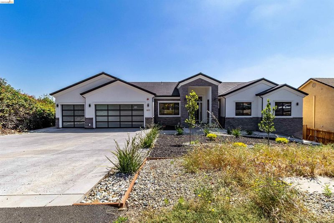
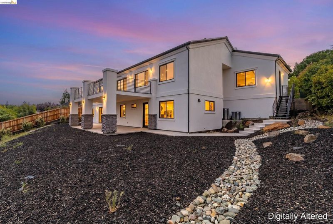
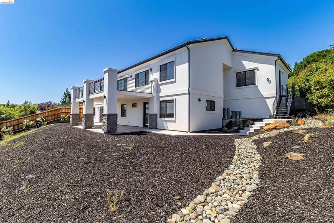
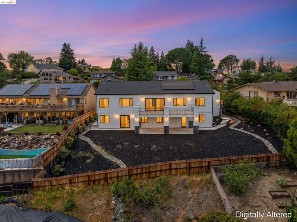
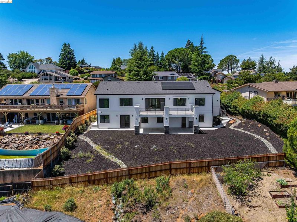
Experience elevated living in this newly constructed custom residence designed for comfort, flexibility, and panoramic mountain and valley views. Offering primarily single-story living, the main home features 3 bedrooms, a dedicated office or flex room, 3 bathrooms, soaring 10-foot ceilings, Andersen windows, 8-foot interior doors, owned solar, and dual-zone HVAC. The open-concept design seamlessly connects indoor and outdoor spaces, leading to an expansive deck perfectly positioned to capture the surrounding scenery. Set on a low-maintenance .32-acre lot, the property also offers space for a future pool or garden along with an unfinished basement ideal for a wine cellar, home gym, workshop, or additional storage. A fully equipped lower-level ADU includes 3 bedrooms, 2 bathrooms, and its own private gated entrance, creating excellent potential for multigenerational living, extended guests, or long-term stays. Additional highlights include a finished 3-car garage, extra-deep driveway, and upscale finishes throughout, including a 48” Thermador refrigerator. Located in a quiet and welcoming community just minutes from Cameron Park Lake, El Dorado Hills, and Folsom. No HOA or Mello Roos.

- Current Status
- New
- Original Price
- $1,299,000
- List Price
- $1,299,000
- On Market Date
- May 28, 2026
- Property Type
- Detached
- D/N/S
- None
- Zip Code
- 95682
- MLS ID
- 41136230
- APN
- Year Built
- 2025
- Stories in Building
- 2
- Possession
- Close Of Escrow
- Data Source
- MAXEBRDI
- Origin MLS System
- Bridge AOR
Blue Mountain Christian Academy
Private 1-12
Students: 7 Distance: 1.0mi
Clarksville Charter
Charter K-12
Students: 871 Distance: 1.3mi
Camerado Springs Middle School
Public 6-8 Middle
Students: 595 Distance: 1.3mi
Blue Oak Elementary School
Public K-5 Elementary, Yr Round
Students: 457 Distance: 1.4mi
Green Valley Elementary School
Public K-5 Elementary
Students: 403 Distance: 1.6mi
Holy Trinity School
Private K-8 Religious, Nonprofit
Students: 296 Distance: 1.8mi
- Bed
- 6
- Bath
- 5
- Parking
- 3
- Attached, Garage Faces Front
- SQ FT
- 3,576
- SQ FT Source
- Builder
- Lot SQ FT
- 13,939.0
- Lot Acres
- 0.32 Acres
- Pool Info
- None
- Kitchen
- Dishwasher, Double Oven, Electric Range, Microwave, Oven, Refrigerator, 220 Volt Outlet, Stone Counters, Electric Range/Cooktop, Kitchen Island, Oven Built-in
- Cooling
- Ceiling Fan(s), Central Air
- Disclosures
- Nat Hazard Disclosure
- Entry Level
- Exterior Details
- Sprinklers Automatic, Landscape Back, Landscape Front, Low Maintenance
- Flooring
- Laminate, Tile, Wood
- Foundation
- Fire Place
- Electric, Living Room
- Heating
- Natural Gas, Central, Fireplace(s)
- Laundry
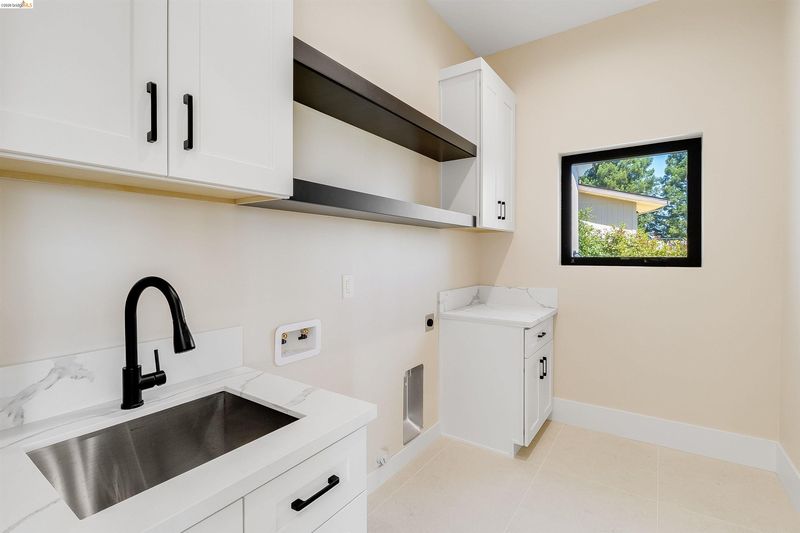
- 220 Volt Outlet, Hookups Only, Cabinets, Electric, Inside Room, Sink
- Main Level
- 3 Bedrooms, 3 Baths, Primary Bedrm Suite - 1, Laundry Facility, Main Entry
- Views
- City Lights, Hills, Mountain(s), Panoramic
- Possession
- Close Of Escrow
- Basement
- Partial
- Architectural Style
- Contemporary
- Additional Miscellaneous Features
- Sprinklers Automatic, Landscape Back, Landscape Front, Low Maintenance
- Location
- Rectangular Lot, Landscaped
- Roof
- Composition
- Water and Sewer
- Public
- Fee
- Unavailable
MLS and other Information regarding properties for sale as shown in Theo have been obtained from various sources such as sellers, public records, agents and other third parties. This information may relate to the condition of the property, permitted or unpermitted uses, zoning, square footage, lot size/acreage or other matters affecting value or desirability. Unless otherwise indicated in writing, neither brokers, agents nor Theo have verified, or will verify, such information. If any such information is important to buyer in determining whether to buy, the price to pay or intended use of the property, buyer is urged to conduct their own investigation with qualified professionals, satisfy themselves with respect to that information, and to rely solely on the results of that investigation.
School data provided by GreatSchools. School service boundaries are intended to be used as reference only. To verify enrollment eligibility for a property, contact the school directly.