

$769,000
1,958
SQ FT
$393
SQ/FT
4225 Rio Vista Place
@ Sequoia Dr. - Oakley - , Oakley

- 3 Bed
- 2 Bath
- 6 Park
- 1,958 sqft
- Oakley
-

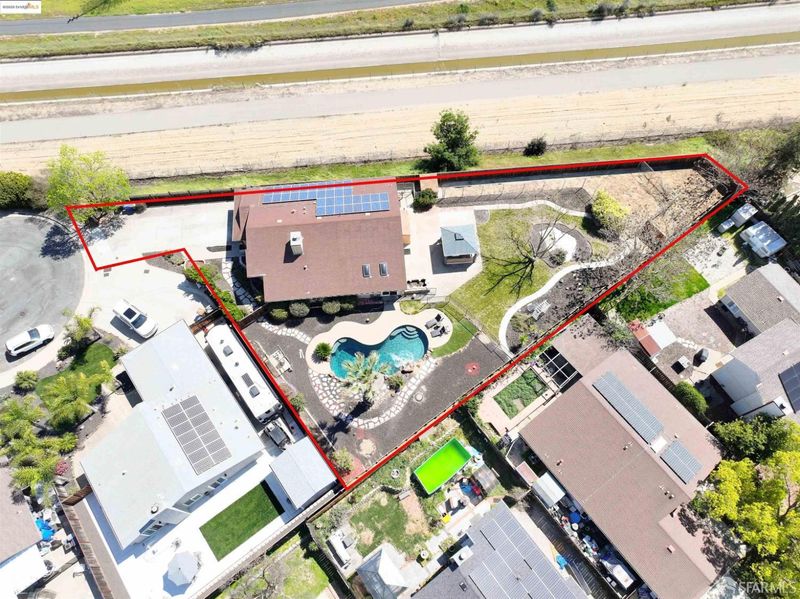
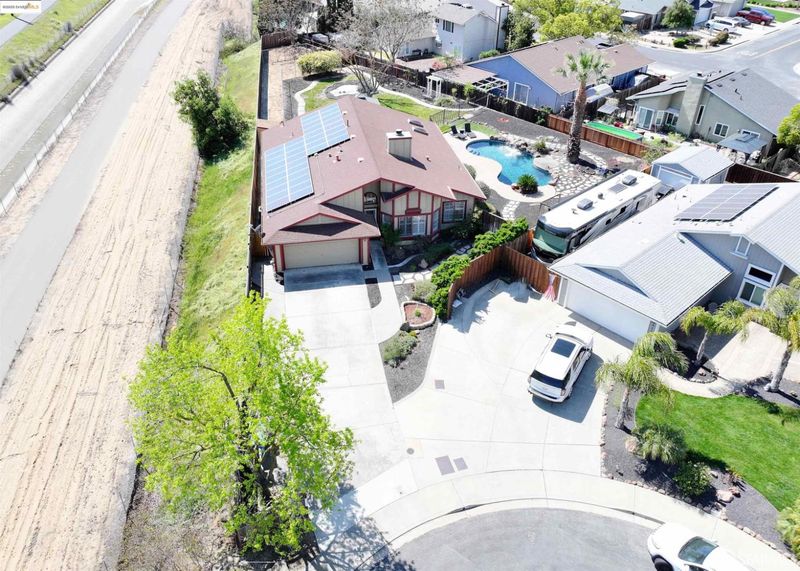
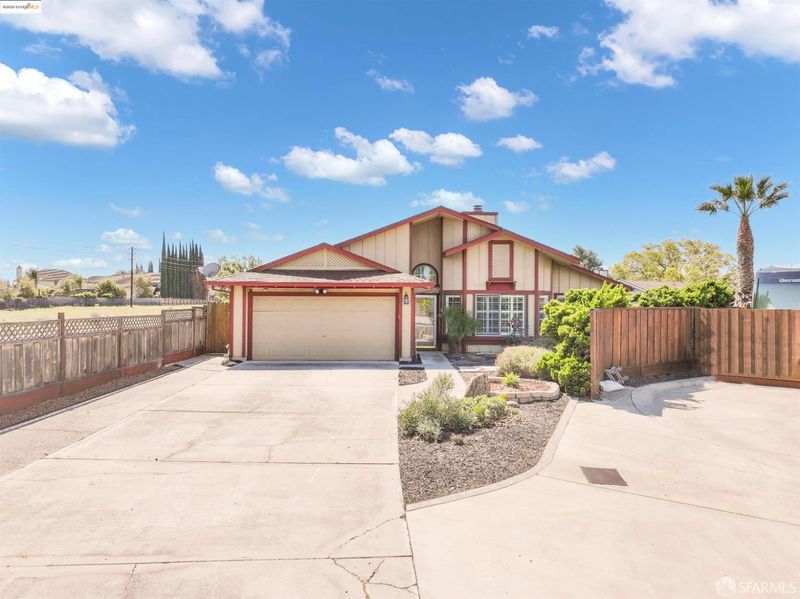
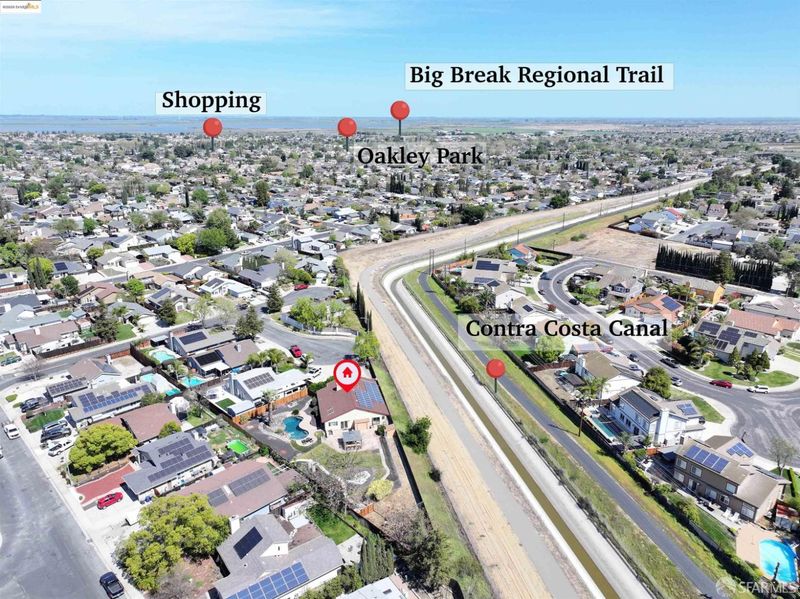
**COMING SOON** Your Own Private Backyard Oasis! Tucked away at the end of a quiet court, this beautiful single-story home sits on an impressive .34-acre lot and offers the perfect combination of space, privacy, and indoor-outdoor living. Featuring 3 bedrooms, 2 bathrooms plus a large bonus room, the home has been well maintained and is move-in ready, with vaulted ceilings, skylights, attractive flooring, shutters, and a striking double-sided fireplace adding warmth and character. The spacious primary suite features a walk-in closet and ensuite bath with a soaking tub and dual vanities. But the real showstopper is outsidean expansive backyard with a PebbleTec pool and waterfall, outdoor kitchen, covered gazebo, and plenty of additional space to create your own private resort-style oasis. Whether you envision lounge areas, gardens, a fire pit, play space, or unforgettable gatherings with family and friends, this backyard offers endless possibilities. An extra-long driveway provides abundant parking, while solar adds energy efficiency and savings. Single-story, generous lot, court location, incredible outdoor spacethis is one you'll want to experience in person!

- Days on Market
- 0 days
- Current Status
- Coming Soon
- Original Price
- $769,000
- List Price
- $769,000
- On Market Date
- Oct 1, 2026
- Property Type
- Single Family Residence
- District
- Oakley -
- Zip Code
- 94561
- MLS ID
- 426166149
- APN
- 0356200071
- Year Built
- 1988
- Stories in Building
- 1
- Possession
- Close Of Escrow
- Data Source
- SFAR
- Origin MLS System
Laurel Elementary School
Public K-5 Elementary
Students: 488 Distance: 0.5mi
O'hara Park Middle School
Public 6-8 Middle
Students: 813 Distance: 0.7mi
Almond Grove Elementary
Public K-5
Students: 514 Distance: 0.8mi
Oakley Elementary School
Public K-5 Elementary
Students: 418 Distance: 0.8mi
Trinity Christian Schools
Private PK-11 Elementary, Religious, Nonprofit
Students: 178 Distance: 1.1mi
Freedom High School
Public 9-12 Secondary, Yr Round
Students: 2589 Distance: 1.3mi
- Bed
- 3
- Bath
- 2
- Tub w/Shower Over
- Parking
- 6
- Driveway, Attached, Garage Faces Front, Inside Entrance, Side By Side, Uncovered Parking Spaces 2+, Side by Side, On Site (Single Family Only)
- SQ FT
- 1,958
- SQ FT Source
- Assessor Auto-Fill
- Lot SQ FT
- 15,002.06
- Lot Acres
- 0.3444 Acres
- Pool Info
- On Lot
- Kitchen
- Ceramic Counter, Tile Counters
- Cooling
- Central Air
- Dining Room
- Dining/Living Combo
- Entry Level
- 0
- Family Room
- Cathedral/Vaulted
- Living Room
- Cathedral/Vaulted
- Flooring
- Laminate, Simulated Wood, Tile
- Fire Place
- Double Sided, Family Room, Living Room
- Heating
- Central, Fireplace(s)
- Laundry
- Inside Room
- Views
- Other
- Possession
- Close Of Escrow
- Basement
- None
- Architectural Style
- Ranch, Traditional
- Fee
- $0
MLS and other Information regarding properties for sale as shown in Theo have been obtained from various sources such as sellers, public records, agents and other third parties. This information may relate to the condition of the property, permitted or unpermitted uses, zoning, square footage, lot size/acreage or other matters affecting value or desirability. Unless otherwise indicated in writing, neither brokers, agents nor Theo have verified, or will verify, such information. If any such information is important to buyer in determining whether to buy, the price to pay or intended use of the property, buyer is urged to conduct their own investigation with qualified professionals, satisfy themselves with respect to that information, and to rely solely on the results of that investigation.
School data provided by GreatSchools. School service boundaries are intended to be used as reference only. To verify enrollment eligibility for a property, contact the school directly.