

$1,998,800
1,441
SQ FT
$1,387
SQ/FT
1506 Lyle Drive
@ English Dr - 18 - Cupertino, San Jose

- 3 Bed
- 2 Bath
- 2 Park
- 1,441 sqft
- SAN JOSE
-

-
Sat Aug 15, 2:00 pm - 5:30 pm
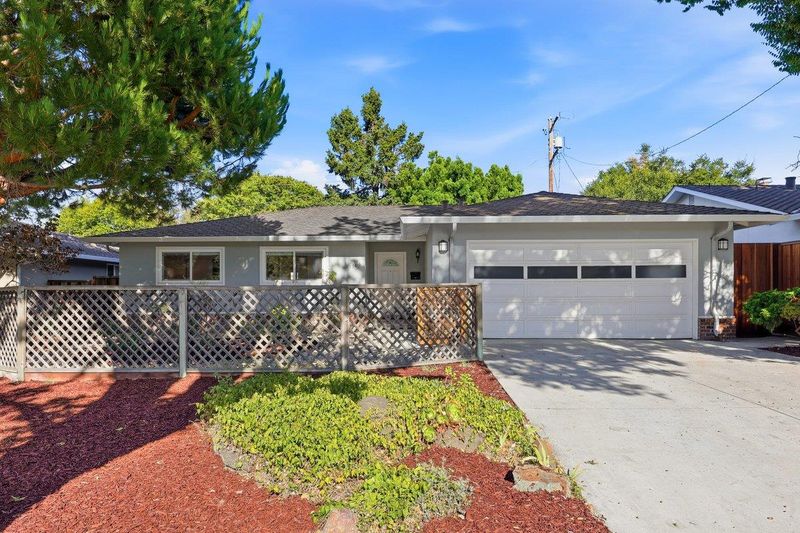
Ranch SFH,spacious floorplan. Quiet, updated. Convenient location.
-
Sun Aug 16, 2:00 pm - 5:30 pm
Ranch SFH,spacious floorplan. Quiet, updated. Convenient location.
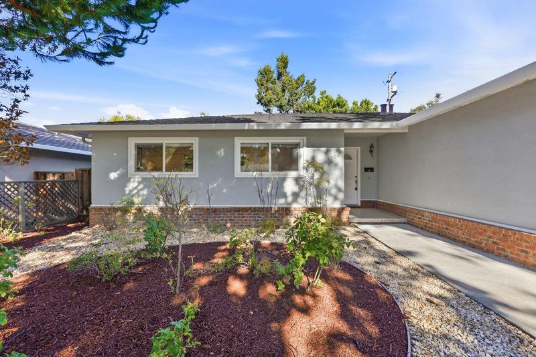
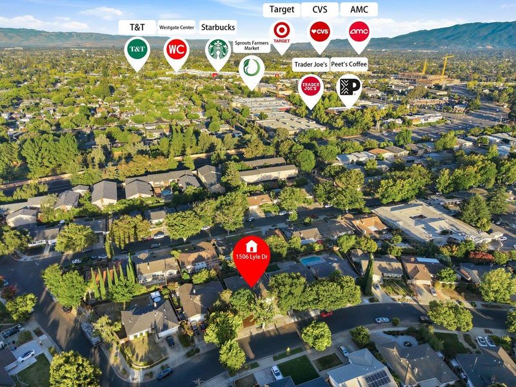
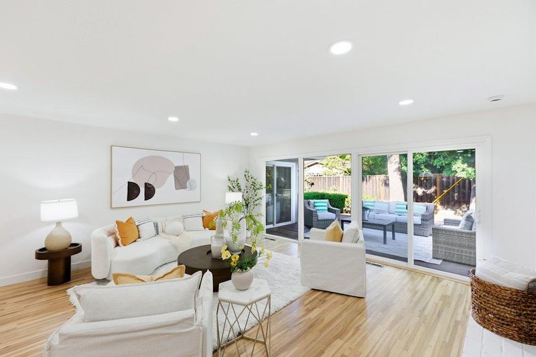
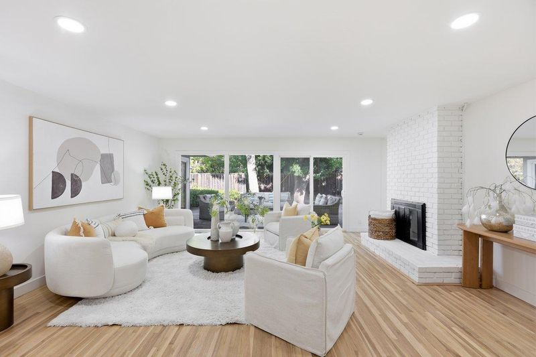
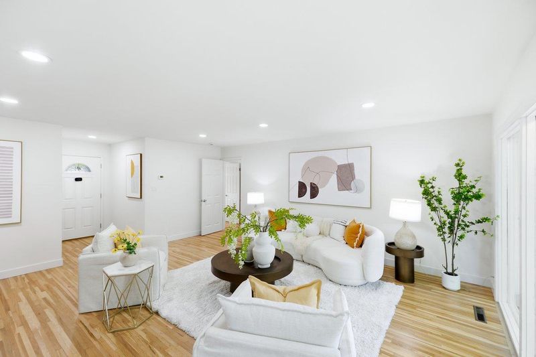
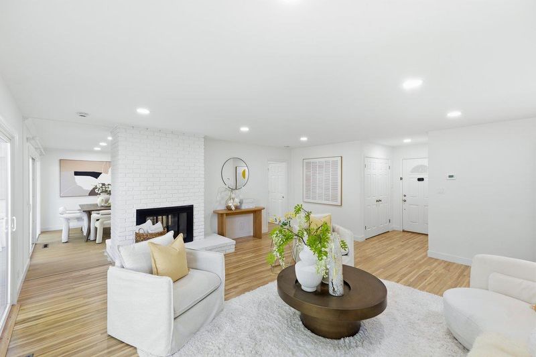
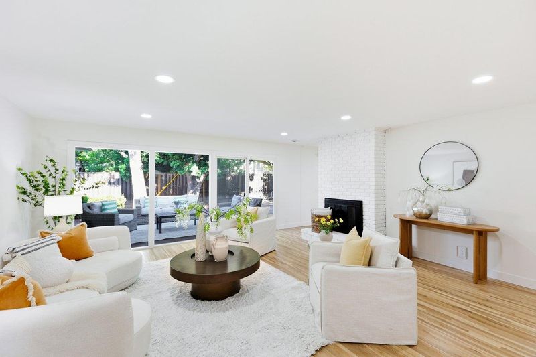
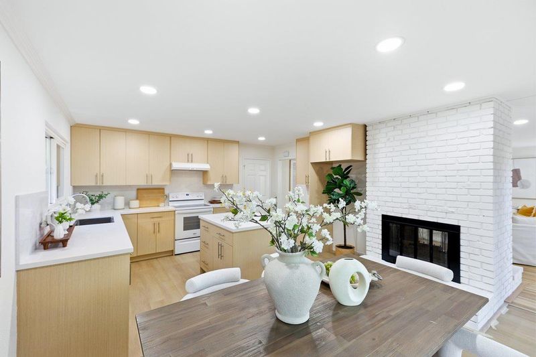
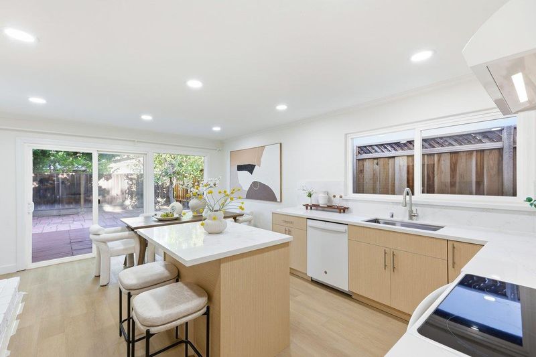
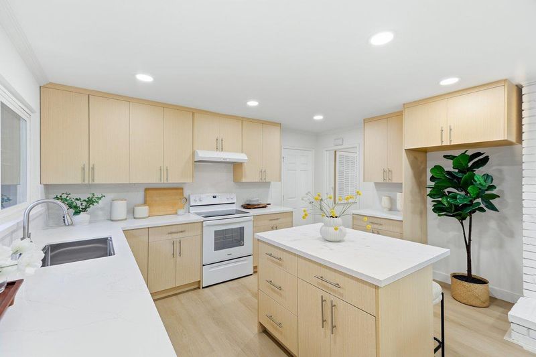
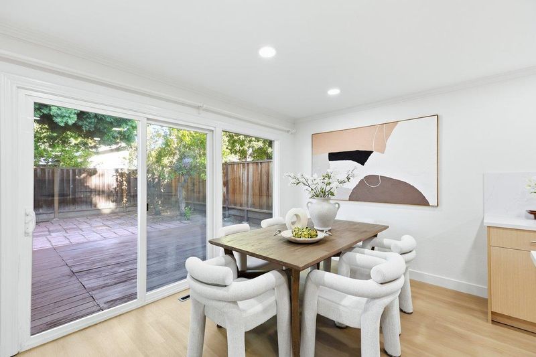
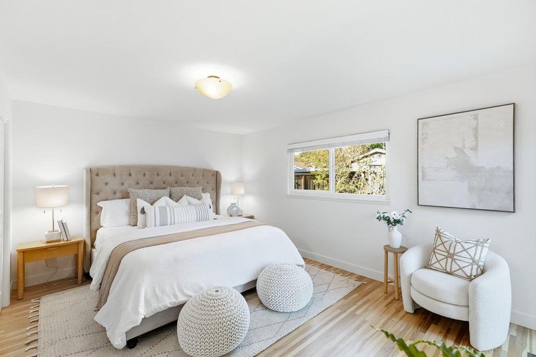
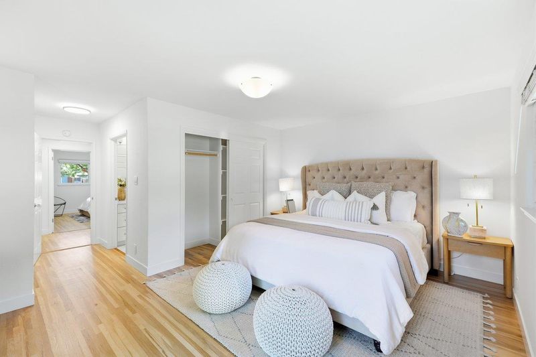
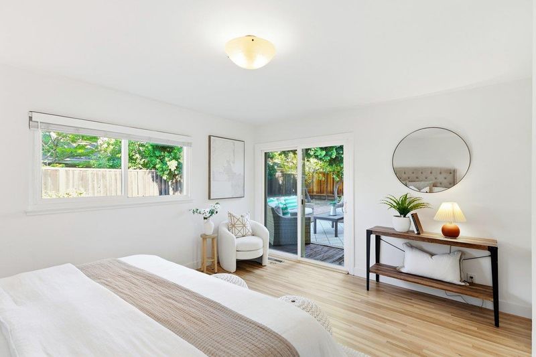
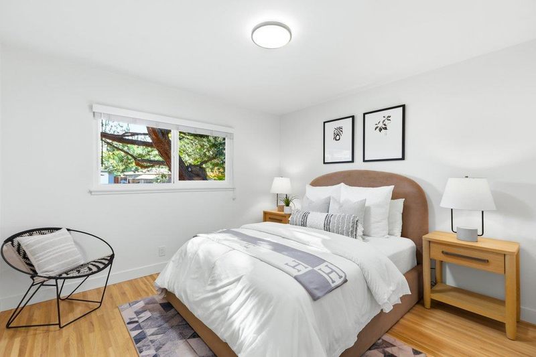
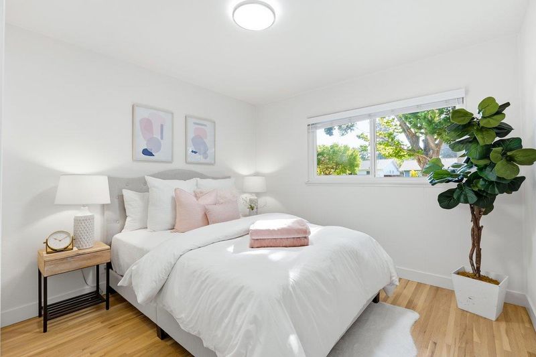
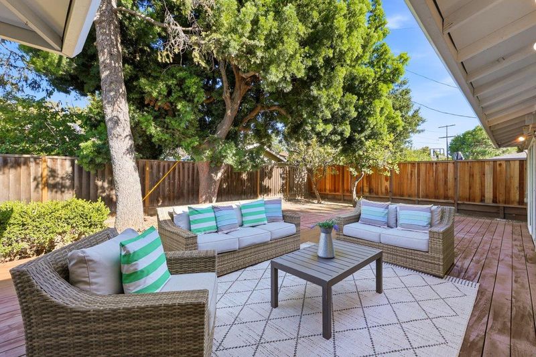
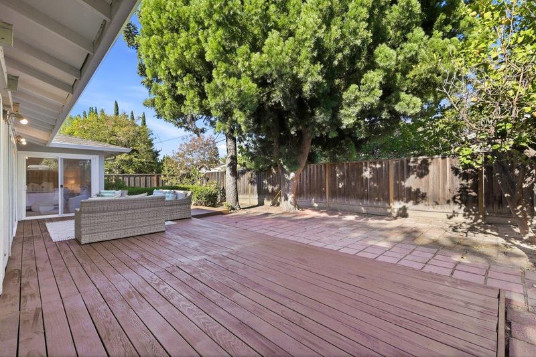
Beautifully updated home on a quiet, tree-lined street in one of West San Jose's most desirable neighborhoods. The spacious living room is filled with natural light and features a dramatic wall of floor-to-ceiling sliding glass doors that seamlessly connect to the entertaining deck for true indoor-outdoor living.The stunning new European-style kitchen offers sleek contemporary cabinetry and finishes. Refinished oak hardwood floors flow in main area, complemented by a warm neutral palette that creates a cozy yet modern ambiance.The spacious primary suite features 2 closets and sliding glass doors opening to the same backyard deck, creating a peaceful retreat. Enjoy an unbeatable location just minutes from Westgate Center, El Paseo de Saratoga, Trader Joe's, Sprouts, Mitsuwa Marketplace, H Mart, the new TNT Supermarket, and popular restaurants. Future Whole Foods and possible Costco at El Paseo adds even more convenience.Nearby parks, hiking and biking trails, and highly rated schools add to the appeal. Easy access to Lawrence Expressway, Highway 280, Apple, NVIDIA, and other major Silicon Valley employers. Close to Cupertino, Campbell, Saratoga. Modern updates, timeless style, and an exceptional location make this home a rare opportunity.

- Days on Market
- 3 days
- Current Status
- Active
- Original Price
- $1,998,800
- List Price
- $1,998,800
- On Market Date
- Aug 12, 2026
- Property Type
- Single Family Home
- Area
- 18 - Cupertino
- Zip Code
- 95129
- MLS ID
- ML82056636
- APN
- 378-27-014
- Year Built
- 1958
- Stories in Building
- 1
- Possession
- Unavailable
- Data Source
- MLSL
- Origin MLS System
- MLSListings, Inc.
Prospect High School
Public 9-12 Secondary
Students: 1555 Distance: 0.3mi
Country Lane Elementary School
Public K-5 Elementary
Students: 613 Distance: 0.4mi
Lynbrook High School
Public 9-12 Secondary
Students: 1880 Distance: 0.5mi
Murdock-Portal Elementary School
Public K-5 Elementary, Yr Round
Students: 570 Distance: 0.5mi
Christa McAuliffe Elementary School
Public K-8 Elementary, Coed
Students: 493 Distance: 0.6mi
Joaquin Miller Middle School
Public 6-8 Middle
Students: 1191 Distance: 0.8mi
- Bed
- 3
- Bath
- 2
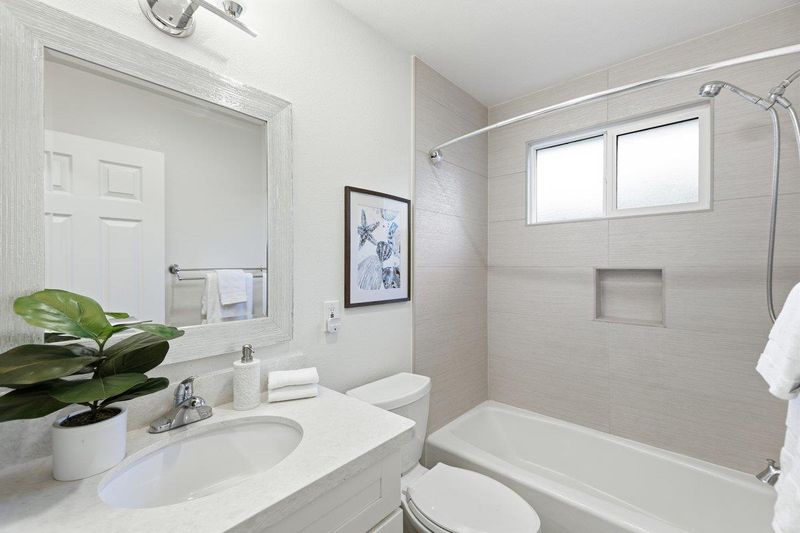
- Tile, Updated Bath
- Parking
- 2
- Attached Garage, On Street
- SQ FT
- 1,441
- SQ FT Source
- Unavailable
- Lot SQ FT
- 5,662.0
- Lot Acres
- 0.129982 Acres
- Kitchen
- Countertop - Quartz, Dishwasher, Exhaust Fan, Garbage Disposal
- Cooling
- Central AC
- Dining Room
- Dining Area
- Disclosures
- NHDS Report
- Family Room
- No Family Room
- Flooring
- Hardwood, Tile
- Foundation
- Crawl Space
- Fire Place
- Living Room
- Heating
- Central Forced Air - Gas
- Laundry
- In Garage
- Fee
- Unavailable
MLS and other Information regarding properties for sale as shown in Theo have been obtained from various sources such as sellers, public records, agents and other third parties. This information may relate to the condition of the property, permitted or unpermitted uses, zoning, square footage, lot size/acreage or other matters affecting value or desirability. Unless otherwise indicated in writing, neither brokers, agents nor Theo have verified, or will verify, such information. If any such information is important to buyer in determining whether to buy, the price to pay or intended use of the property, buyer is urged to conduct their own investigation with qualified professionals, satisfy themselves with respect to that information, and to rely solely on the results of that investigation.
School data provided by GreatSchools. School service boundaries are intended to be used as reference only. To verify enrollment eligibility for a property, contact the school directly.