

$840,000
1,945
SQ FT
$432
SQ/FT
50 Florence Court
@ Marks Drive - 186 - Ridgemark, Hollister

- 3 Bed
- 3 (2/1) Bath
- 2 Park
- 1,945 sqft
- Hollister
-

-
Sat May 30, 3:00 pm - 5:30 pm
-
Sun May 31, 2:00 pm - 5:00 pm
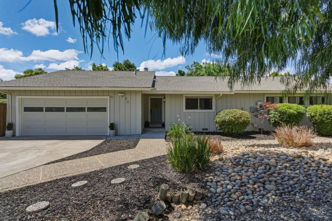
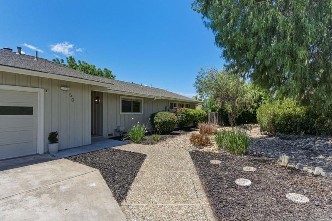
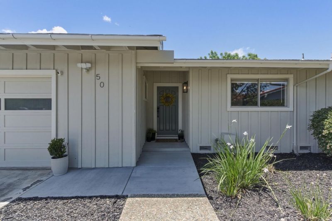
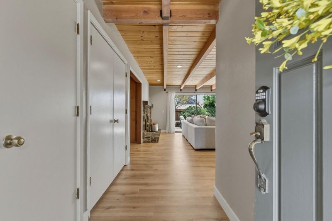
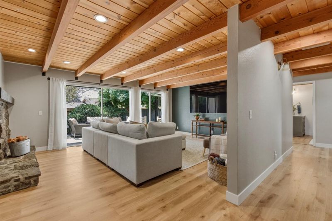
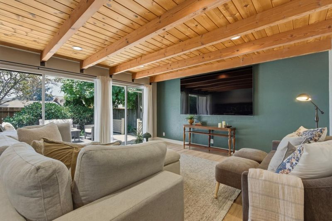
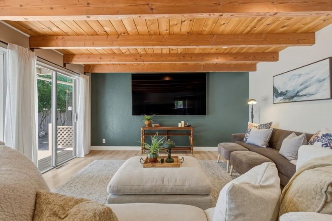
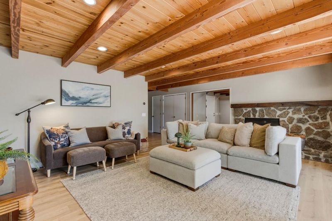
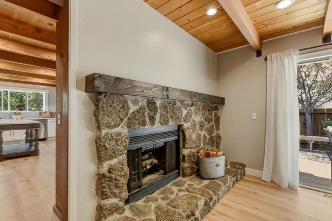
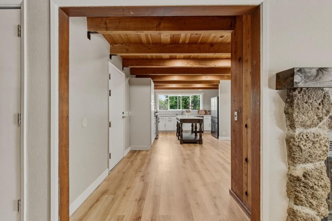
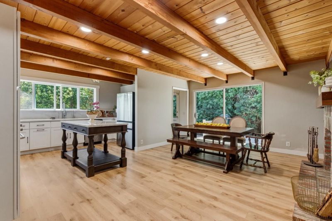
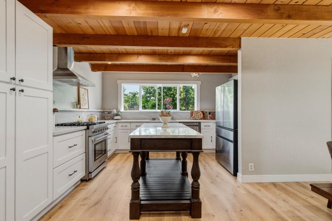
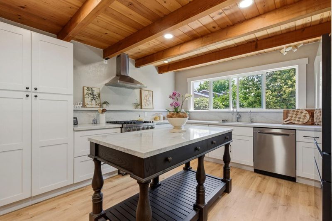
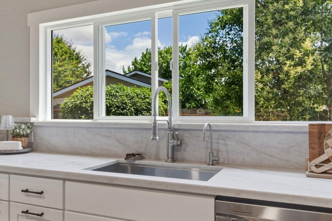
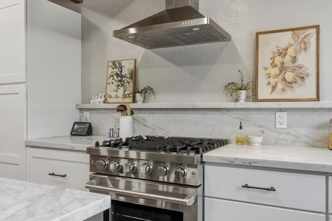
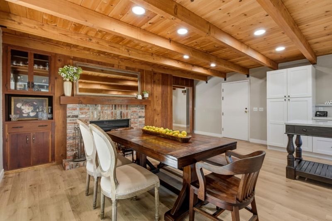
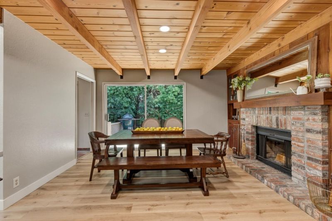
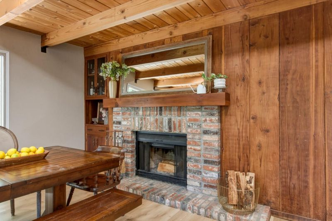
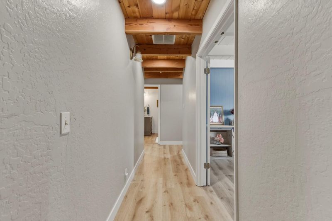
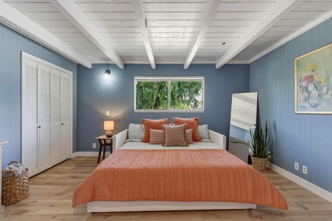
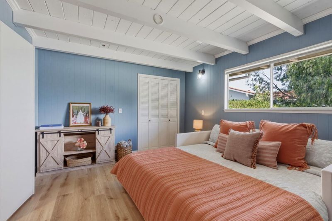
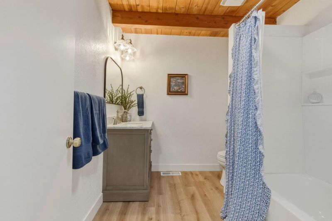
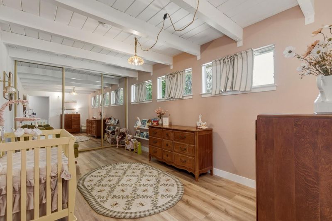
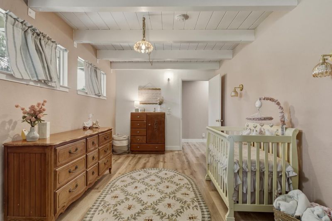
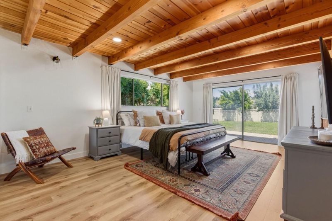
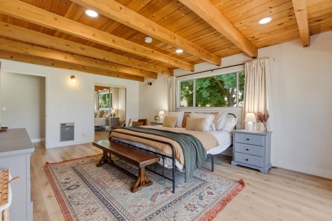
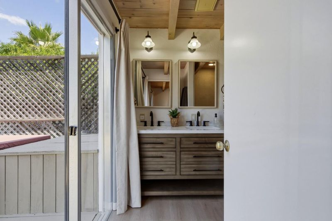
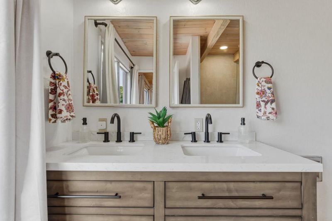
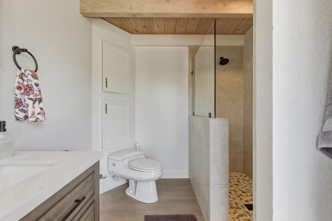
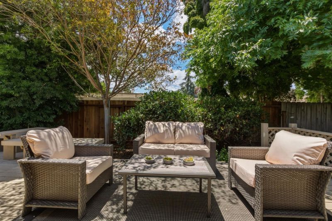
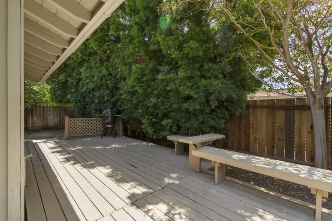
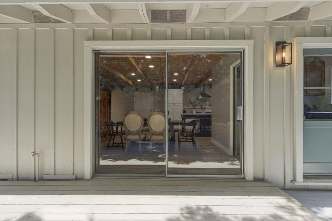
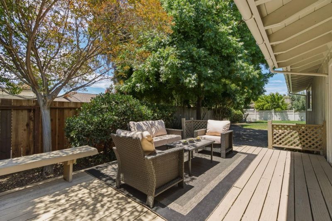
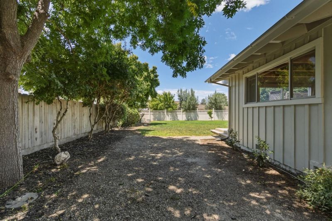
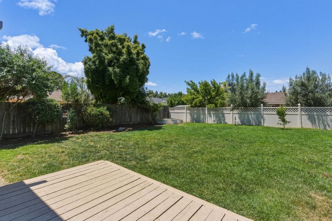
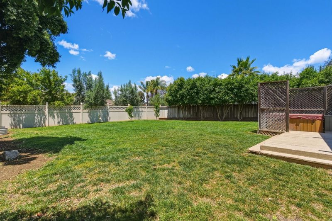
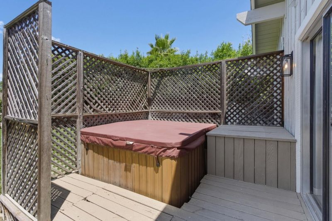
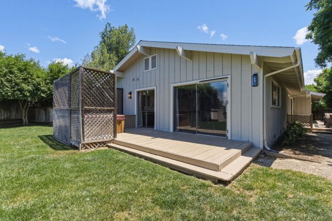
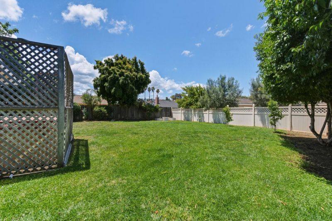
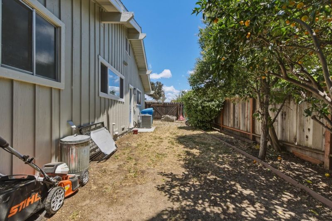
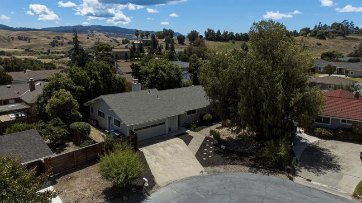
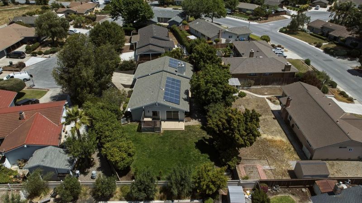
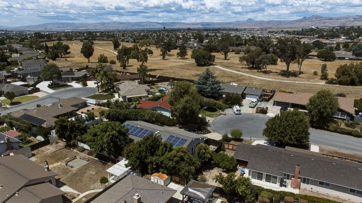
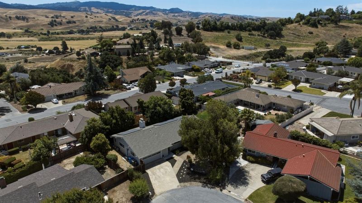
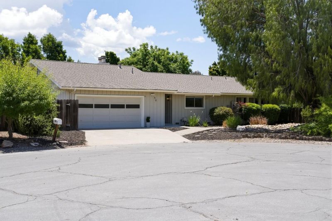
Nestled within the gated community of Ridgemark Golf and Country Club, this beautifully updated home offers comfort, style, and a lifestyle to match. Featuring 3 bedrooms, 2.5 bathrooms, and approximately 1,945 square feet of living space, the property has been thoughtfully enhanced throughout with extensive upgrades completed by the current owners. Recent improvements include all new flooring, a remodeled kitchen, a fully renovated secondary bathroom, fresh interior and exterior paint, and significant landscaping and yard enhancements that elevate both the curb appeal and outdoor living experience. Situated on an expansive approximately 10,700 square foot lot, the property features multiple outdoor entertaining spaces including large decks and a private spa, creating the perfect setting to relax and enjoy the serene surroundings. The spacious backyard offers a large grassy area ideal for pets, play, or entertaining, along with raised garden boxes perfect for gardening enthusiasts. Inside, the open layout offers comfortable everyday living along with ample room for gatherings and hosting, complemented by two fireplaces that add warmth and character to the home. This home is truly move-in ready.

- Days on Market
- 2 days
- Current Status
- Active
- Original Price
- $840,000
- List Price
- $840,000
- On Market Date
- May 28, 2026
- Property Type
- Single Family Home
- Area
- 186 - Ridgemark
- Zip Code
- 95023
- MLS ID
- ML82048995
- APN
- 020-430-013-000
- Year Built
- 1980
- Stories in Building
- 1
- Possession
- Unavailable
- Data Source
- MLSL
- Origin MLS System
- MLSListings, Inc.
Southside Elementary School
Public K-8 Elementary
Students: 213 Distance: 0.5mi
Pinnacles Community School
Public 8-12
Students: 13 Distance: 0.9mi
Cerra Vista Elementary School
Public K-5 Elementary
Students: 631 Distance: 1.2mi
Calvary Christian
Private K-12 Combined Elementary And Secondary, Religious, Coed
Students: 37 Distance: 1.5mi
Ladd Lane Elementary School
Public K-5 Elementary
Students: 659 Distance: 1.6mi
Sunnyslope Elementary School
Public K-5 Elementary
Students: 572 Distance: 2.0mi
- Bed
- 3
- Bath
- 3 (2/1)
- Parking
- 2
- Attached Garage
- SQ FT
- 1,945
- SQ FT Source
- Unavailable
- Lot SQ FT
- 10,720.0
- Lot Acres
- 0.246097 Acres
- Kitchen
- 220 Volt Outlet, Countertop - Tile, Dishwasher, Exhaust Fan, Garbage Disposal, Microwave, Refrigerator
- Cooling
- None
- Dining Room
- Eat in Kitchen
- Disclosures
- NHDS Report
- Family Room
- No Family Room
- Flooring
- Laminate
- Foundation
- Concrete Perimeter
- Fire Place
- Gas Log, Living Room, Other
- Heating
- Central Forced Air - Gas
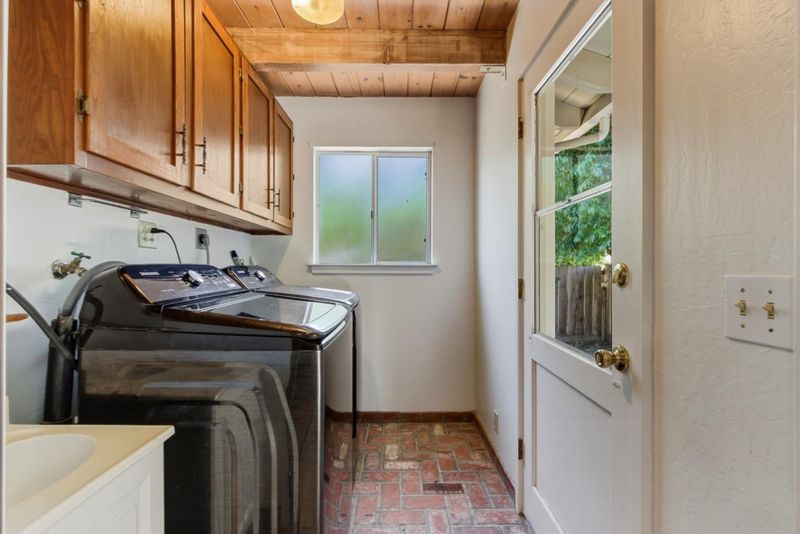
- Laundry
- Electricity Hookup (220V), Tub / Sink, In Utility Room
- Views
- Neighborhood
- Architectural Style
- Ranch
- * Fee
- $320
- Name
- Ridgemark Homes/Grayson Community MGNT
- Phone
- 888-277-5580
- *Fee includes
- Maintenance - Common Area and Security Service
MLS and other Information regarding properties for sale as shown in Theo have been obtained from various sources such as sellers, public records, agents and other third parties. This information may relate to the condition of the property, permitted or unpermitted uses, zoning, square footage, lot size/acreage or other matters affecting value or desirability. Unless otherwise indicated in writing, neither brokers, agents nor Theo have verified, or will verify, such information. If any such information is important to buyer in determining whether to buy, the price to pay or intended use of the property, buyer is urged to conduct their own investigation with qualified professionals, satisfy themselves with respect to that information, and to rely solely on the results of that investigation.
School data provided by GreatSchools. School service boundaries are intended to be used as reference only. To verify enrollment eligibility for a property, contact the school directly.