

$398,000
657
SQ FT
$606
SQ/FT
450 bollinger canyon lane, #392
@ Canyon Lakes Dr - Sienna Hills, San Ramon

- 1 Bed
- 1 Bath
- 0 Park
- 657 sqft
- San Ramon
-

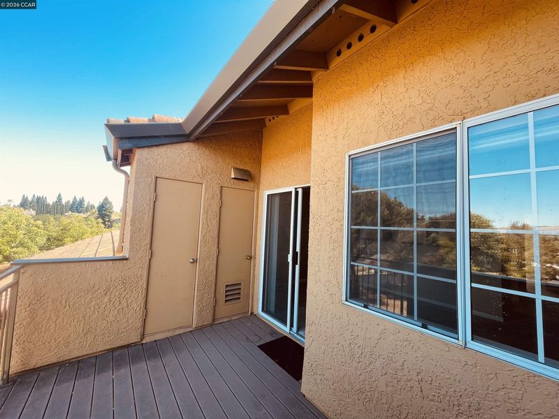
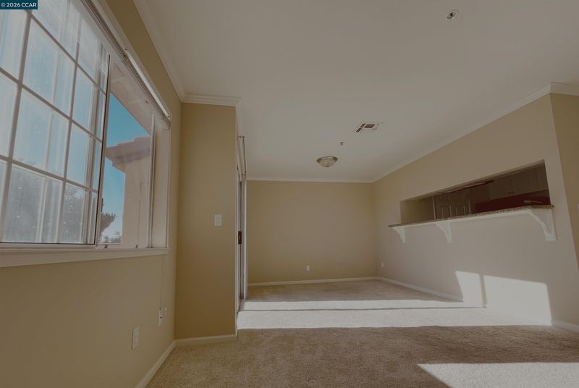
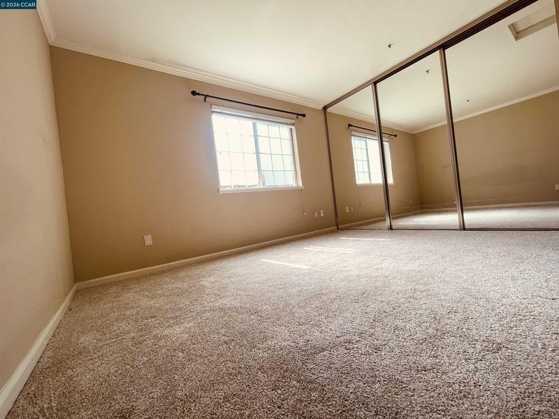
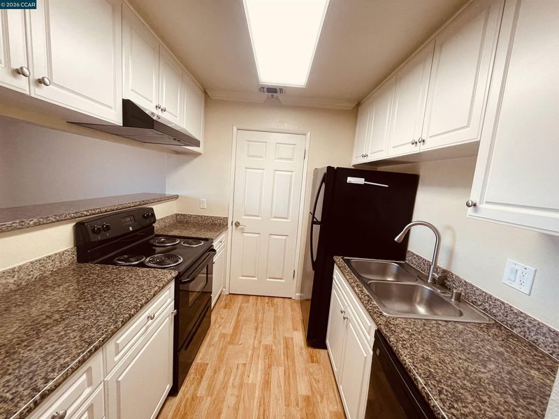
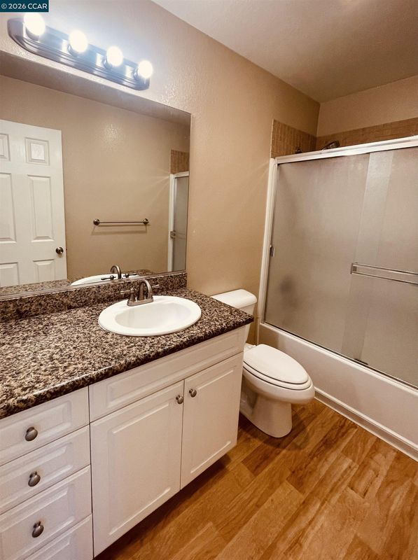
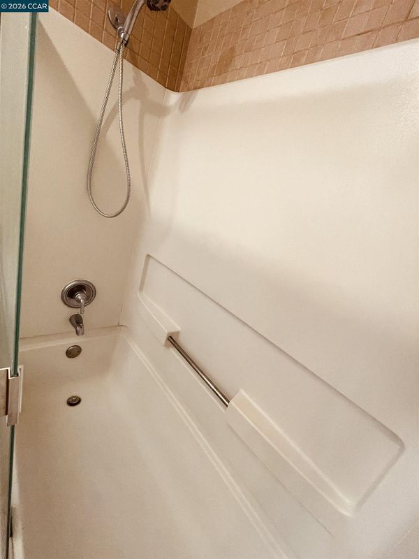
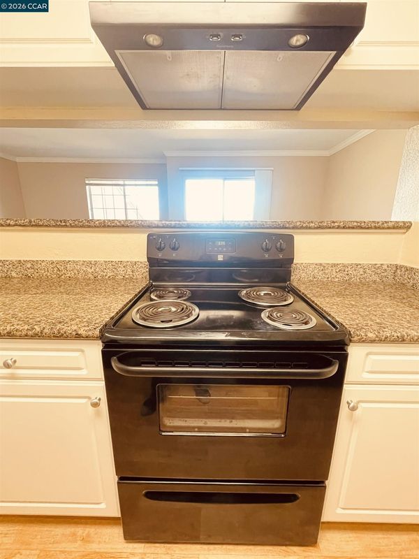
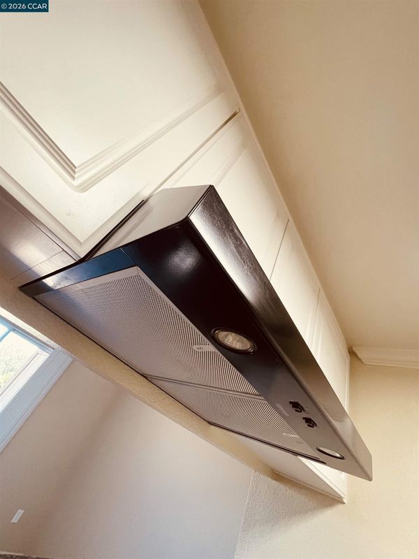
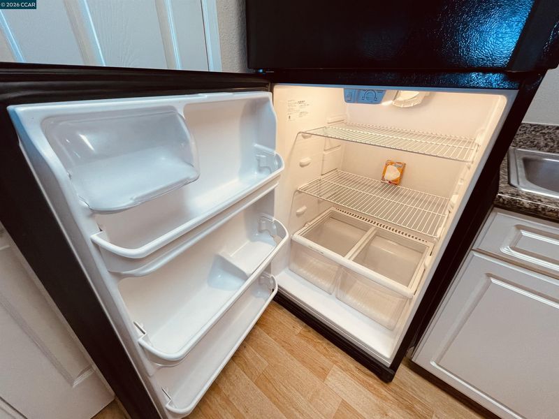
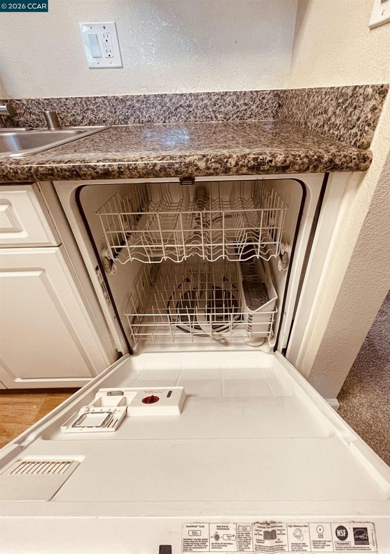
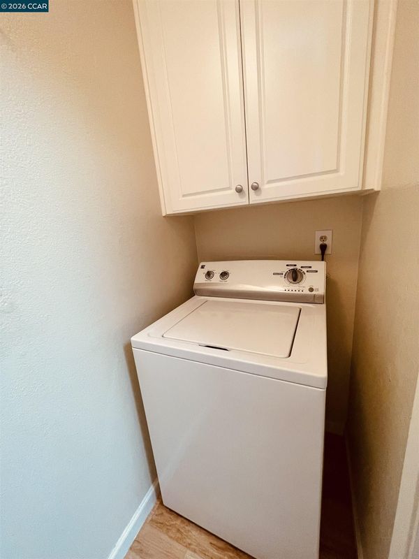
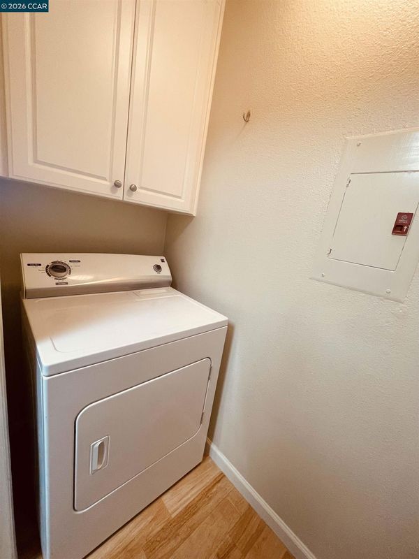
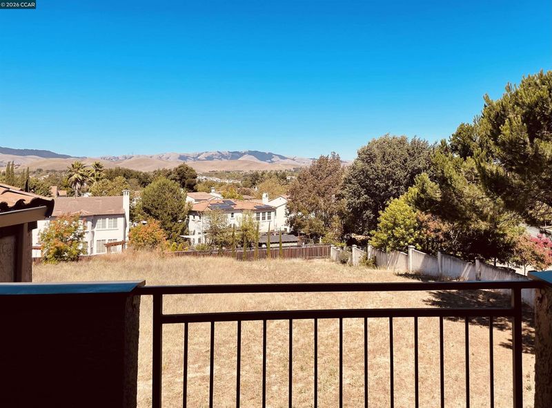
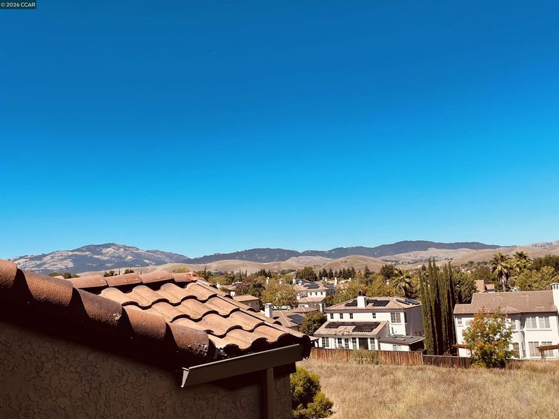
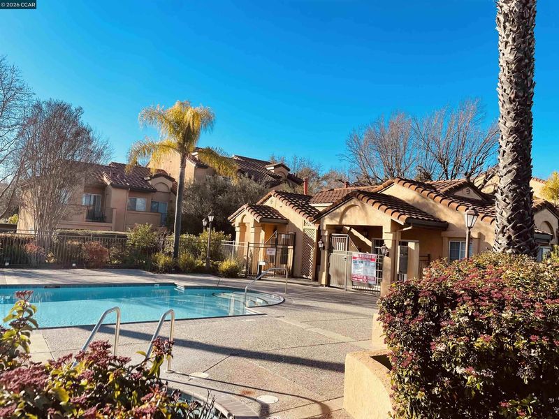
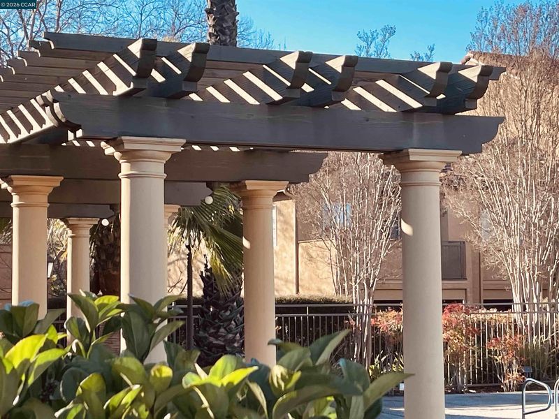
This top-floor, full 1-bedroom, 1-bathroom end-unit condo is located in Siena Hills, a beautifully maintained gated community in the heart of San Ramon. Lovingly owner-occupied and thoughtfully cared for, the home reflects pride of ownership throughout. From the oven to the washer and everything in between, the interior has been carefully maintained. Situated on the highest floor with no neighbors above, the end-unit offers added peace and privacy, along with unique elevated views of the San Ramon Valley and Mt. Diablo. Bright, cozy, and comfortable, this home offers a simple and peaceful lifestyle in a highly convenient location. Siena Hills is surrounded by a golf course, library, and San Ramon City Center, while ClubSport's back entrance is conveniently located directly across from the community, making fitness, recreation, and everyday amenities easily accessible. Offered at a thoughtful price that reflects the home's current condition, this property presents an excellent opportunity for a buyer seeking value in San Ramon. Recent, unenhanced photos are provided to give buyers a true-to-life representation of the home's current condition.

- Current Status
- New
- Original Price
- $398,000
- List Price
- $398,000
- On Market Date
- Aug 14, 2026
- Property Type
- Condominium
- D/N/S
- Sienna Hills
- Zip Code
- 94582
- MLS ID
- 41144977
- APN
- 2139200824
- Year Built
- 1989
- Stories in Building
- 1
- Possession
- Close Of Escrow
- Data Source
- MAXEBRDI
- Origin MLS System
- CONTRA COSTA
Iron Horse Middle School
Public 6-8 Middle
Students: 1069 Distance: 0.7mi
Coyote Creek Elementary School
Public K-5 Elementary
Students: 920 Distance: 0.9mi
Golden View Elementary School
Public K-5 Elementary
Students: 668 Distance: 1.0mi
Montevideo Elementary School
Public K-5 Elementary
Students: 658 Distance: 1.3mi
Dorris-Eaton School, The
Private PK-8 Elementary, Coed
Students: 300 Distance: 1.6mi
Bollinger Canyon Elementary School
Public PK-5 Elementary
Students: 518 Distance: 1.7mi
- Bed
- 1
- Bath
- 1
- Parking
- 0
- Carport
- SQ FT
- 657
- SQ FT Source
- Assessor Auto-Fill
- Pool Info
- Cabana, In Ground, Membership (Optional), Solar Heat, Fenced, Pool House, Community
- Kitchen
- Dishwasher, Electric Range, Refrigerator, Dryer, Washer, Gas Water Heater, Breakfast Bar, Stone Counters, Electric Range/Cooktop, Disposal
- Cooling
- Central Air
- Disclosures
- Disclosure Package Avail
- Entry Level
- 3
- Flooring
- Carpet
- Foundation
- Fire Place
- None
- Heating
- Forced Air
- Laundry
- 220 Volt Outlet, Dryer, Laundry Room, Cabinets, Electric
- Main Level
- Other
- Views
- Canyon, Hills, Mt Diablo, Trees/Woods
- Possession
- Close Of Escrow
- Architectural Style
- Mediterranean
- Construction Status
- Existing
- Location
- Other
- Roof
- Tile
- Water and Sewer
- Public
- Fee
- $531
MLS and other Information regarding properties for sale as shown in Theo have been obtained from various sources such as sellers, public records, agents and other third parties. This information may relate to the condition of the property, permitted or unpermitted uses, zoning, square footage, lot size/acreage or other matters affecting value or desirability. Unless otherwise indicated in writing, neither brokers, agents nor Theo have verified, or will verify, such information. If any such information is important to buyer in determining whether to buy, the price to pay or intended use of the property, buyer is urged to conduct their own investigation with qualified professionals, satisfy themselves with respect to that information, and to rely solely on the results of that investigation.
School data provided by GreatSchools. School service boundaries are intended to be used as reference only. To verify enrollment eligibility for a property, contact the school directly.