

$2,198,000
2,344
SQ FT
$938
SQ/FT
6242 Montcalm Ave
@ Christine Street - Brentwood, Newark

- 5 Bed
- 4 Bath
- 2 Park
- 2,344 sqft
- Newark
-

-
Sat Aug 15, 2:00 pm - 4:00 pm
Hosted by The Crossland Group - Cynthia Morrell
-
Sun Aug 16, 2:00 pm - 4:00 pm
Hosted by The Crossland Group - Cynthia Morrell
-
Thu Aug 20, 10:00 am - 1:00 pm
Hosted by The Crossland Group - Roxana Gomez
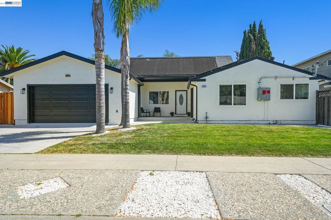
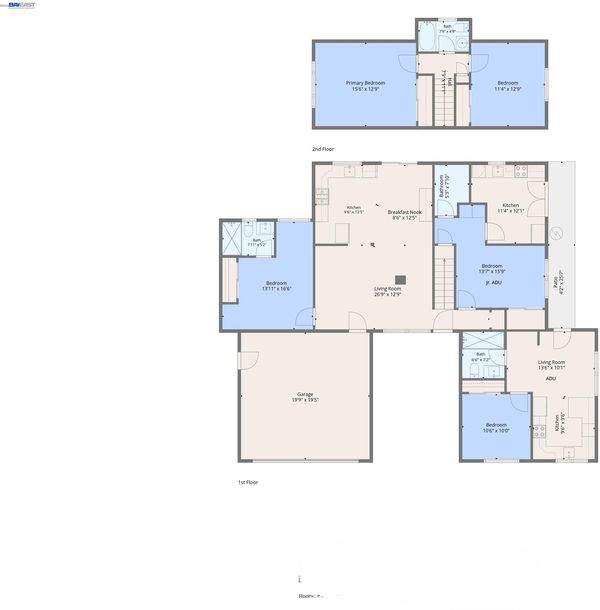
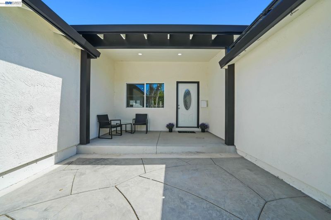
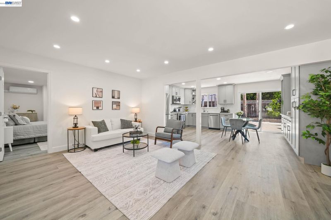
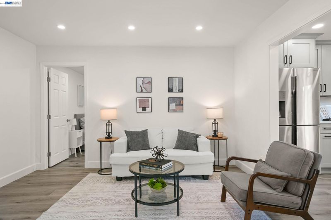
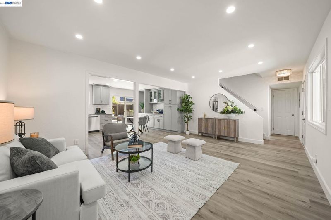
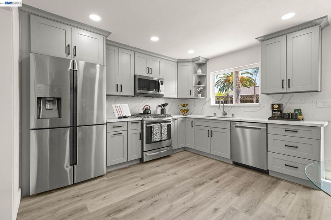
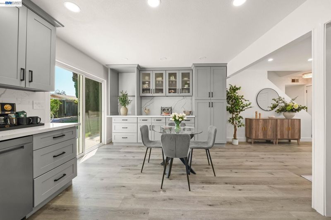
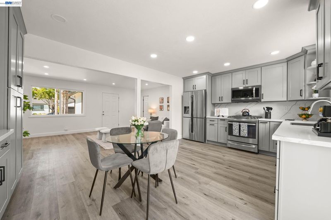
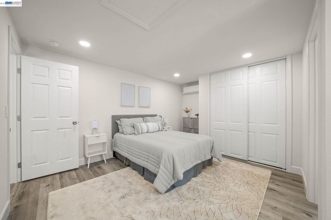
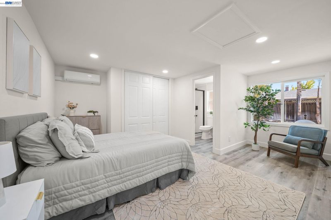
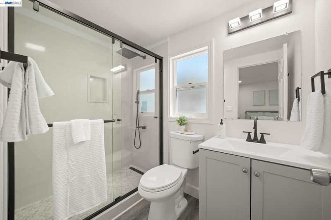
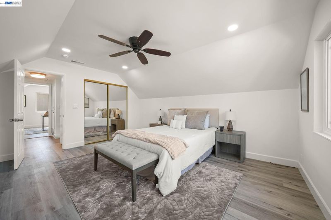
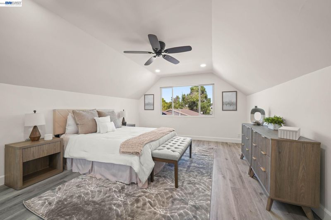
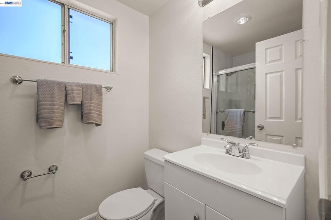
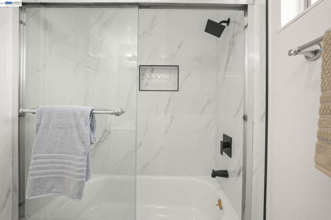
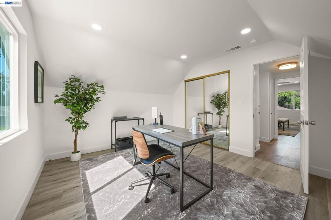
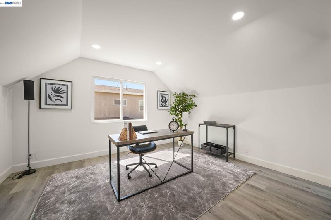
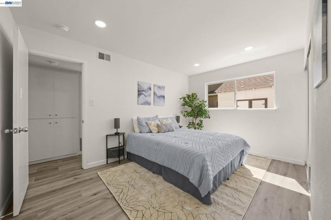
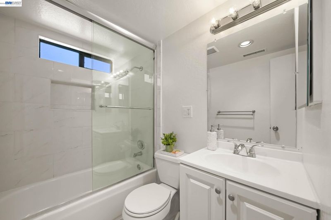
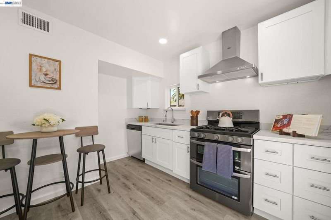
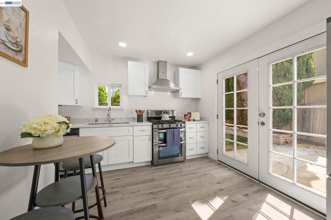
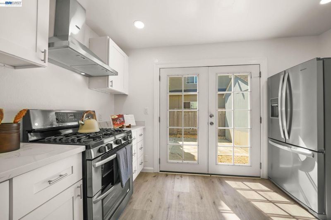
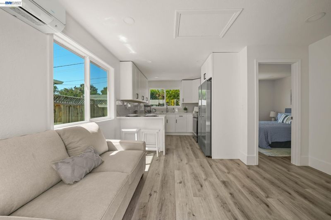
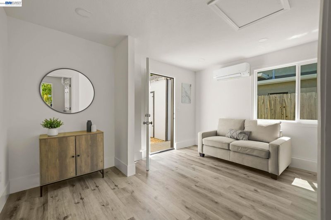
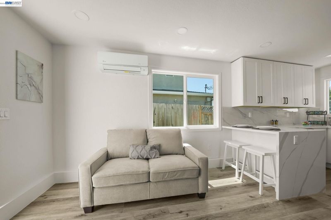
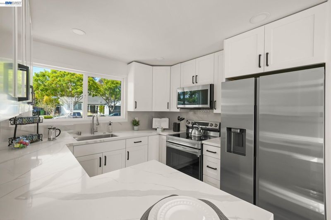
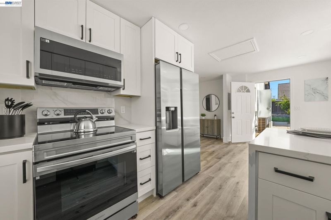
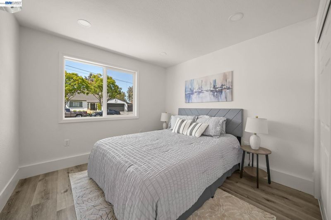
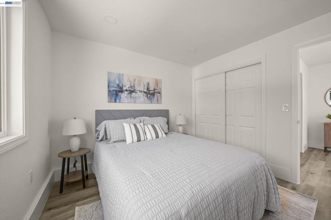
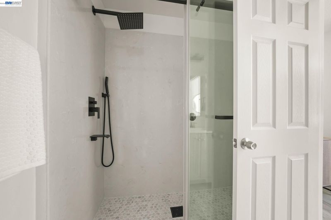
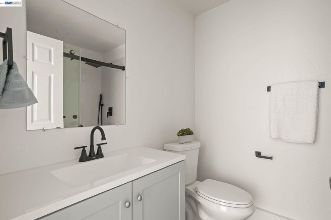
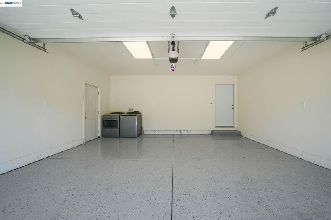
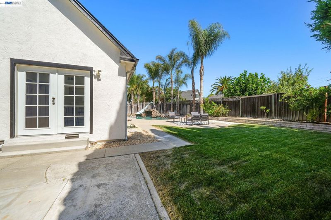
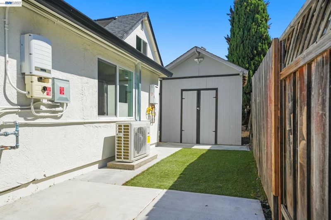
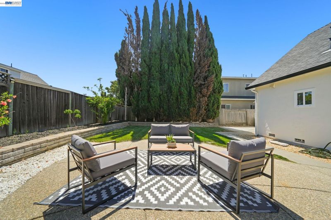
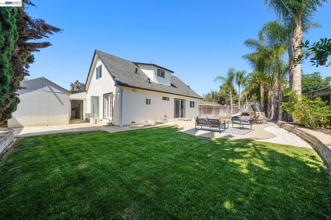
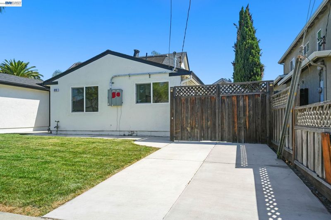
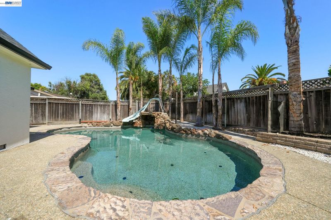
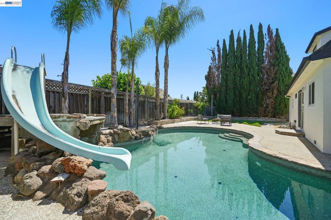
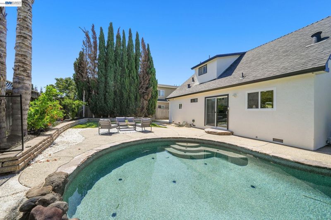
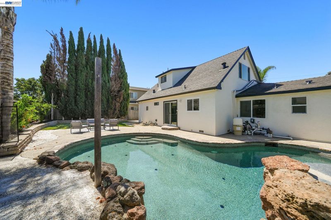
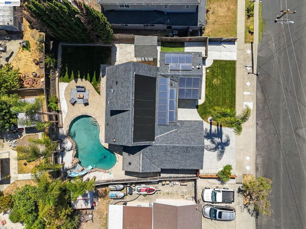
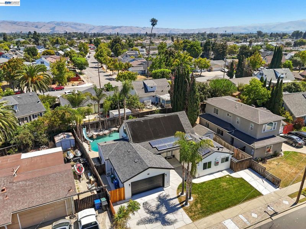
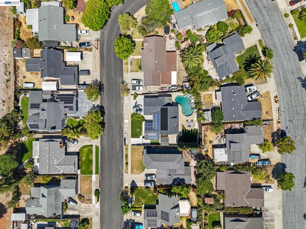
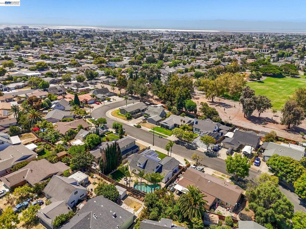
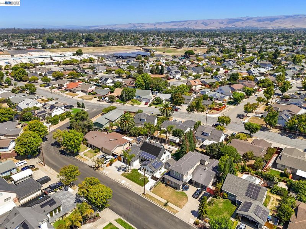
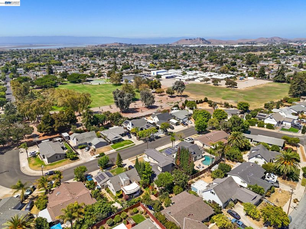
Looking for a property with a Main House + ADU + Jr. ADU? This remodeled and updated property offers three separate living spaces, making it ideal for multigenerational living, extended family, guests, or potential rental income. The main residence features 3 bedrooms and 2 bathrooms with updated kitchen and living areas. One bedroom and full bathroom are conveniently located on the main level, along with sliding door access to the backyard. The renovated kitchen features stone countertops, built-in microwave, gas stove, stainless steel appliances, ample cabinet space, and direct backyard access for easy indoor-outdoor living. The Jr. ADU features a kitchen/dinette, bedroom, full bathroom, French doors, private entrance, and interior access to the main house. Its flexible layout can function as a separate living space or be closed off from the main residence for added privacy. The ADU includes an updated kitchen, bedroom, living room, full bathroom with step-in shower and waterfall showerhead, private entrance, separate electric meter, and dedicated mini-split HVAC. The large backyard offers a serene retreat with mature cypress and palm trees, spacious patio, and ample room for entertaining, gardening, outdoor activities, or relaxing. A beautiful pool with cascading waterfall feature and safety fence serves as the centerpiece, while solar heating extends enjoyment year-round. A leased solar system provides power to the main residence and Jr. ADU. The newly built garage features finished walls and a durable epoxy floor. Additional features include central A/C or mini-split HVAC in all spaces, fresh interior paint, dual-pane windows, and updated luxury vinyl plank flooring throughout. Conveniently located near schools, parks, shopping, HWY 84/Dumbarton Bridge, HWY 880, Tesla, Meta, and Silicon Valley.

- Current Status
- New
- Original Price
- $2,198,000
- List Price
- $2,198,000
- On Market Date
- Aug 13, 2026
- Property Type
- Detached
- D/N/S
- Brentwood
- Zip Code
- 94560
- MLS ID
- 41144893
- APN
- 92A624135
- Year Built
- 1962
- Stories in Building
- 2
- Possession
- Close Of Escrow
- Data Source
- MAXEBRDI
- Origin MLS System
- BAY EAST
James A. Graham Elementary School
Public K-6 Elementary
Students: 375 Distance: 0.2mi
Newark Junior High School
Public 7-8 Middle
Students: 889 Distance: 0.3mi
E. L. Musick Elementary School
Public K-6 Elementary
Students: 283 Distance: 0.4mi
St. Edward School
Private K-8 Elementary, Religious, Coed
Students: 272 Distance: 0.6mi
H. A. Snow Elementary School
Public K-6 Elementary
Students: 343 Distance: 0.7mi
Lincoln Elementary School
Public K-6 Elementary
Students: 401 Distance: 0.8mi
- Bed
- 5
- Bath
- 4
- Parking
- 2
- Attached, Garage Door Opener
- SQ FT
- 2,344
- SQ FT Source
- Owner
- Lot SQ FT
- 6,790.0
- Lot Acres
- 0.16 Acres
- Pool Info
- In Ground, Solar Heat, Fenced
- Kitchen
- Dishwasher, Gas Range, Microwave, Free-Standing Range, Refrigerator, Dryer, Washer, Gas Water Heater, Stone Counters, Disposal, Gas Range/Cooktop, Range/Oven Free Standing, Updated Kitchen, Other
- Cooling
- None
- Disclosures
- Disclosure Package Avail
- Entry Level
- Exterior Details
- Back Yard, Front Yard, Side Yard, Sprinklers Automatic, Sprinklers Front
- Flooring
- Laminate, Tile
- Foundation
- Fire Place
- None
- Heating
- Forced Air, Other
- Laundry
- Dryer, Washer
- Upper Level
- 2 Bedrooms, 1 Bath
- Main Level
- 3 Bedrooms, 3 Baths, Other, Main Entry
- Possession
- Close Of Escrow
- Architectural Style
- Ranch
- Non-Master Bathroom Includes
- Solid Surface, Updated Baths
- Construction Status
- Existing
- Additional Miscellaneous Features
- Back Yard, Front Yard, Side Yard, Sprinklers Automatic, Sprinklers Front
- Location
- Court, Rectangular Lot, Back Yard, Front Yard, Sprinklers In Rear
- Roof
- Composition Shingles
- Water and Sewer
- Public
- Fee
- Unavailable
MLS and other Information regarding properties for sale as shown in Theo have been obtained from various sources such as sellers, public records, agents and other third parties. This information may relate to the condition of the property, permitted or unpermitted uses, zoning, square footage, lot size/acreage or other matters affecting value or desirability. Unless otherwise indicated in writing, neither brokers, agents nor Theo have verified, or will verify, such information. If any such information is important to buyer in determining whether to buy, the price to pay or intended use of the property, buyer is urged to conduct their own investigation with qualified professionals, satisfy themselves with respect to that information, and to rely solely on the results of that investigation.
School data provided by GreatSchools. School service boundaries are intended to be used as reference only. To verify enrollment eligibility for a property, contact the school directly.