

$1,200,000
1,973
SQ FT
$608
SQ/FT
2145 Ruby Avenue
@ Mt.Pleasant Rd - 4 - Alum Rock, San Jose

- 4 Bed
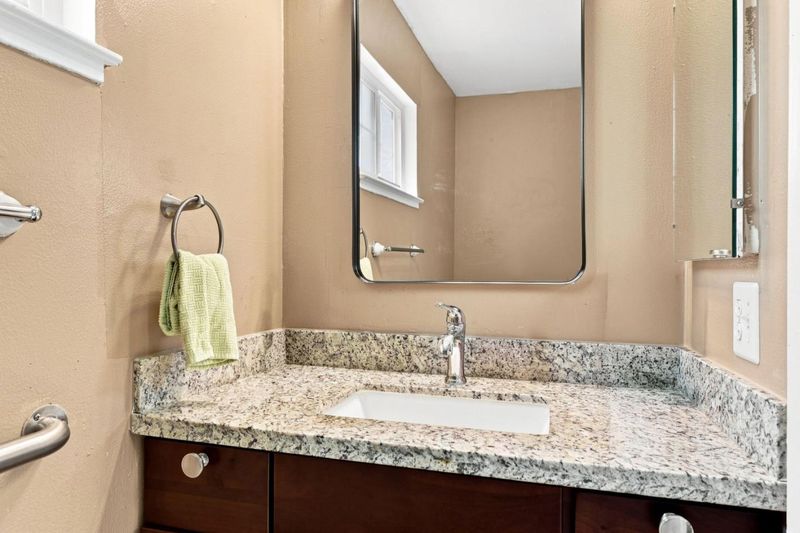
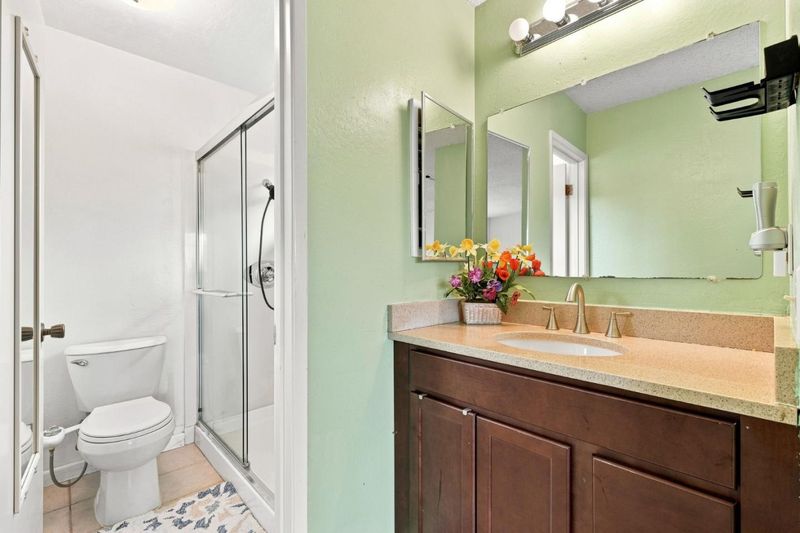
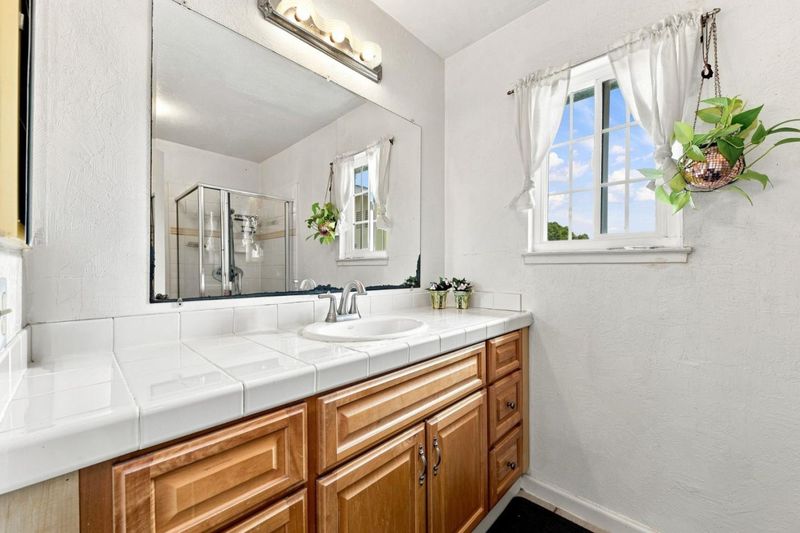
- 3 (2/1) Bath
- 2 Park
- 1,973 sqft
- SAN JOSE
-

-
Sat Aug 15, 2:00 pm - 5:00 pm
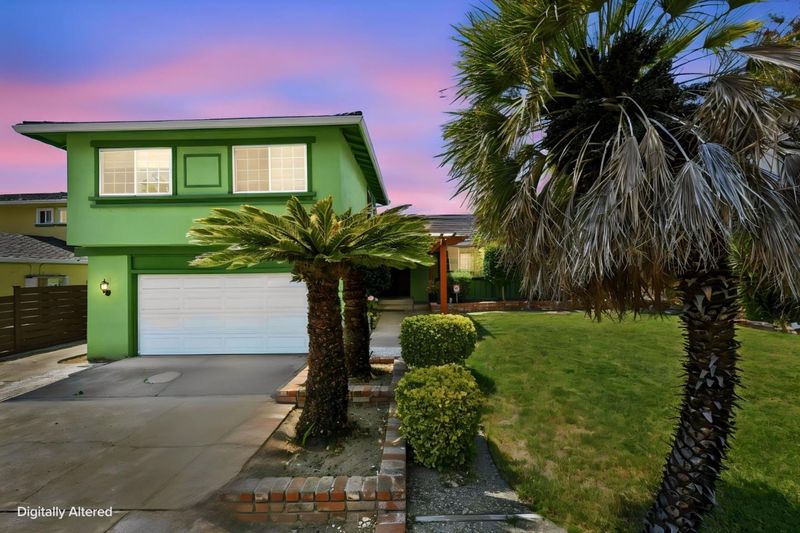
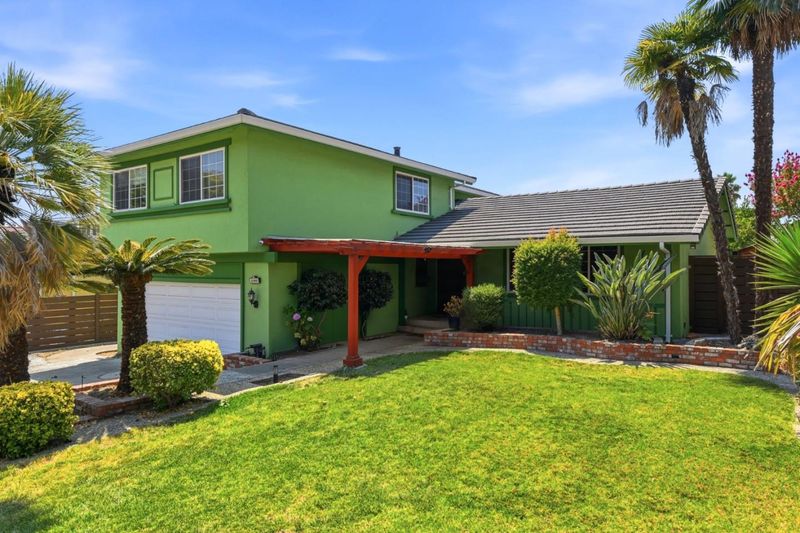
Beautifully maintained 4-bedroom, 2½-bathroom 2-story home offering 1,973 square feet of comfortable living space, located in the desirable Alum Rock neighborhood. Must see will not last
-
Sun Aug 16, 1:00 pm - 4:00 pm
Beautifully maintained 4-bedroom, 2½-bathroom 2-story home offering 1,973 square feet of comfortable living space, located in the desirable Alum Rock neighborhood. Must see will not last
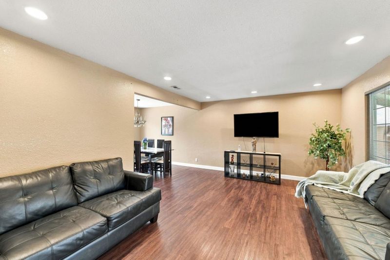
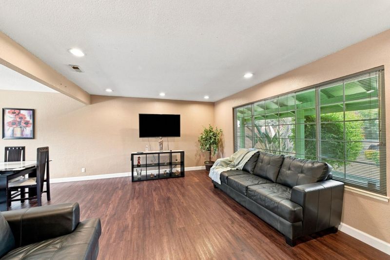
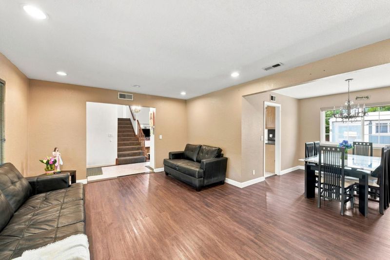
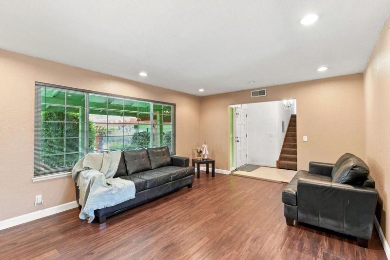
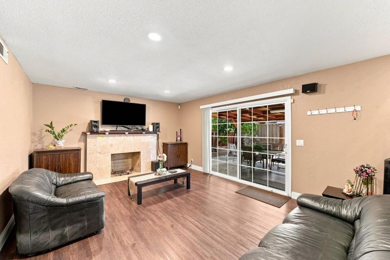
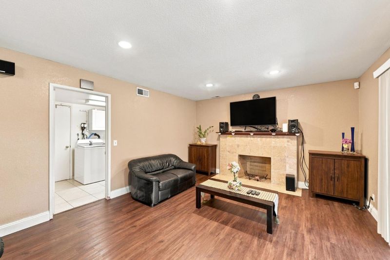
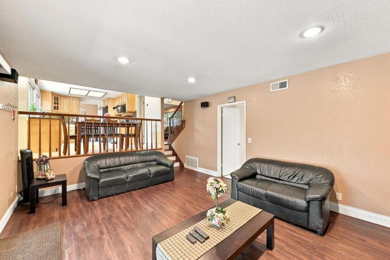
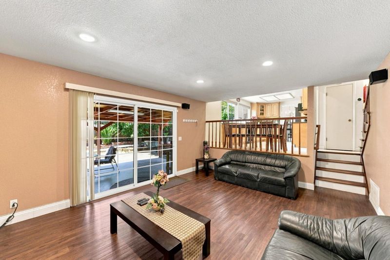
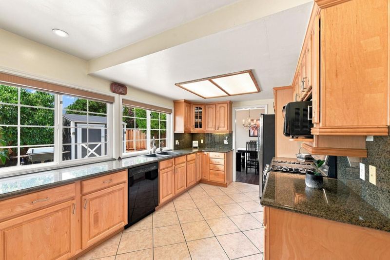
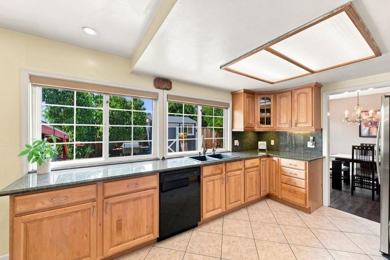
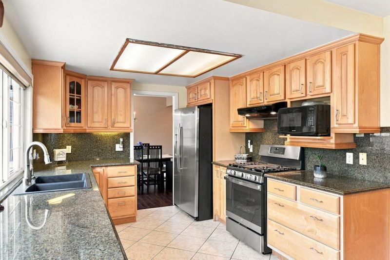
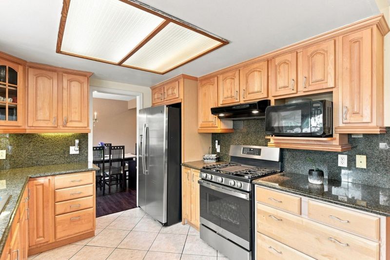
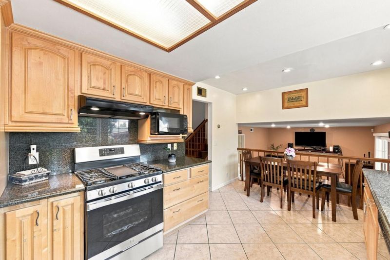
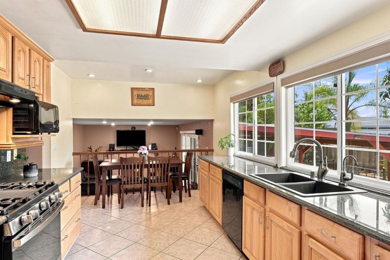
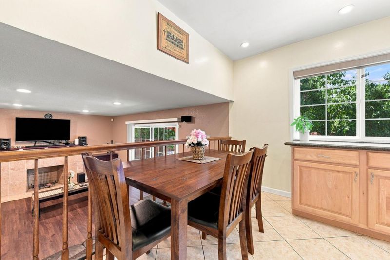
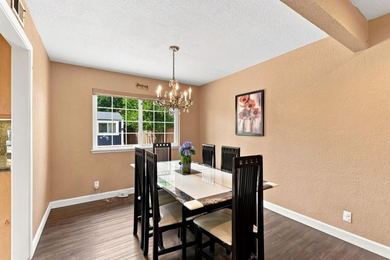
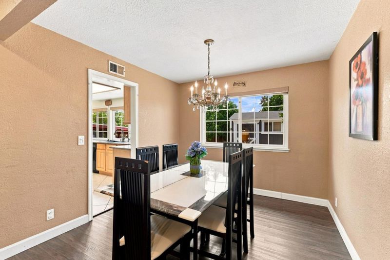
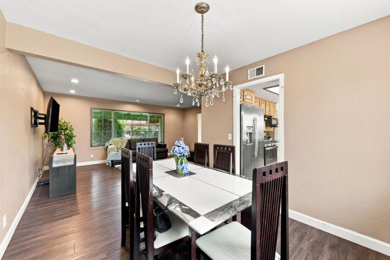
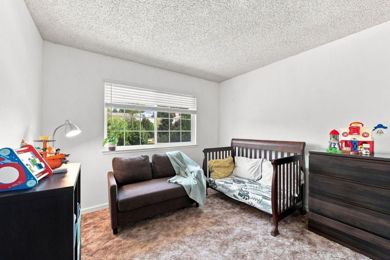
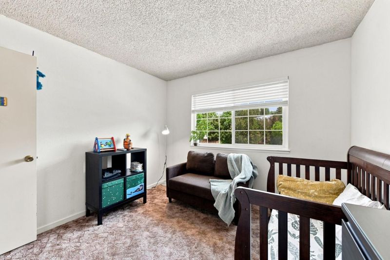
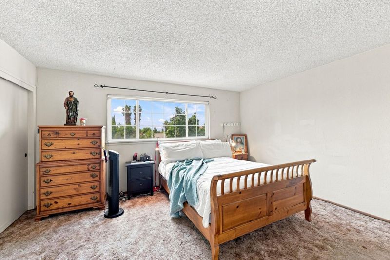
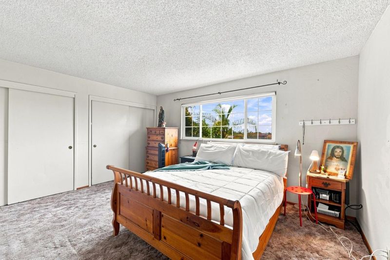
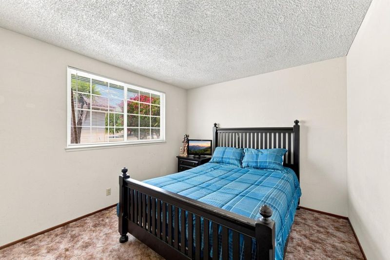
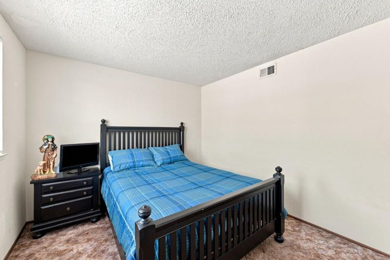
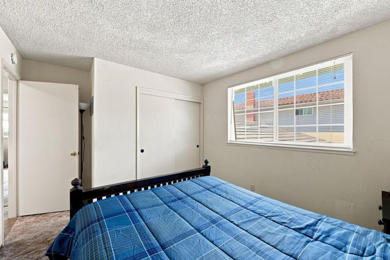
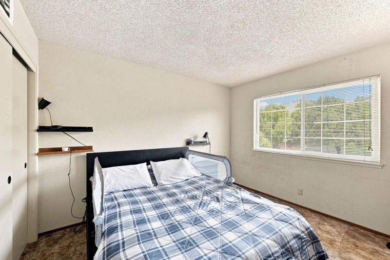
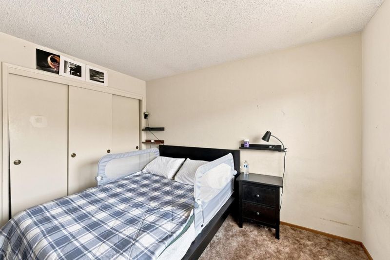
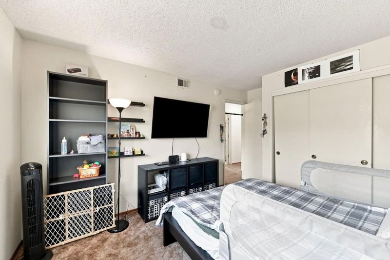
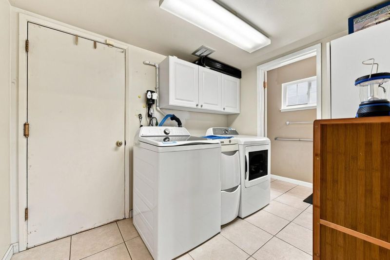
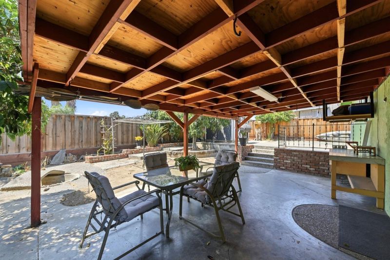
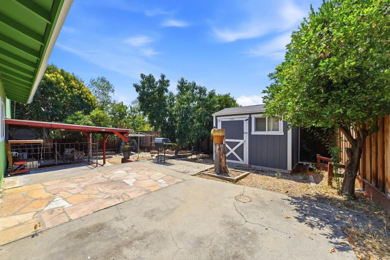
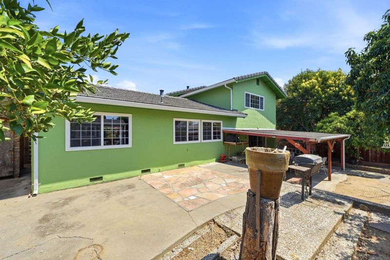
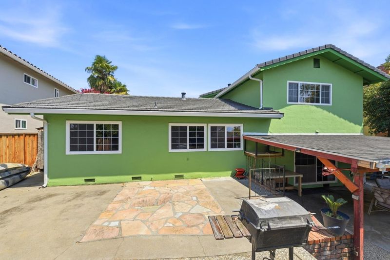
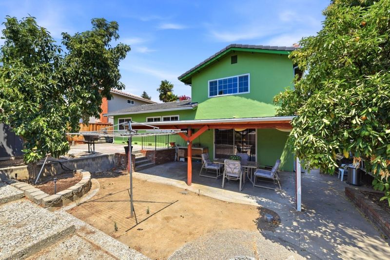
Welcome to this open, bright, and beautifully maintained 4-bedroom, 2½-bathroom 2-story home offering 1,973 square feet of comfortable living space, located in the desirable Alum Rock neighborhood. The thoughtful interior layout features an expansive eat-in kitchen complete with sleek tile floors, durable granite countertops, a gas stove, recessed lighting, and large picture windows that flood the space with natural light. Enjoy hosting and everyday living with both a separate formal dining room and a dedicated living room. Step down into the inviting family room, which boasts rich laminate floors, modern recessed lighting, and a cozy fireplace. Conveniently situated just off the family room is a dedicated laundry room, as well as a screen door providing seamless indoor-outdoor access to the patio area. Upstairs, all bedrooms feature cozy carpeting and large picture windows for continuous sunlight. The spacious primary suite includes dedicated his and hers closets for exceptional storage and convenience. Outside, the property is complete with a low-maintenance backyard, perfect for relaxed outdoor living.

- Days on Market
- 0 days
- Current Status
- Active
- Original Price
- $1,200,000
- List Price
- $1,200,000
- On Market Date
- Aug 13, 2026
- Property Type
- Single Family Home
- Area
- 4 - Alum Rock
- Zip Code
- 95148
- MLS ID
- ML82055455
- APN
- 652-15-022
- Year Built
- 1967
- Stories in Building
- 2
- Possession
- Unavailable
- Data Source
- MLSL
- Origin MLS System
- MLSListings, Inc.
Valle Vista Elementary School
Public K-5 Elementary
Students: 349 Distance: 0.5mi
Ida Jew Academy
Charter K-8 Elementary, Coed
Students: 612 Distance: 0.6mi
August Boeger Middle School
Public 6-8 Middle
Students: 556 Distance: 0.6mi
Robert Sanders Elementary School
Public K-5 Elementary
Students: 419 Distance: 0.7mi
Summit Public School: Rainier
Charter 9-12 Coed
Students: 362 Distance: 1.0mi
Cedar Grove Elementary School
Public K-6 Elementary
Students: 590 Distance: 1.0mi
- Bed
- 4
- Bath
- 3 (2/1)
- Half on Ground Floor, Showers over Tubs - 2+
- Parking
- 2
- Attached Garage
- SQ FT
- 1,973
- SQ FT Source
- Unavailable
- Lot SQ FT
- 6,000.0
- Lot Acres
- 0.137741 Acres
- Kitchen
- Cooktop - Gas, Dishwasher, Garbage Disposal, Oven Range - Built-In
- Cooling
- Central AC
- Dining Room
- Formal Dining Room
- Disclosures
- NHDS Report
- Family Room
- Separate Family Room
- Flooring
- Carpet, Laminate, Tile
- Foundation
- Concrete Perimeter, Concrete Perimeter and Slab
- Fire Place
- Family Room, Wood Burning
- Heating
- Central Forced Air
- Laundry
- In Utility Room
- Fee
- Unavailable
MLS and other Information regarding properties for sale as shown in Theo have been obtained from various sources such as sellers, public records, agents and other third parties. This information may relate to the condition of the property, permitted or unpermitted uses, zoning, square footage, lot size/acreage or other matters affecting value or desirability. Unless otherwise indicated in writing, neither brokers, agents nor Theo have verified, or will verify, such information. If any such information is important to buyer in determining whether to buy, the price to pay or intended use of the property, buyer is urged to conduct their own investigation with qualified professionals, satisfy themselves with respect to that information, and to rely solely on the results of that investigation.
School data provided by GreatSchools. School service boundaries are intended to be used as reference only. To verify enrollment eligibility for a property, contact the school directly.