

$829,000
3,014
SQ FT
$275
SQ/FT
918 Shadow Tree Court
@ Foxboro - Vacaville 4, Vacaville

- 5 Bed
- 3 Bath
- 3 Park
- 3,014 sqft
- Vacaville
-

-
Sun May 31, 12:00 pm - 3:00 pm
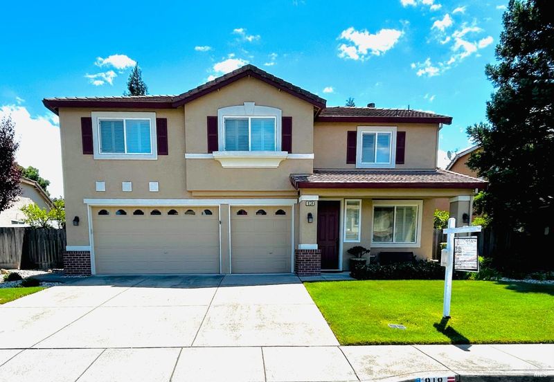
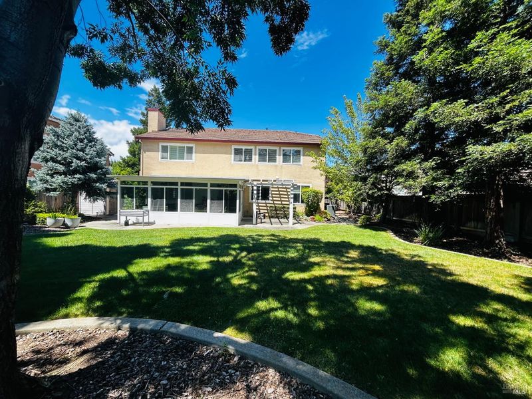
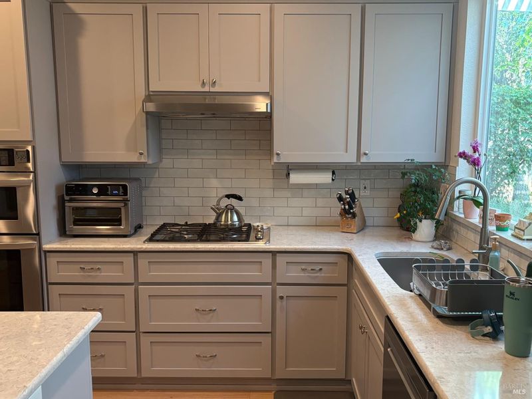
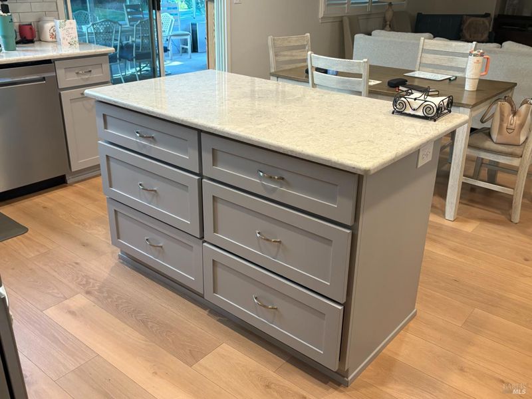
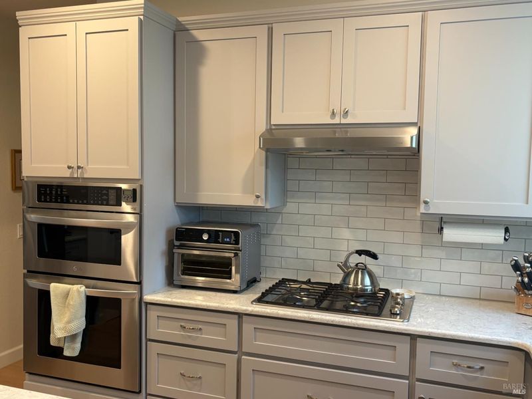
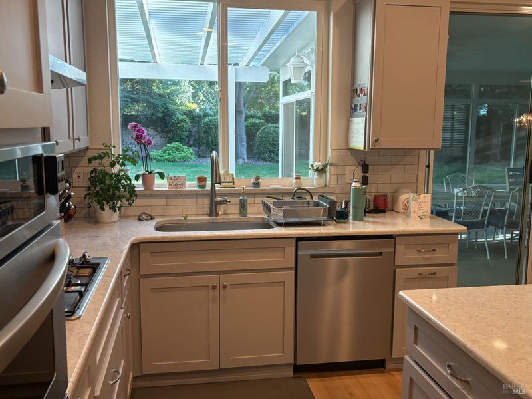
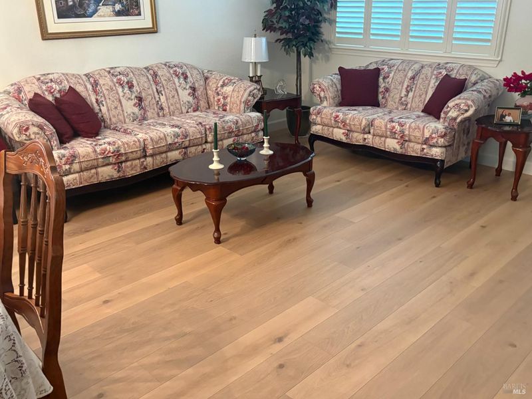
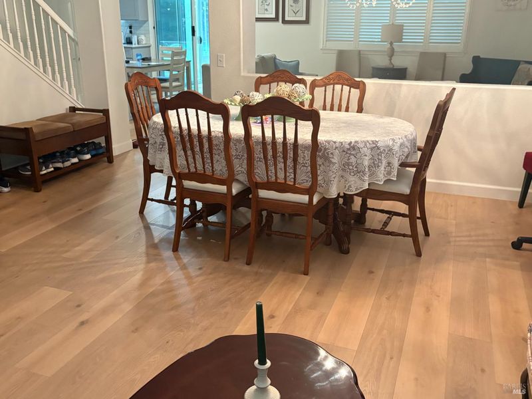
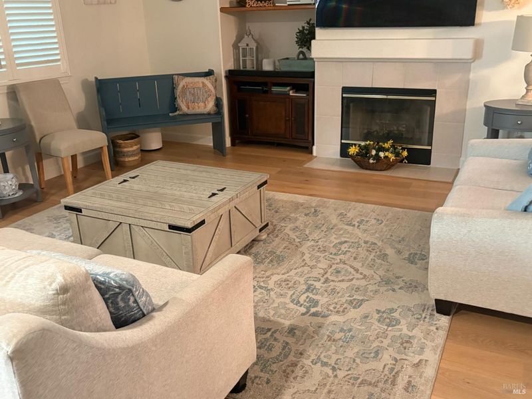
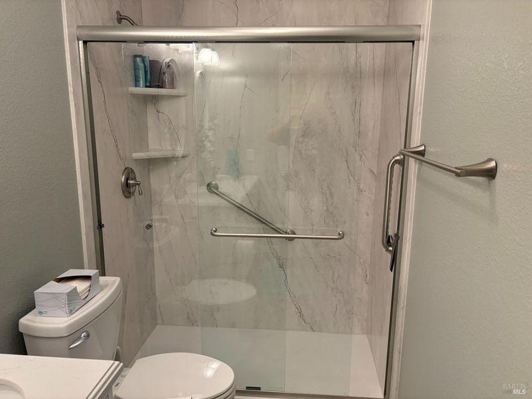
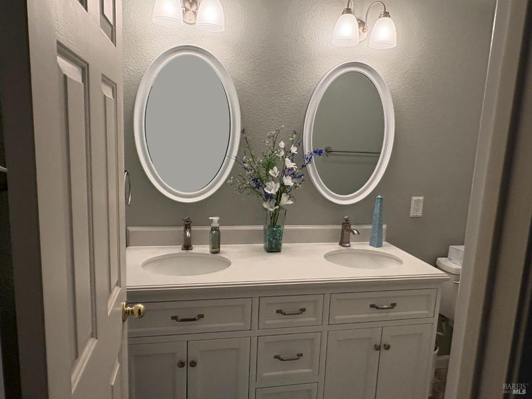
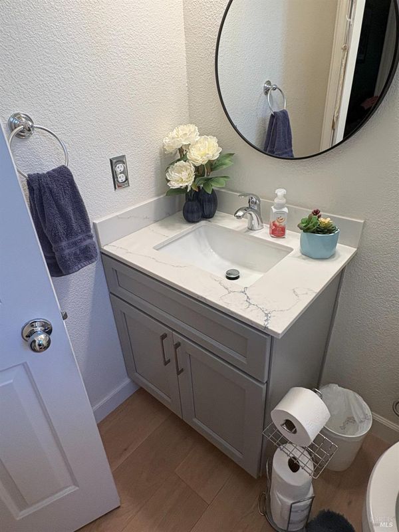
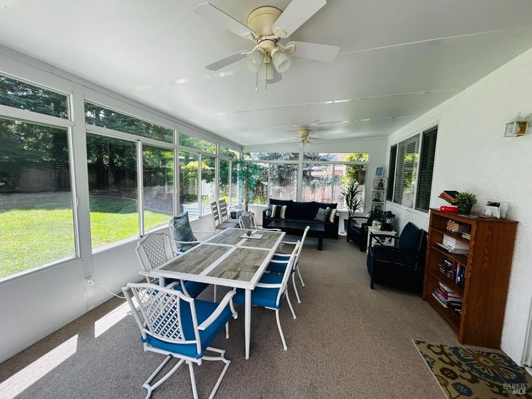
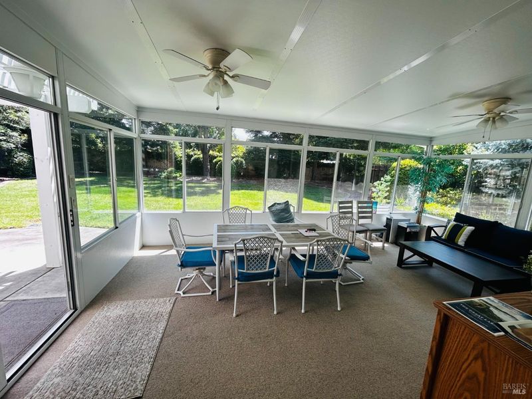
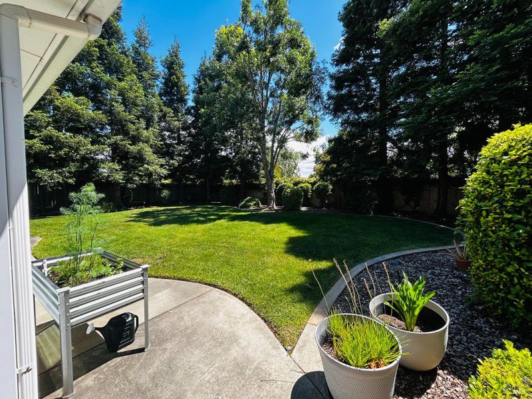
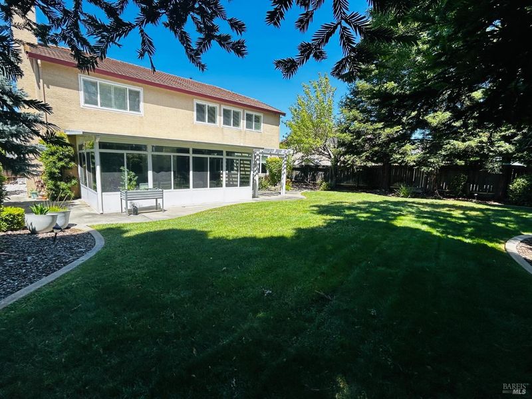
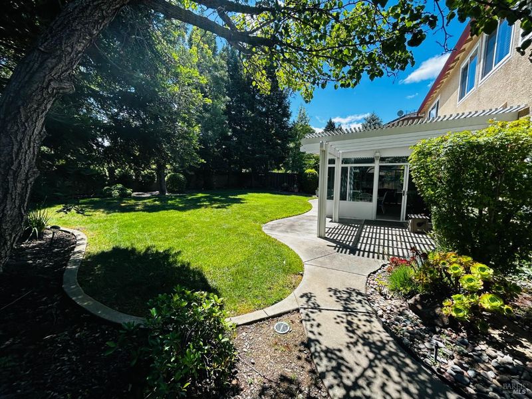
Opportunity only knocks once! This is the one you've been so patiently waiting for. Original Owners with True pride of ownership. You said you wanted a good school district..Got it, Travis School district. You want a large home for the entire family (including Grandma), over 3,000sqft 5 bedrooms with a full bedroom and bath down stairs, plus a large loft..Got it. You want the kiddos to play outside without having to worry about traffic..Court location Got it. You want enough space to store all your "Toys"... fully finished 3 car garage with cabinets..Oh Yeah! You want a large back yard for family BBQs and gatherings..Yes even a large Enclosed Sunroom for entertaining and yard is large enough to put a pool. And of course, you don't want to have to do updating..here are some of the beautiful upgrades to name a few: Beautifully updated kitchen with quartz counter top and new cabinets, newer flooring, updated bathrooms, new HVAC, whole house fan...you get the picture. Put this one on your must see list.

- Days on Market
- 4 days
- Current Status
- Active
- Original Price
- $829,900
- List Price
- $829,000
- On Market Date
- May 27, 2026
- Property Type
- Single Family Residence
- Area
- Vacaville 4
- Zip Code
- 95687
- MLS ID
- 326043103
- APN
- 0136-612-060
- Year Built
- 1999
- Stories in Building
- Unavailable
- Possession
- Seller Rent Back
- Data Source
- BAREIS
- Origin MLS System
F A I T H Christian Academy
Private 2, 4, 7, 9-12 Combined Elementary And Secondary, Religious, Coed
Students: NA Distance: 0.3mi
Foxboro Elementary School
Public K-6 Elementary, Yr Round
Students: 697 Distance: 0.8mi
Cambridge Elementary School
Public K-6 Elementary, Yr Round
Students: 599 Distance: 1.1mi
Sierra Vista K-8
Public K-8
Students: 584 Distance: 1.4mi
Ernest Kimme Charter Academy For Independent Learning
Charter K-12
Students: 193 Distance: 1.6mi
Solano County Special Education School
Public PK-12 Special Education, Yr Round
Students: 316 Distance: 1.6mi
- Bed
- 5
- Bath
- 3
- Shower Stall(s), Tile
- Parking
- 3
- Attached, Garage Door Opener
- SQ FT
- 3,014
- SQ FT Source
- Assessor Auto-Fill
- Lot SQ FT
- 8,995.0
- Lot Acres
- 0.2065 Acres
- Kitchen
- Breakfast Area, Island, Pantry Closet, Quartz Counter
- Cooling
- Ceiling Fan(s), Central, Whole House Fan
- Dining Room
- Formal Area
- Family Room
- Cathedral/Vaulted
- Flooring
- Luxury Vinyl Plank
- Foundation
- Slab
- Fire Place
- Family Room
- Heating
- Central, Gas
- Laundry
- Inside Area, Inside Room
- Upper Level
- Bedroom(s), Full Bath(s), Loft
- Main Level
- Bedroom(s), Dining Room, Family Room, Full Bath(s), Kitchen
- Views
- Hills
- Possession
- Seller Rent Back
- Basement
- None
- Architectural Style
- A-Frame
- Fee
- $0
MLS and other Information regarding properties for sale as shown in Theo have been obtained from various sources such as sellers, public records, agents and other third parties. This information may relate to the condition of the property, permitted or unpermitted uses, zoning, square footage, lot size/acreage or other matters affecting value or desirability. Unless otherwise indicated in writing, neither brokers, agents nor Theo have verified, or will verify, such information. If any such information is important to buyer in determining whether to buy, the price to pay or intended use of the property, buyer is urged to conduct their own investigation with qualified professionals, satisfy themselves with respect to that information, and to rely solely on the results of that investigation.
School data provided by GreatSchools. School service boundaries are intended to be used as reference only. To verify enrollment eligibility for a property, contact the school directly.