
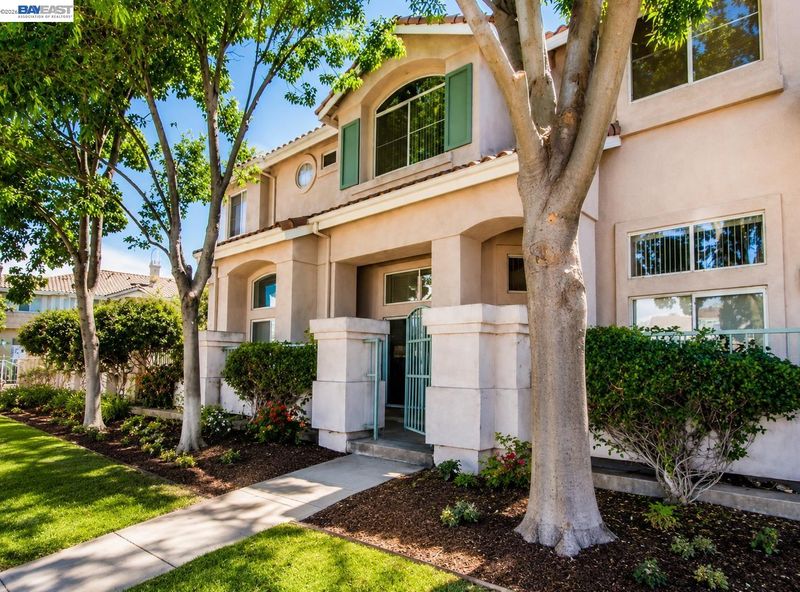

$1,188,000
1,514
SQ FT
$785
SQ/FT
34271 Tan Bark Dr, #151
@ Tan Oak Dr - Capriana, Fremont

- 3 Bed
- 2.5 (2/1) Bath
- 2 Park
- 1,514 sqft
- Fremont
-

Welcome to this bright and spacious 3-bedroom, 2.5-bath condo located in the highly desirable Ardenwood neighborhood of Fremont. Offering approximately 1,514 sq ft of well-designed living space, this home features a dramatic high-ceiling living room and multi-level floor plan that creates an open, airy feel filled with abundant natural light. Thoughtfully designed for everyday comfort and functionality, all three bedrooms are situated on the same level, providing convenience for families and flexible living arrangements. Ideally located in one of Fremont’s most sought-after communities, this home offers the perfect balance of top-rated schools, commuter accessibility, and lifestyle amenities. Convenient access to Highway 84/Dumbarton Bridge makes commuting to Silicon Valley and the Peninsula easy, while nearby parks, trails, and open spaces provide opportunities for outdoor recreation and daily enjoyment. Enjoy a peaceful, established neighborhood setting with close proximity to shopping, dining, and everyday conveniences.

- Current Status
- Active - Coming Soon
- Original Price
- $1,188,000
- List Price
- $1,188,000
- On Market Date
- May 29, 2026
- Property Type
- Condominium
- D/N/S
- Capriana
- Zip Code
- 94555
- MLS ID
- 41136425
- APN
- 54346247
- Year Built
- 1992
- Stories in Building
- Unavailable
- Possession
- Close Of Escrow
- Data Source
- MAXEBRDI
- Origin MLS System
- BAY EAST
Forest Park Elementary School
Public K-6 Elementary
Students: 1011 Distance: 0.6mi
Genius Kids Inc
Private K-6
Students: 91 Distance: 0.8mi
Delaine Eastin Elementary School
Public K-5 Elementary
Students: 765 Distance: 0.9mi
Challenger School - Ardenwood
Private PK-8 Elementary, Coed
Students: 10000 Distance: 0.9mi
Pioneer Elementary School
Public K-5 Elementary
Students: 750 Distance: 1.1mi
Ardenwood Elementary School
Public K-6 Elementary
Students: 963 Distance: 1.1mi
- Bed
- 3
- Bath
- 2.5 (2/1)
- Parking
- 2
- Attached
- SQ FT
- 1,514
- SQ FT Source
- Public Records
- Lot SQ FT
- 8,184.0
- Lot Acres
- 0.19 Acres
- Pool Info
- In Ground, Community
- Kitchen
- Dishwasher, Gas Range, Refrigerator, Breakfast Nook, Counter - Solid Surface, Disposal, Gas Range/Cooktop
- Cooling
- Central Air
- Disclosures
- Nat Hazard Disclosure
- Entry Level
- 1
- Exterior Details
- Front Yard
- Flooring
- Hardwood, Tile
- Foundation
- Fire Place
- Gas, Living Room
- Heating
- Forced Air
- Laundry
- Dryer, Laundry Closet, Washer
- Main Level
- Main Entry
- Possession
- Close Of Escrow
- Architectural Style
- Mediterranean
- Non-Master Bathroom Includes
- Shower Over Tub
- Construction Status
- Existing
- Additional Miscellaneous Features
- Front Yard
- Location
- Zero Lot Line
- Roof
- Tile
- Water and Sewer
- Public
- Fee
- $300
MLS and other Information regarding properties for sale as shown in Theo have been obtained from various sources such as sellers, public records, agents and other third parties. This information may relate to the condition of the property, permitted or unpermitted uses, zoning, square footage, lot size/acreage or other matters affecting value or desirability. Unless otherwise indicated in writing, neither brokers, agents nor Theo have verified, or will verify, such information. If any such information is important to buyer in determining whether to buy, the price to pay or intended use of the property, buyer is urged to conduct their own investigation with qualified professionals, satisfy themselves with respect to that information, and to rely solely on the results of that investigation.
School data provided by GreatSchools. School service boundaries are intended to be used as reference only. To verify enrollment eligibility for a property, contact the school directly.