

$950,000
1,092
SQ FT
$870
SQ/FT
287 North 10th Street
@ Julian - 9 - Central San Jose, San Jose

- 3 Bed
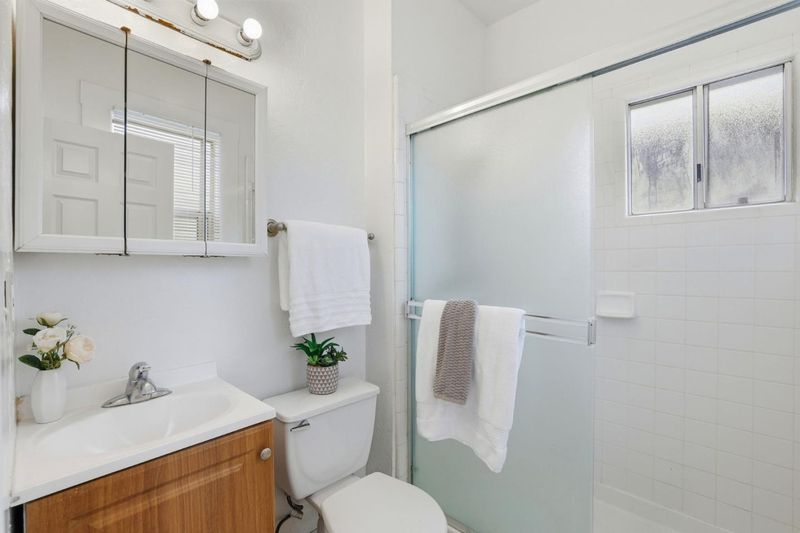
- 2 Bath
- 0 Park
- 1,092 sqft
- SAN JOSE
-

-
Sun May 31, 1:00 pm - 4:00 pm
First Open House!! You'll want to check out this beauty
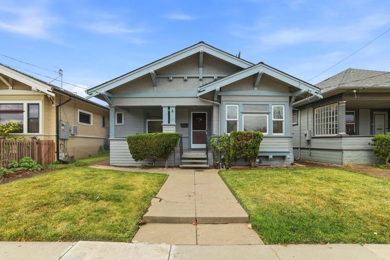
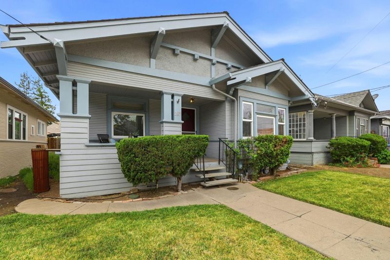
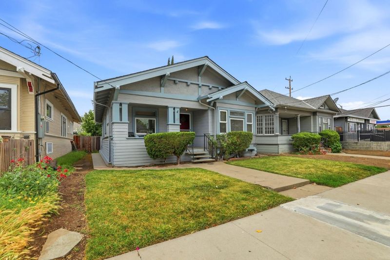
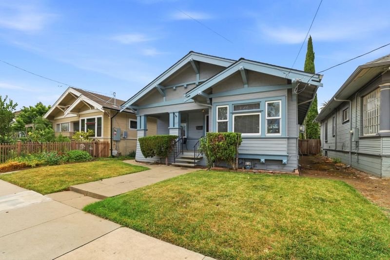
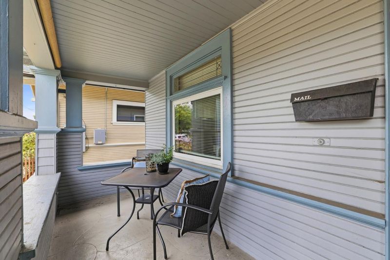
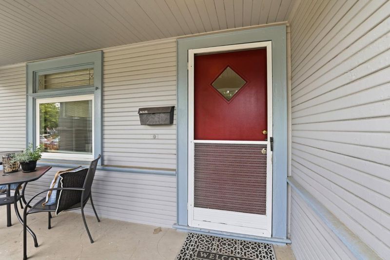
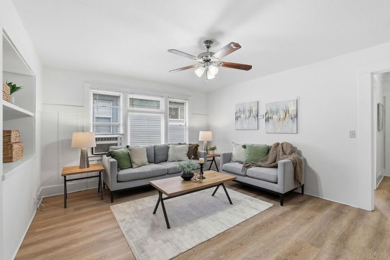
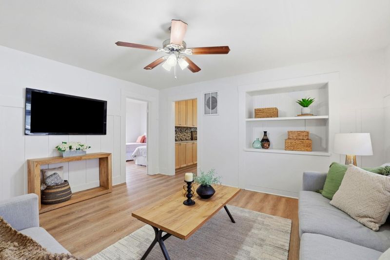
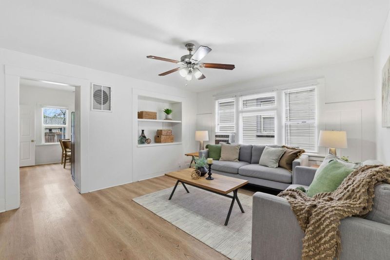
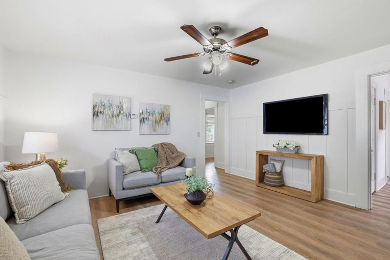
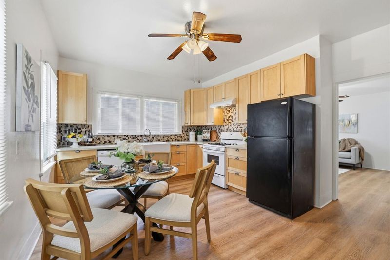
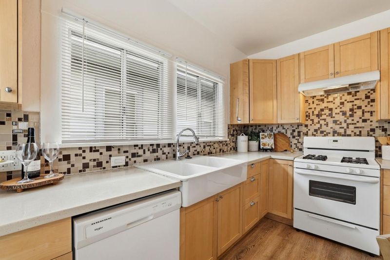
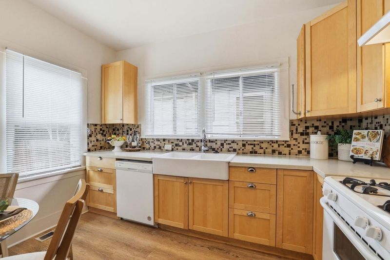
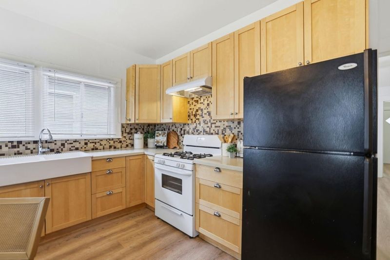
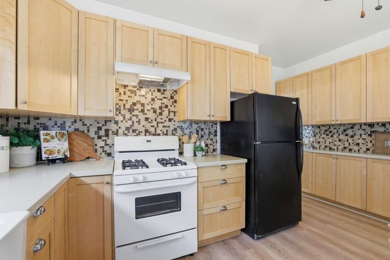
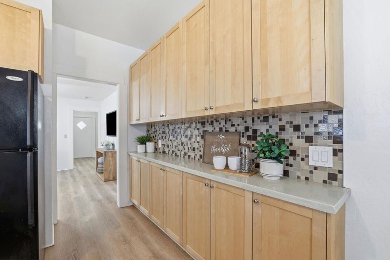
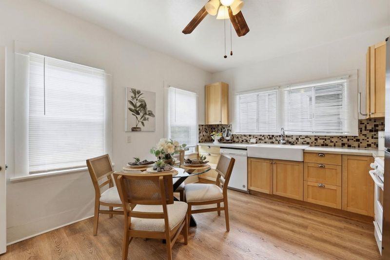
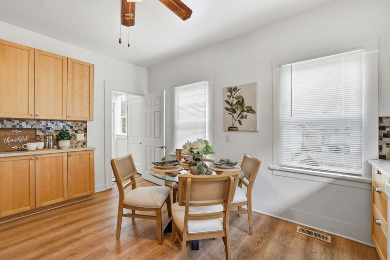
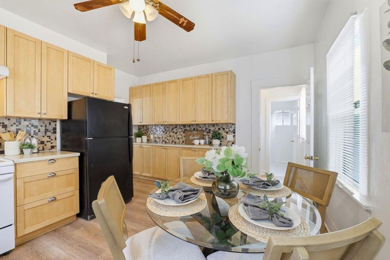
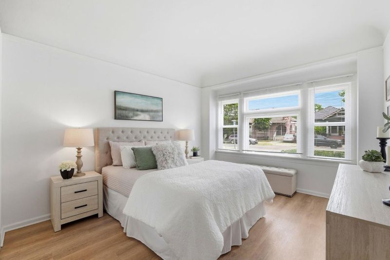
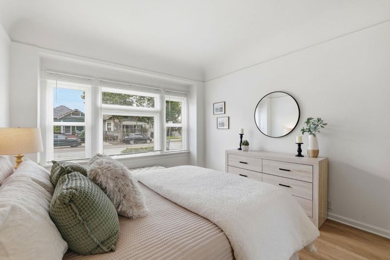
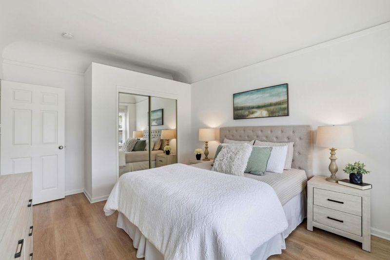
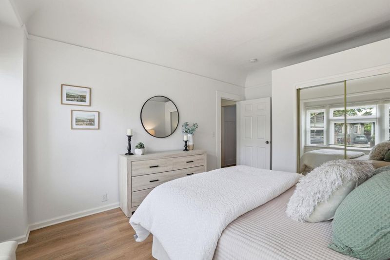
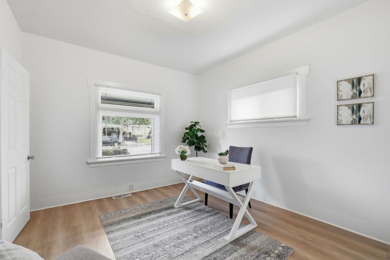
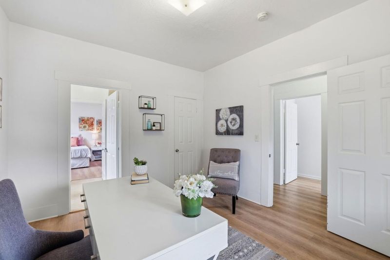
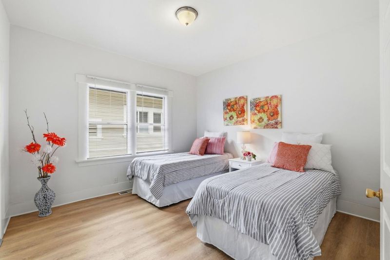
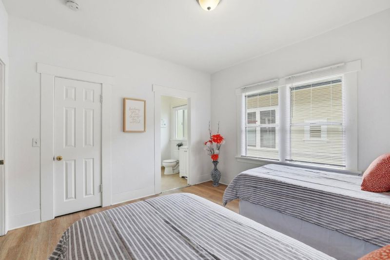
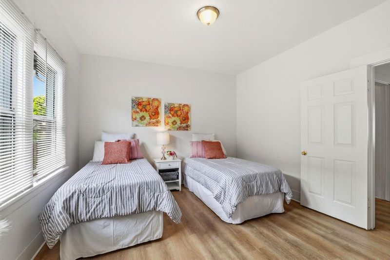
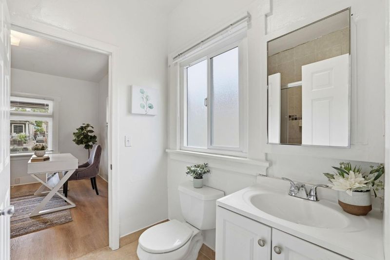
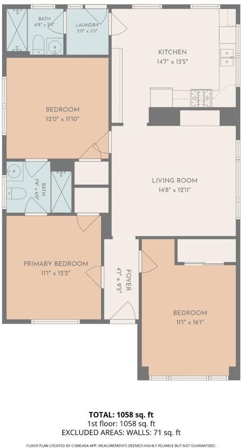
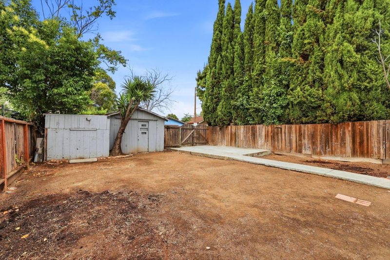
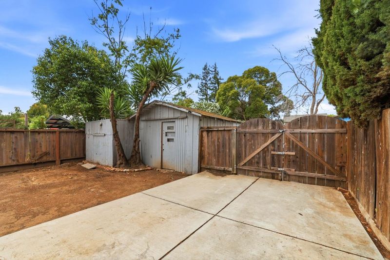
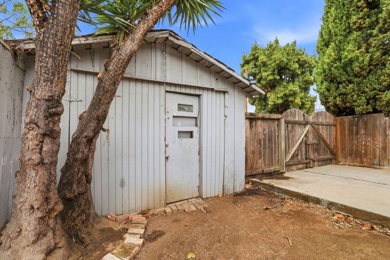
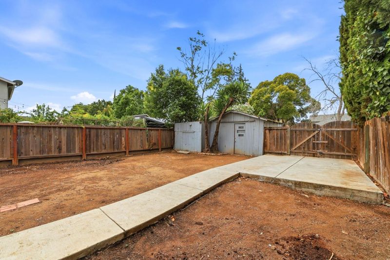
287 N 10th St is the kind of home that reminds you why downtown San Jose living has so much personality. Set in a historic neighborhood between Japantown and Downtown San Jose, this move-in-ready 3 bedroom, 2 bath home offers 1,092 sq ft of comfortable living space on a 4,500 sq ft lot with charm, convenience, and no cookie-cutter vibes in sight. Inside, you'll find an updated kitchen, LVP flooring throughout, indoor laundry, and a smart, functional layout. Newer roof. Mostly double-paned windows. Outside, enjoy inviting curb appeal, usable outdoor space, and convenient rear parking off the alley. The location is a standout: close to restaurants, coffee shops, nightlife, local retail, SAP Center events, downtown employers, SJSU, transit, and the growing Diridon Station corridor, with easy access to Highways 101 and 87. For buyers who want urban energy, historic character, and a connected Silicon Valley lifestyle, this one checks the right boxes.

- Days on Market
- 0 days
- Current Status
- Active
- Original Price
- $950,000
- List Price
- $950,000
- On Market Date
- May 29, 2026
- Property Type
- Single Family Home
- Area
- 9 - Central San Jose
- Zip Code
- 95112
- MLS ID
- ML82049118
- APN
- 467-03-003
- Year Built
- 1907
- Stories in Building
- 1
- Possession
- Unavailable
- Data Source
- MLSL
- Origin MLS System
- MLSListings, Inc.
St. Patrick Elementary School
Private PK-12 Elementary, Religious, Coed
Students: 251 Distance: 0.3mi
Horace Mann Elementary School
Public K-5 Elementary
Students: 402 Distance: 0.3mi
Legacy Academy
Charter 6-8
Students: 13 Distance: 0.5mi
Grant Elementary School
Public K-5 Elementary
Students: 473 Distance: 0.5mi
Sunrise Middle
Charter 6-8
Students: 243 Distance: 0.8mi
Ace Inspire Academy
Charter 5-8
Students: 257 Distance: 0.8mi
- Bed
- 3
- Bath
- 2
- Full on Ground Floor, Stall Shower - 2+
- Parking
- 0
- Off-Street Parking, On Street, Uncovered Parking
- SQ FT
- 1,092
- SQ FT Source
- Unavailable
- Lot SQ FT
- 4,500.0
- Lot Acres
- 0.103306 Acres
- Kitchen
- Countertop - Quartz, Dishwasher, Oven Range - Gas, Refrigerator
- Cooling
- Ceiling Fan, Window / Wall Unit
- Dining Room
- Eat in Kitchen
- Disclosures
- NHDS Report
- Family Room
- No Family Room
- Flooring
- Vinyl / Linoleum
- Foundation
- Concrete Perimeter, Foundation Pillars
- Heating
- Central Forced Air - Gas
- Laundry
- In Utility Room, Inside
- Architectural Style
- Craftsman
- Fee
- Unavailable
MLS and other Information regarding properties for sale as shown in Theo have been obtained from various sources such as sellers, public records, agents and other third parties. This information may relate to the condition of the property, permitted or unpermitted uses, zoning, square footage, lot size/acreage or other matters affecting value or desirability. Unless otherwise indicated in writing, neither brokers, agents nor Theo have verified, or will verify, such information. If any such information is important to buyer in determining whether to buy, the price to pay or intended use of the property, buyer is urged to conduct their own investigation with qualified professionals, satisfy themselves with respect to that information, and to rely solely on the results of that investigation.
School data provided by GreatSchools. School service boundaries are intended to be used as reference only. To verify enrollment eligibility for a property, contact the school directly.